3 bedrooms · 3 bathrooms · 1,653 sq ft · Built 2026 · House
About this home
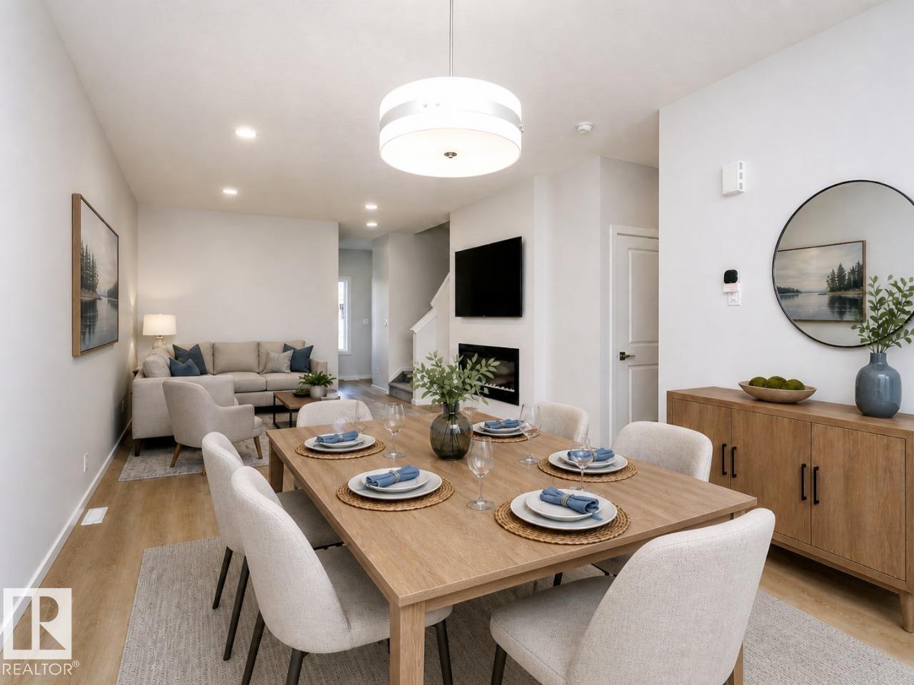
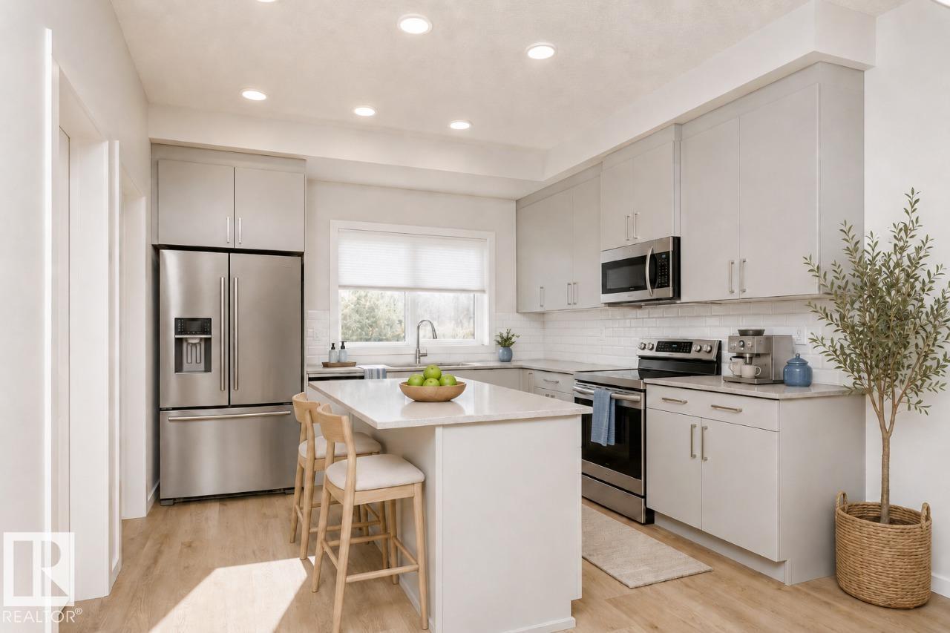
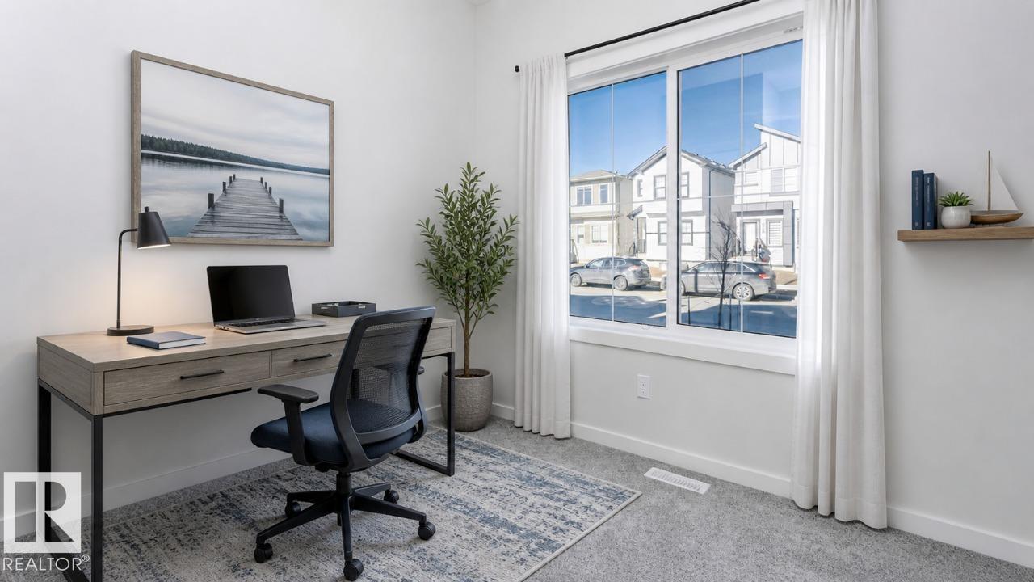
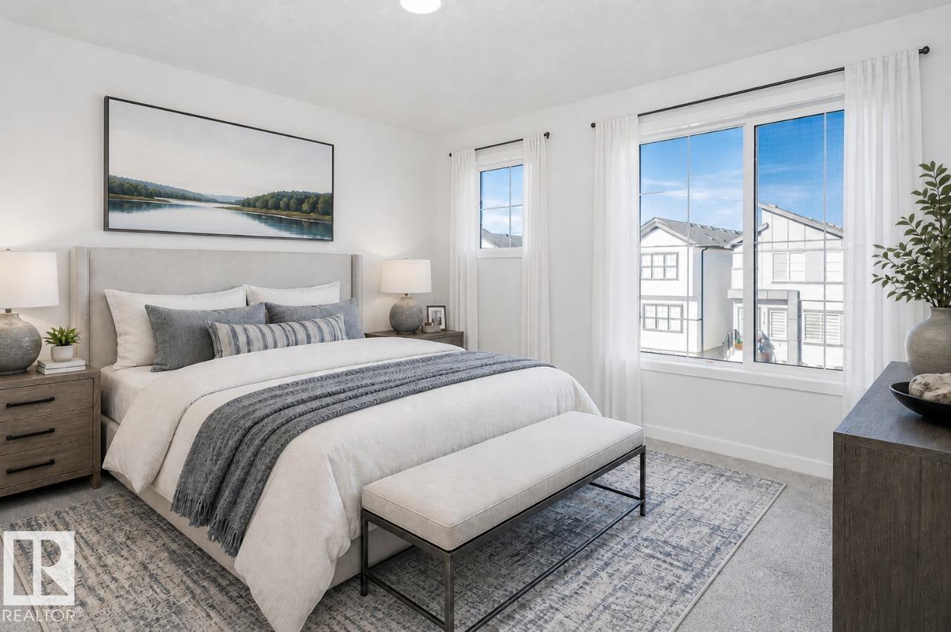
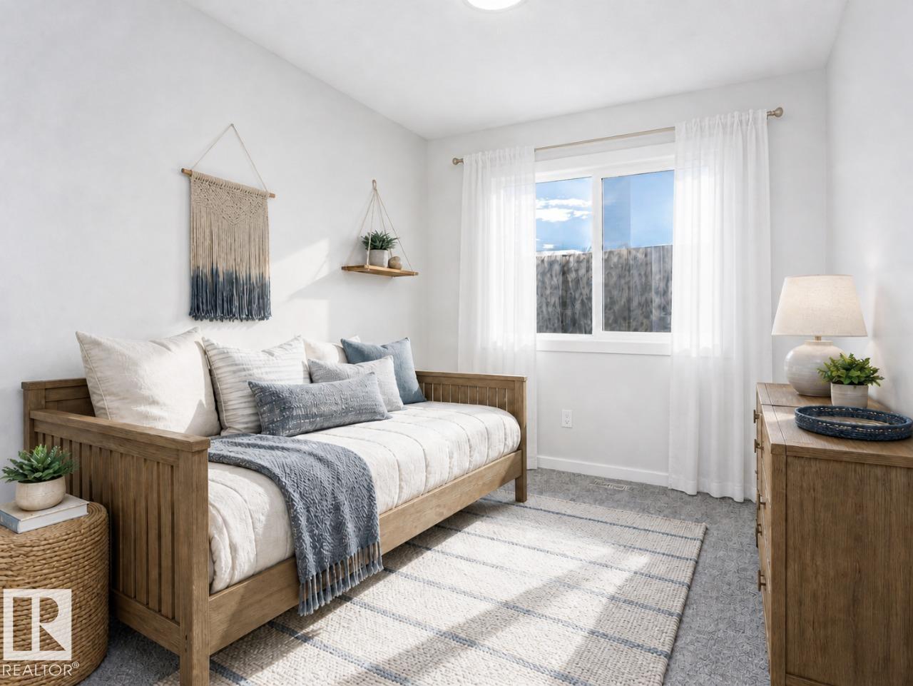
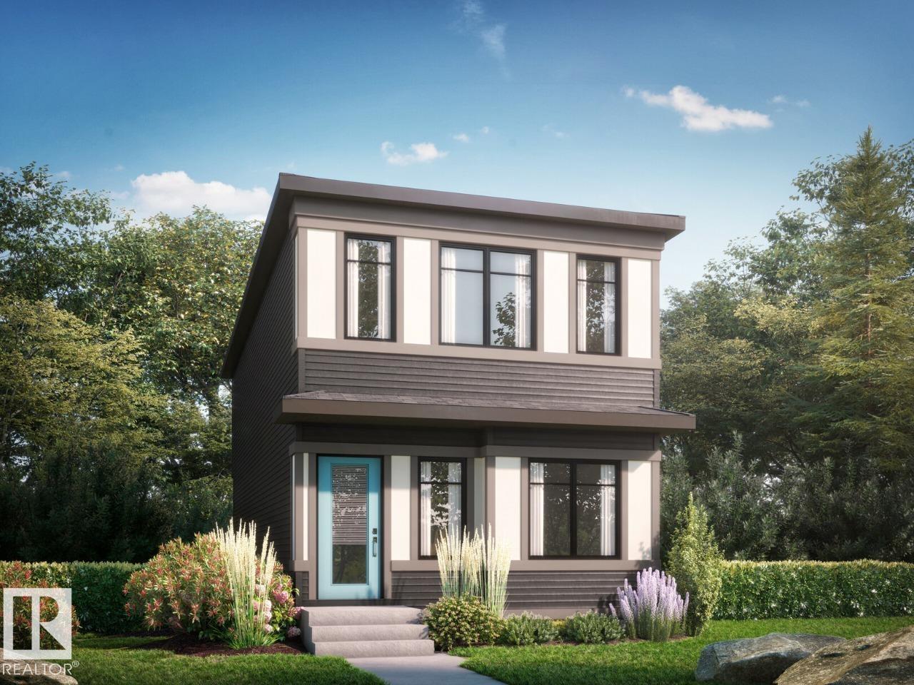
Welcome to the 2026 Flora by Bedrock Homes! Located in the scenic community of Riverstead at Keswick, this stunning 1,592 sqft home blends modern functionality with elegant design. The main floor features a versatile front-facing flex room, ideal for a home office, studio, or playroom. The open-concept great room, complete with a cozy 50” electric fireplace, flows seamlessly into a dining area and a designer corner kitchen featuring quartz countertops, an island with an eating bar, a corner pantry and a picturesque window above the sink. A convenient powder room and rear mudroom complete this level. Upstairs, you’ll find a central bonus room, laundry room, two spacious bedrooms, and a primary suite featuring a 3-piece ensuite and a walk-in closet. Perfectly designed for comfort and modern living, the Flora is ready to welcome you home. (id:67053)
Property details
Property
- List price
- $449,962
- Style
- House
- Year built
- 2026
- Living area
- 1,653 square feet
- MLS® number
- E4495234
Interior
- Bedrooms
- 3
- Bathrooms
- 3
- Basement
- Unfinished, Full
- Appliances
- Refrigerator, Dishwasher, Stove, Microwave Range Hood Combo, Window Coverings
Systems
- Heating
- Forced air
Parking
- Parking
- Parking Pad
Condo fee
- Ownership
- Freehold
City assessment
- Assessed value
- $137,500 (2025)
- Assessment class
- Residential
Lot & site
- Lot features
- See remarks, Park/reserve, Closet Organizers
- Site influences
- See remarks, Park/reserve, Closet Organizers
- Community
- Keswick
Rooms
Main level
- Dining room3.53 × 2.74 meters
- Kitchen3.42 × 4.57 meters
- Great room3.91 × 4.27 meters
Upper Level
- Primary Bedroom3.76 × 3.66 meters
- Bedroom 23.75 × 3.48 meters
- Bedroom 33.75 × 4.57 meters
- Bonus Room3.91 × 2.67 meters
More homes in Keswick
All 100 homes for sale in Keswick, newest first, with schools, parks and what the neighbourhood sells for.
Listing courtesy of Bode. Listing data is provided under copyright by the REALTORS® Association of Edmonton via the CREA Data Distribution Facility (DDF®). Information is deemed reliable but is not guaranteed accurate by CREA, the board, or Real Living, and should be independently verified. Not intended to solicit properties currently listed for sale.