5455 Kootook Road SW
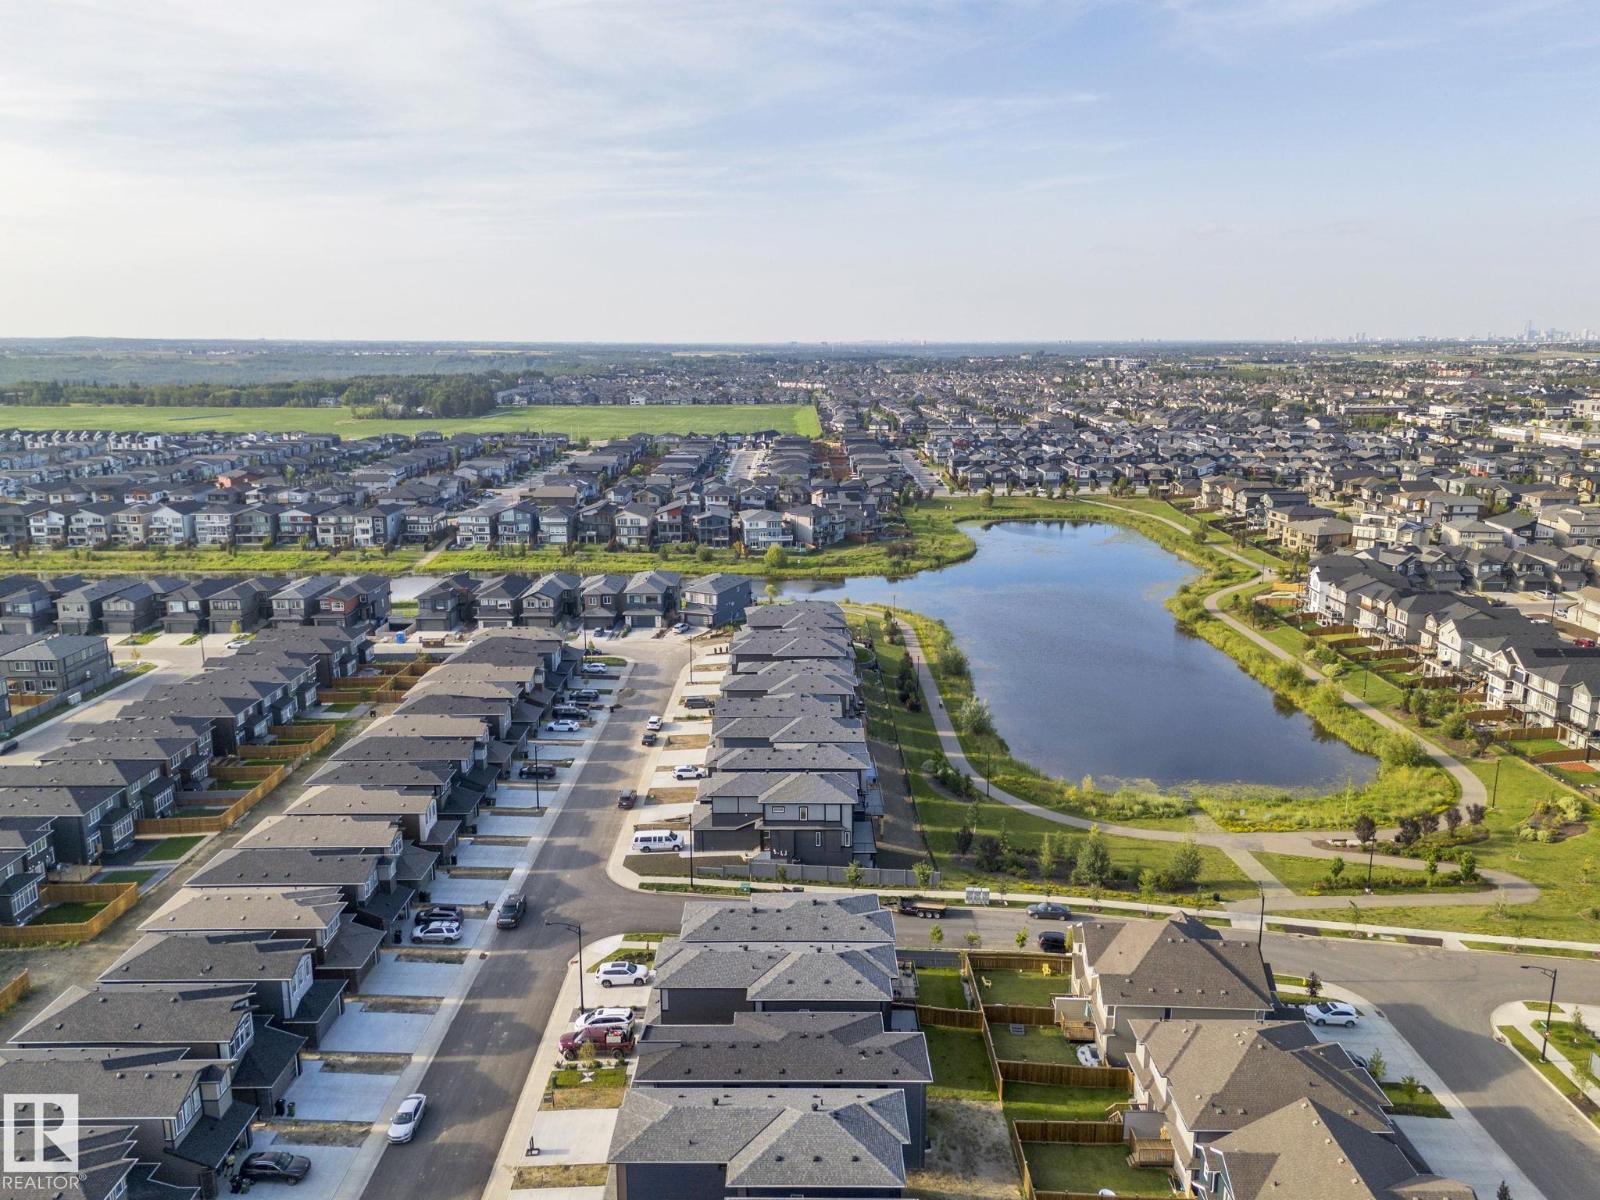
Keswick · Edmonton, AB T6W 2Z5
MLS® E4490274 · Listing courtesy of HonestDoor Inc
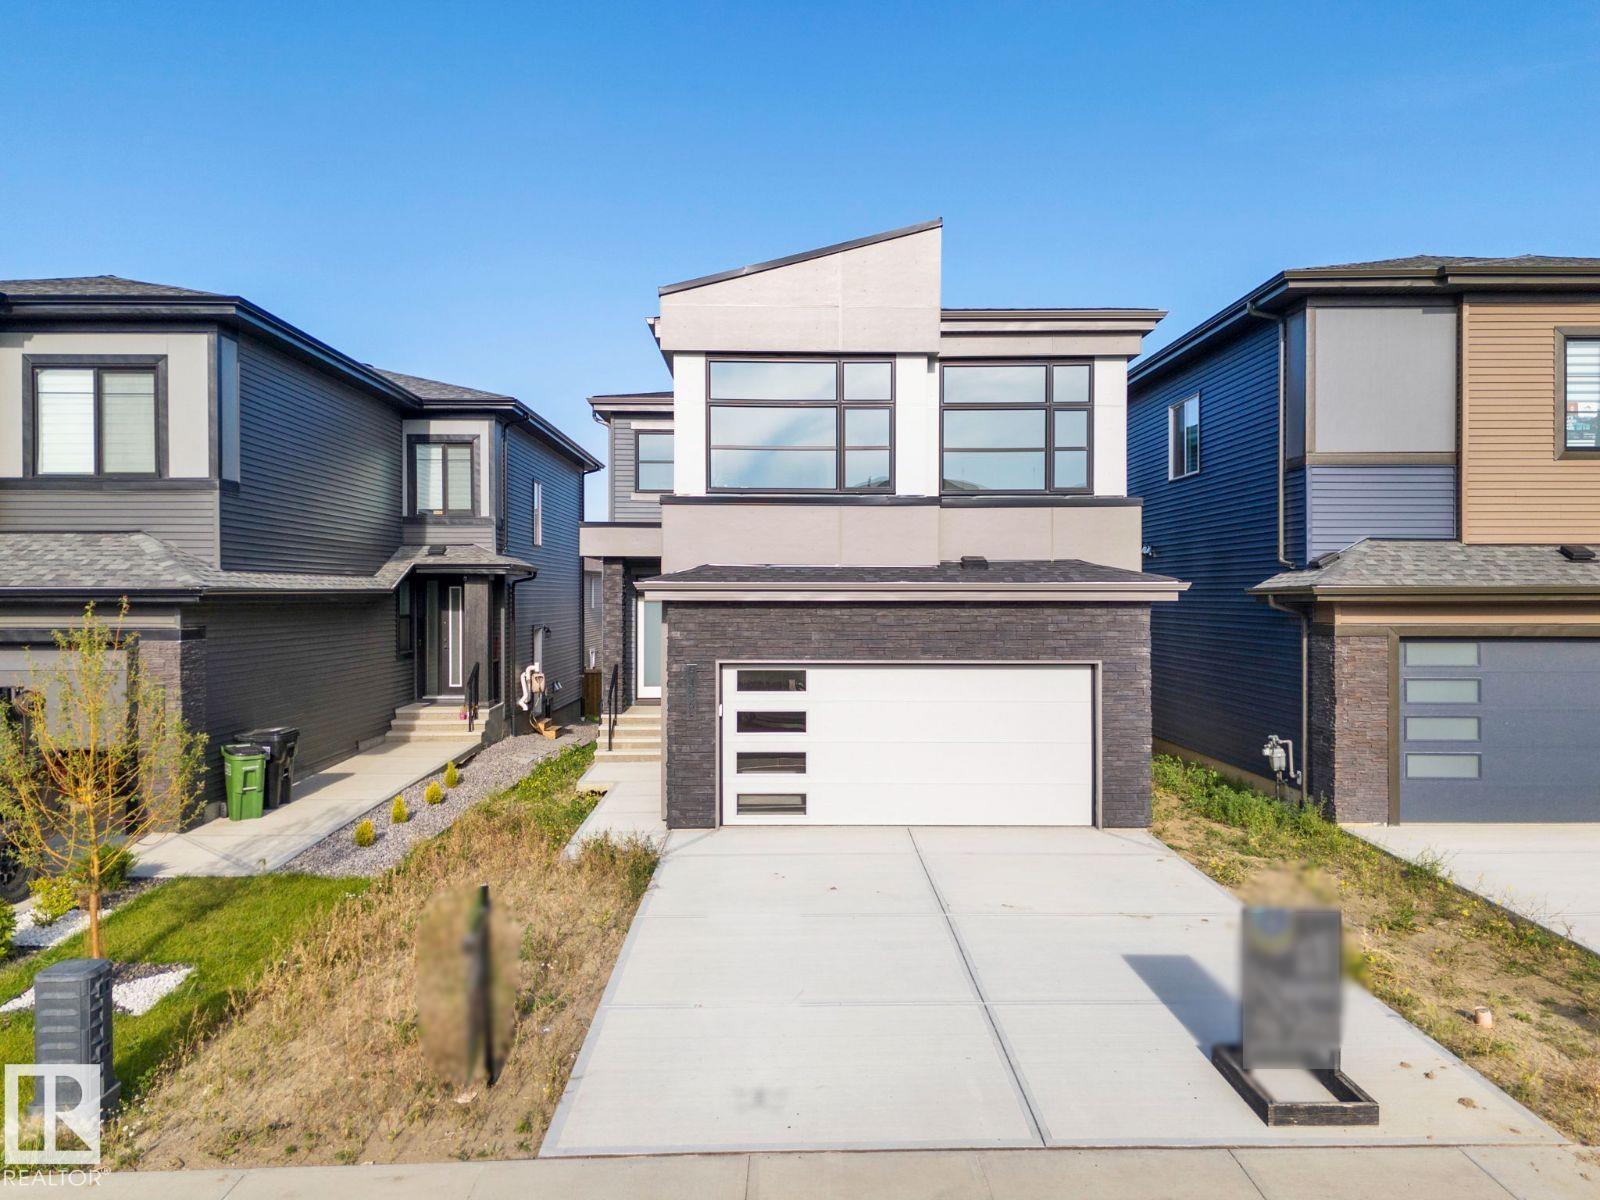
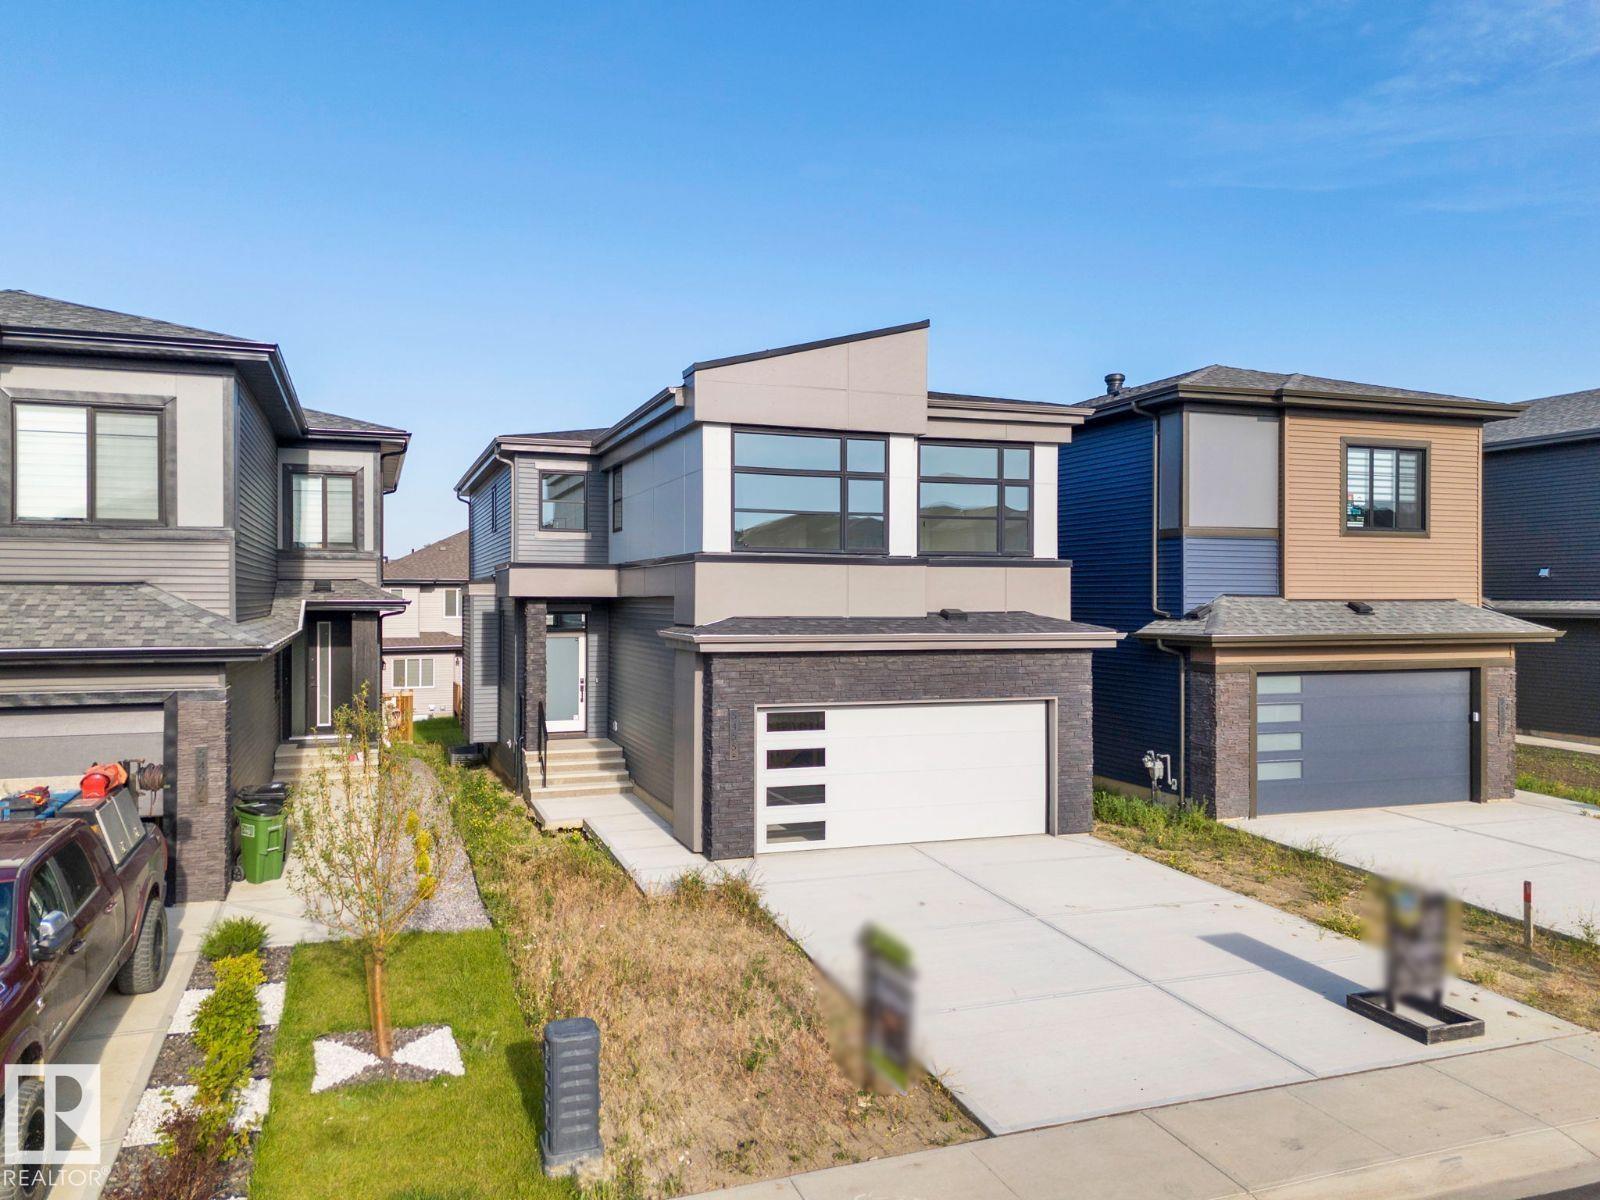
4 bedrooms · 3 bathrooms · 2,582 sq ft · Built 2024 · House
About this home
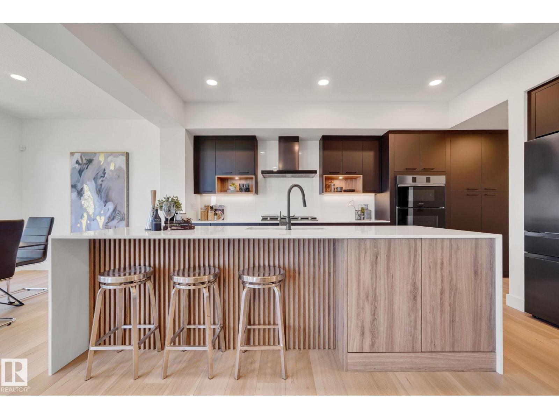
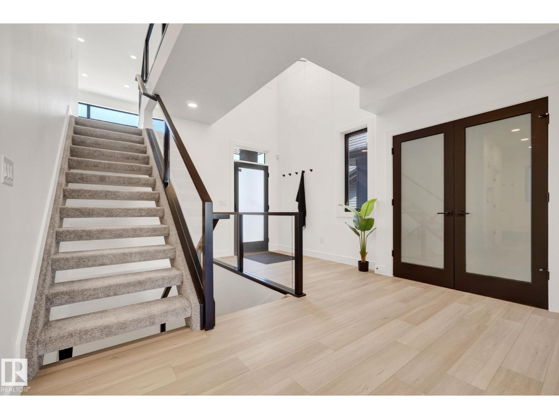
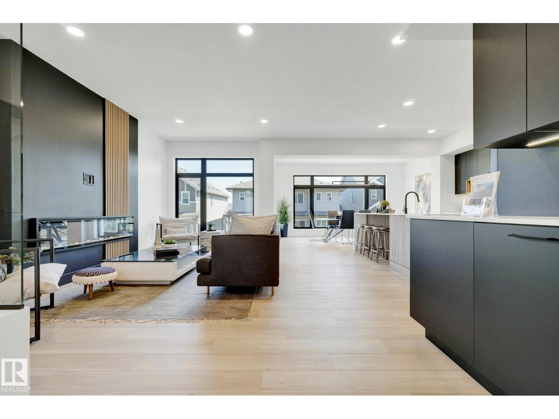
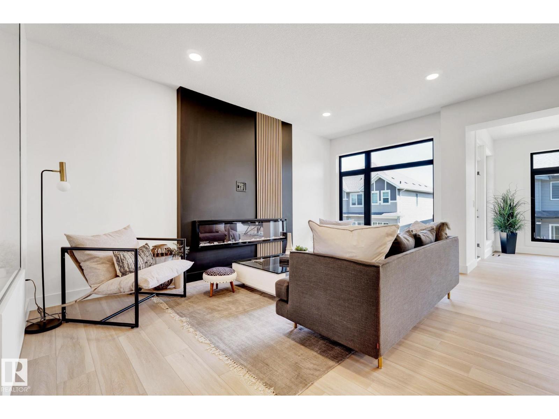
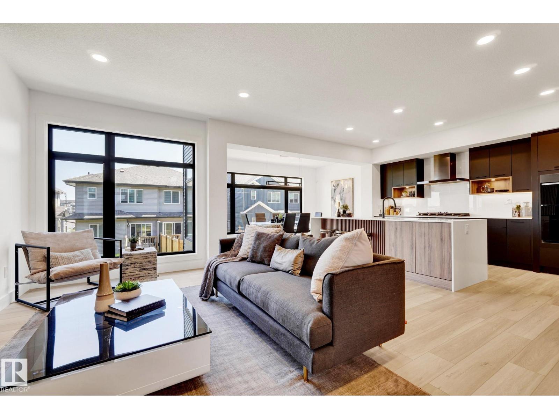
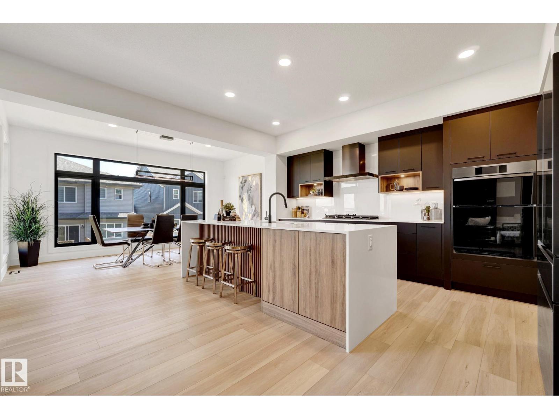
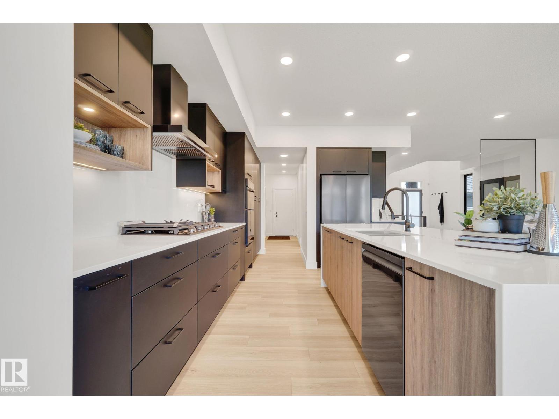
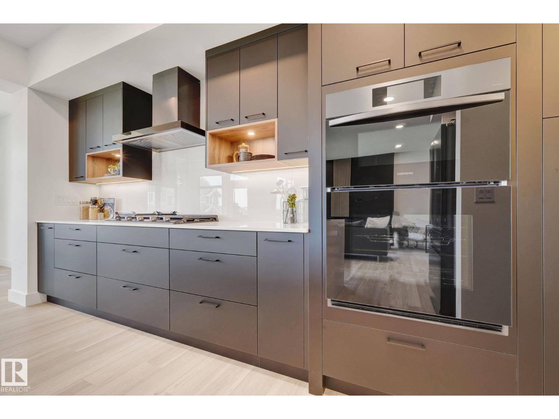
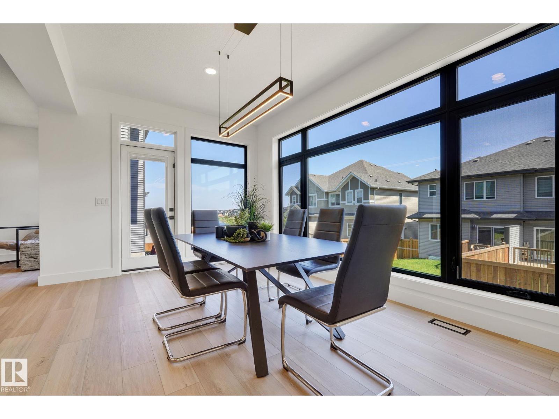
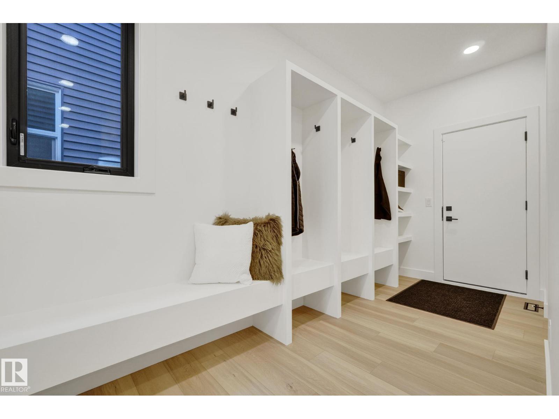
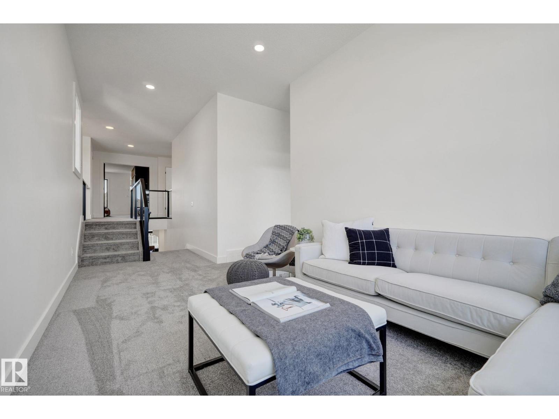
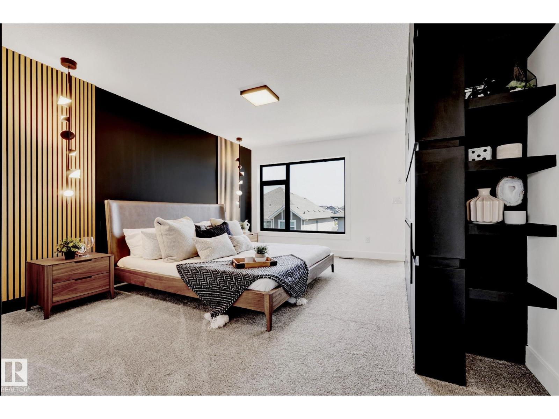
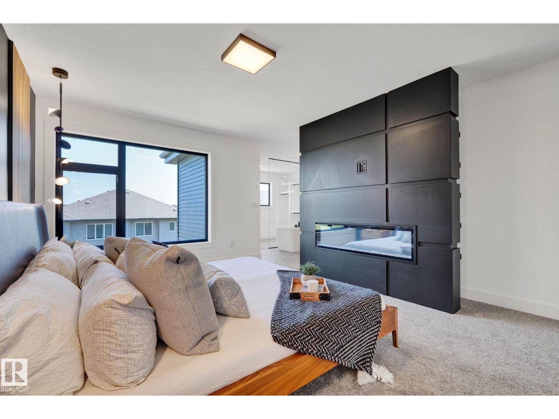
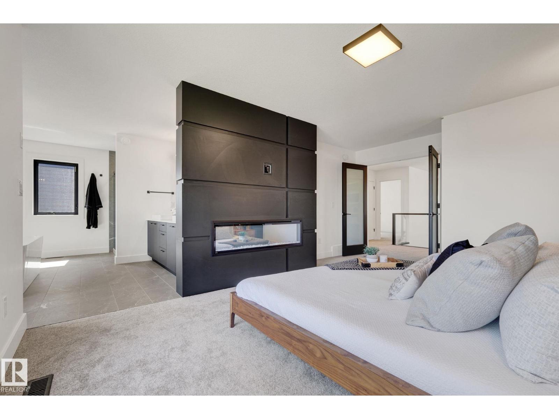
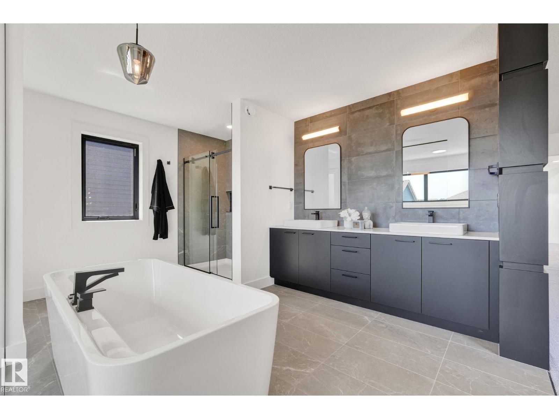
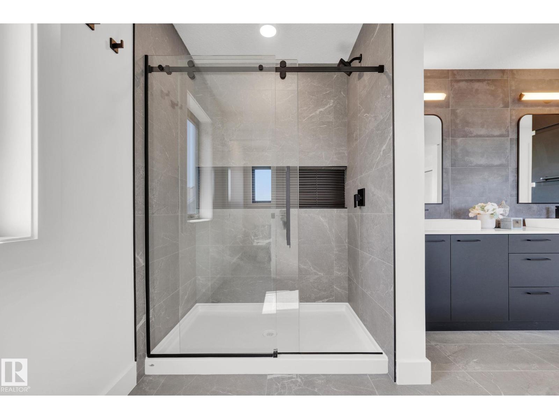
Award winning builder, Kanvi Homes, presents The Zen. Featuring an open concept floorplan that offers a seamless flow from one room to the next, the unobstructed sightlines that allows natural light to flood the space, creating a bright and airy atmosphere. The trending wood slat features are prominently showcased on the living room's fireplace wall, adding a touch of modern elegance and cleverly integrated into the kitchen island, providing a cohesive look throughout the home. The home is completed with 4 bedrooms, 2.5 baths, a full black stainless kitchen appliance package, second floor bonus room and laundry, AC and window coverings. (id:67053)
Property details
Property
- List price
- $954,000
- Style
- House
- Year built
- 2024
- Living area
- 2,582 square feet
- MLS® number
- E4490274
Interior
- Bedrooms
- 4
- Bathrooms
- 3
- Basement
- Unfinished, Full
- Appliances
- Washer, Refrigerator, Dishwasher, Stove, Dryer, Microwave, Hood Fan, Window Coverings
Systems
- Heating
- Forced air
Parking
- Parking
- Attached Garage
Condo fee
- Ownership
- Freehold
City assessment
- Assessed value
- $766,000 (2025)
- Assessment class
- Residential
Lot & site
- Lot features
- No back lane, Exterior Walls- 2x6"
- Site influences
- No back lane, Exterior Walls- 2x6"
- Community
- Keswick
Rooms
Main level
- Living room5.3 × 3.69 meters
- Dining room3.29 × 4.87 meters
Upper Level
- Primary Bedroom4.87 × 3.08 meters
- Bedroom 23.04 × 4.11 meters
- Bedroom 33.04 × 3.53 meters
- Bedroom 44.17 × 2.68 meters
- Bonus Room4.91 × 3.04 meters
More homes in Keswick
All 98 homes for sale in Keswick, newest first, with schools, parks and what the neighbourhood sells for.
Listing courtesy of HonestDoor Inc. Listing data is provided under copyright by the REALTORS® Association of Edmonton via the CREA Data Distribution Facility (DDF®). Information is deemed reliable but is not guaranteed accurate by CREA, the board, or Real Living, and should be independently verified. Not intended to solicit properties currently listed for sale.