4712 Knight Close SW
Keswick · Edmonton, AB T6W 4V6
MLS® E4481056 · Listing courtesy of Century 21 Bravo Realty
$1,599,900Reduced $50,000 (3.1%) on
5 bedrooms · 6 bathrooms · 3,917 sq ft · Built 2025 · House
About this home
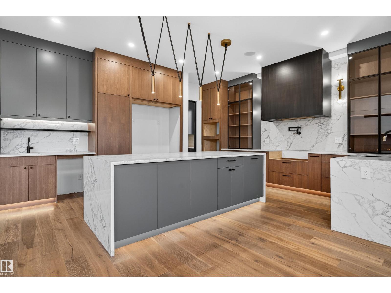
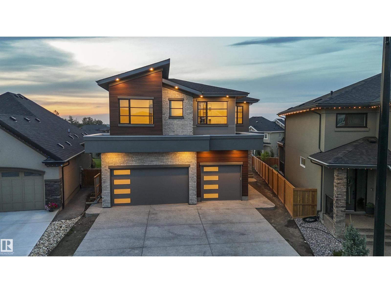
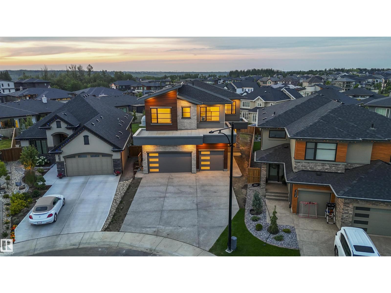
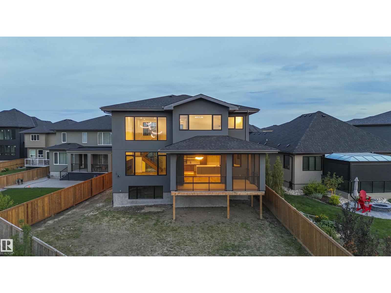
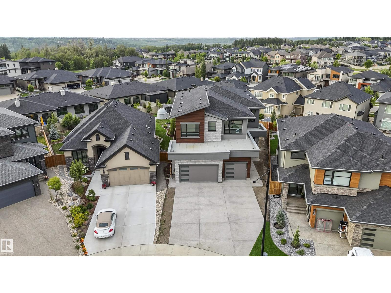
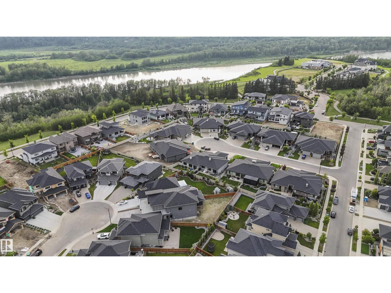
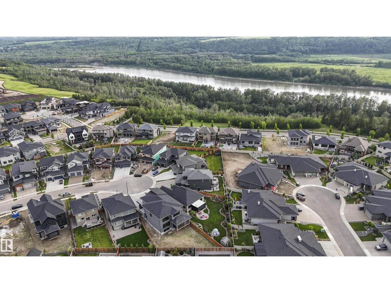
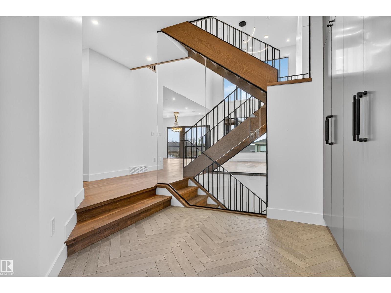
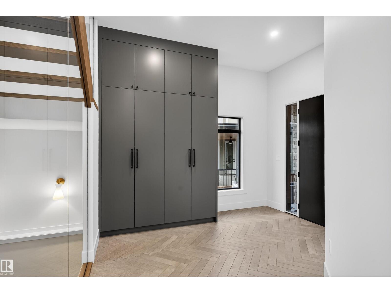
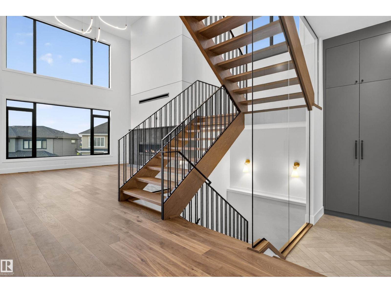
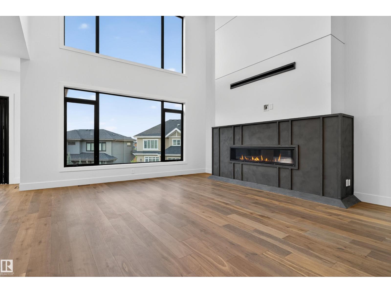
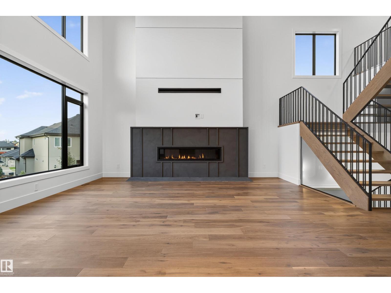
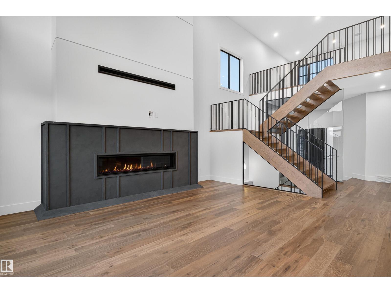
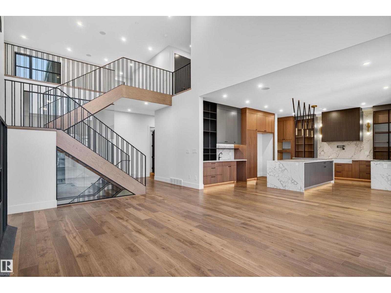
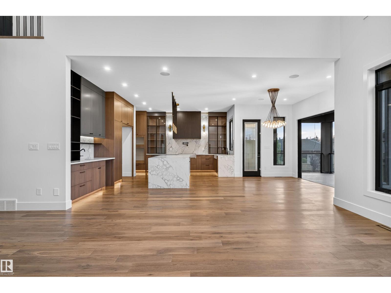
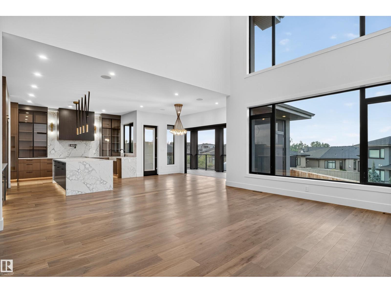
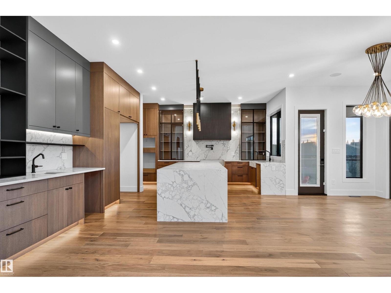
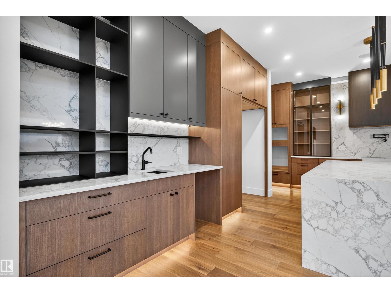
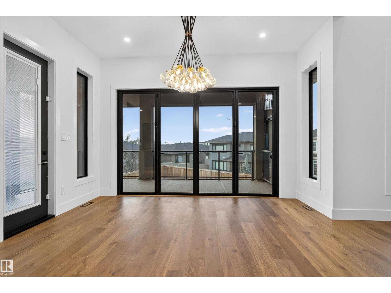
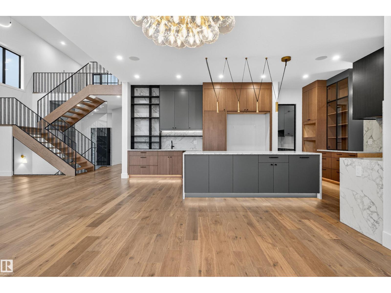
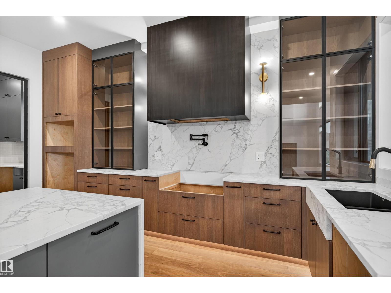
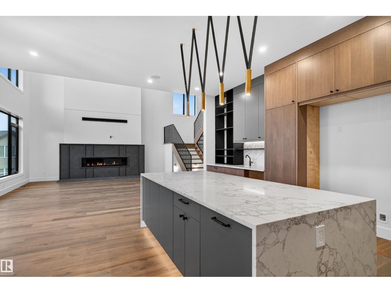
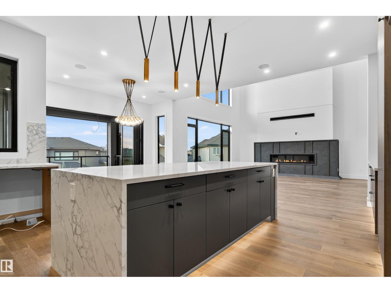
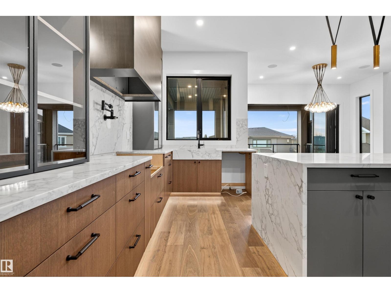
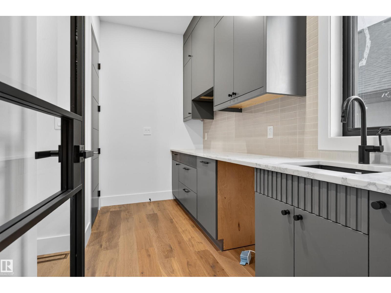
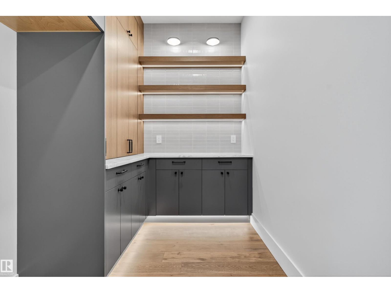
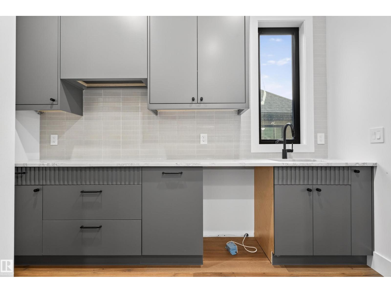
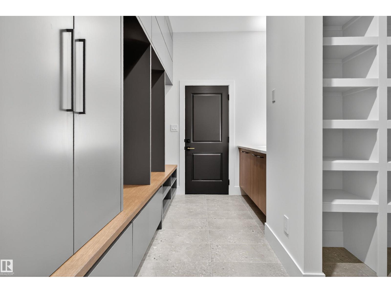
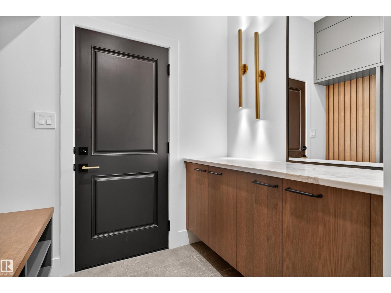
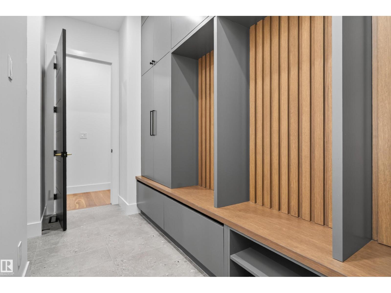
Step into a bespoke estate in River’s Edge Keswick, where every detail whispers sophistication. With nearly 4,000 SF of elevated living, this 5 bed, 6 bath home is a designer’s dream - from rich hardwood floors on both levels (and stairs) to a showstopping folding patio door that seamlessly merges indoor and outdoor living. Entertain in a sleek chef’s kitchen with panel-ready cabinetry, under-cabinet lighting, and custom metal touches including a statement hood fan, pantry door, and open shelving. The 10’ ceilings add drama, while iron railings, LED-lit closets, and curated designer lighting elevate every room. A screened deck overlooks your private sanctuary, and the triple garage (with epoxy floors) and oversized driveway deliver ultimate function. With a separate basement entry and luxe finishes throughout, this is more than a home; it’s a statement. (id:67053)
Property details
Property
- List price
- $1,549,900
- Previous price
- $1,599,900
- Price reduced
- Oct. 6, 2026 · $50,000 off
- Style
- House
- Year built
- 2025
- Living area
- 3,917 square feet
- MLS® number
- E4481056
Interior
- Bedrooms
- 5
- Bathrooms
- 6
- Basement
- Unfinished, Full
- Appliances
- Garage door opener, Garage door opener remote(s)
Systems
- Heating
- Forced air
Parking
- Parking
- Attached Garage
Condo fee
- Ownership
- Freehold
City assessment
- Assessed value
- $1,270,000 (2025)
- Assessment class
- Residential
Lot & site
- Lot features
- Cul-de-sac, No back lane, Closet Organizers, No Animal Home, No Smoking Home
- Site influences
- Cul-de-sac, No back lane, Closet Organizers, No Animal Home, No Smoking Home
- Community
- Keswick
Rooms
Main level
- Living room19'4 x 17'6"
- Dining room8'2 x 13'11"
- Kitchen16'3 x 21'5"
- Second Kitchen11'1 x 15'7"
- Bedroom 513'7 x 12'
- Mud room13'8 x 11'7"
Upper Level
- Family room14'3 x 19'3"
- Primary Bedroom20'3 x 13'11"
- Bedroom 219'8 x 10'11"
- Bedroom 315' x 11'
- Bedroom 410'11 x 13'2
- Laundry room10'1 x 6'2"
More homes in Keswick
All 100 homes for sale in Keswick, newest first, with schools, parks and what the neighbourhood sells for.
Listing courtesy of Century 21 Bravo Realty. Listing data is provided under copyright by the REALTORS® Association of Edmonton via the CREA Data Distribution Facility (DDF®). Information is deemed reliable but is not guaranteed accurate by CREA, the board, or Real Living, and should be independently verified. Not intended to solicit properties currently listed for sale.