4 bedrooms · 3 bathrooms · 1,336 sq ft · Built 1997 · House
About this home
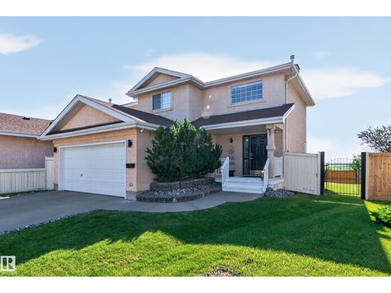
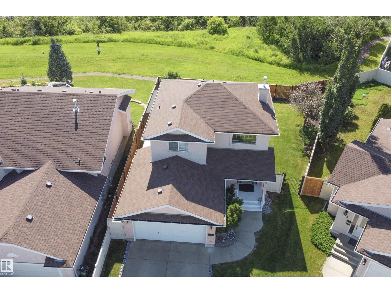
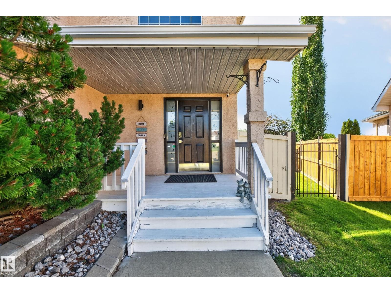
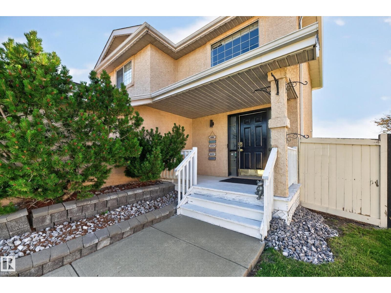
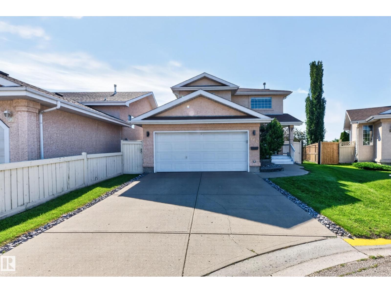
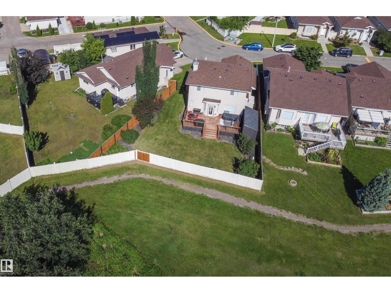
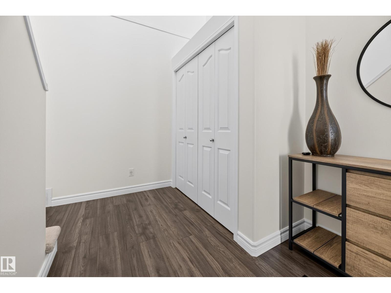
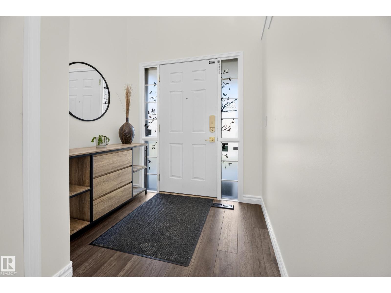
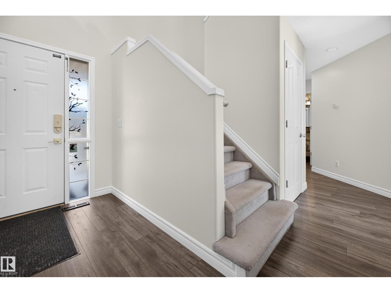
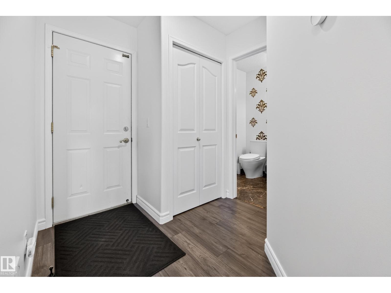
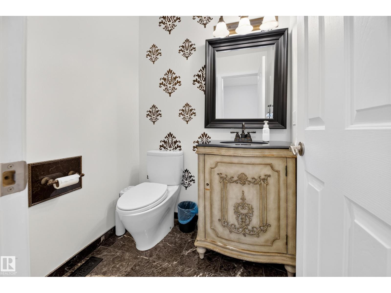
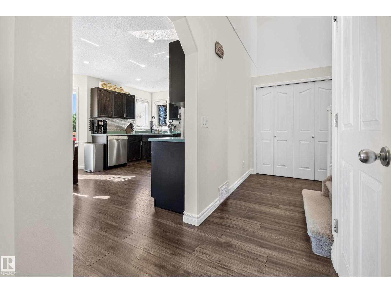
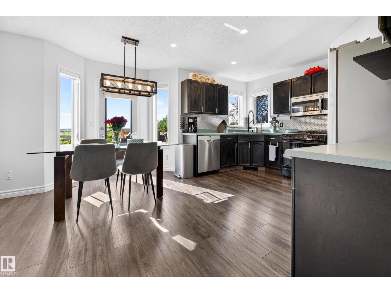
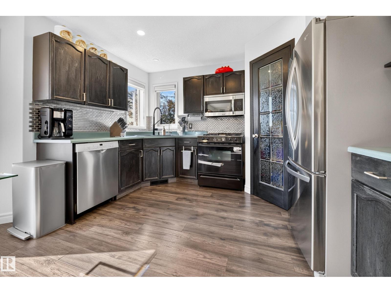
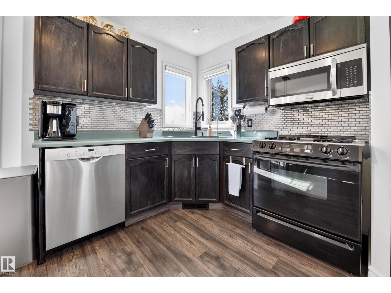
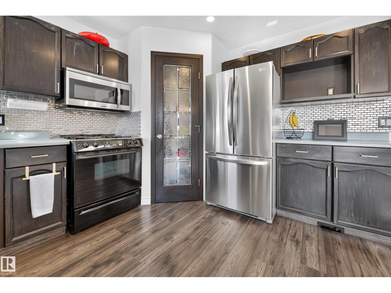
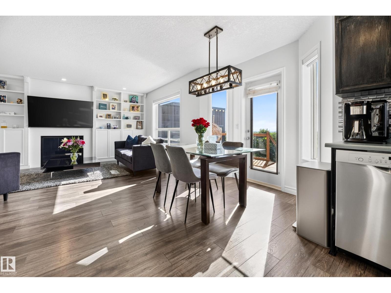
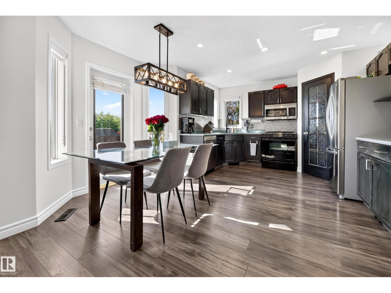
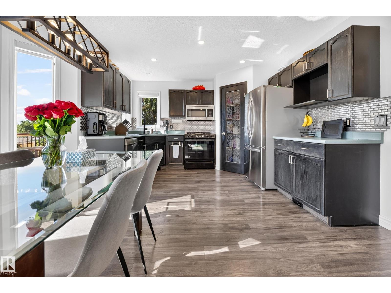
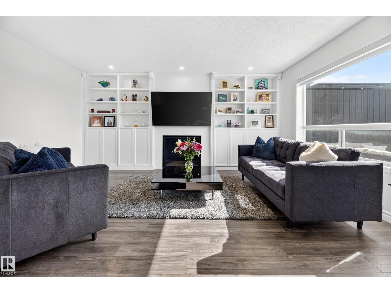
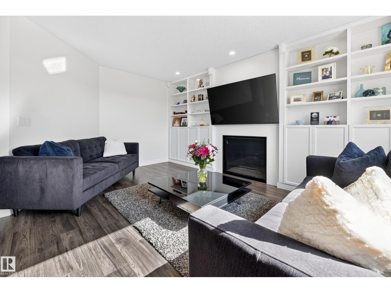
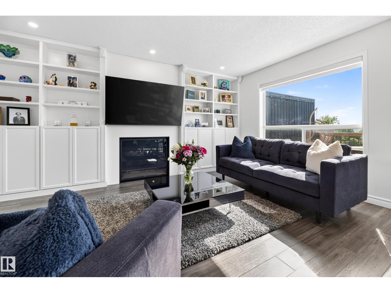
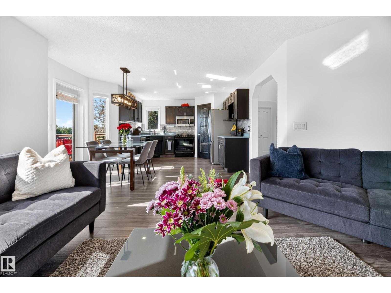
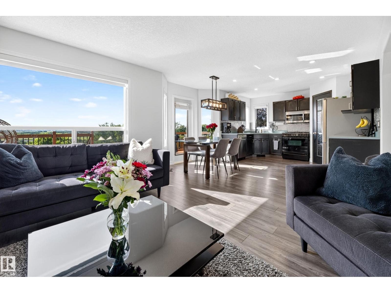
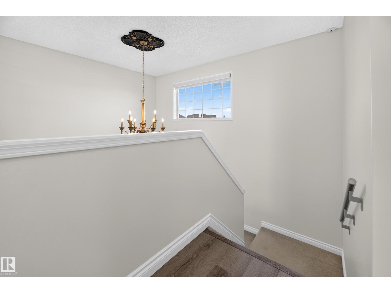
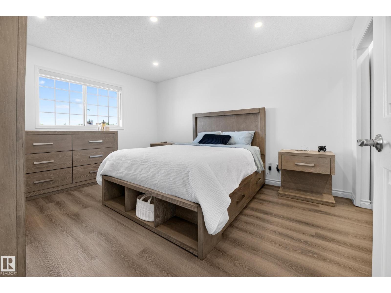
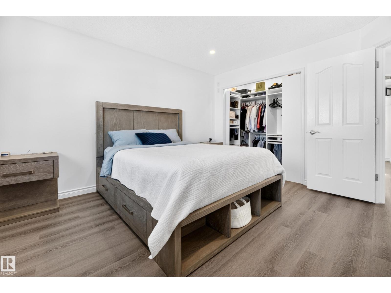
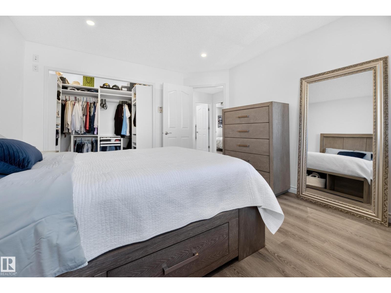
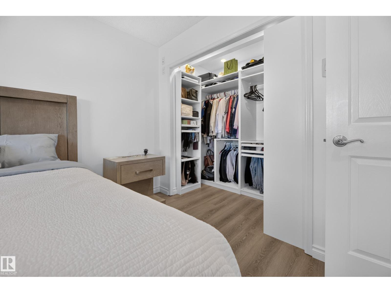
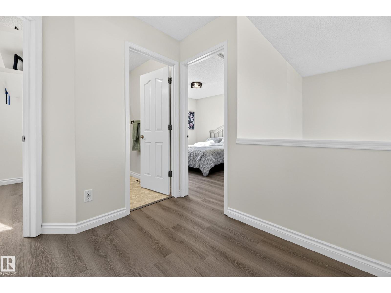
BACKING THE NORTH SASKATCHEWAN RIVER! INCREDIBLE PICTURESQUE VIEW! This BEAUTIFULLY RENOVATED home has everything you could want and more! Generous entry way & soaring ceiling. Featuring a huge eat-in kitchen with all appliances including a gas stove, pantry & large dining area. Spacious & bright living room with attractive gas fireplace. Main floor powder room. Upstairs has new vinyl plank flooring, 3 bedrooms with a new walk-in closet in the Primary Bedroom. Full 4-piece bathroom. Mostly new light fixtures & new paint on main & upper level. The basement offers a GORGEOUS spa-like ensuite in the 4th bedroom! Family room, storage space and laundry area. YOU'LL LOVE THE BACKYARD! Its your own private oasis with huge deck, trees, shed and tons of room to enjoy the breathtaking view. NEW CENTRAL A/C too! Double attached drywalled garage with NEW HEATER & EV plug plus rough-in plumbing for hot & cold water. New exterior permanent lights & more! PRIME LOCATION & OUTSTANDING VALUE! (id:67053)
Property details
Property
- List price
- $524,900
- Style
- House
- Year built
- 1997
- Living area
- 1,336 square feet
- MLS® number
- E4509889
Interior
- Bedrooms
- 4
- Bathrooms
- 3
- Basement
- Finished, Full
- Appliances
- Washer, Refrigerator, Central Vacuum, Gas stove(s), Dishwasher, Dryer, Microwave Range Hood Combo, Storage Shed, Window Coverings, Garage door opener, Garage door opener remote(s)
Systems
- Heating
- Forced air
Parking
- Parking
- Attached Garage
Condo fee
- Ownership
- Freehold
City assessment
- Assessed value
- $432,500 (2025)
- Assessment class
- Residential
Lot & site
- Community
- Kernohan
Rooms
Main level
- Living room—
- Dining room—
- Kitchen—
Basement
- Family room—
- Bedroom 4—
- Laundry room—
- Utility room—
Upper Level
- Primary Bedroom—
- Bedroom 2—
- Bedroom 3—
More homes in Kernohan
All 6 homes for sale in Kernohan, newest first, with schools, parks and what the neighbourhood sells for.
Listing courtesy of RE/MAX Elite. Listing data is provided under copyright by the REALTORS® Association of Edmonton via the CREA Data Distribution Facility (DDF®). Information is deemed reliable but is not guaranteed accurate by CREA, the board, or Real Living, and should be independently verified. Not intended to solicit properties currently listed for sale.