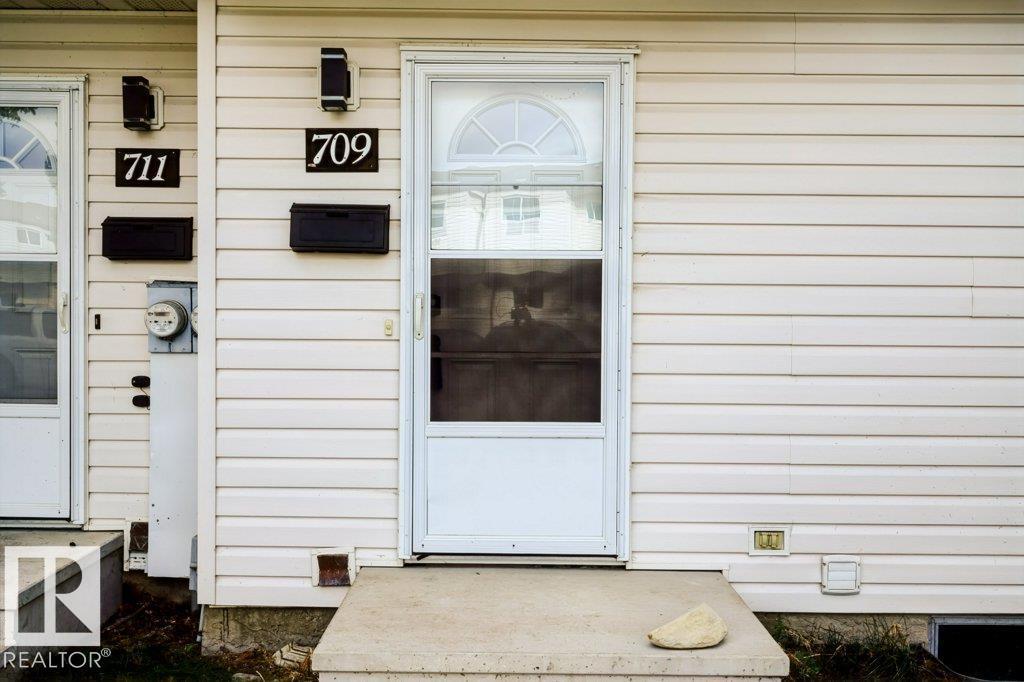
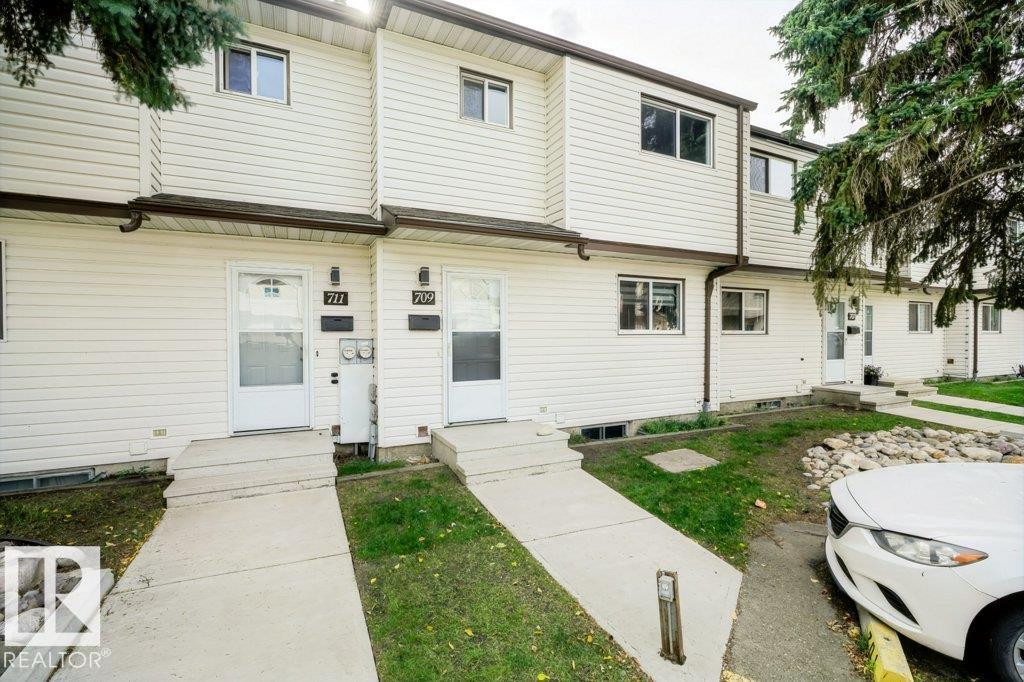
709 Clareview Road NW
Kernohan · Edmonton, AB T5A 3S6
MLS® E4508248 · Listing courtesy of RE/MAX Elite
$219,900Reduced $10,000 (4.5%) on
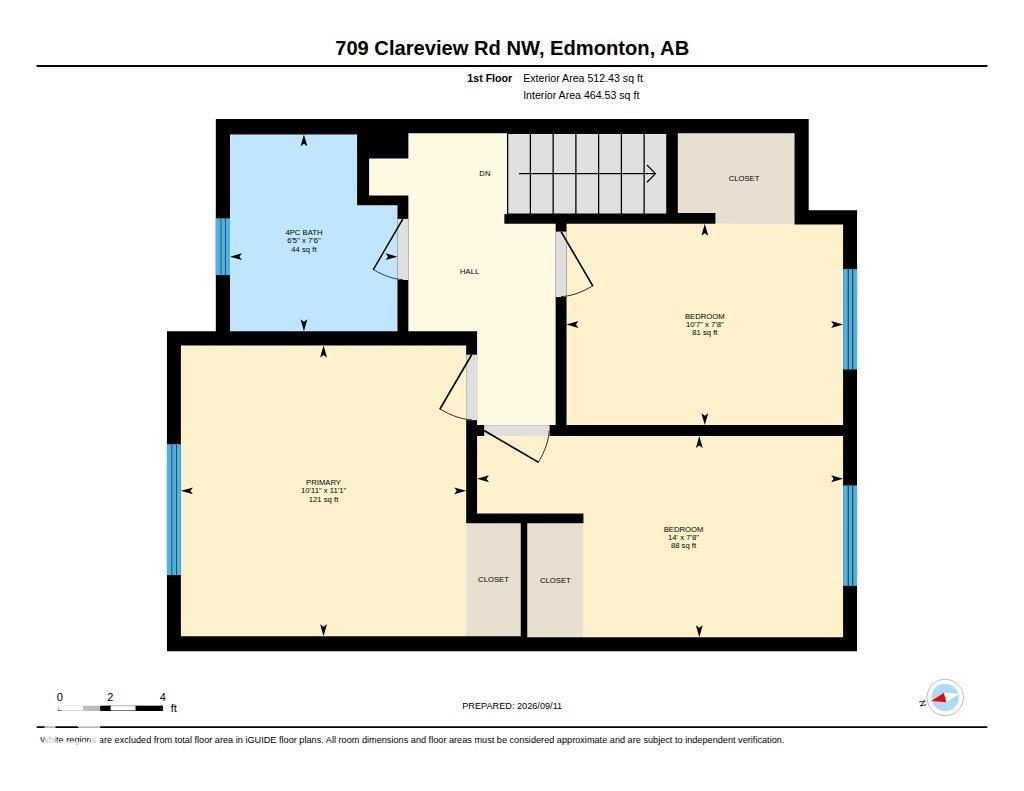
3 bedrooms · 1 bathrooms · 966 sq ft · Built 1977 · Townhouse
About this home
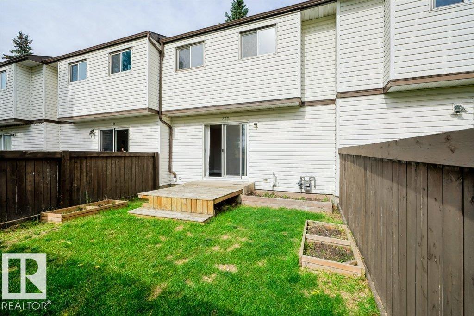
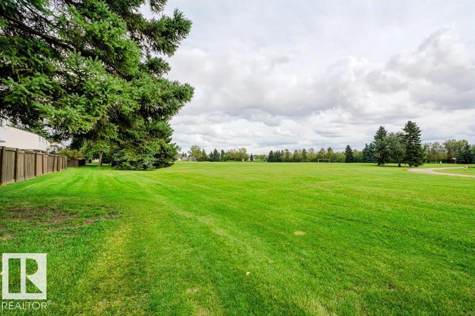
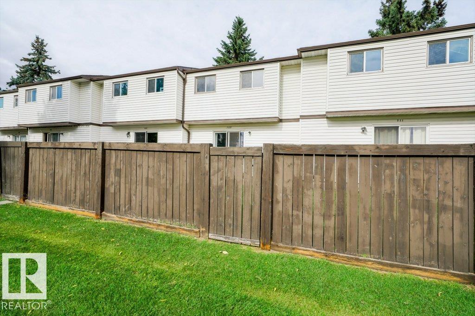
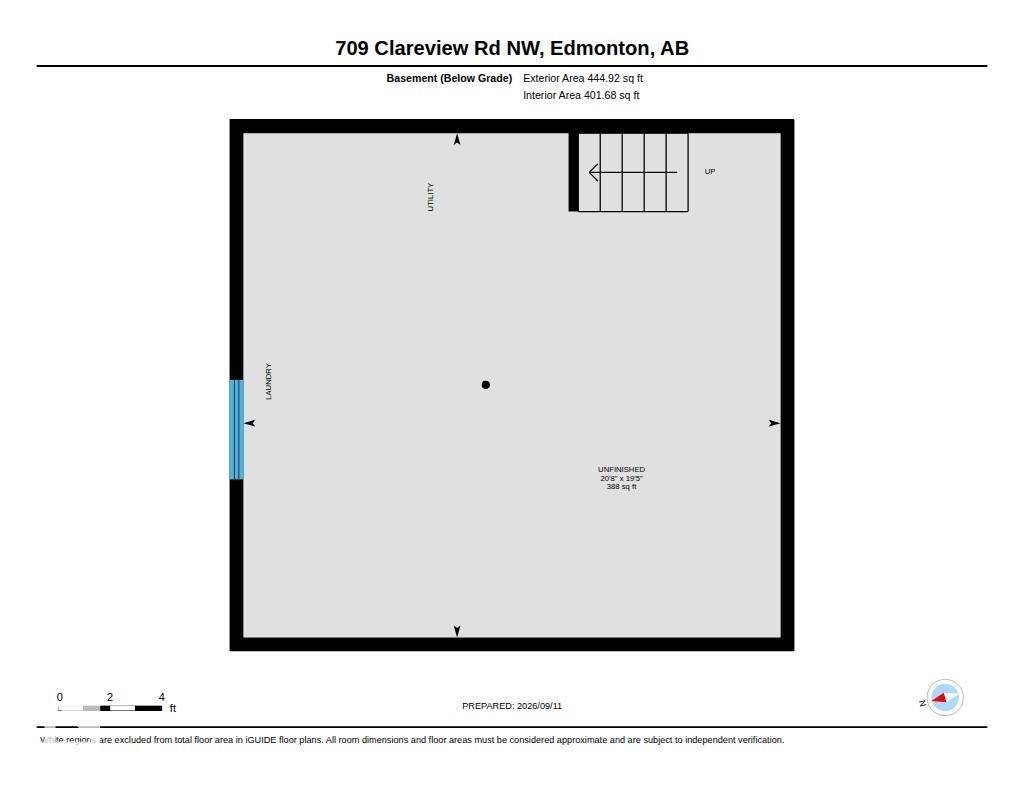
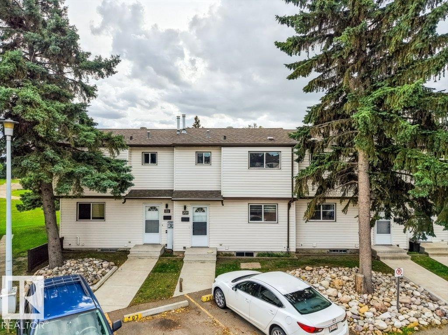
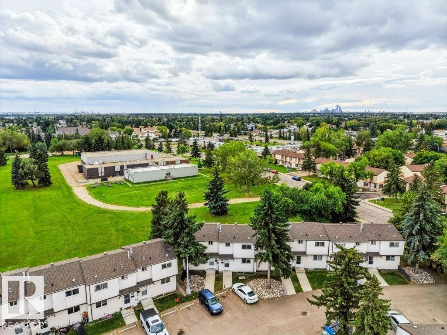
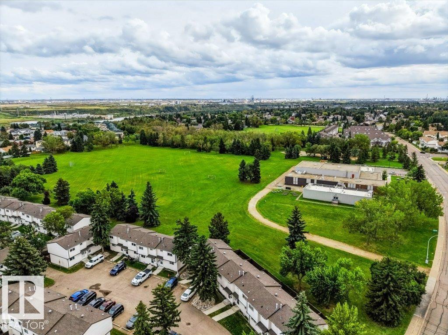
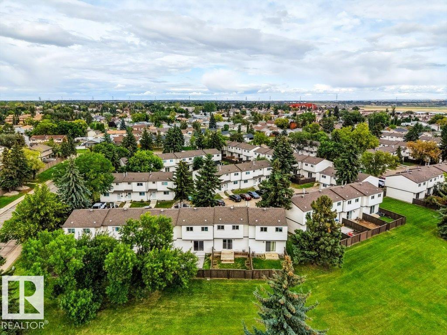
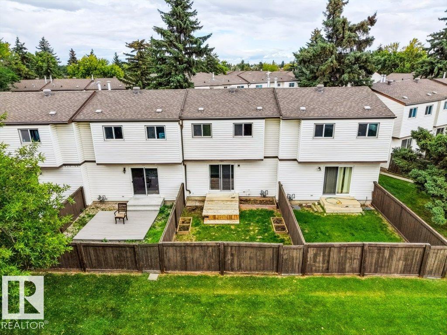
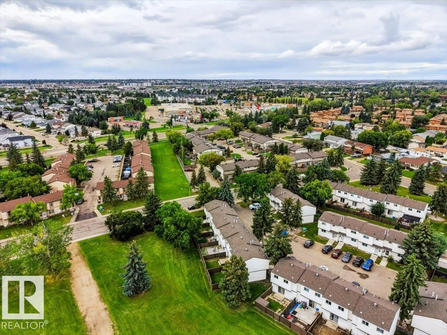
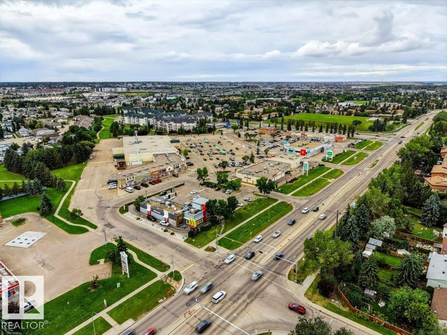
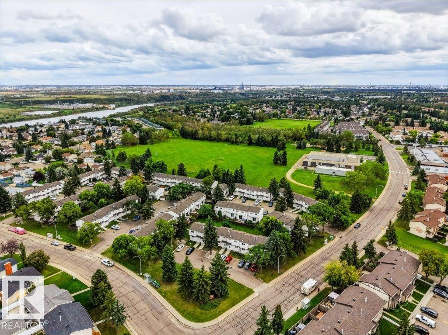
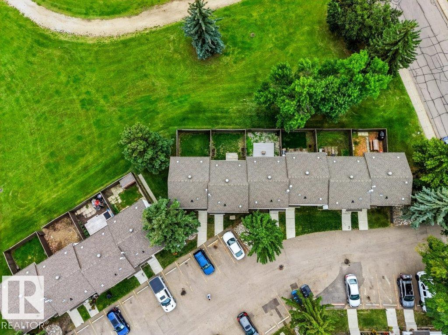
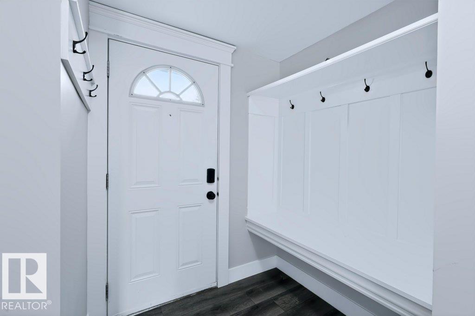
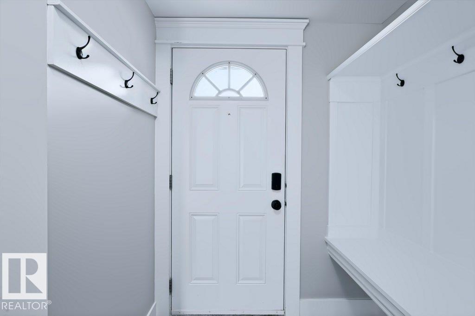
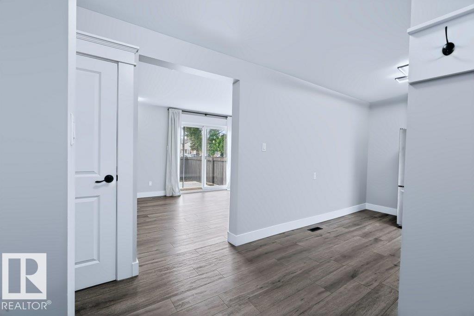
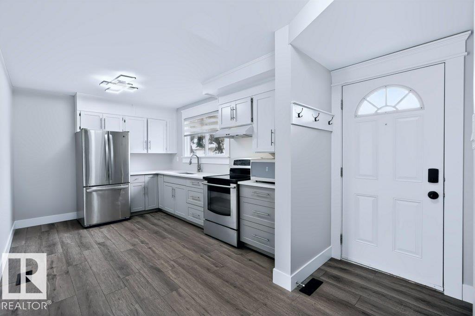
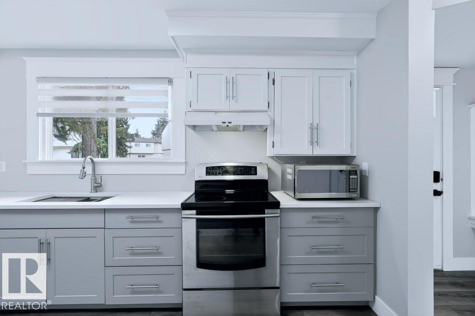
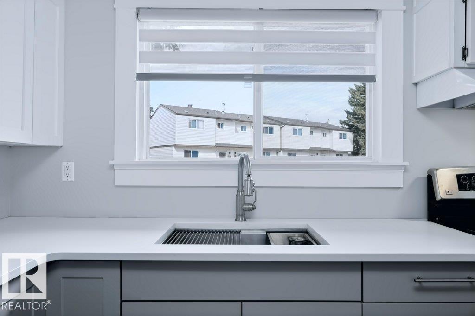
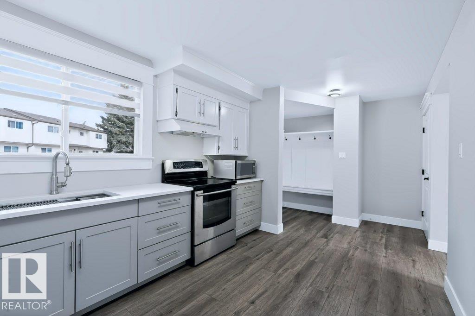
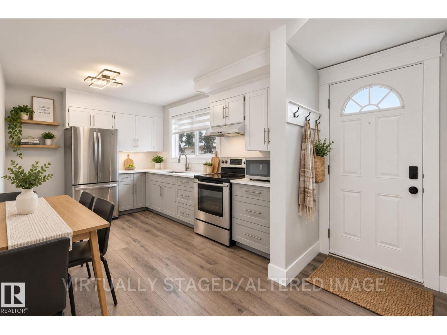
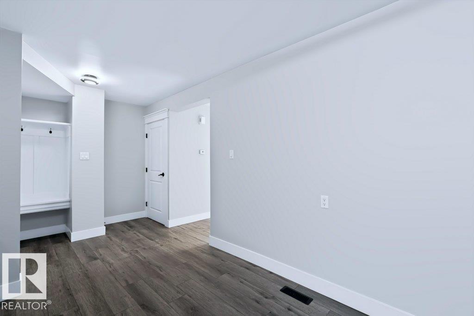
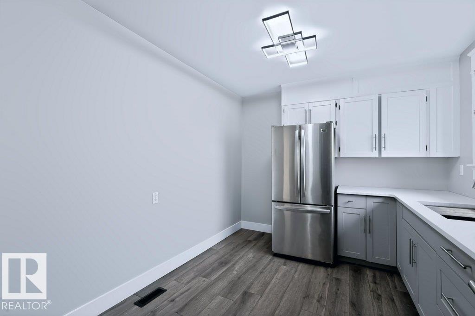
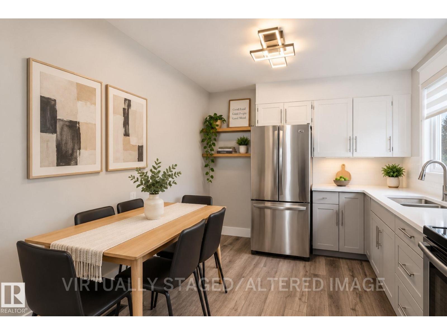
Welcome to this beutifully renovated 3 bedroom townhouse Backing directly onto green space and school yard! Offering just under 1000 sq ft of comfortable living space, this home has been thoughtfully updated throughout with a fresh, modern feel. The renovated kitchen features contemporary cabinets and undermount sink while flat ceilings and vinyl plank flooring throughout create a clean and cohesive look. The main living space is bright and inviting with plenty of room for everyday living and entertaining. Recent upgrades include a somewhat newer furnace and hot water tank providing added peace of mind. The unfinished basement offers excellent storage potential and houses the laundry area. Step outside and enjoy the lovely south facing rear yard and deck with some grow boxes-a wonderful setting for relaxing, gradening or watching the kids play. A move in ready home in a great location with extensive updates already completed! (id:67053)
Property details
Property
- List price
- $209,900
- Previous price
- $219,900
- Price reduced
- Sept. 21, 2026 · $10,000 off
- Style
- Row / Townhouse
- Year built
- 1977
- Living area
- 966 square feet
- MLS® number
- E4508248
Interior
- Bedrooms
- 3
- Bathrooms
- 1
- Basement
- Unfinished, Full
- Appliances
- Washer, Refrigerator, Stove, Dryer, Microwave
Systems
- Heating
- Forced air
Parking
- Parking
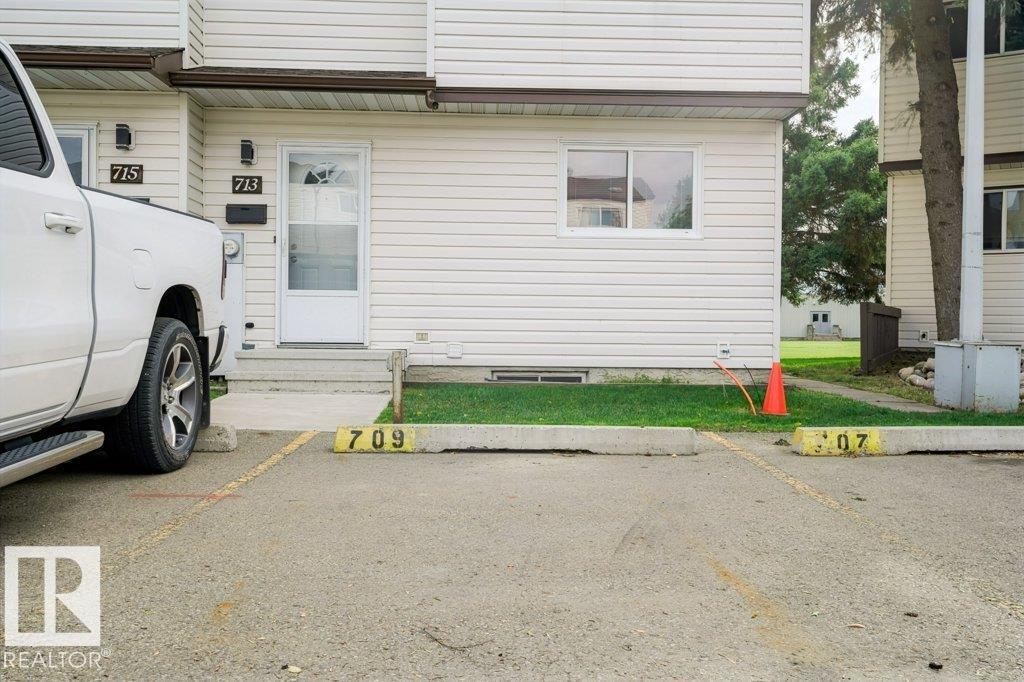
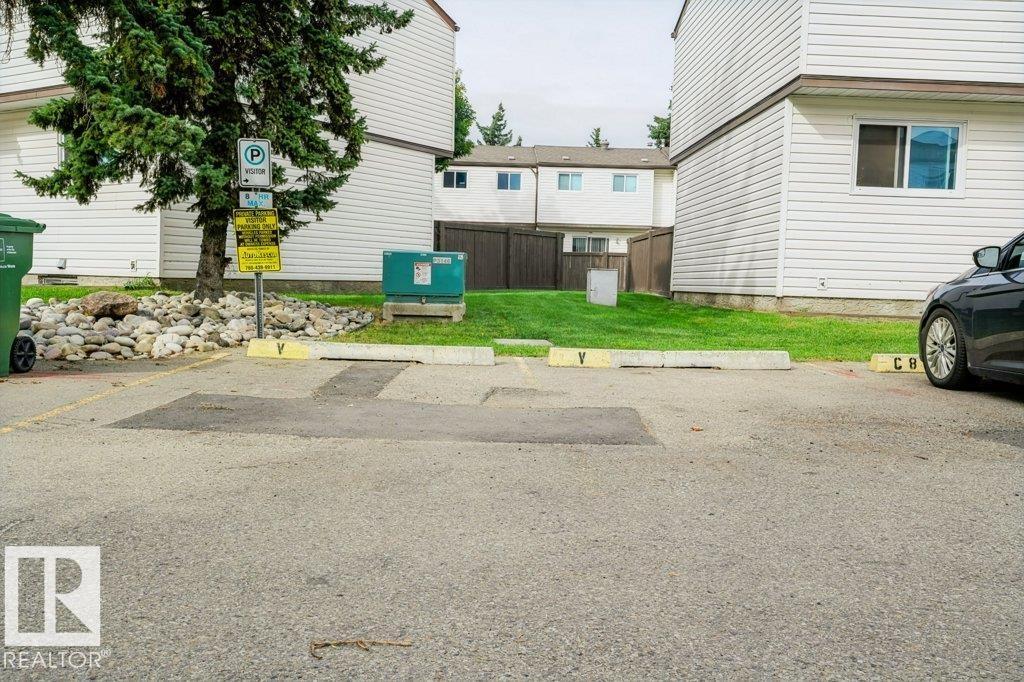
- Stall
Condo fee
- Fee
- $225 monthly
- Includes
- Exterior Maintenance, Landscaping, Property Management, Insurance, Other, See Remarks
- Ownership
- Condo/Strata
City assessment
- Assessed value
- $188,000 (2025)
- Assessment class
- Residential
Lot & site
- Lot size
- 237 m² (2,548 sq ft)
- Lot features
- Flat site, Park/reserve, No Animal Home, No Smoking Home
- Site influences
- Flat site, Park/reserve, No Animal Home, No Smoking Home
- Community
- Kernohan
Rooms
Main level
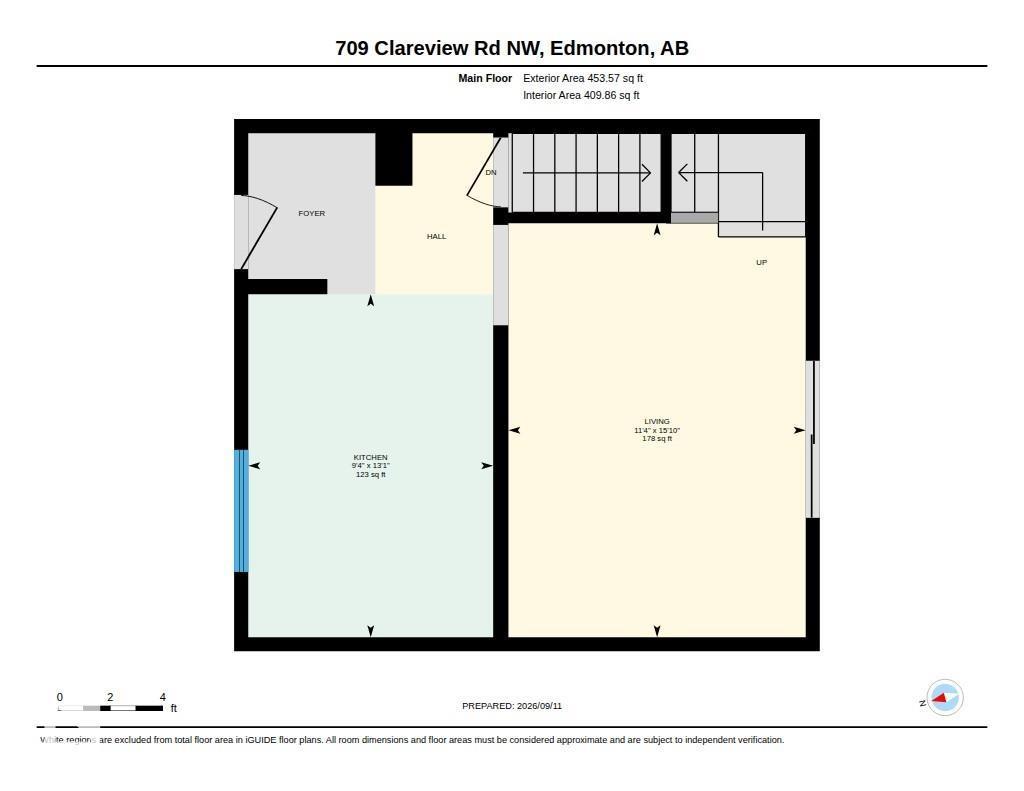
- Living room4.82 × 3.46 meters
- Kitchen3.99 × 2.85 meters
Upper Level
- Primary Bedroom—
- Bedroom 22.34 × 3.22 meters
- Bedroom 32.34 × 4.26 meters
More homes in Kernohan
All 6 homes for sale in Kernohan, newest first, with schools, parks and what the neighbourhood sells for.
Listing courtesy of RE/MAX Elite. Listing data is provided under copyright by the REALTORS® Association of Edmonton via the CREA Data Distribution Facility (DDF®). Information is deemed reliable but is not guaranteed accurate by CREA, the board, or Real Living, and should be independently verified. Not intended to solicit properties currently listed for sale.