350 Clareview Road NW
Kernohan · Edmonton, AB T5A 4G6
MLS® E4504678 · Listing courtesy of MaxWell Polaris
$279,900Reduced $5,000 (1.8%) on
4 bedrooms · 2 bathrooms · 1,163 sq ft · Built 1978 · Townhouse
About this home
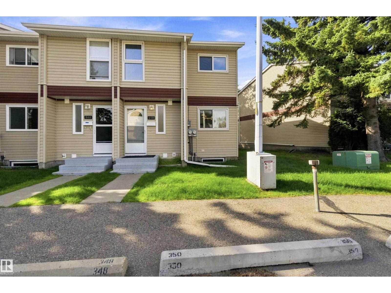
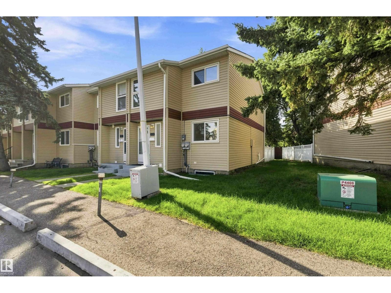
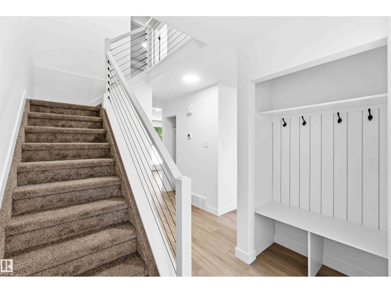
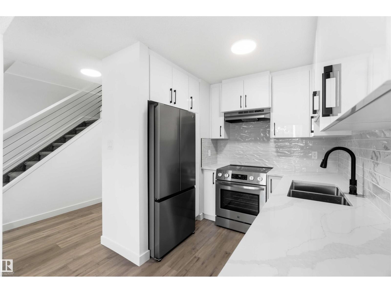
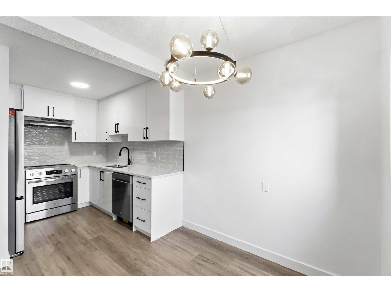
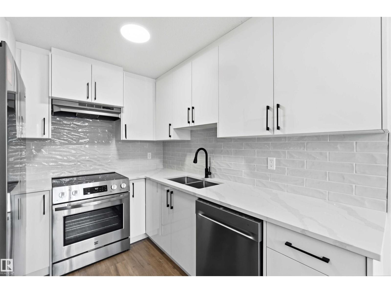
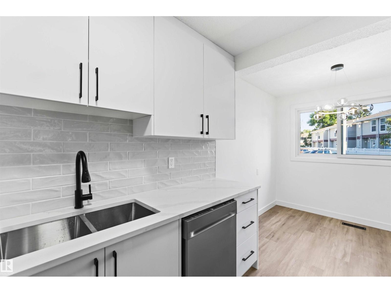
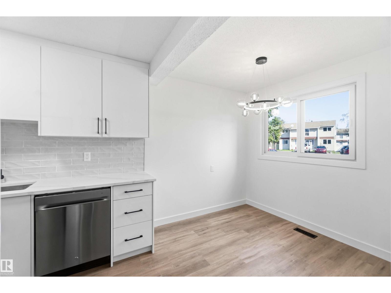
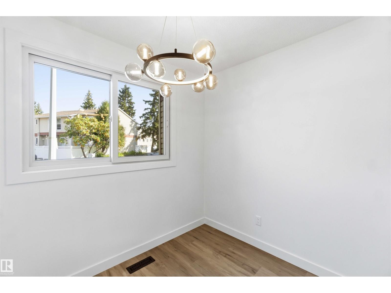
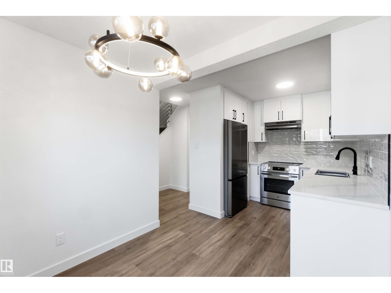
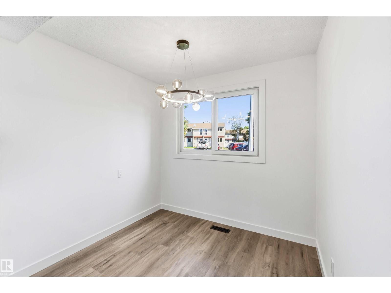
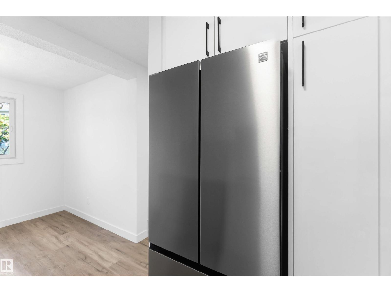
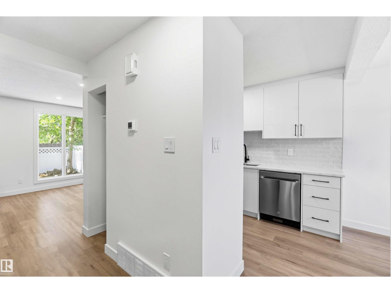
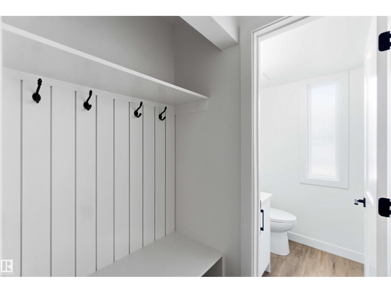
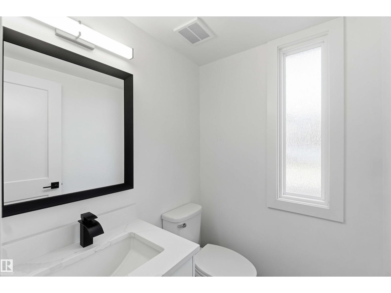
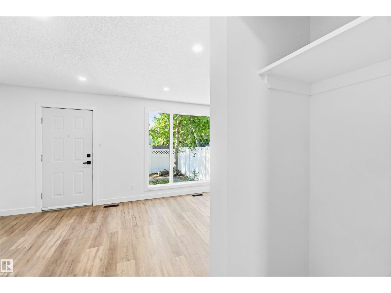
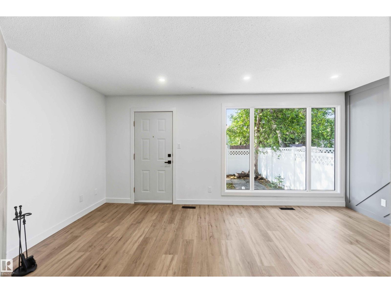
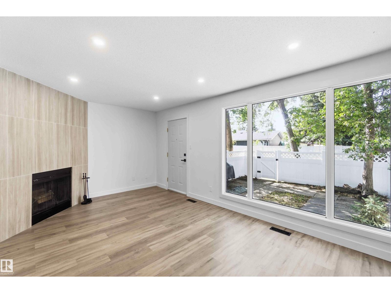
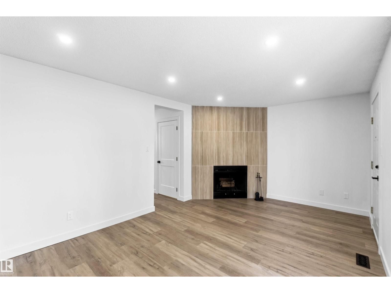
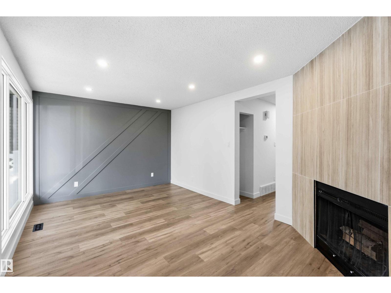
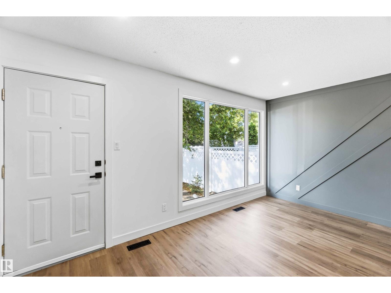
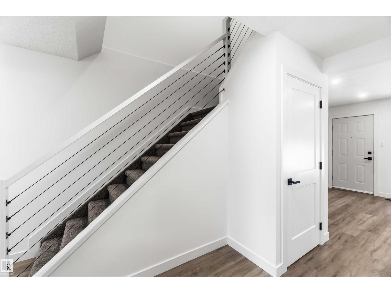
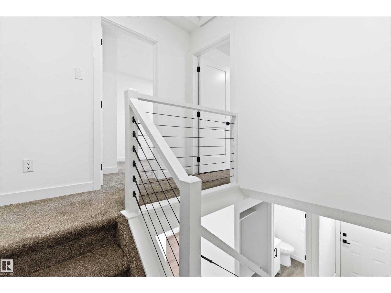
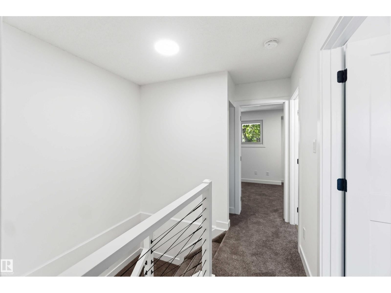
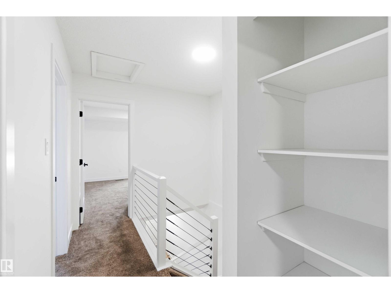
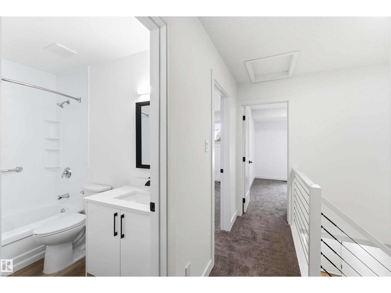
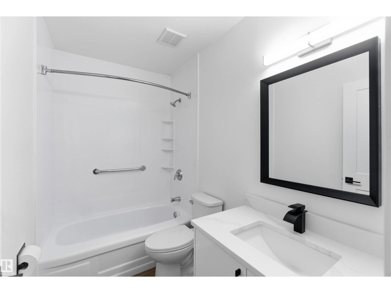
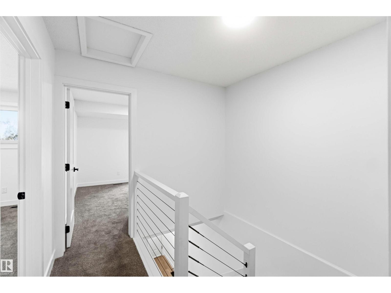
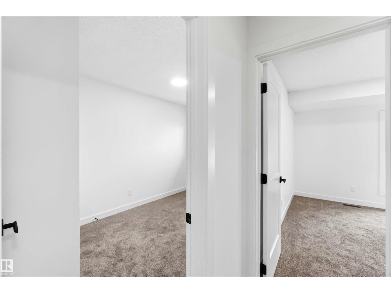
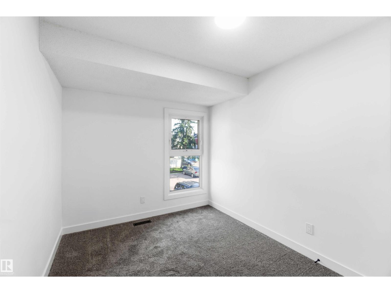
FULLY RENOVATED 4 bedroom, 1.5 bathroom END UNIT in desirable Canon Ridge has been remodelled from the bottom up! Upon entrance you'll instantly fall in love with the bright open concept design & crisp clean feel. Designed for both style & comfort, the main level offers a spacious dining area adjacent to the beautiful BRAND NEW kitchen w/ BRAND NEW stainless steel appliances, convenient guest bath & large living room w/ beautiful custom FEATURE WALL & cozy fireplace. Upstairs you'll find 3 good sized bedrooms & 4 piece bathroom. FULLY FINISHED BASEMENT offers 4th bedroom, laundry & large rec room w/ corner desk area. You'll appreciate the fenced yard w/ concrete patio & garden BACKING ONTO GREENSPACE, your private oasis! QUALITY UPGRADES include NEW quartz, FRESHLY PAINTED throughout with NEW vinyl flooring & carpet, NEW trim & doors, NEW hardware, NEW fixtures, POT LIGHTS, NEW FENCE & much, much more. Pet friendly complex w/ LOW CONDO FEE & TWO PARKING STALLS. Close to LRT, river valley & all amentities (id:67053)
Property details
Property
- List price
- $274,900
- Previous price
- $279,900
- Price reduced
- Sept. 10, 2026 · $5,000 off
- Style
- Row / Townhouse
- Year built
- 1978
- Living area
- 1,163 square feet
- MLS® number
- E4504678
Interior
- Bedrooms
- 4
- Bathrooms
- 2
- Basement
- Finished, Full
- Appliances
- Washer, Refrigerator, Dishwasher, Stove, Dryer, Microwave Range Hood Combo
Systems
- Heating
- Forced air
Parking
- Parking
- Stall
Condo fee
- Fee
- $341 monthly
- Includes
- Exterior Maintenance, Property Management, Insurance, Other, See Remarks
- Ownership
- Condo/Strata
City assessment
- Assessed value
- $197,000 (2025)
- Assessment class
- Residential
Lot & site
- Lot size
- 238 m² (2,564 sq ft)
- Lot features
- See remarks, No back lane, Park/reserve, Closet Organizers
- Site influences
- See remarks, No back lane, Park/reserve, Closet Organizers, Public Swimming Pool
- Community
- Kernohan
Rooms
Main level
- Living room3.44 × 5.12 meters
- Dining room2.37 × 2.49 meters
- Kitchen2.87 × 2.49 meters
Upper Level
- Primary Bedroom3.33 × 5.36 meters
- Bedroom 23.66 × 2.46 meters
- Bedroom 33.75 × 2.69 meters
Basement
- Bedroom 44.25 × 2.54 meters
- Recreation room3.33 × 5.01 meters
More homes in Kernohan
All 6 homes for sale in Kernohan, newest first, with schools, parks and what the neighbourhood sells for.
Listing courtesy of MaxWell Polaris. Listing data is provided under copyright by the REALTORS® Association of Edmonton via the CREA Data Distribution Facility (DDF®). Information is deemed reliable but is not guaranteed accurate by CREA, the board, or Real Living, and should be independently verified. Not intended to solicit properties currently listed for sale.