13511 114 Street NW
Kensington · Edmonton, AB T5E 5E7
MLS® E4509837 · Listing courtesy of MaxWell Devonshire Realty
5 bedrooms · 2 bathrooms · 1,088 sq ft · Built 1961 · Bungalow
About this home
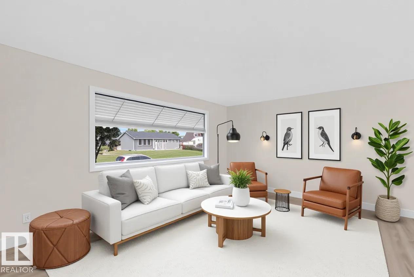
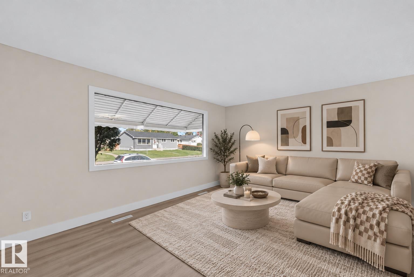
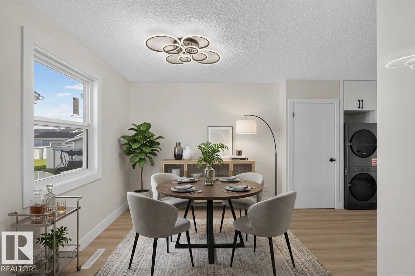
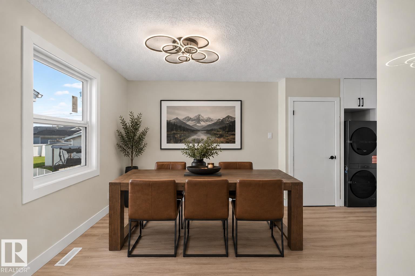
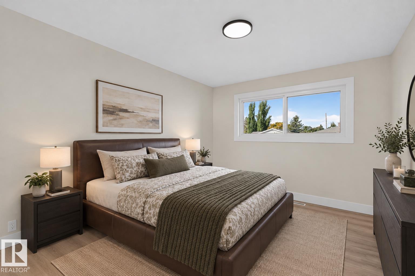
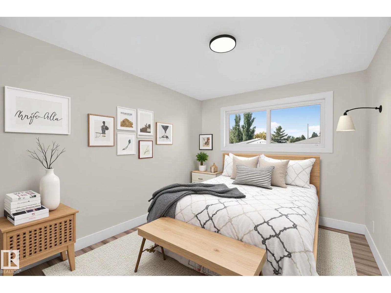
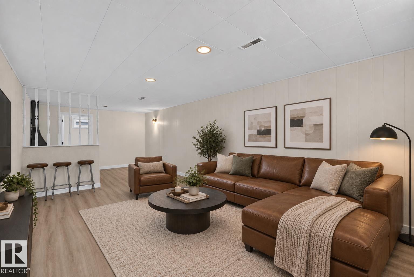
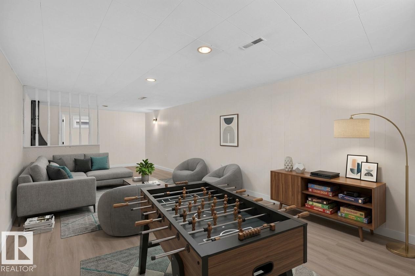
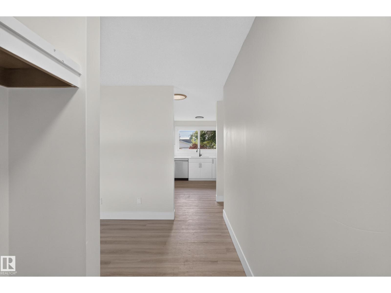
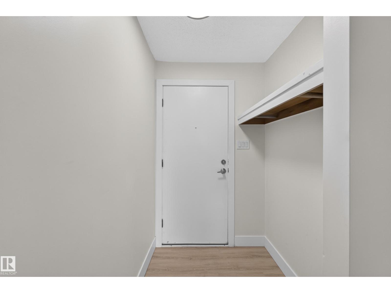
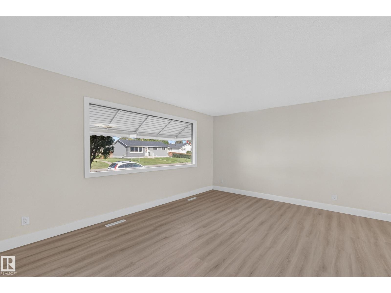
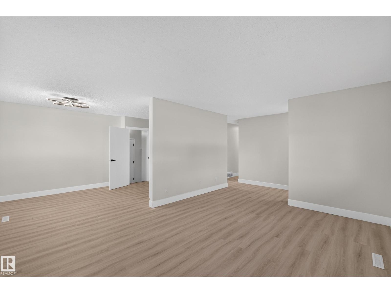
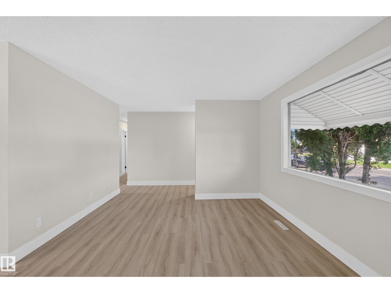
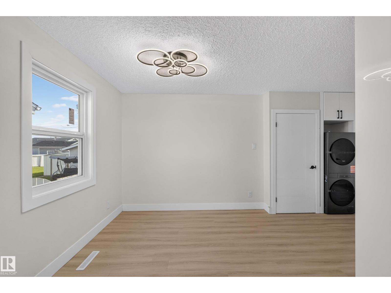
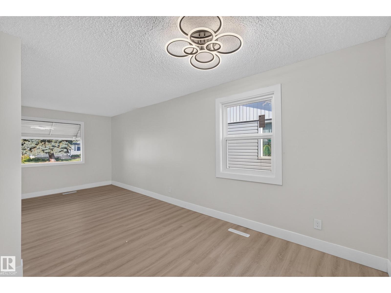
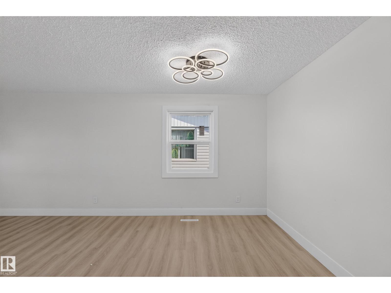
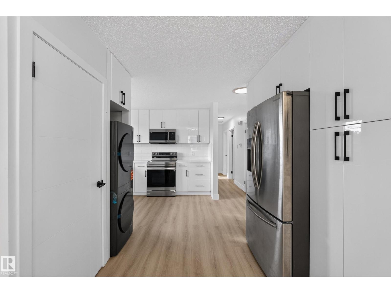
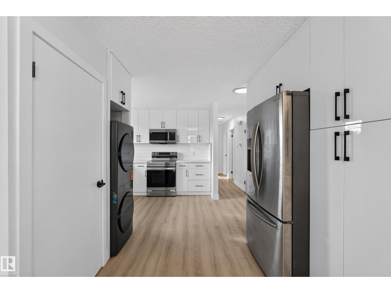
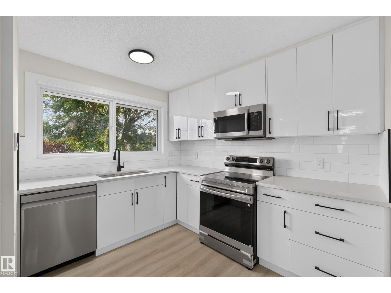
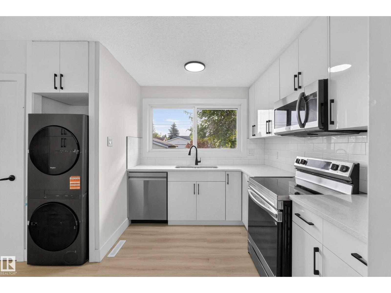
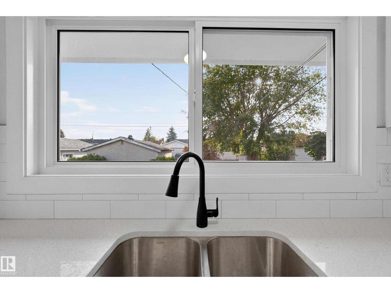
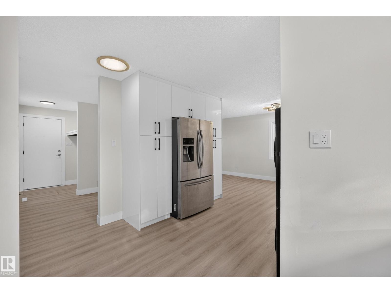
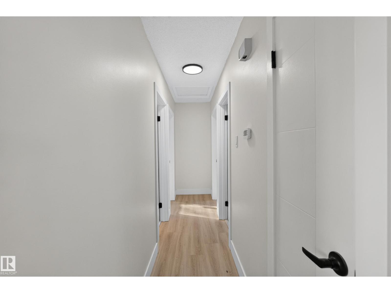
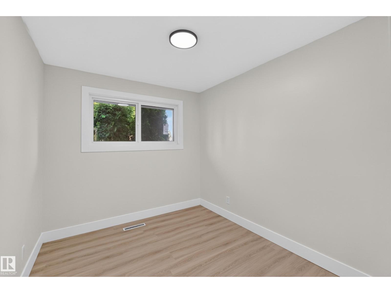
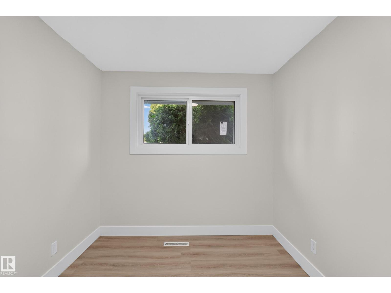
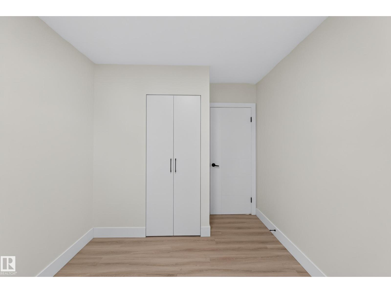
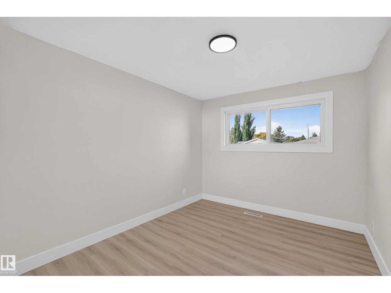
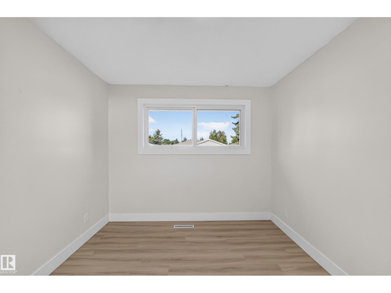
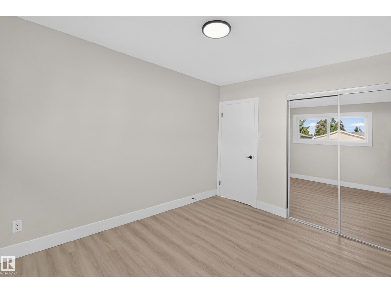
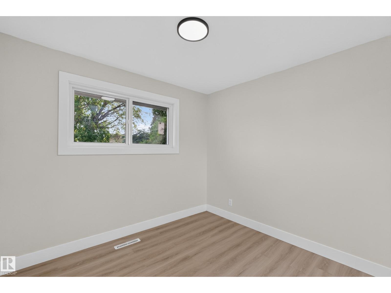
Welcome to desirable Kensington! This beautifully renovated 5-bedroom, 2-bathroom bungalow offers a modern, move-in-ready home with incredible flexibility. Main floor features a bright and spacious living room, 3 bedrooms, and a stunning New kitchen with crisp white cabinetry, quartz countertops, subway tile backsplash, modern black hardware, and brand-new stainless-steel appliances. The renovated 4-piece bathroom and convenient main-floor laundry complete the space. A SEPARATE ENTRANCE leads to the fully finished basement, featuring a large living room, SECOND kitchen, 2 bedrooms, 3-piece bathroom, laundry, storage and utility space. Extensive updates include new vinyl plank flooring, fresh paint, modern lighting and beautifully updated bathrooms. Enjoy a large 557 m² lot with big front yard and rear alley access, RV parking, fenced yard and detached single garage. Ideally located near schools, parks, transit, shopping and major commuter routes. A beautifully renovated home and opportunity in Kensington! (id:67053)
Property details
Property
- List price
- $459,900
- Style
- Bungalow
- Year built
- 1961
- Living area
- 1,088 square feet
- MLS® number
- E4509837
Interior
- Bedrooms
- 5
- Bathrooms
- 2
- Basement
- Finished, Full
- Appliances
- Washer, Dishwasher, Dryer, Microwave Range Hood Combo, Hood Fan, Two stoves, Washer/Dryer Stack-Up, Two Refrigerators
Systems
- Heating
- Forced air
Parking
- Parking
- Detached Garage, RV
Condo fee
- Ownership
- Freehold
City assessment
- Assessed value
- $352,500 (2025)
- Assessment class
- Residential
Lot & site
- Lot size
- 557 m² (5,996 sq ft)
- Lot features
- Flat site, Lane, Closet Organizers, No Animal Home, No Smoking Home
- Site influences
- Flat site, Lane, Closet Organizers, No Animal Home, No Smoking Home
- Community
- Kensington
Rooms
Main level
- Living room3.7 × 6.26 meters
- Dining room2.85 × 2.47 meters
- Kitchen4.01 × 4.8 meters
- Primary Bedroom3.7 × 2.93 meters
- Bedroom 22.97 × 2.95 meters
- Bedroom 33.68 × 2.58 meters
Basement
- Bedroom 43.65 × 3.28 meters
- Bedroom 53.65 × 4.38 meters
- Second Kitchen3.51 × 5.44 meters
- Recreation room3.65 × 8.26 meters
- Utility room0.98 × 2.26 meters
- Storage0.92 × 1.26 meters
More homes in Kensington
All 13 homes for sale in Kensington, newest first, with schools, parks and what the neighbourhood sells for.
Listing courtesy of MaxWell Devonshire Realty. Listing data is provided under copyright by the REALTORS® Association of Edmonton via the CREA Data Distribution Facility (DDF®). Information is deemed reliable but is not guaranteed accurate by CREA, the board, or Real Living, and should be independently verified. Not intended to solicit properties currently listed for sale.