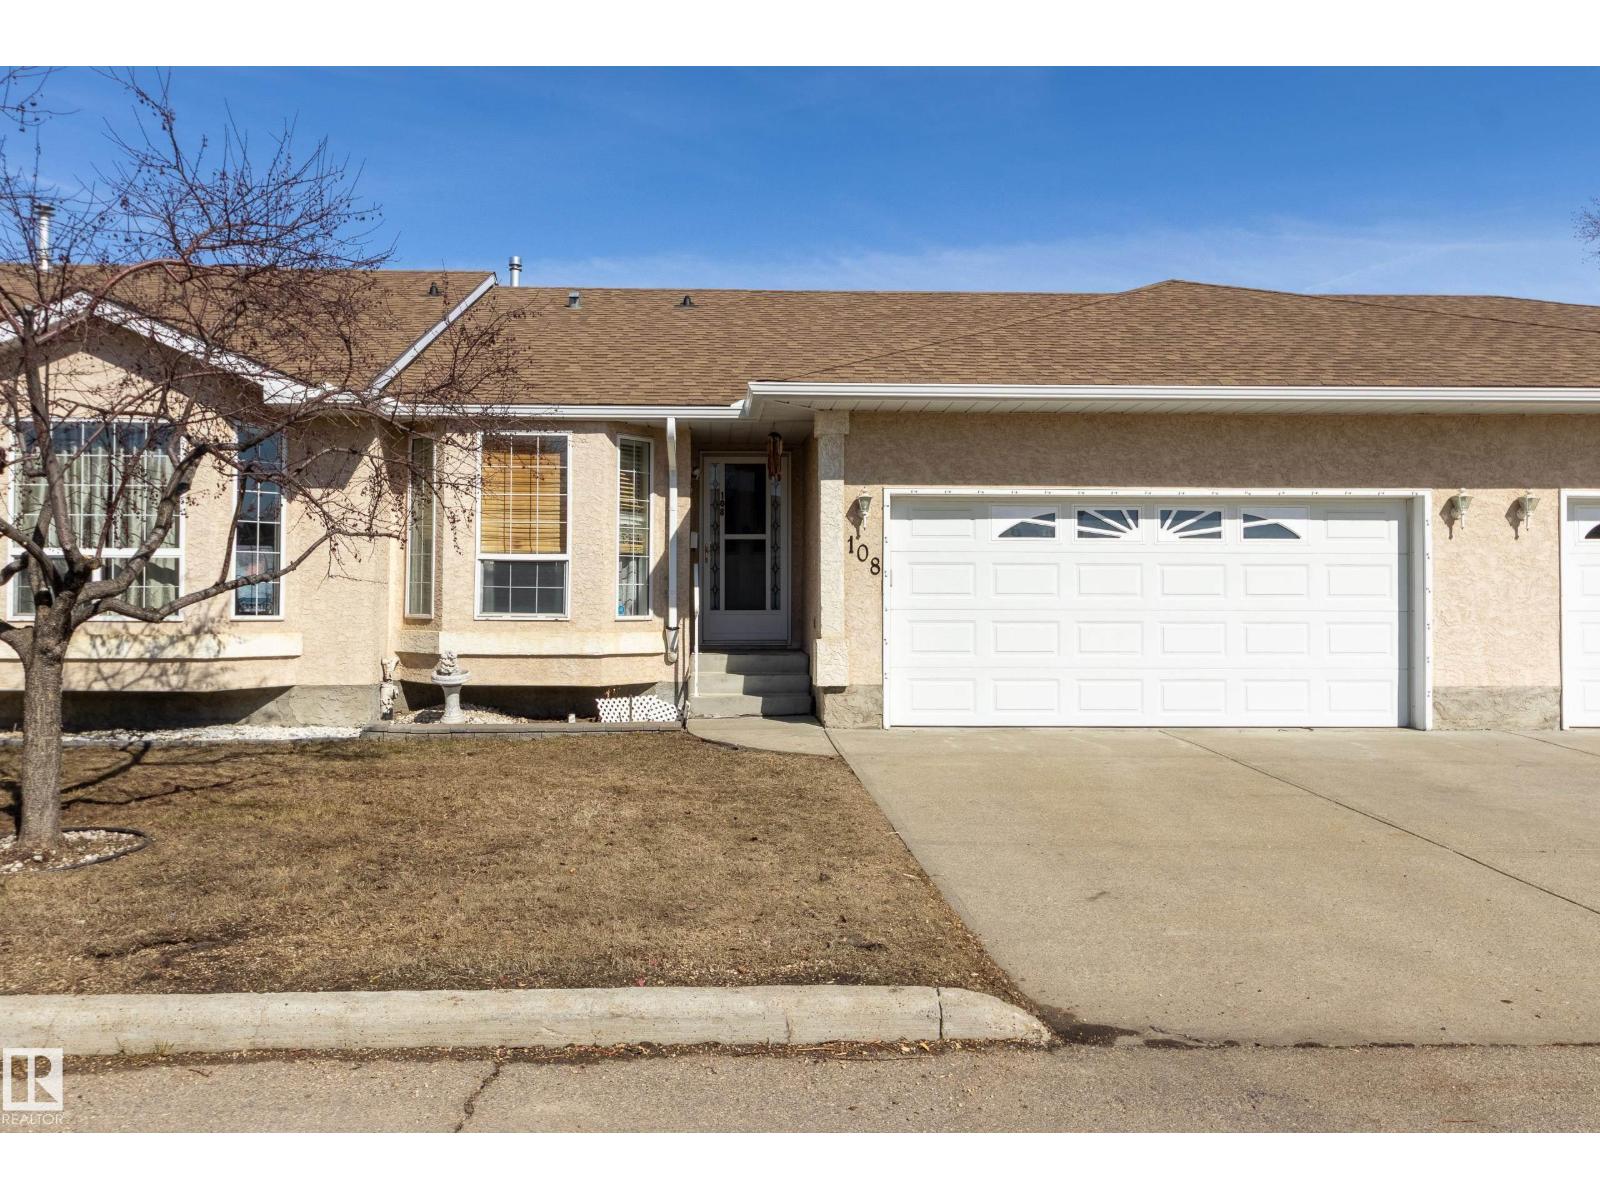
#108 – 13320 124 Street NW
Kensington · Edmonton, AB T5L 5B7
MLS® E4509348 · Listing courtesy of Schmidt Realty Group Inc
2 bedrooms · 2 bathrooms · 1,017 sq ft · Built 1997 · Bungalow
About this home
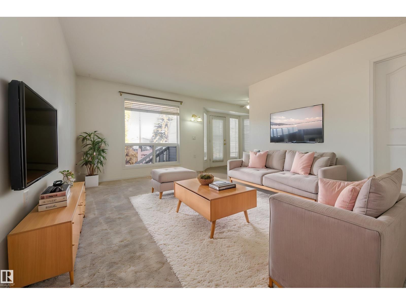
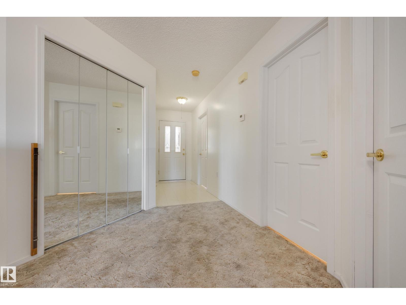
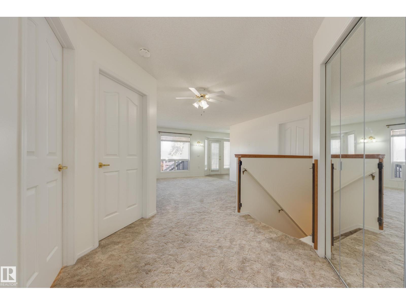
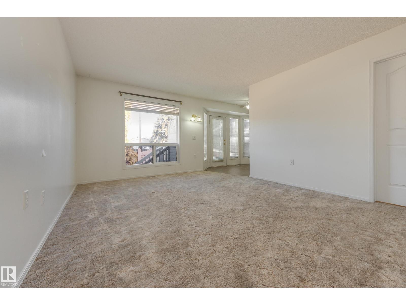
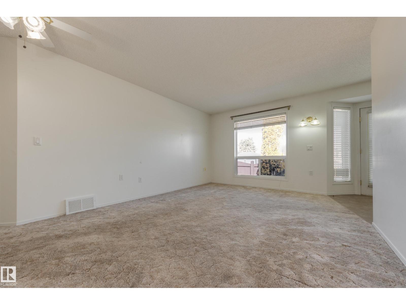
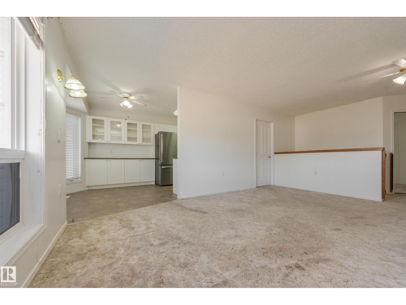
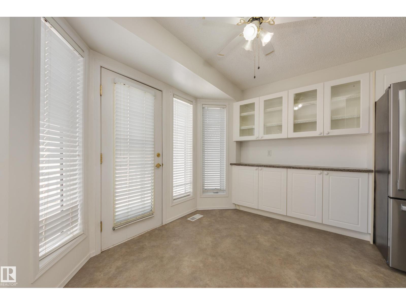
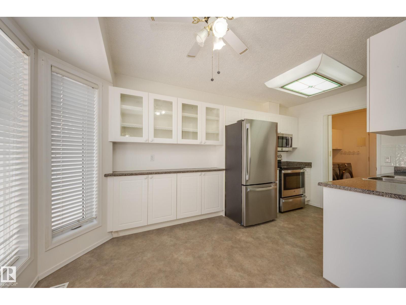
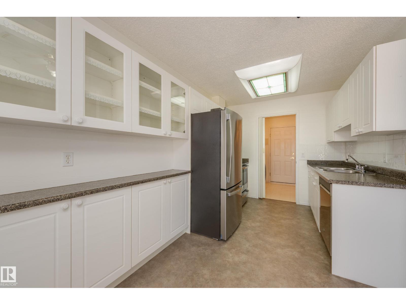
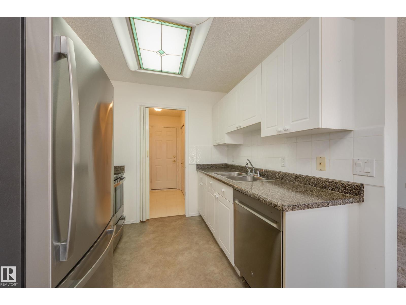
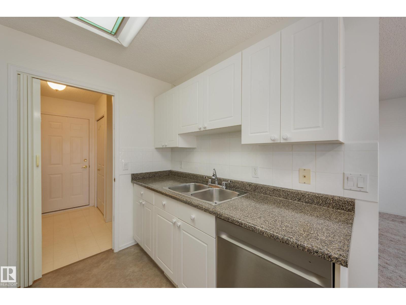
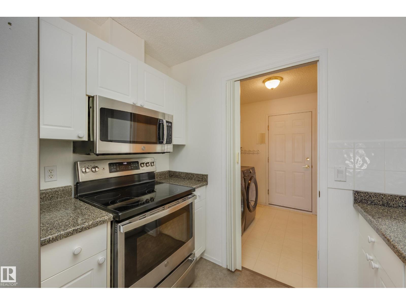
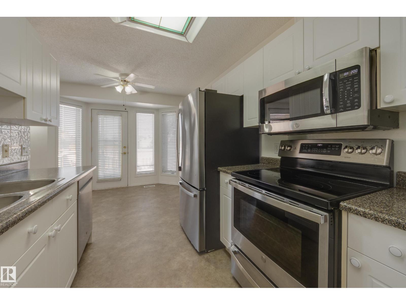
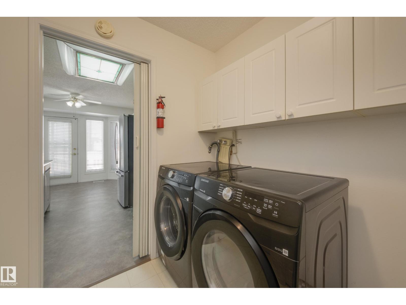
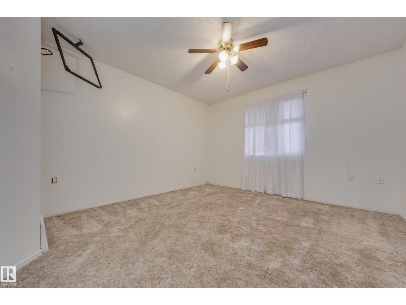
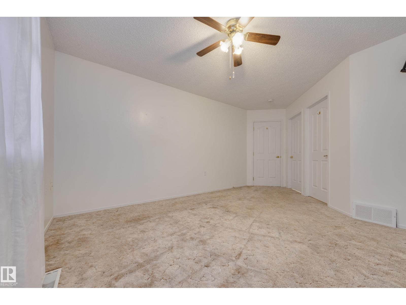
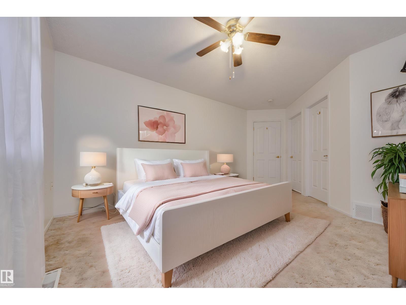
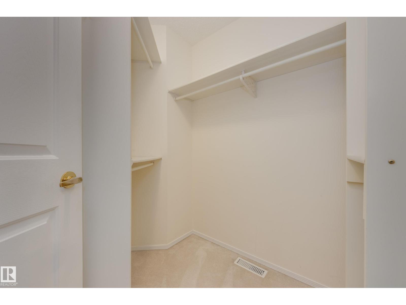
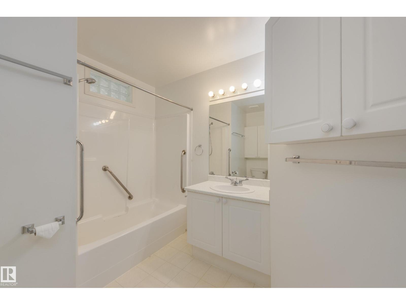
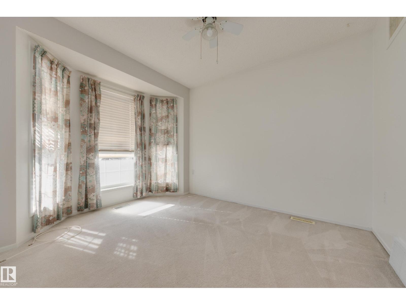
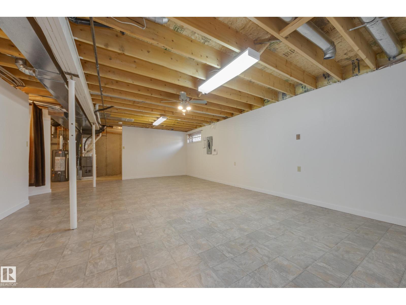
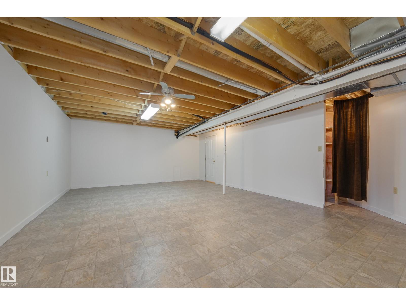
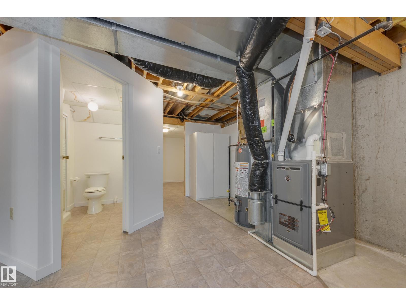
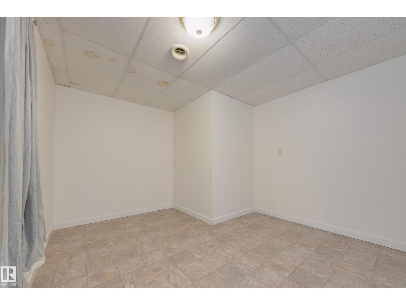
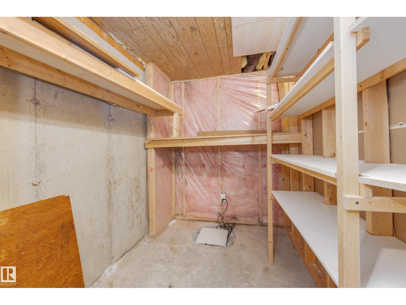
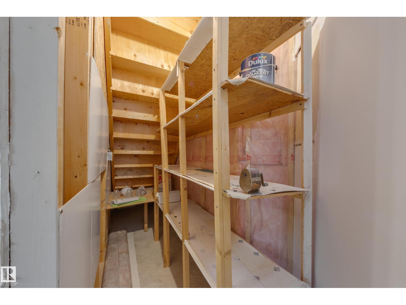
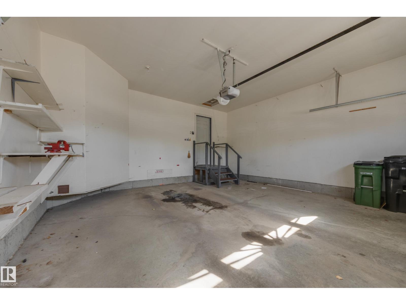
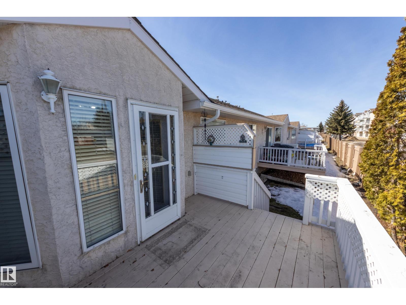
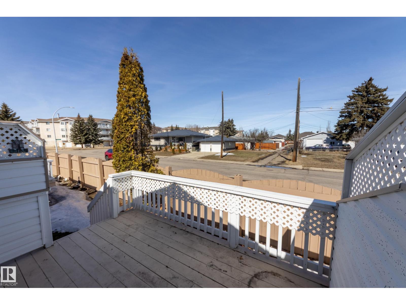
You won't need to shovel snow this winter. This 55+ bungalow features central air conditioning, 2 bedrooms & 2 baths. Your galley kitchen features newer appliances, built-in curio cabinet with a walk through to main floor laundry room with newer washer/dryer. Your primary bedroom at the back of the home has a jack and jill access to your spacious 4pc bathroom. A second bedroom/den is also on main floor. Enjoy your quiet north facing deck for coolness on summer days. Newer furnace & HWT & AC in the last 4 yrs. Your partially finished basement just needs ceiling tile to enjoy the extra space and has additional walk in shower. Your double car garage is insulated & drywalled & visitor parking is across the street. Condo just did eavestroughs. Next to Shepherd’s Care assisted living & care centre where you can access many amenities including a restaurant. Conveniently close to shopping & transit, with easy access to the Anthony Henday & Yellowhead Freeway. (id:67053)
Property details
Property
- List price
- $285,000
- Style
- Bungalow
- Year built
- 1997
- Living area
- 1,017 square feet
- MLS® number
- E4509348
Interior
- Bedrooms
- 2
- Bathrooms
- 2
- Basement
- Partially finished, Full
- Appliances
- Washer, Refrigerator, Dishwasher, Stove, Dryer, Window Coverings
Systems
- Heating
- Forced air
Parking
- Parking
- Attached Garage
Condo fee
- Fee
- $412 monthly
- Includes
- Exterior Maintenance, Property Management, Insurance, Other, See Remarks
- Ownership
- Condo/Strata
City assessment
- Assessed value
- $292,500 (2025)
- Assessment class
- Residential
Lot & site
- Lot features
- Private setting, Flat site, Park/reserve, Closet Organizers, No Animal Home, Built-in wall unit
- Site influences
- Private setting, Flat site, Park/reserve, Closet Organizers, No Animal Home, Built-in wall unit
- Community
- Kensington
Rooms
Main level
- Living room5.6m
- Dining room2.33m
- Kitchen2.31m
- Primary Bedroom5.30m
- Bedroom 23.47m
- Laundry room2.17m
Lower level
- Family room7.48m
- Den3.30m
- Storage2.36m
More homes in Kensington
All 13 homes for sale in Kensington, newest first, with schools, parks and what the neighbourhood sells for.
Listing courtesy of Schmidt Realty Group Inc. Listing data is provided under copyright by the REALTORS® Association of Edmonton via the CREA Data Distribution Facility (DDF®). Information is deemed reliable but is not guaranteed accurate by CREA, the board, or Real Living, and should be independently verified. Not intended to solicit properties currently listed for sale.