4 bedrooms · 2 bathrooms · 1,204 sq ft · Built 1966 · Bungalow
About this home
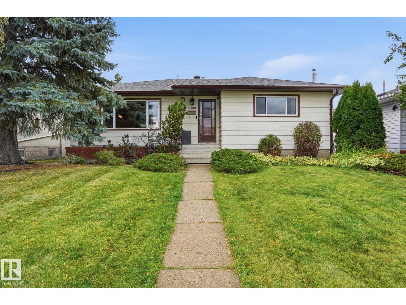
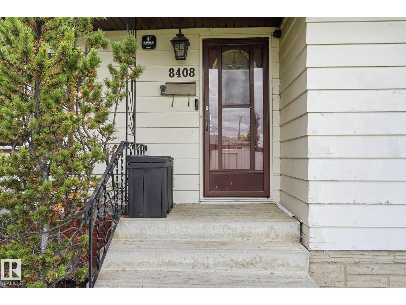
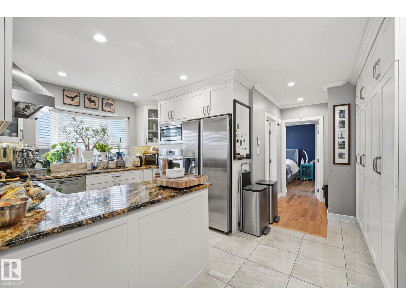
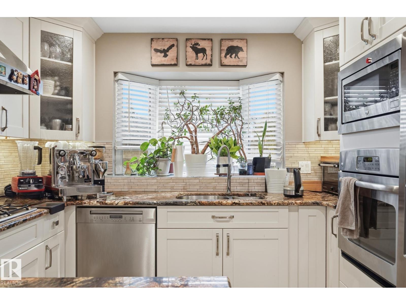
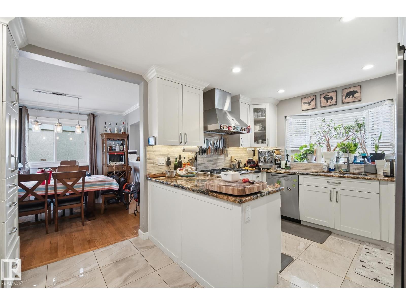
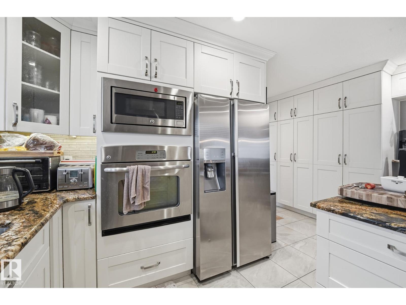
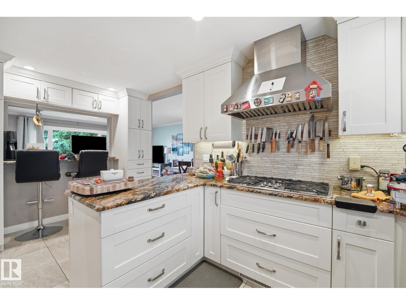
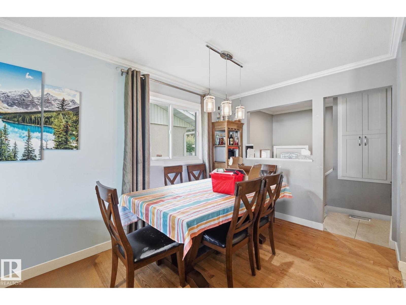
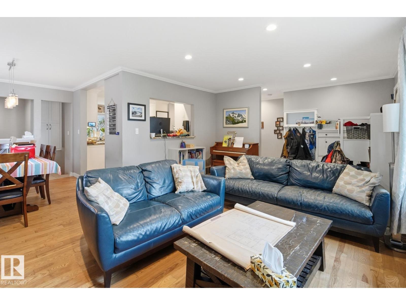
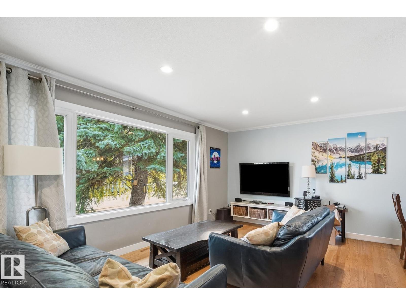
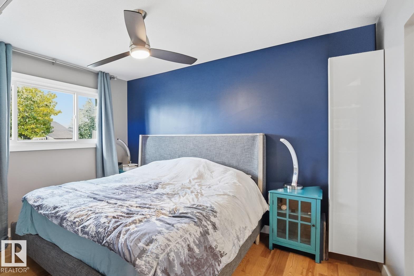
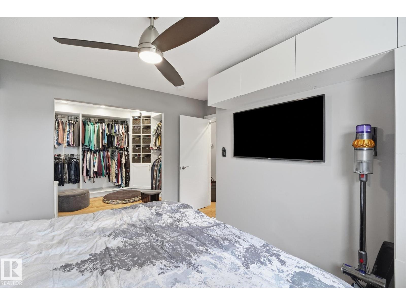
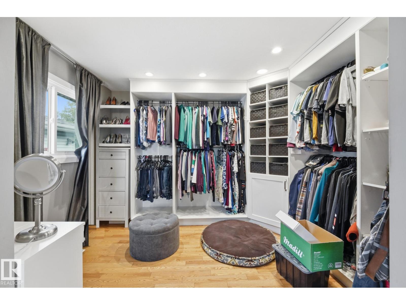
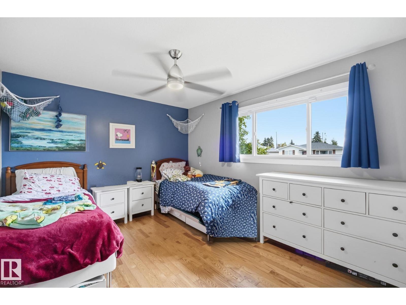
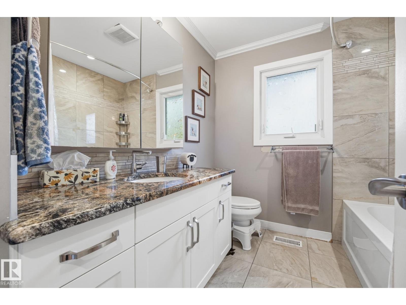
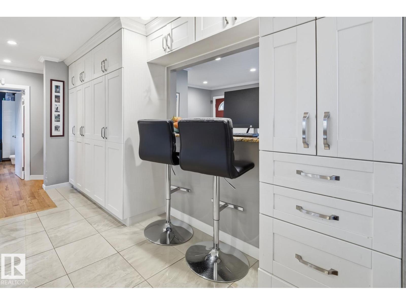
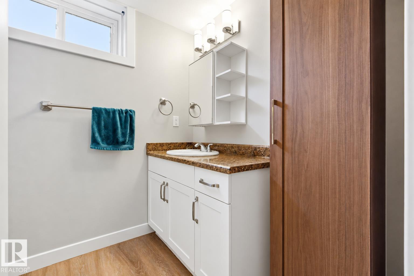
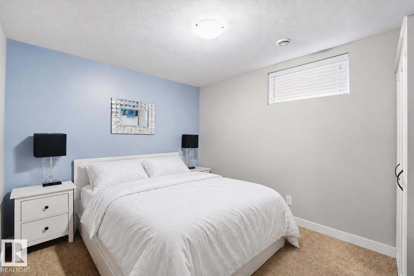
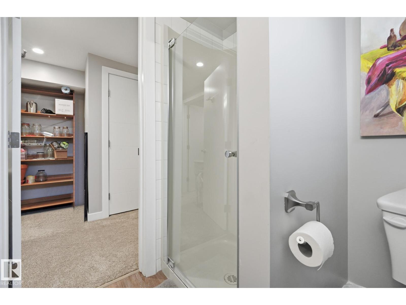
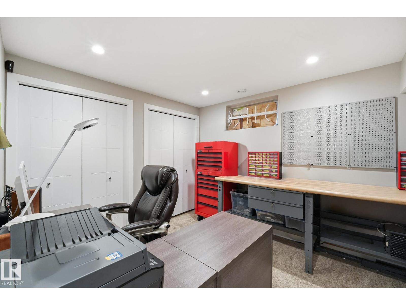
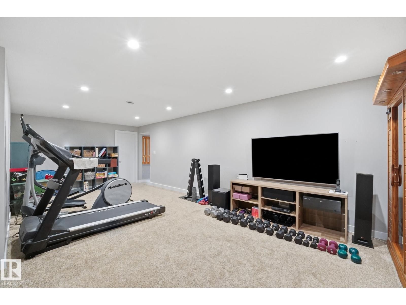
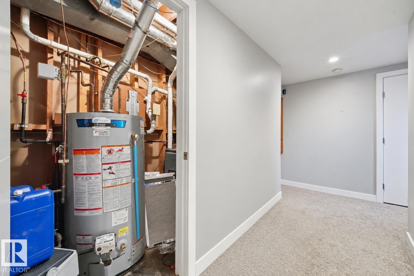
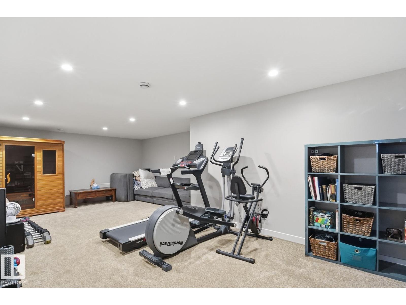
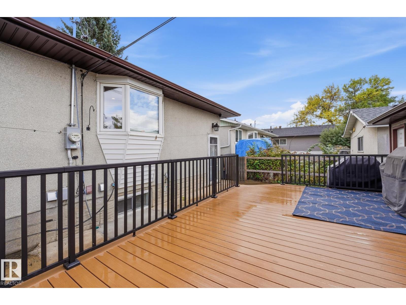
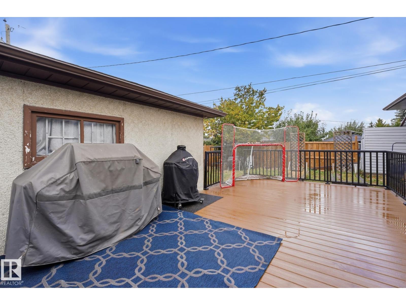
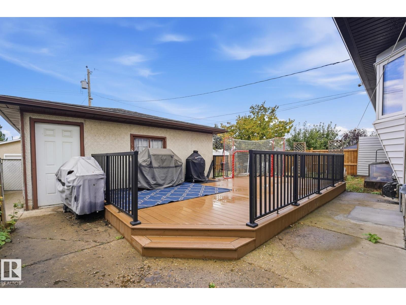
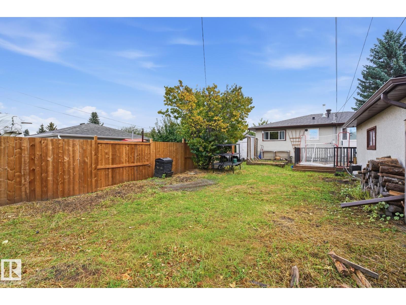
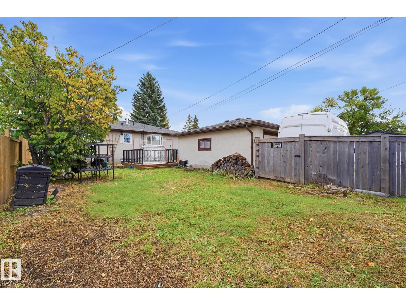
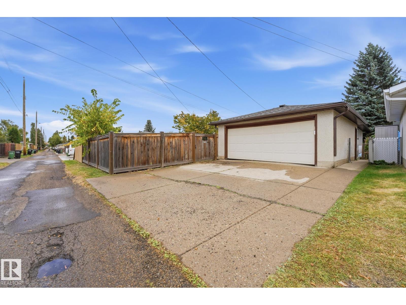
Welcome to 8408 54 Street NW in Kenilworth! This 1,204 sq. ft. home was extensively renovated to the studs in 2018, bringing modern luxury to an established neighbourhood. The main floor features ash hardwood flooring, pot lighting, granite countertops, and heated floors in both the kitchen and main bathroom. The layout offers two bedrooms and a full bath, with a former third bedroom beautifully transformed into a generous walk-in closet. The fully finished basement significantly extends your living space, complete with an additional bedroom, a full bathroom, and a spacious 300–400 sq. ft. carpeted shop or office space ideal for working from home. The comprehensive 2018 overhaul included new insulation, vapour barrier, a full electrical rewire with a 100-amp panel, and a new furnace. The house roof (2018), garage roof (2019), and hot water tank have all been updated. Complete with air conditioning, and a detached garage, this home is ready for its next chapter! (id:67053)
Property details
Property
- List price
- $500,000
- Style
- Bungalow
- Year built
- 1966
- Living area
- 1,204 square feet
- MLS® number
- E4512553
Interior
- Bedrooms
- 4
- Bathrooms
- 2
- Basement
- Finished, Full
- Appliances
- Refrigerator, Stove, Microwave, Oven - Built-In, Hood Fan, Garage door opener
Systems
- Heating
- Forced air
Parking
- Parking
- Detached Garage
Condo fee
- Ownership
- Freehold
City assessment
- Assessed value
- $480,500 (2025)
- Assessment class
- Residential
Lot & site
- Lot size
- 557 m² (6,000 sq ft)
- Lot features
- See remarks
- Site influences
- See remarks
- Community
- Kenilworth
Rooms
Main level
- Living room—
- Dining room—
- Kitchen—
- Primary Bedroom—
- Bedroom 2—
Basement
- Family room—
- Bedroom 3—
- Bedroom 4—
More homes in Kenilworth
All 7 homes for sale in Kenilworth, newest first, with schools, parks and what the neighbourhood sells for.
Listing courtesy of Exp Realty. Listing data is provided under copyright by the REALTORS® Association of Edmonton via the CREA Data Distribution Facility (DDF®). Information is deemed reliable but is not guaranteed accurate by CREA, the board, or Real Living, and should be independently verified. Not intended to solicit properties currently listed for sale.