8803 68A Street NW
Kenilworth · Edmonton, AB T6B 1T7
MLS® E4511989 · Listing courtesy of Century 21 Quantum Realty
4 bedrooms · 2 bathrooms · 1,120 sq ft · Built 1962 · Bungalow
About this home
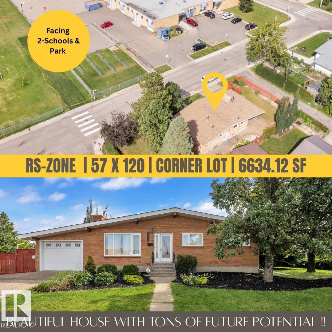
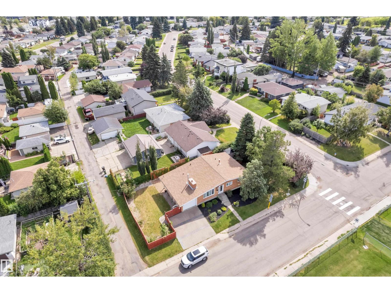
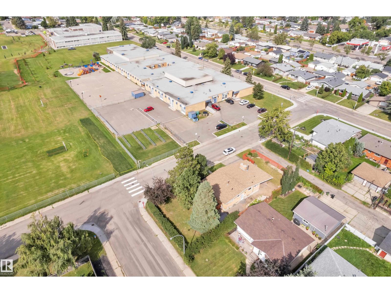
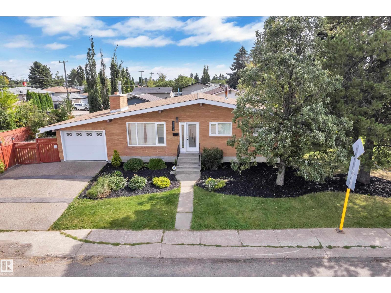
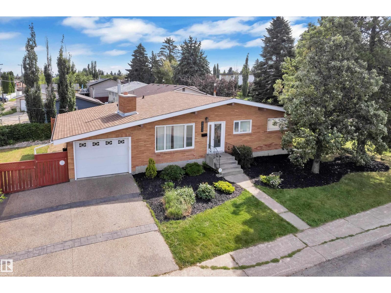
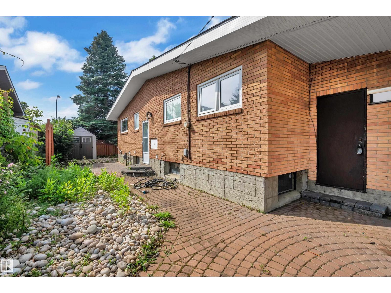
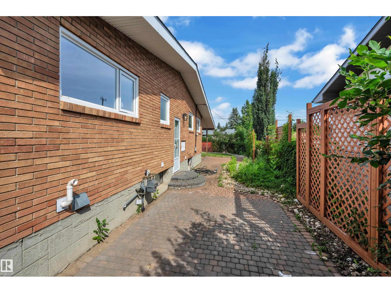
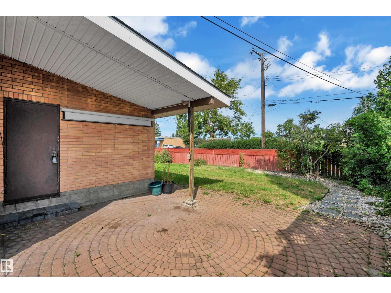
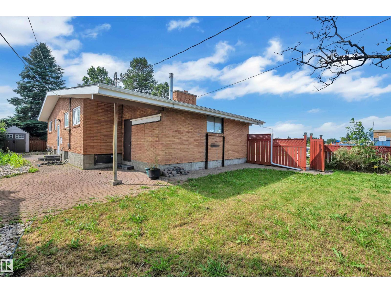
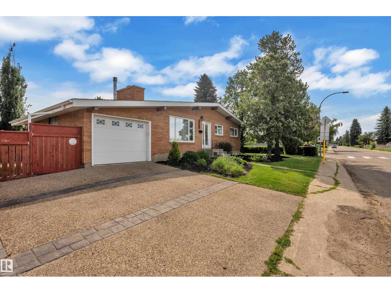
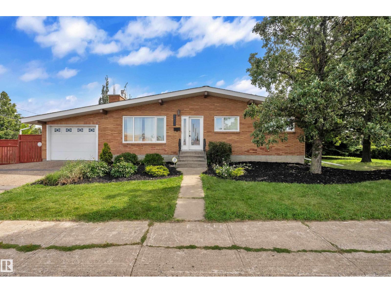
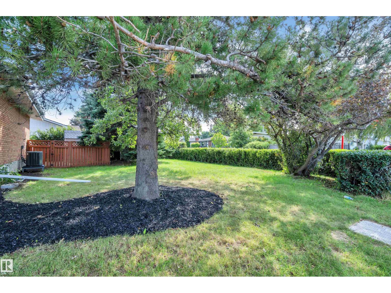
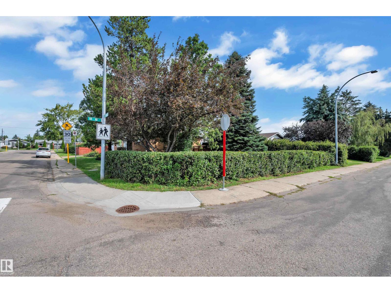
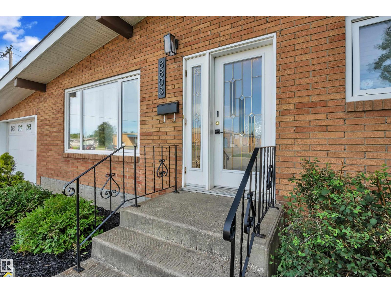
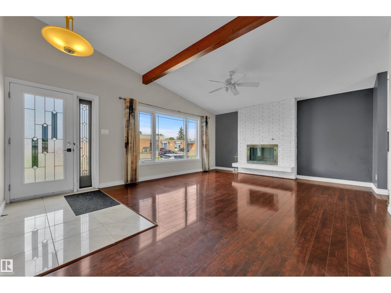
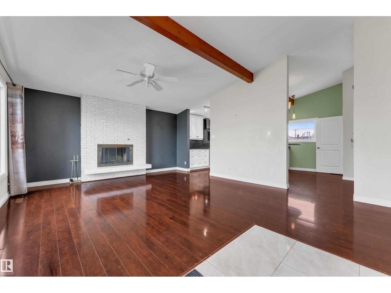
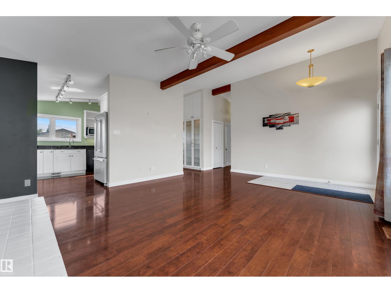
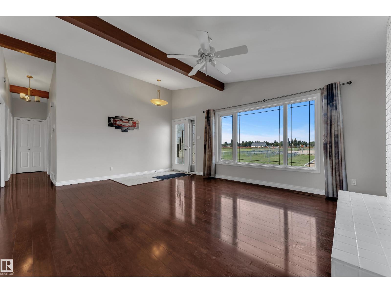
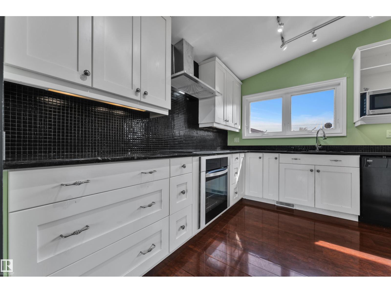
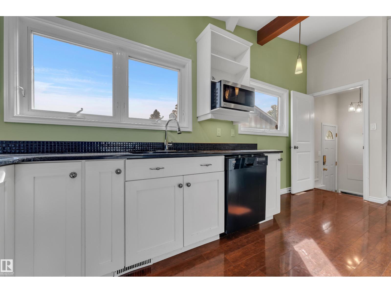
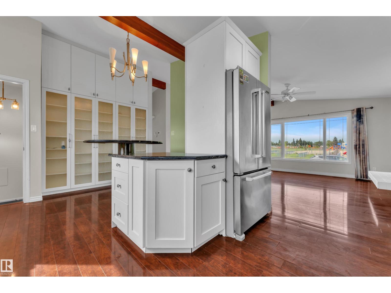
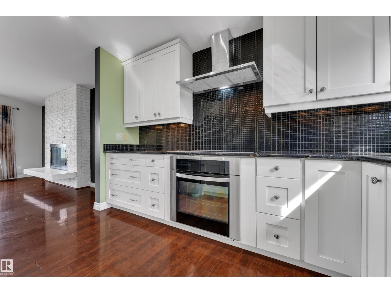
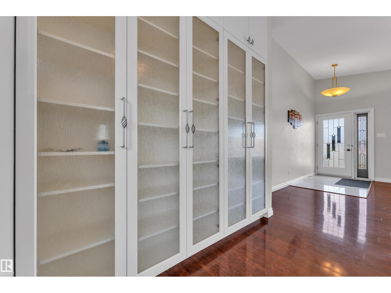
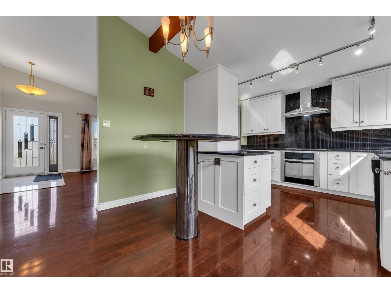
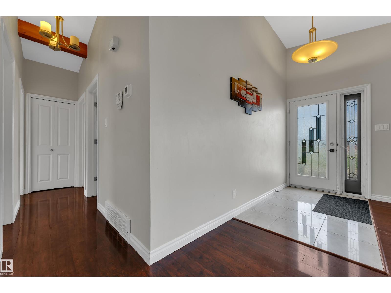
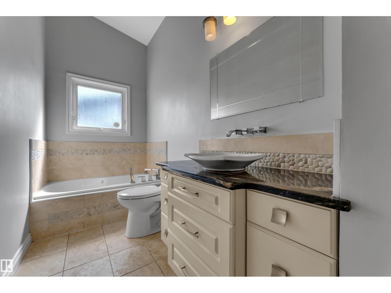
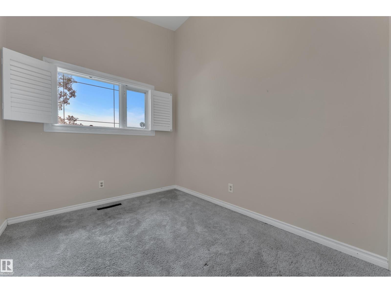
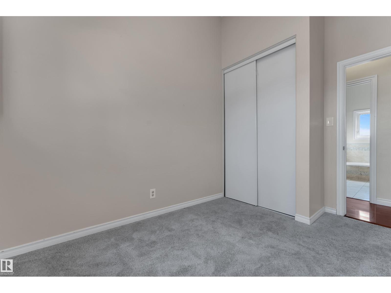
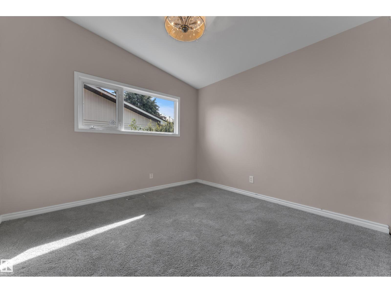
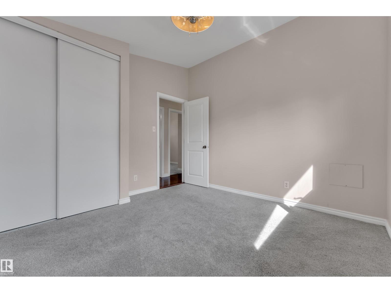
Gracefully preserved property over the years is now awaiting its New Home owners. This property showcase exquisite craftsmanship & care in every corner. Spacious bungalow comes with elegant open-beam vaulted ceilings, stunning landscaping & gorgeous brick exterior that truly standout and make it ONE-OF-A-KIND. Well-designed Kitchen is equipped with Hi-End appliances & lovely pantry space. Fully finished basement offers one bedroom and full bath, along with thoughtfully designed rec area featuring a cozy fireplace & wet bar perfect for relaxing evenings & entertaining guests. Massive windows throughout the house, hardwood flooring, tankless hot water, AC, Aggregate exposed driveway, outdoor stone patio, updated mechanicals, roof & much more. Enjoy convenience of 2 schools & park at your door step. Prime RS zoned corner lot (57x120), right across the school showcase incredible opportunity for your future redevelopment plan. Close to downtown, amenities, school & transit, location like this is hard to find!! (id:67053)
Property details
Property
- List price
- $499,000
- Style
- Bungalow
- Year built
- 1962
- Living area
- 1,120 square feet
- MLS® number
- E4511989
Interior
- Bedrooms
- 4
- Bathrooms
- 2
- Basement
- Finished, Full
- Appliances
- Washer, Dishwasher, Dryer, Oven - Built-In, Hood Fan, Storage Shed, Window Coverings, Fan, Two Refrigerators
Systems
- Heating
- Forced air
Parking
- Parking
- Attached Garage
Condo fee
- Ownership
- Freehold
City assessment
- Assessed value
- $474,000 (2025)
- Assessment class
- Residential
Lot & site
- Lot size
- 616 m² (6,634 sq ft)
- Lot features
- Treed, Corner Site, Flat site, No back lane, Park/reserve, Wet bar
- Site influences
- Treed, Corner Site, Flat site, No back lane, Park/reserve, Wet bar
- Community
- Kenilworth
Rooms
Main level
- Living room19.6 × 15.1 meters
- Dining room11.8 × 7.1 meters
- Kitchen11.8 × 10.1 meters
- Primary Bedroom11.9 × 10.9 meters
- Bedroom 211.4 × 10.9 meters
- Bedroom 311.9 × 7.1 meters
Basement
- Family room24.0 × 15.1 meters
- Bedroom 412.4 × 12.0 meters
- Recreation room18.8 × 12.4 meters
More homes in Kenilworth
All 7 homes for sale in Kenilworth, newest first, with schools, parks and what the neighbourhood sells for.
Listing courtesy of Century 21 Quantum Realty. Listing data is provided under copyright by the REALTORS® Association of Edmonton via the CREA Data Distribution Facility (DDF®). Information is deemed reliable but is not guaranteed accurate by CREA, the board, or Real Living, and should be independently verified. Not intended to solicit properties currently listed for sale.