#18 – 10453 20 Avenue NW
Keheewin · Edmonton, AB T6J 5A1
MLS® E4511036 · Listing courtesy of CIR Realty
3 bedrooms · 2 bathrooms · 1,117 sq ft · Built 1980 · Townhouse
About this home
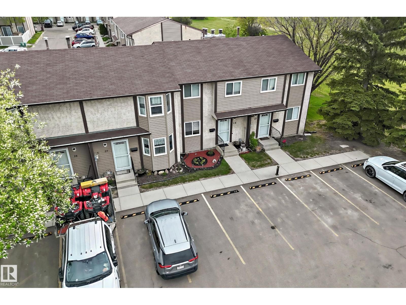
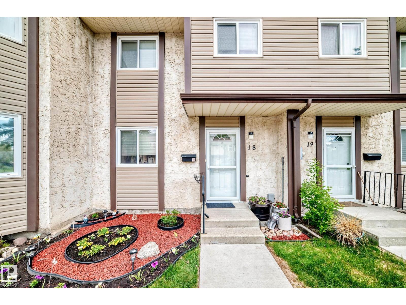
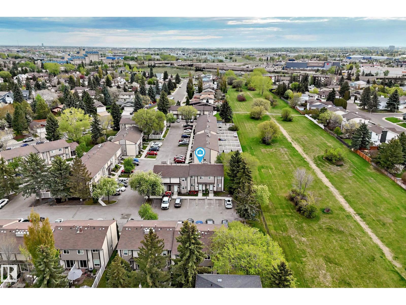
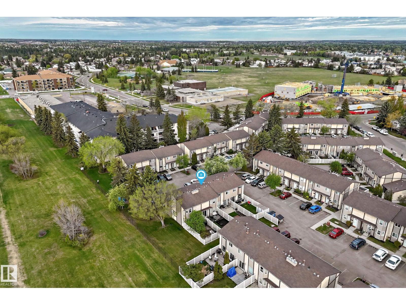
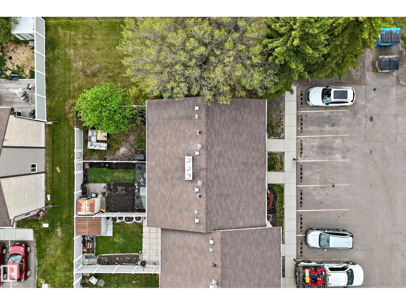
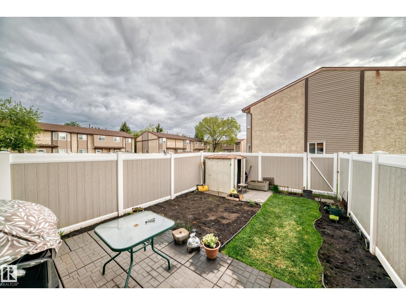
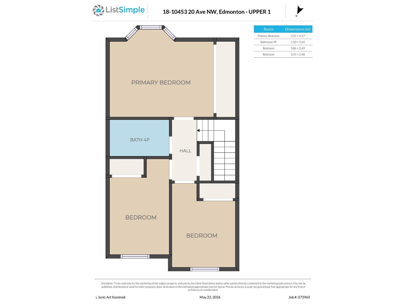
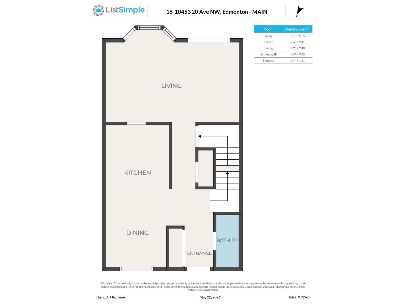
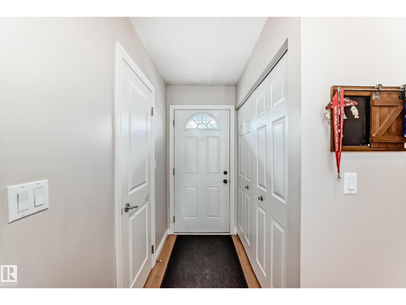
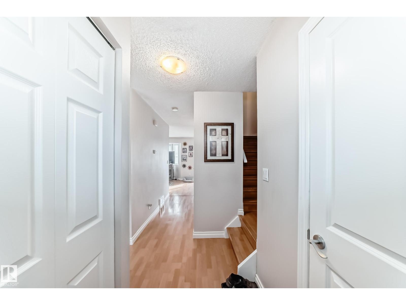
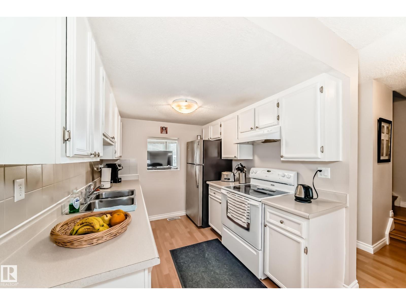
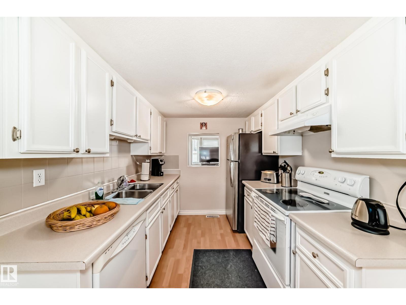
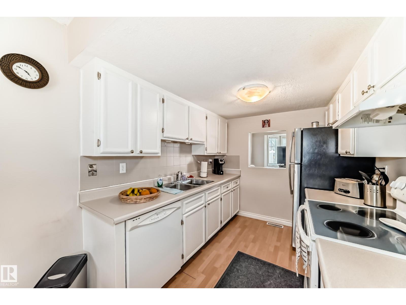
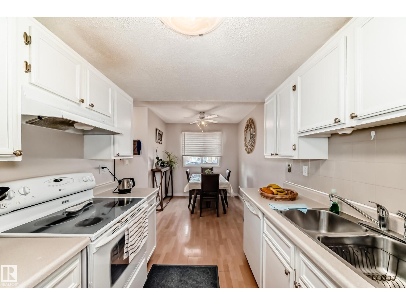
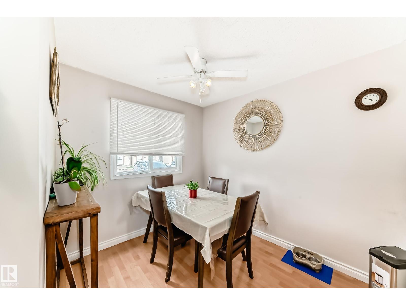
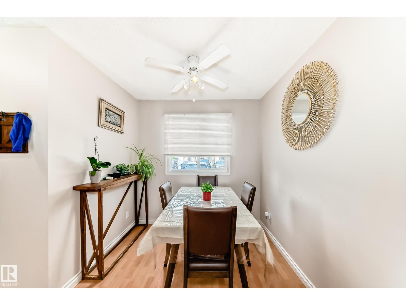
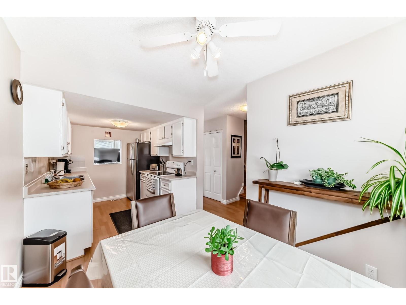
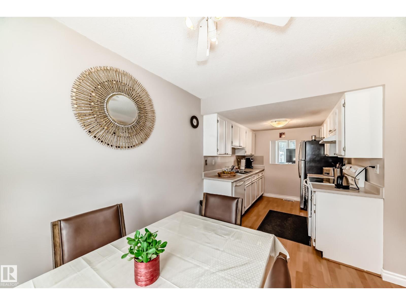
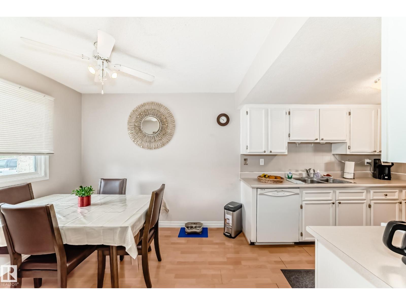
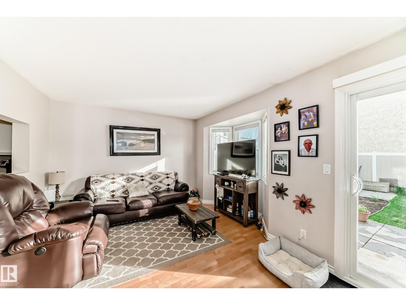
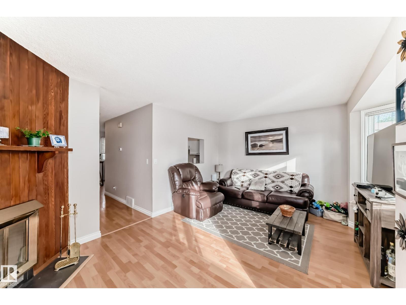
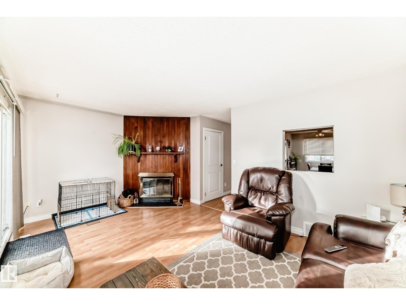
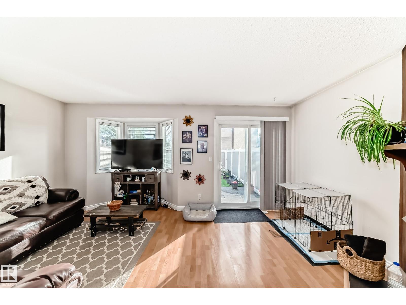
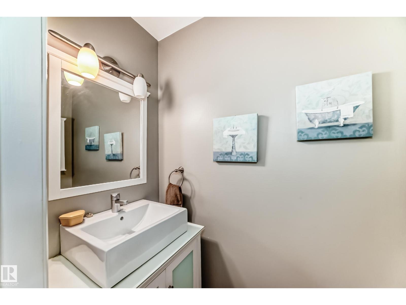
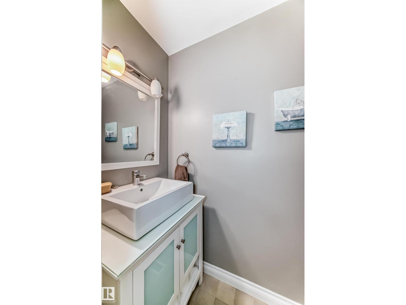
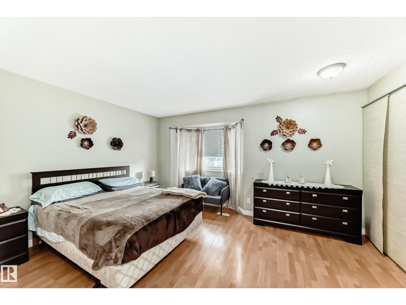
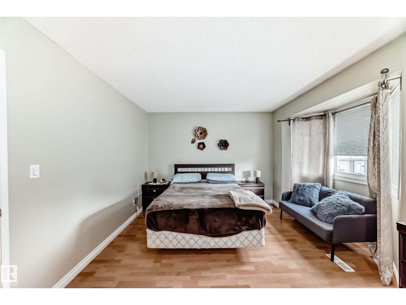
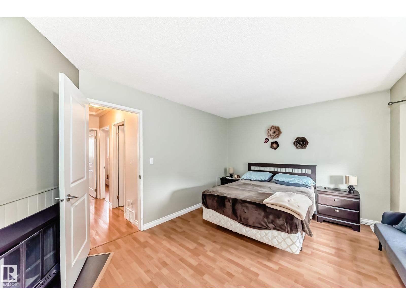
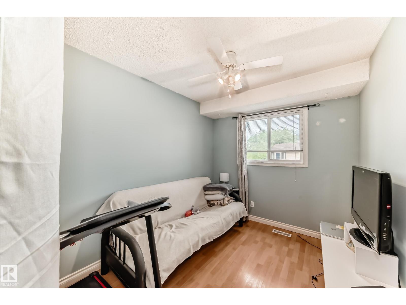
Welcome to this lovingly cared for 2-storey townhouse showing true pride of ownership throughout. The main floor features a bright galley-style kitchen with front dinette, updated 2-piece bath, and spacious living room with patio doors leading to a fenced backyard with patio blocks, garden area, and storage shed. This unit is ideally located close to a large greenspace, offering added privacy and outdoor enjoyment. Upstairs offers 3 good-sized bedrooms and an updated full bathroom. The developed basement includes a large family room, laundry area, mechanical room, and plenty of storage space. Enjoy the convenience of 2 energized parking stalls right outside your front door. This well-managed complex has completed many major upgrades including fencing, roofs, siding, and patio door replacements. Affordable, functional, and move-in ready—this is an excellent opportunity for first-time buyers, families, or investors alike. (id:67053)
Property details
Property
- List price
- $244,900
- Style
- Row / Townhouse
- Year built
- 1980
- Living area
- 1,117 square feet
- MLS® number
- E4511036
Interior
- Bedrooms
- 3
- Bathrooms
- 2
- Basement
- Finished, Full
- Appliances
- Washer, Refrigerator, Dishwasher, Stove, Dryer, Hood Fan, Window Coverings
Systems
- Heating
- Forced air
Parking
- Parking
- Stall
Condo fee
- Fee
- $301 monthly
- Includes
- Exterior Maintenance, Landscaping, Property Management, Insurance, Other, See Remarks
- Ownership
- Condo/Strata
City assessment
- Assessed value
- $242,000 (2025)
- Assessment class
- Residential
Lot & site
- Lot features
- Park/reserve, No Smoking Home
- Site influences
- Park/reserve, No Smoking Home
- Community
- Keheewin
Rooms
Main level
- Living room3.13 × 5.25 meters
- Dining room2.9 × 2.4 meters
- Kitchen2.6 × 2.41 meters
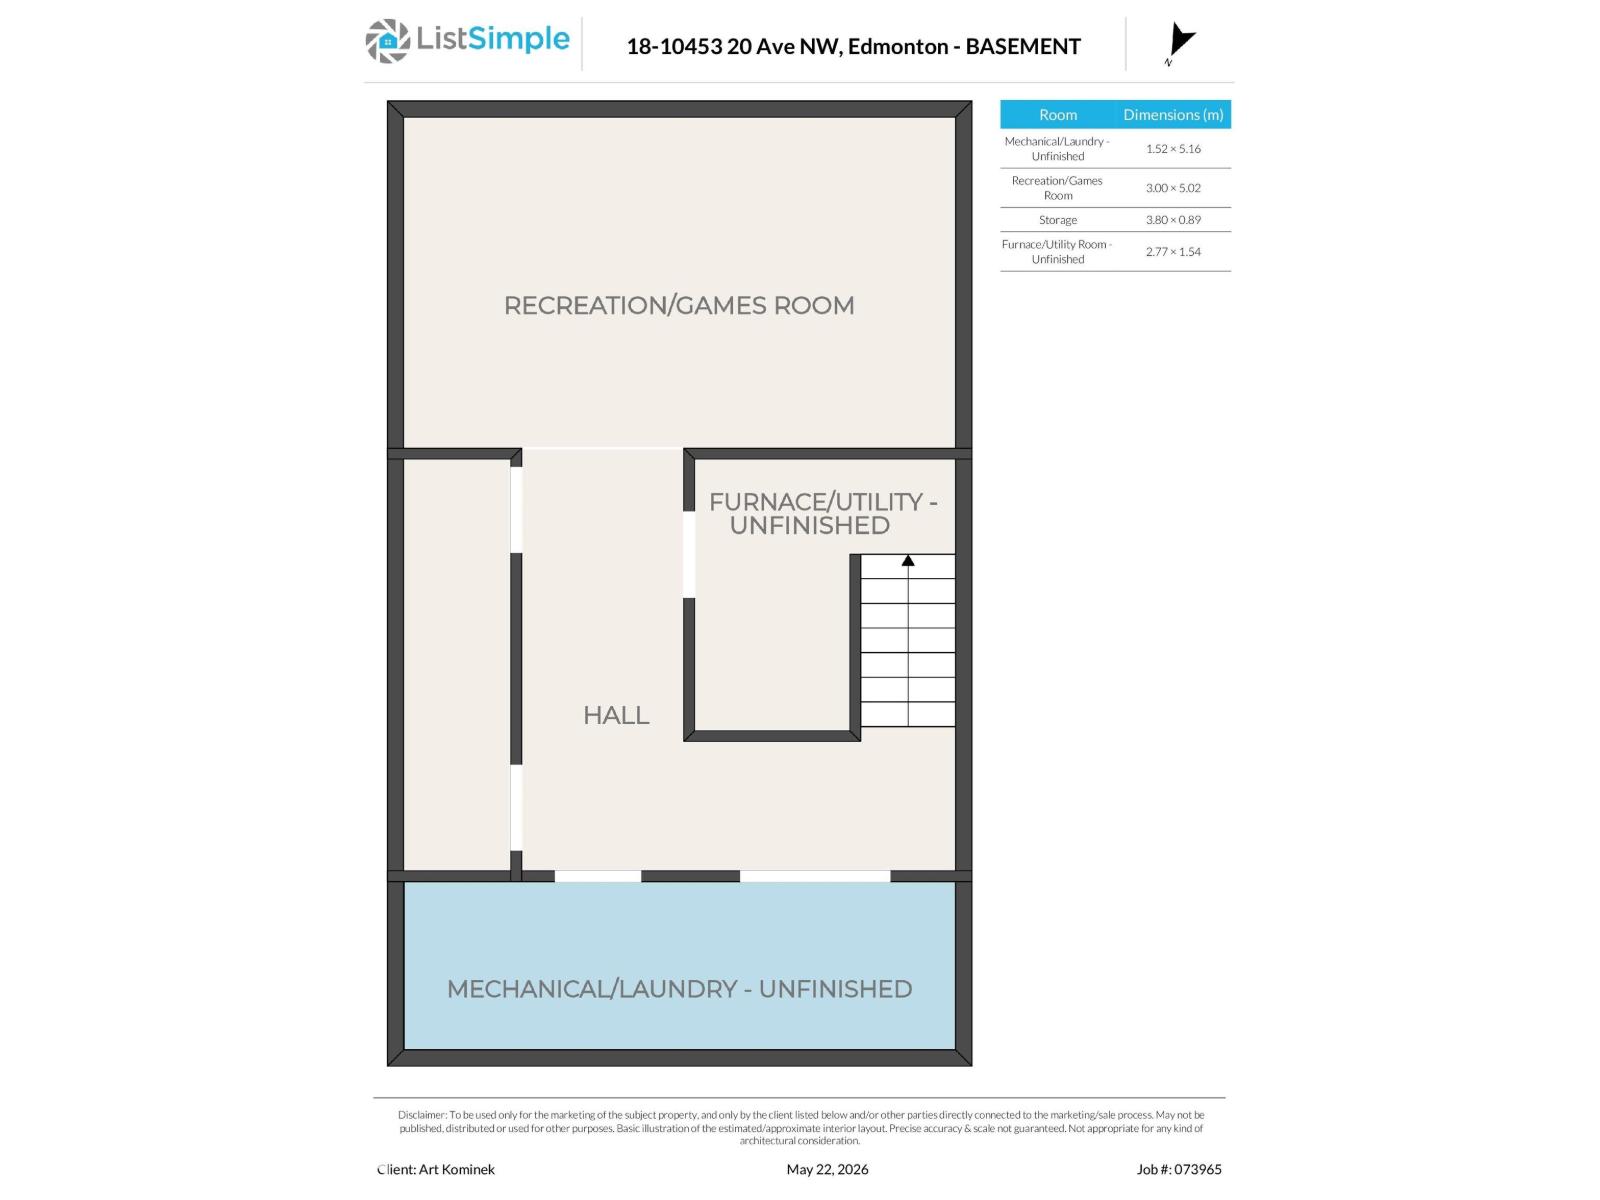
Basement
- Family room3.0 × 5.02 meters
- Storage3.8 × 0.89 meters
- Utility room2.77 × 1.54 meters
Upper Level
- Primary Bedroom3.31 × 4.57 meters
- Bedroom 23.86 × 2.69 meters
- Bedroom 33.31 × 2.48 meters
More homes in Keheewin
All 12 homes for sale in Keheewin, newest first, with schools, parks and what the neighbourhood sells for.
Listing courtesy of CIR Realty. Listing data is provided under copyright by the REALTORS® Association of Edmonton via the CREA Data Distribution Facility (DDF®). Information is deemed reliable but is not guaranteed accurate by CREA, the board, or Real Living, and should be independently verified. Not intended to solicit properties currently listed for sale.