#102 – 10903 21 Avenue NW
Keheewin · Edmonton, AB T6J 7A4
MLS® E4490816 · Listing courtesy of MaxWell Polaris
$256,000Reduced $31,000 (12.1%) on
2 bedrooms · 2 bathrooms · 1,145 sq ft · Built 1995 · Condo
About this home
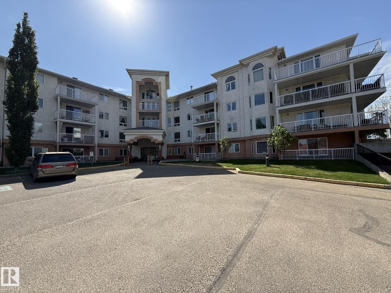
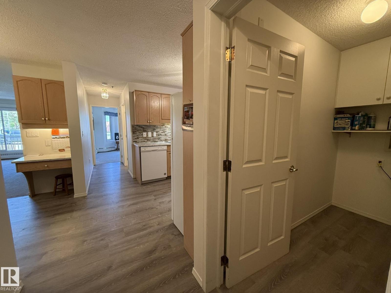
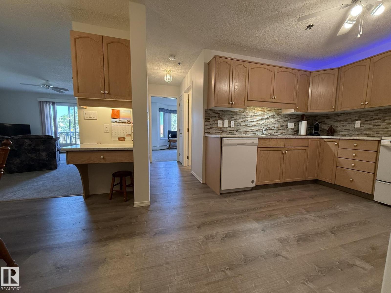
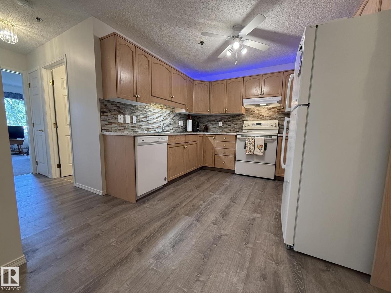
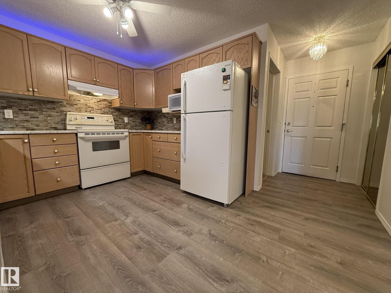
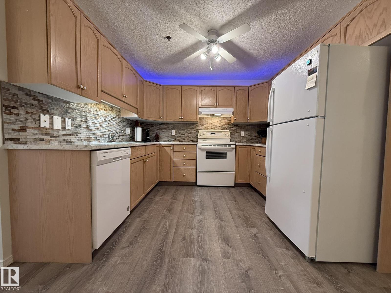
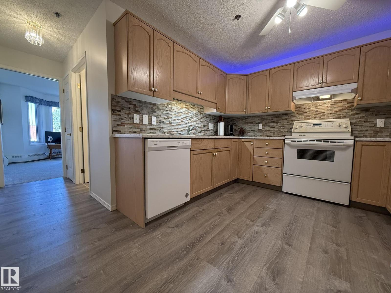
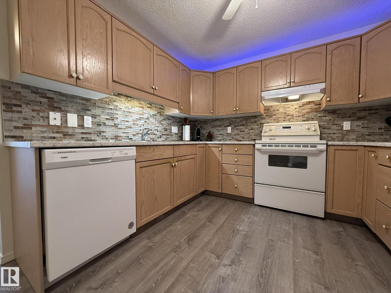
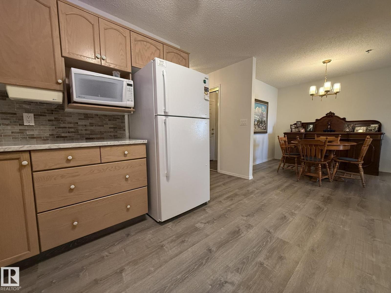
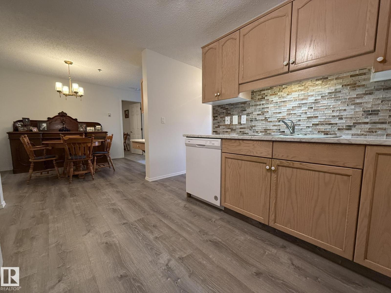
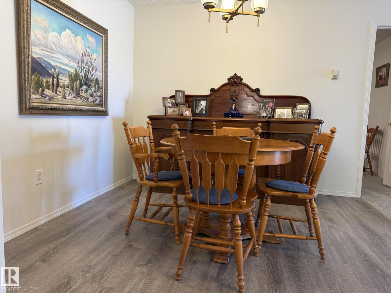
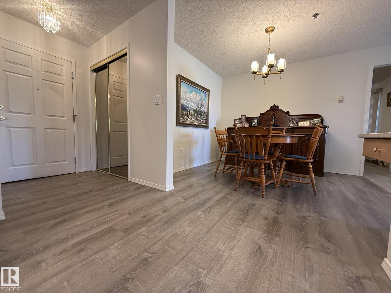
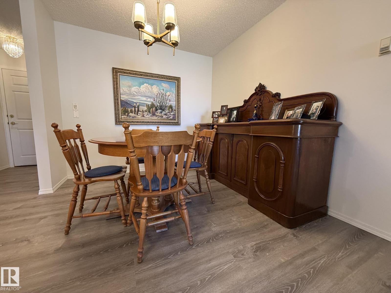
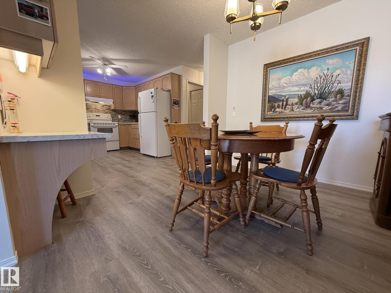
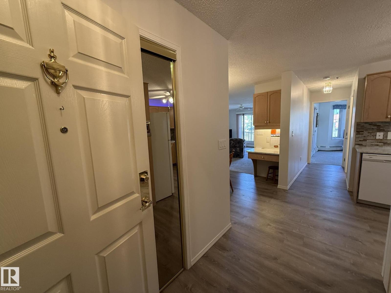
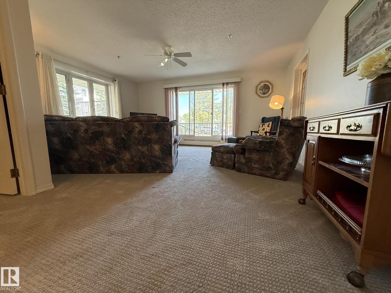
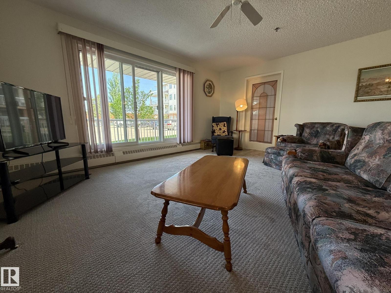
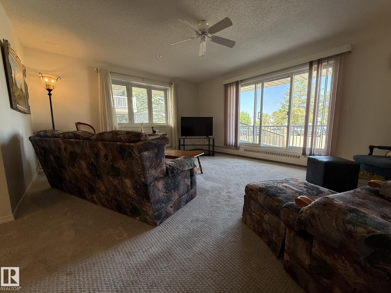
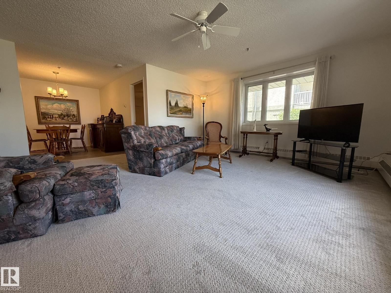
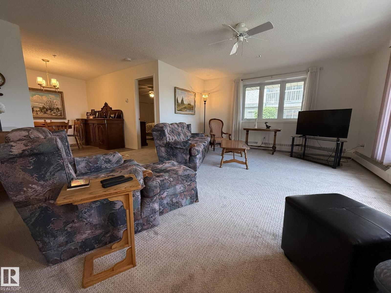
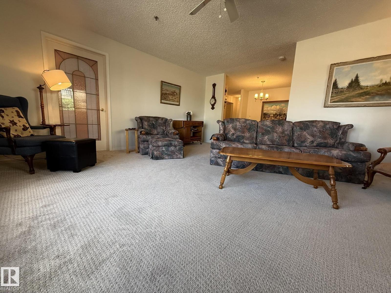
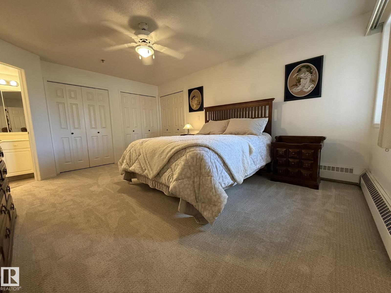
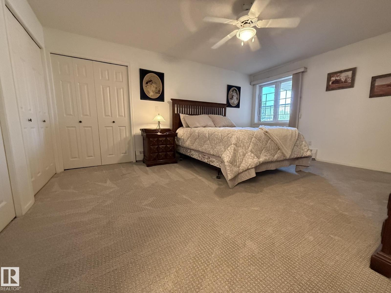
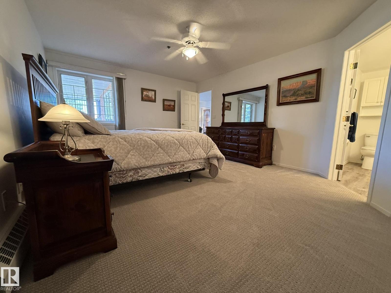
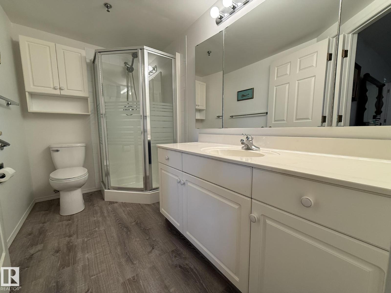
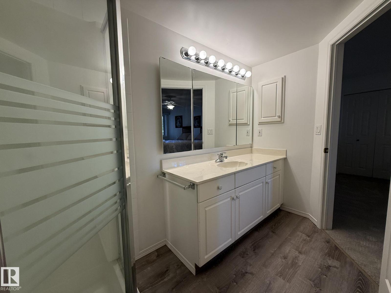
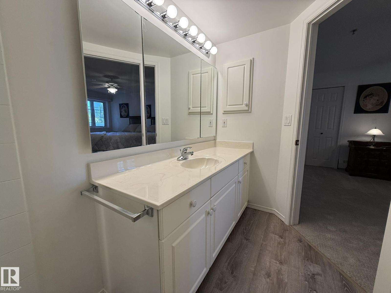
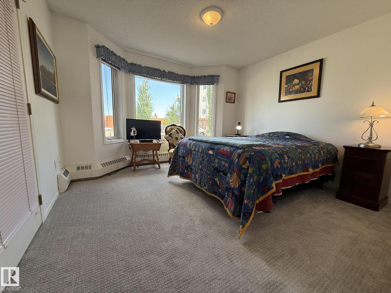
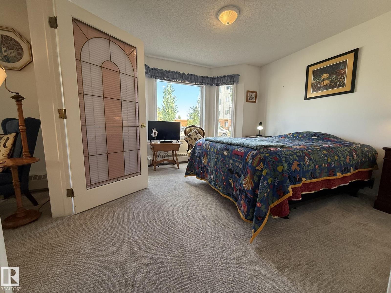
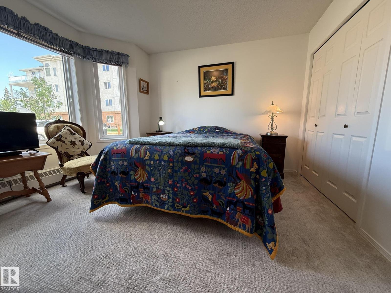
Welcome to this UPGRADED 55+Adult Main Floor CORNER UNIT 2Bdrms, 2-Full Bath Condo with 1140Sq.Ft. that comes w/one #2 Underground Heated Stall In HERITAGE GRAND EAST! Upon entry there is all NEW PAINT, LUXURY VINYL PLANK FLOORING in the Kitchen with 4-White Appliances & a separate Dining Room for 6+Guests. The Lg Corner Living Room has new PLUSH CARPET, with one window looking west & a PATIO DOOR facing the large concrete patio with new white railings & a gate. There is a Lg PRIMARY BDRM with 3-Separate Closets, a Full 3pc ENSUITE w/a WALK-IN SHOWER. The 2nd Bdrm is located on the opposite side of the unit that has a BAY WINDOW & is next to the full 4pc Main Bath. Then you have your own Laundry Room w/a Stacked Washer/Dryer with plenty of storage. This well kept building has a main floor Library, Mail Room, 2nd Floor Craft Room, 3rd Floor Exercise Room & Top Floor Social Room, Along w/a SHOP in the basement. Great Senior complex w/walking distance to ETS, Medical, Grocery & Century Park LRT + SEC! (id:67053)
Property details
Property
- List price
- $225,000
- Previous price
- $256,000
- Price reduced
- Sept. 1, 2026 · $31,000 off
- Style
- Apartment
- Year built
- 1995
- Living area
- 1,145 square feet
- MLS® number
- E4490816
Interior
- Bedrooms
- 2
- Bathrooms
- 2
- Basement
- Other, See Remarks, See Remarks
- Appliances
- Refrigerator, Dishwasher, Stove, Garburator, Hood Fan, Window Coverings, Garage door opener remote(s), Fan, Washer/Dryer Stack-Up
Systems
- Heating
- Hot water radiator heat, Baseboard heaters
Parking
- Parking
- Underground, Stall, Heated Garage
Condo fee
- Fee
- $601 monthly
- Includes
- Common Area Maintenance, Exterior Maintenance, Landscaping, Property Management, Heat, Water, Insurance, Other, See Remarks
- Ownership
- Condo/Strata
City assessment
- Assessed value
- $231,000 (2025)
- Assessment class
- Residential
Lot & site
- Lot size
- 85 m² (910 sq ft)
- Lot features
- Private setting, Flat site, Closet Organizers, No Animal Home, No Smoking Home
- Site influences
- Private setting, Flat site, Closet Organizers, No Animal Home, No Smoking Home, Public Swimming Pool
- Community
- Keheewin
Rooms
Main level
- Living room5.32 × 4.35 meters
- Dining room3.02 × 2.71 meters
- Kitchen3.09 × 2.66 meters
- Primary Bedroom5.01 × 3.98 meters
- Bedroom 23.68 × 3.67 meters
- Laundry room2.51 × 1.72 meters
Basement
- Storage4.0 × 8.0 meters
The building
Heritage Grand East: sold prices, condo fees and every unit for sale in the building.
More homes in Keheewin
All 12 homes for sale in Keheewin, newest first, with schools, parks and what the neighbourhood sells for.
Listing courtesy of MaxWell Polaris. Listing data is provided under copyright by the REALTORS® Association of Edmonton via the CREA Data Distribution Facility (DDF®). Information is deemed reliable but is not guaranteed accurate by CREA, the board, or Real Living, and should be independently verified. Not intended to solicit properties currently listed for sale.