#101 – 10903 21 Avenue NW
Keheewin · Edmonton, AB T6J 7A4
MLS® E4489733 · Listing courtesy of Homes & Gardens Real Estate Limited
$259,000Reduced $31,500 (12.2%) on
2 bedrooms · 2 bathrooms · 1,138 sq ft · Built 1995 · Condo
About this home
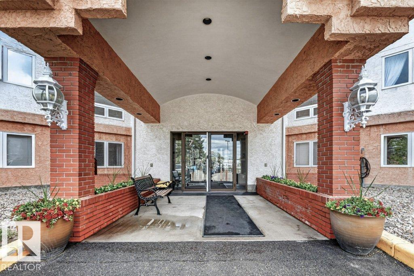
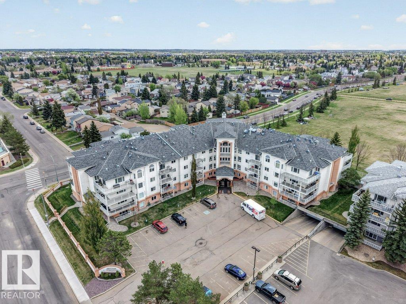
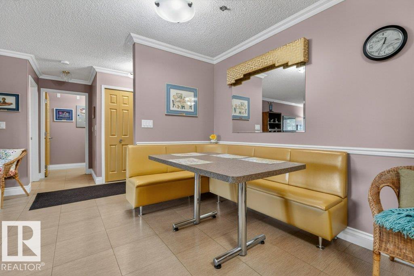
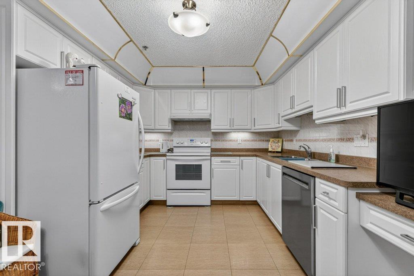
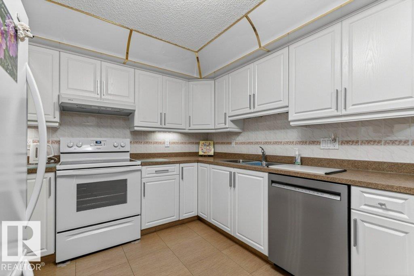
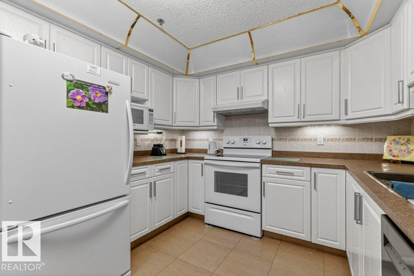
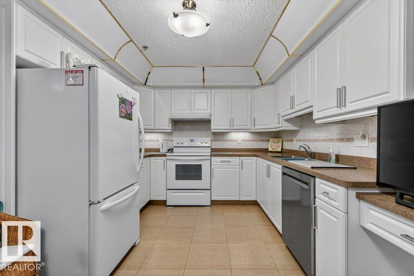
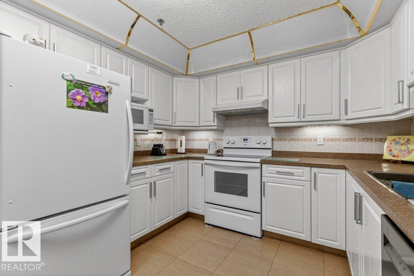
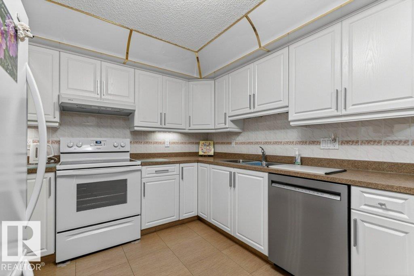
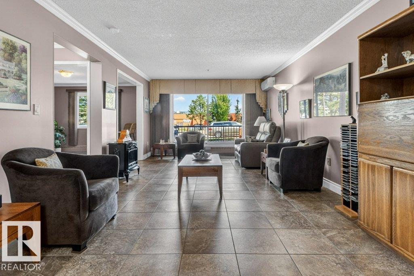
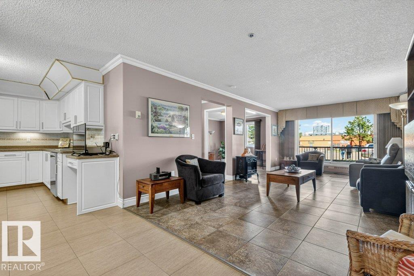
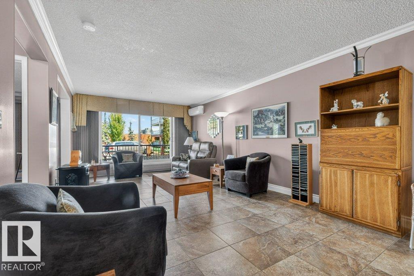
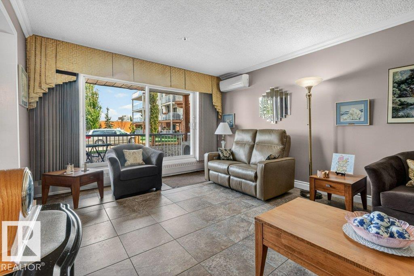
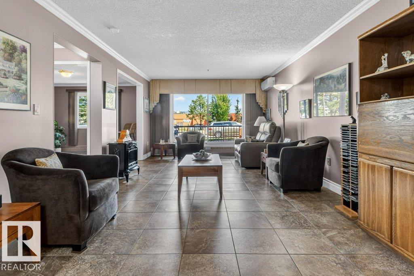
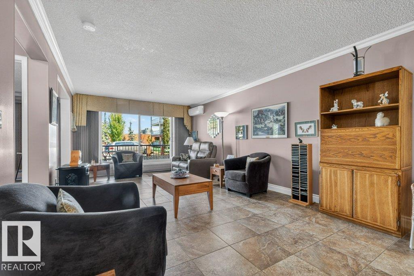
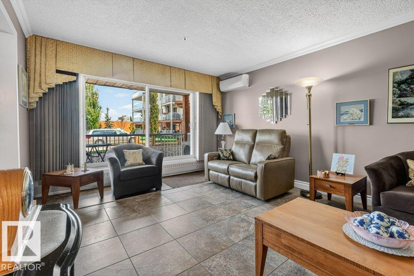
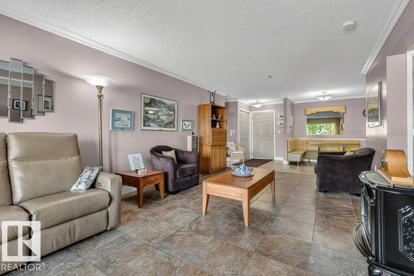
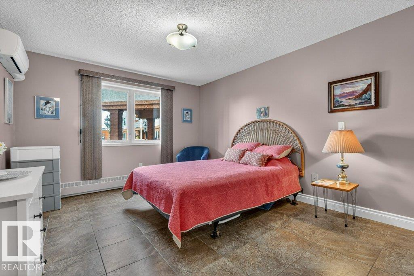
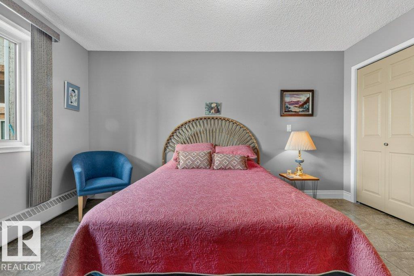
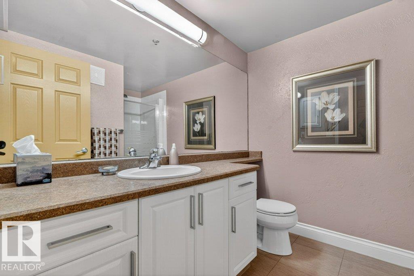
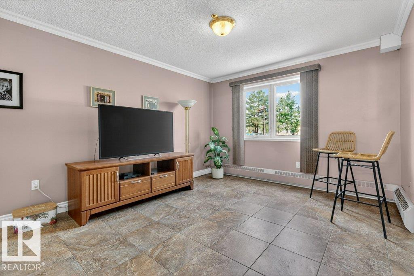
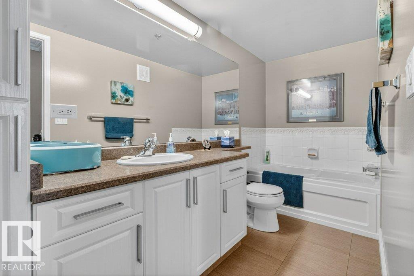
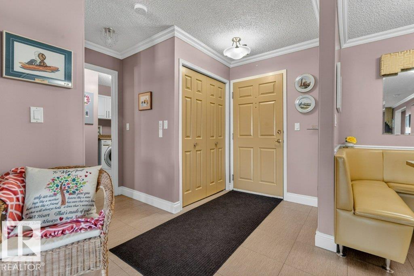
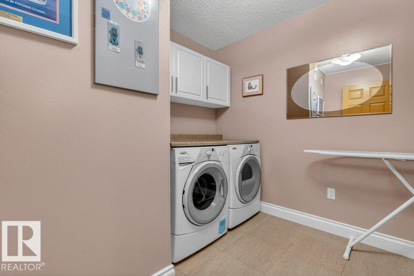
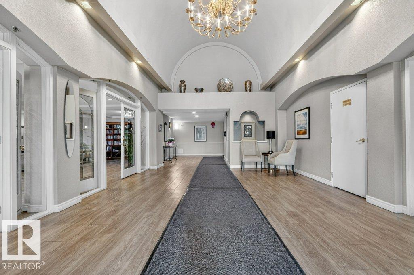
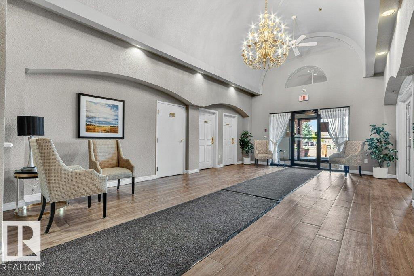
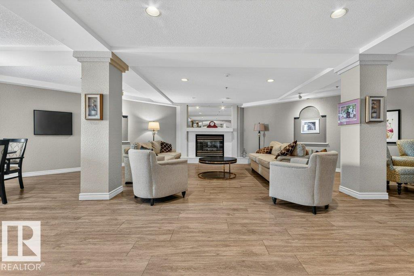
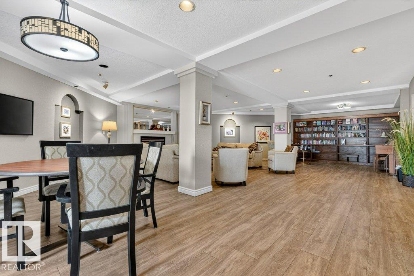
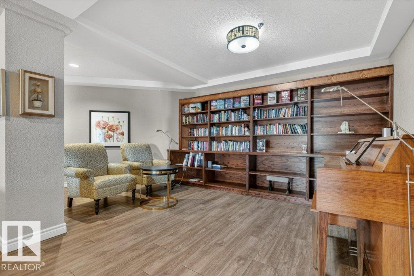
Welcome to Heritage Grand East where you are not only welcomed to a beautiful building you can call home but you are just steps from grocery stores, clinics, labs, dentists, drug stores and many restaurants. You can jump on the LRT and go almost anywhere in Edmonton. This amazing unit has been totally renovated and custom decorated for your living pleasure. All cabinet doors have been refaced and new textured counters throughout. The gorgeous vinyl tile floors blend into the new baseboards and looking up the crown moulding enhances with a finished touch. There are two 3 piece baths -one with a shower and one with a tub. The second bedroom was turned into a TV/den area but the addition of the French doors closes it up again. Amenities include a library, exercise room, craft room, games room and large dining, gathering area in Heritage room. Main floor living offers the convenience of not having to go through the building and the patio doors and fence gate can be lock from the outside. Gracious living (id:67053)
Property details
Property
- List price
- $227,500
- Previous price
- $259,000
- Price reduced
- Aug. 10, 2026 · $31,500 off
- Style
- Apartment
- Year built
- 1995
- Living area
- 1,138 square feet
- MLS® number
- E4489733
Interior
- Bedrooms
- 2
- Bathrooms
- 2
- Basement
- None
- Appliances
- Washer, Refrigerator, Dishwasher, Stove, Dryer, See remarks, Window Coverings
Systems
- Heating
- Baseboard heaters
Parking
- Parking
- Underground, Heated Garage
Condo fee
- Fee
- $644 monthly
- Includes
- Exterior Maintenance, Property Management, Heat, Insurance, Other, See Remarks
- Ownership
- Condo/Strata
Lot & site
- Lot features
- See remarks, Closet Organizers, No Animal Home, No Smoking Home
- Site influences
- See remarks, Closet Organizers, No Animal Home, No Smoking Home
- Community
- Keheewin
Rooms
Main level
- Living room6.46 × 3.66 meters
- Dining room3.09 × 1.89 meters
- Kitchen3.09 × 3.63 meters
- Primary Bedroom6.66 × 3.44 meters
- Bedroom 24.56 × 3.47 meters
- Laundry room2.72 × 2.76 meters
The building
Heritage Grand East: sold prices, condo fees and every unit for sale in the building.
More homes in Keheewin
All 12 homes for sale in Keheewin, newest first, with schools, parks and what the neighbourhood sells for.
Listing courtesy of Homes & Gardens Real Estate Limited. Listing data is provided under copyright by the REALTORS® Association of Edmonton via the CREA Data Distribution Facility (DDF®). Information is deemed reliable but is not guaranteed accurate by CREA, the board, or Real Living, and should be independently verified. Not intended to solicit properties currently listed for sale.