3 bedrooms · 2 bathrooms · 1,197 sq ft · Built 1976 · Townhouse
About this home
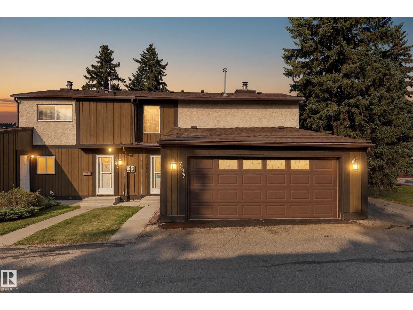
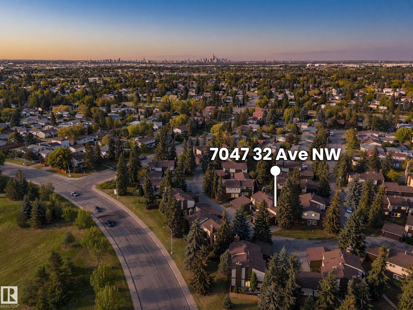
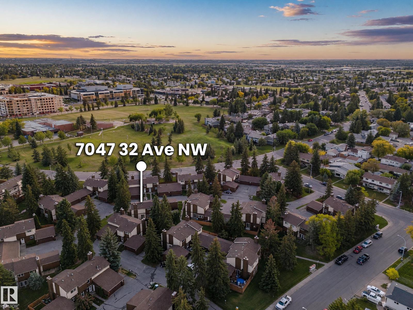
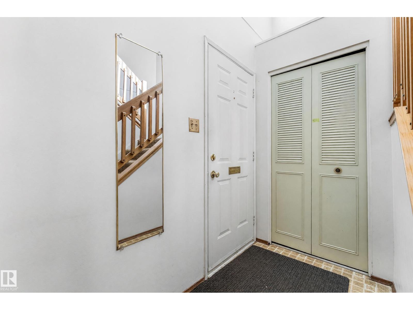
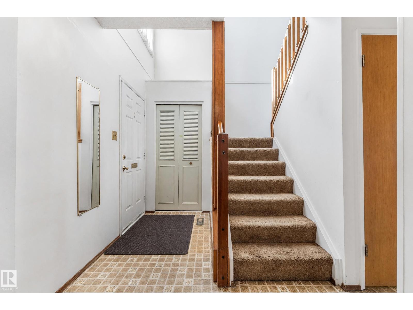
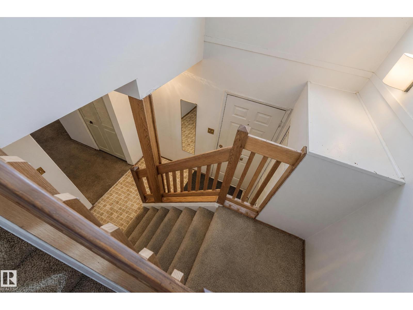
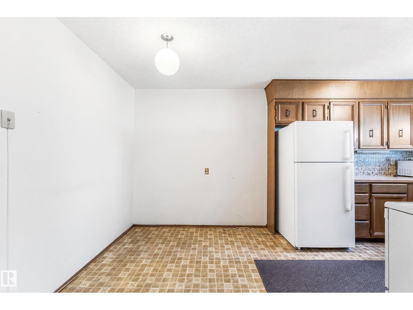
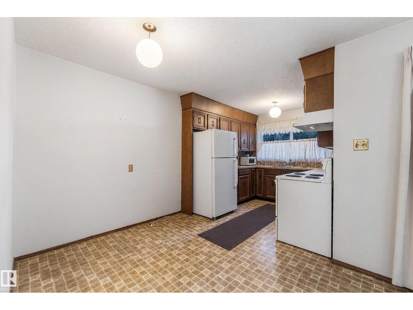
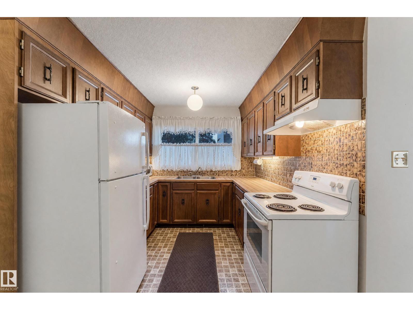
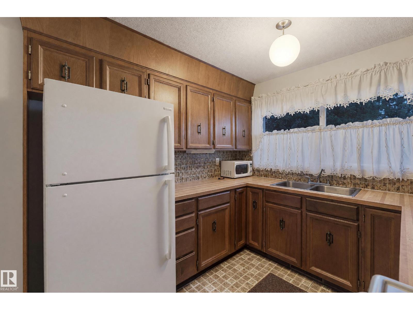
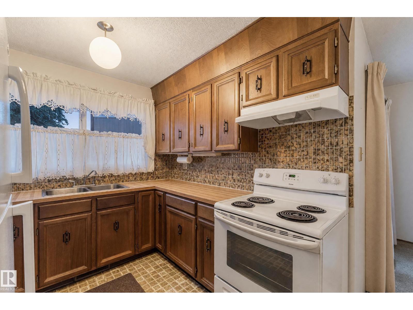
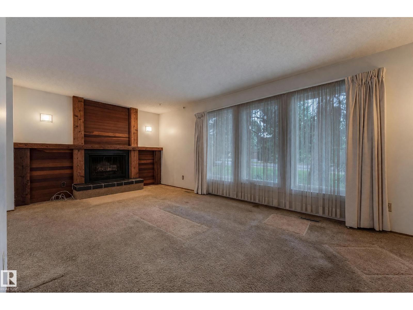
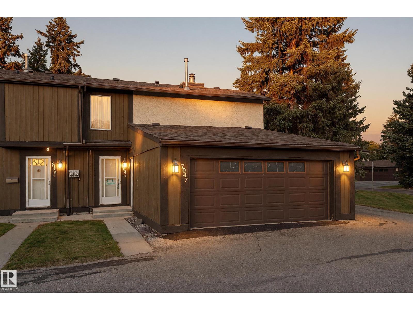
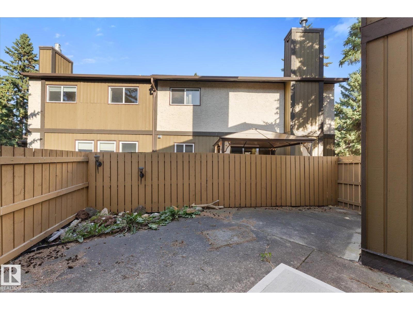
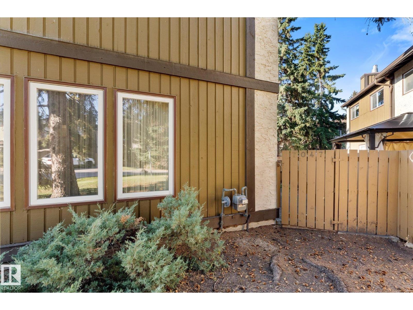
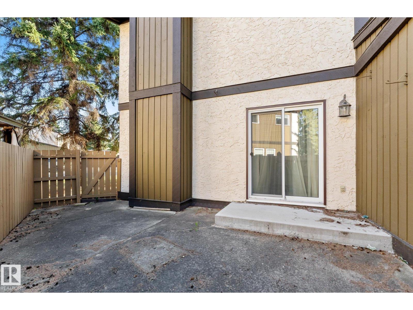
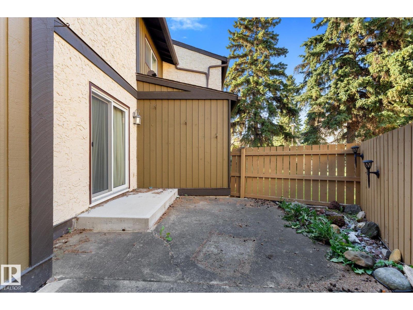
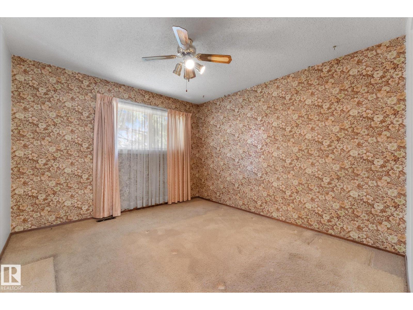
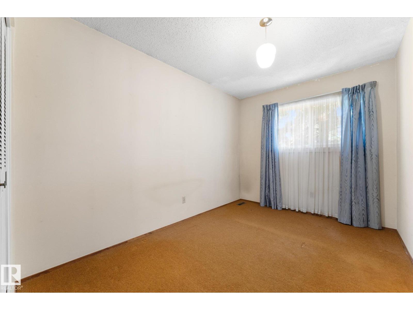
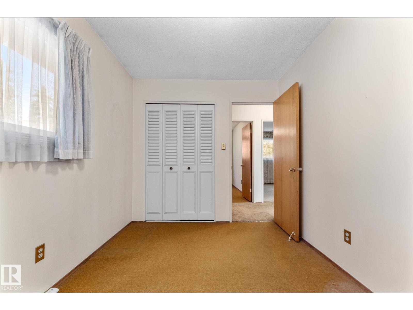
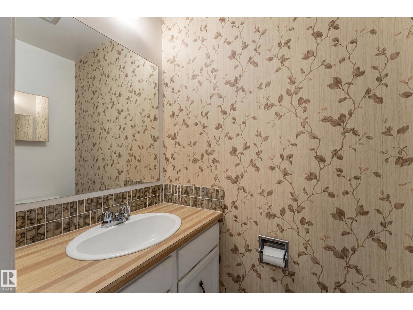
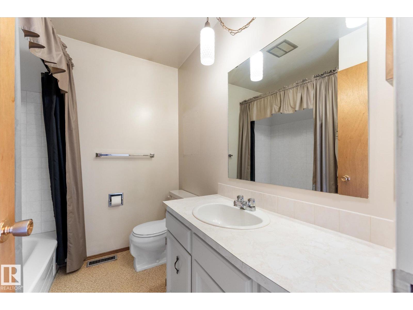
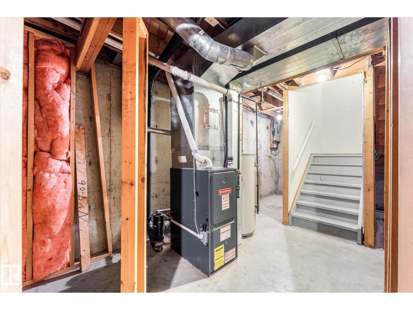
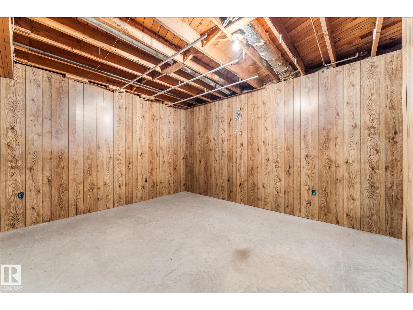
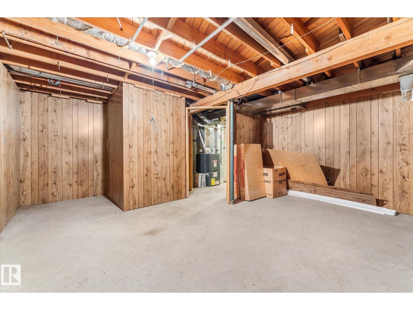
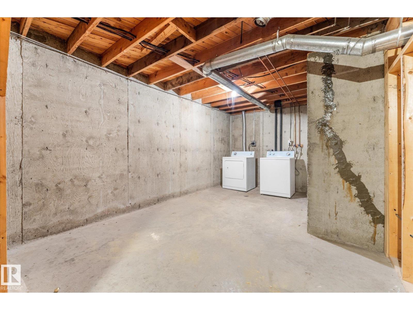
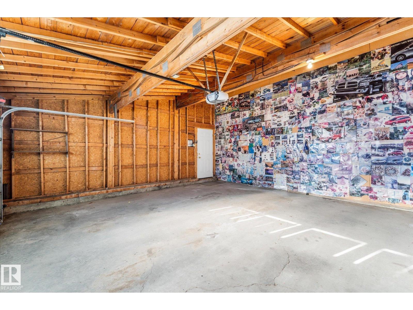
Every home just wants somebody to love them! Ready to be loved again, this 2 storey townhouse in Deerfield offers comfort, functionality and value. Measured at 1,197 sq ft above grade, it holds 3 bedrooms, a 4 piece bath upstairs and a 2 piece bath on the main floor, plus a rare double attached garage. The main floor opens into a bright living room with a fireplace, a separate dining area and a kitchen at the back. Upstairs, three bedrooms sit off a central hall with the primary at the quiet end. The full basement is open and undeveloped, with laundry, storage and room to add to the home over time. Out back there is a fully fenced private patio. Breathe new life into this new home and it will love you back! Edith Rogers and J. Percy Page schools close by, and Mill Woods Road, transit and shopping minutes from the door. (id:67053)
Property details
Property
- List price
- $268,000
- Style
- Row / Townhouse
- Year built
- 1976
- Living area
- 1,197 square feet
- MLS® number
- E4509618
Interior
- Bedrooms
- 3
- Bathrooms
- 2
- Basement
- Unfinished, Full
- Appliances
- Washer, Refrigerator, Stove, Dryer, Hood Fan
Systems
- Heating
- Forced air
Parking
- Parking
- Attached Garage
Condo fee
- Fee
- $622 monthly
- Includes
- Exterior Maintenance, Property Management, Other, See Remarks
- Ownership
- Condo/Strata
City assessment
- Assessed value
- $228,000 (2025)
- Assessment class
- Residential
Lot & site
- Lot size
- 390 m² (4,197 sq ft)
- Lot features
- Exterior Walls- 2x6"
- Site influences
- Exterior Walls- 2x6"
- Community
- Kameyosek
Rooms
Main level
- Living room5.92 × 5.23 meters
- Dining room2.5 × 3.23 meters
- Kitchen2.5 × 2.62 meters
Upper Level
- Primary Bedroom3.59 × 3.28 meters
- Bedroom 23.59 × 2.53 meters
- Bedroom 33.42 × 2.5 meters
Basement
- Laundry room—
- Storage—
- Utility room—
More homes in Kameyosek
All 11 homes for sale in Kameyosek, newest first, with schools, parks and what the neighbourhood sells for.
Listing courtesy of Exp Realty. Listing data is provided under copyright by the REALTORS® Association of Edmonton via the CREA Data Distribution Facility (DDF®). Information is deemed reliable but is not guaranteed accurate by CREA, the board, or Real Living, and should be independently verified. Not intended to solicit properties currently listed for sale.