6703 32 Avenue NW
Kameyosek · Edmonton, AB T6K 1L8
MLS® E4507898 · Listing courtesy of REMAX River City
$449,000Reduced $19,100 (4.3%) on
4 bedrooms · 3 bathrooms · 1,082 sq ft · Built 1974 · House
About this home
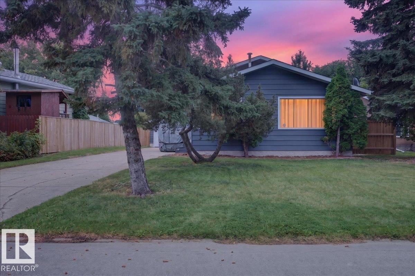
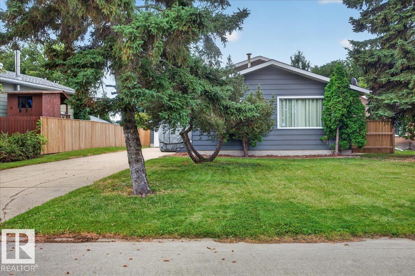
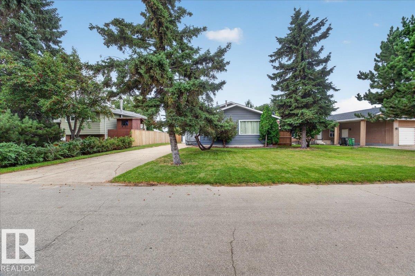
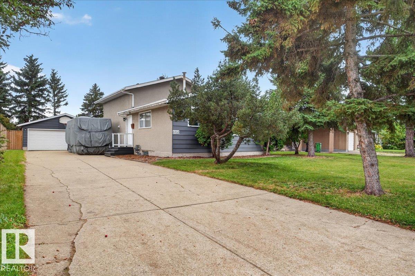
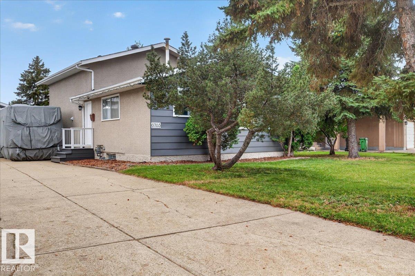
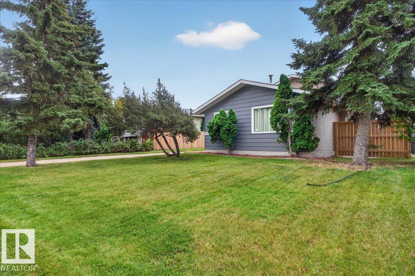
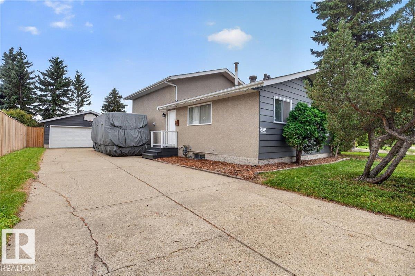
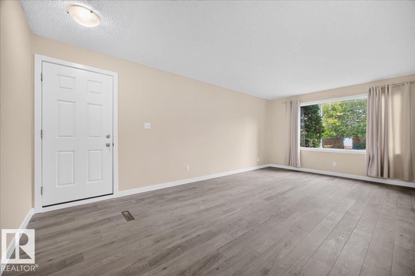
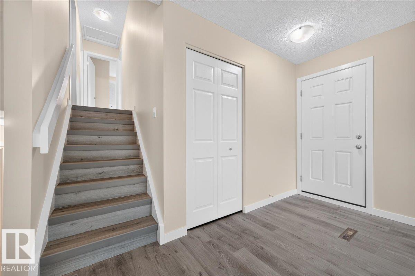
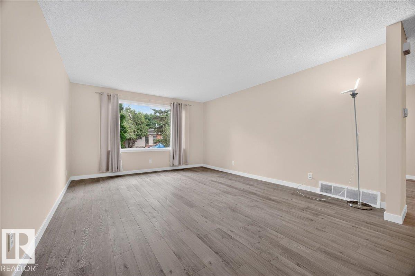
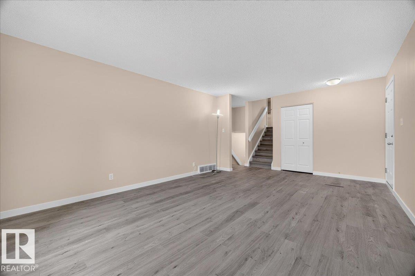
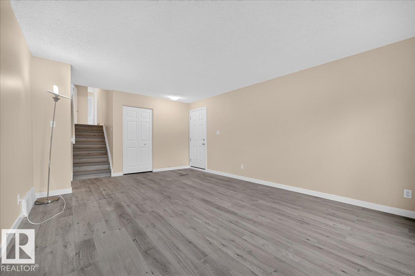
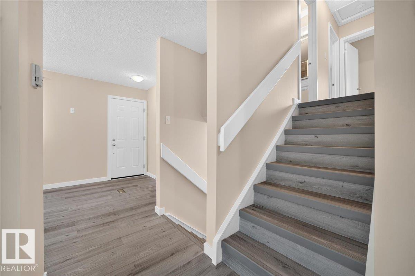
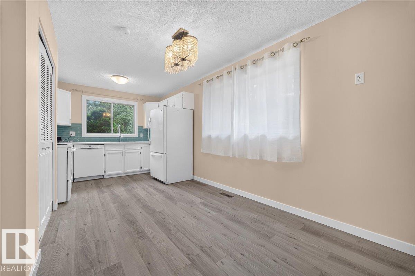
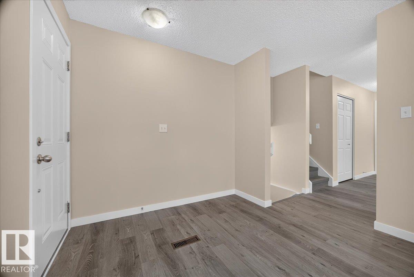
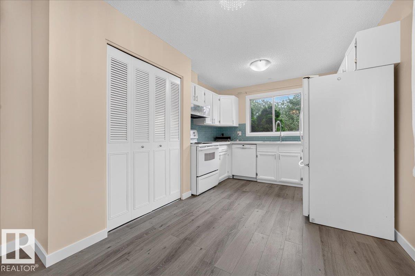
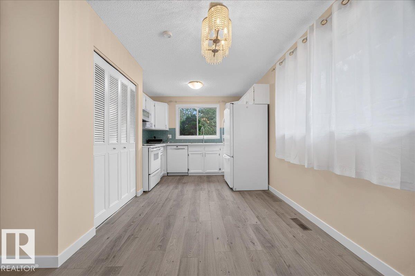
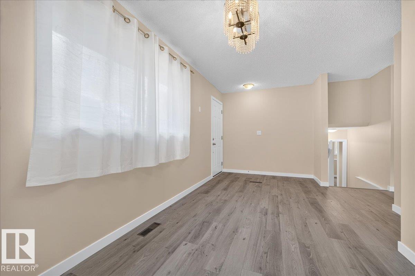
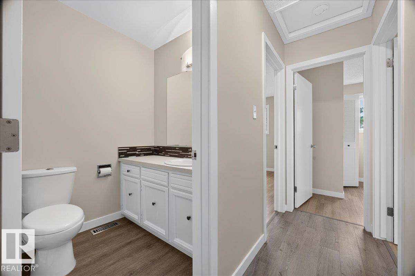
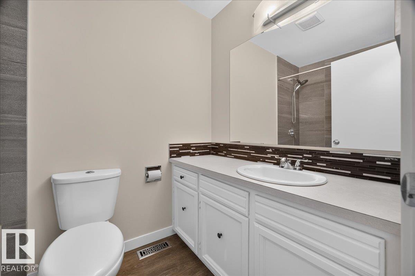
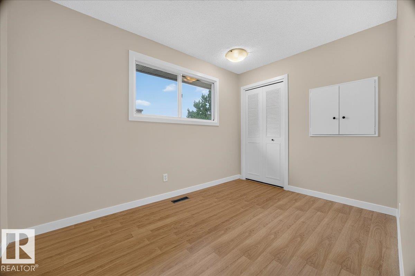
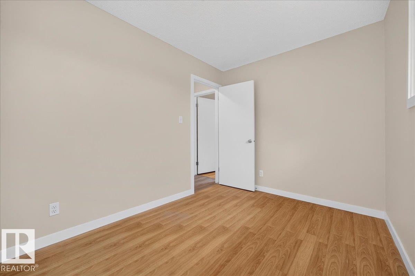
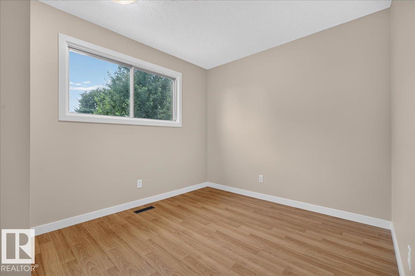
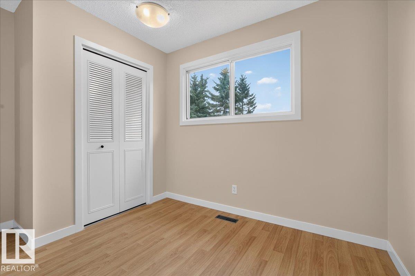
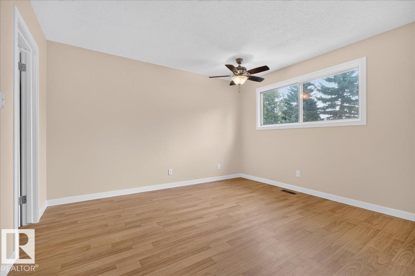
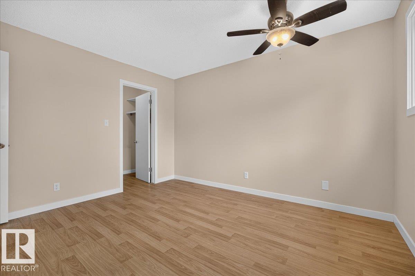
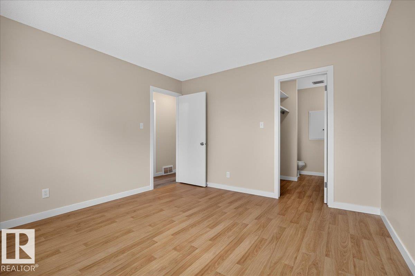
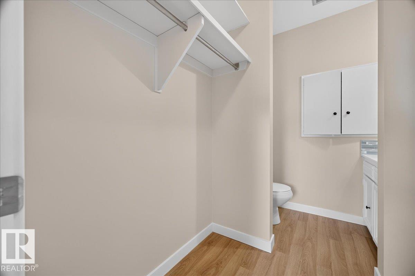
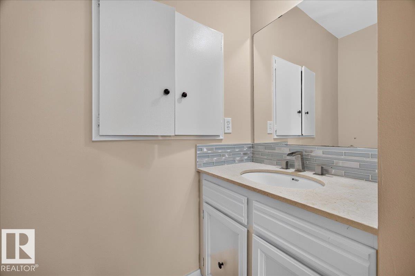
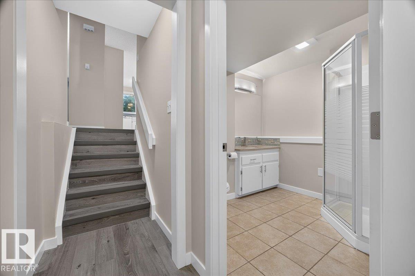
Welcome home in this beautifully RENOVATED, MOVE IN READY 4 level split in the quiet neighbourhood of Kameyosek. WALKING DISTANCE to the LRT and close the Grey Nuns Hospital, schools, parks and shopping! With 4 bedrooms and 2.5 bathrooms and a large backyard to enjoy the fireworks. A MASSIVE driveway to fit your RV and cars as well as a double oversized garage. The property features many upgrades throughout, freshly PAINTED (2026), newer HWT (2024), newer ROOF SHINGLES (2019), fully regraded (2024) around the house and mud-jacked driveway (2025). Kitchen has a new backsplash, countertop, microwave and faucet (2026) and newer dishwasher(2024). Bathrooms have been renovated in (upstairs 2020) and (lower level 2026). The side entrance features a covered porch, perfect for shelter from rain. The fully fenced (2024) backyard is a perfect place for a nice BBQ with friends or family gathering. An excellent property for buyers that want a home where many of the big-ticket items have already been taken care of. (id:67053)
Property details
Property
- List price
- $429,900
- Previous price
- $449,000
- Price reduced
- Sept. 30, 2026 · $19,100 off
- Style
- House
- Year built
- 1974
- Living area
- 1,082 square feet
- MLS® number
- E4507898
Interior
- Bedrooms
- 4
- Bathrooms
- 3
- Basement
- Partially finished, Full
- Appliances
- Washer, Refrigerator, Dishwasher, Stove, Dryer, Microwave Range Hood Combo, Window Coverings, Garage door opener, Garage door opener remote(s), Fan
Systems
- Heating
- Forced air
Parking
- Parking
- Detached Garage, RV, Oversize
Condo fee
- Ownership
- Freehold
City assessment
- Assessed value
- $379,500 (2025)
- Assessment class
- Residential
Lot & site
- Lot size
- 675 m² (7,266 sq ft)
- Lot features
- See remarks, No back lane
- Site influences
- See remarks, No back lane
- Community
- Kameyosek
Rooms
Main level
- Living room3.94 × 2.06 meters
- Dining room3.63 × 4.68 meters
- Kitchen3.04 × 2.06 meters
Lower level
- Family room3.31 × 6.15 meters
- Bedroom 43.3 × 2.48 meters
Upper Level
- Primary Bedroom3.56 × 3.8 meters
- Bedroom 23.44 × 2.71 meters
- Bedroom 32.43 × 3.47 meters
More homes in Kameyosek
All 11 homes for sale in Kameyosek, newest first, with schools, parks and what the neighbourhood sells for.
Listing courtesy of REMAX River City. Listing data is provided under copyright by the REALTORS® Association of Edmonton via the CREA Data Distribution Facility (DDF®). Information is deemed reliable but is not guaranteed accurate by CREA, the board, or Real Living, and should be independently verified. Not intended to solicit properties currently listed for sale.