2 bedrooms · 2 bathrooms · 1,092 sq ft · Built 2007 · Condo
About this home
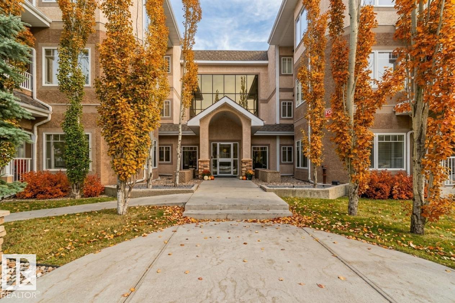
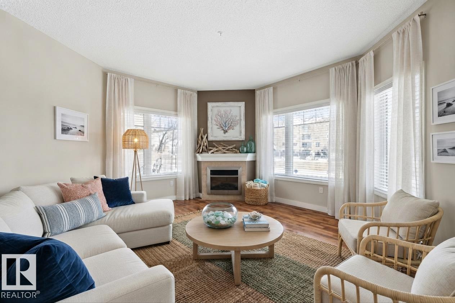
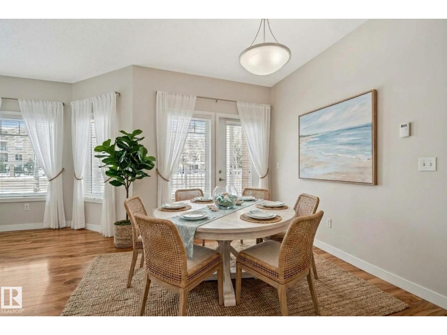
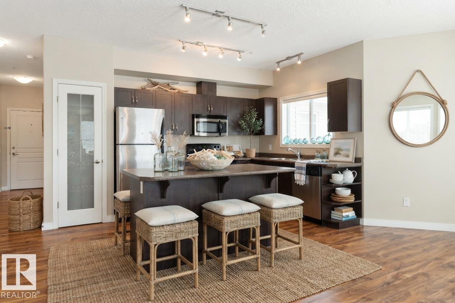
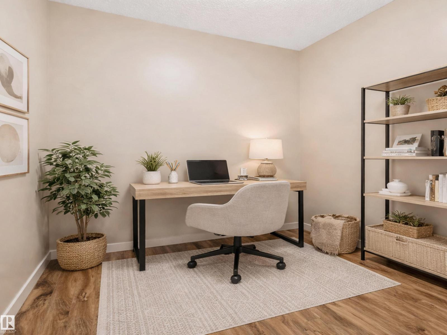
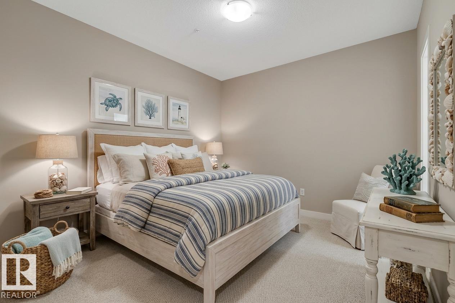
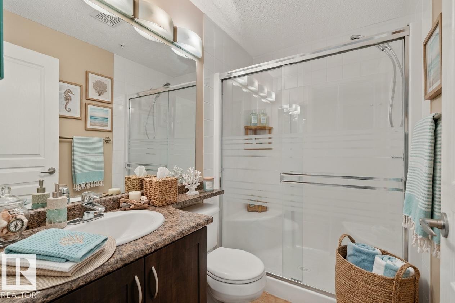
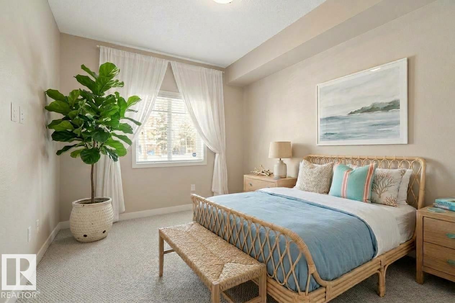
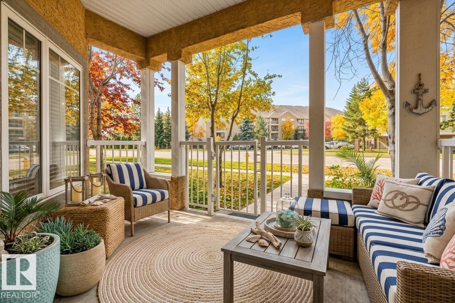
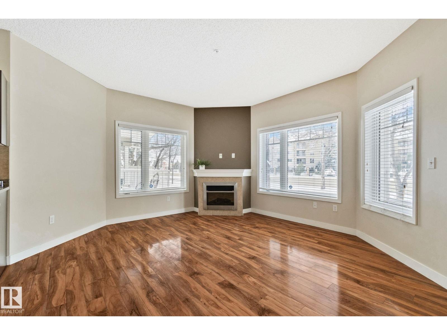
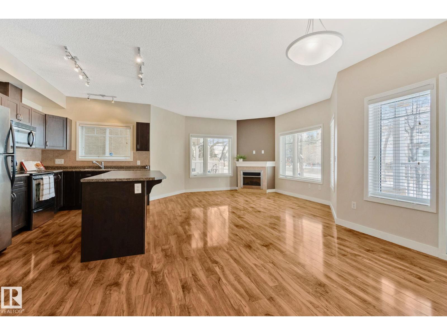
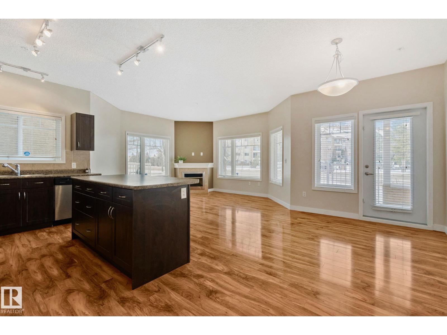
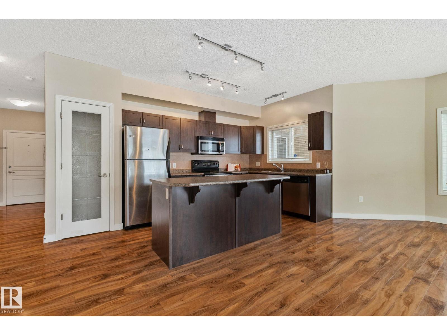
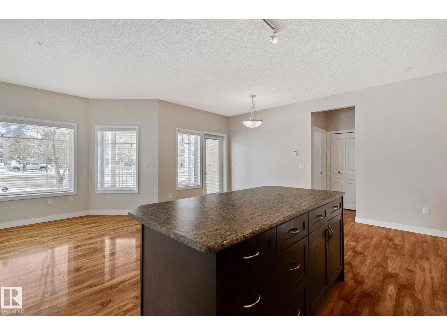
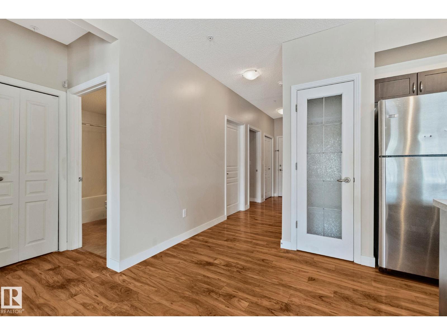
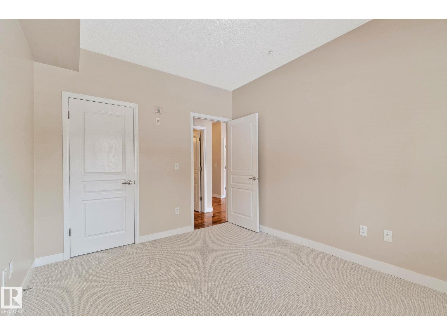
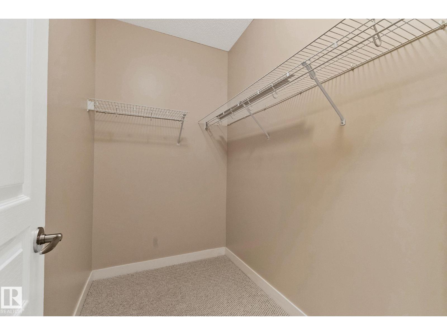
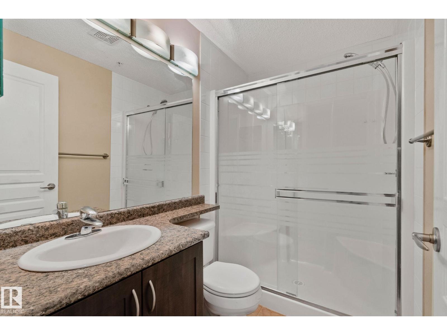
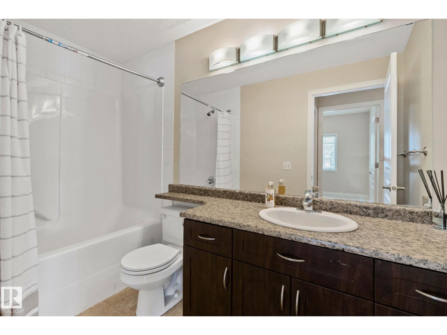
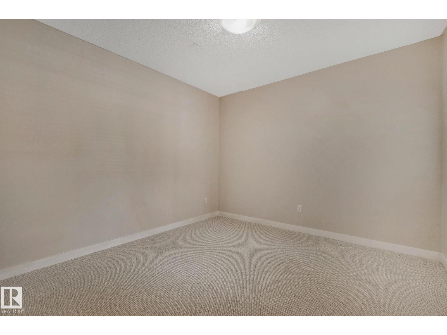
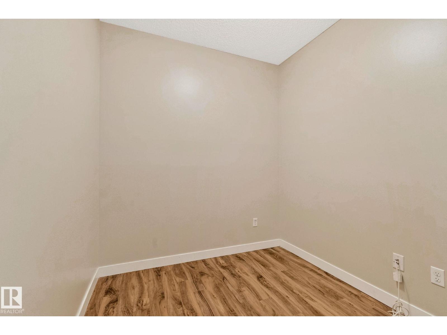
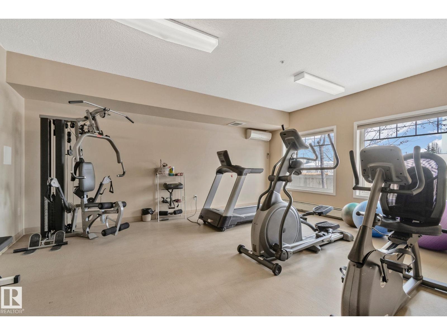
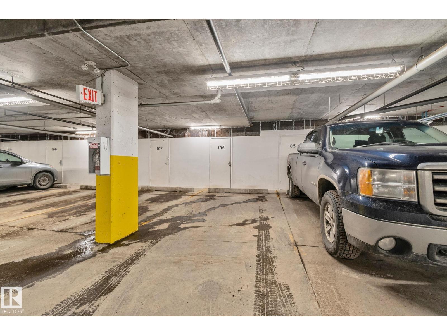
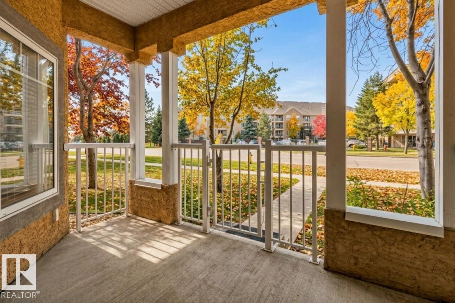
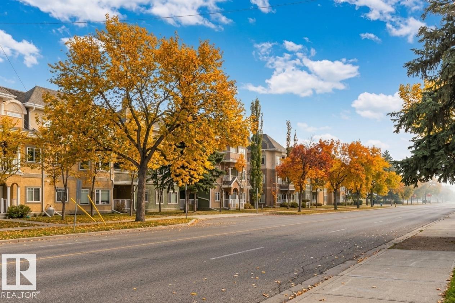
Move-in ready main floor home, with room for the life you're planning. Fresh paint and brand new carpet are behind you, and condo fees, recently lowered to $763.16, include heat and water. Arms full of groceries? Park in your heated underground stall, with the elevator and your storage unit steps away. Mornings begin with coffee in the open concept kitchen, with stainless steel appliances and a brand new dishwasher. Nine-foot ceilings keep this 2 bedroom plus den, 2 bathroom home bright and airy. The primary bedroom has a walk-in closet and spacious ensuite, while the second bedroom and den have become a guest room, home office, or hobby space. In-suite laundry keeps the week easy, and the sunny west-facing patio adds extra room with its BBQ gas line and AC rough-in. Weekends mean the gym, the social room, or a quick trip to West Edmonton Mall. The Misericordia Hospital, LRT, and library are minutes away, with parks and schools close by in a walkable neighbourhood. Some photos are virtually staged. (id:67053)
Property details
Property
- List price
- $199,900
- Style
- Apartment
- Year built
- 2007
- Living area
- 1,092 square feet
- MLS® number
- E4512140
Interior
- Bedrooms
- 2
- Bathrooms
- 2
- Basement
- None
- Appliances
- Washer, Refrigerator, Dishwasher, Stove, Dryer, Microwave Range Hood Combo
Systems
- Heating
- In Floor Heating
Parking
- Parking
- Underground, Parkade, Heated Garage
Condo fee
- Fee
- $763 monthly
- Includes
- Exterior Maintenance, Landscaping, Property Management, Heat, Water, Insurance, Other, See Remarks
- Ownership
- Condo/Strata
Lot & site
- Lot features
- See remarks, Lane
- Site influences
- See remarks, Lane
- Community
- Jasper Park
Rooms
Main level
- Living room4.25 × 4.56 meters
- Dining room3.12 × 2.5 meters
- Kitchen2.42 × 5.89 meters
- Den2.34 × 3.01 meters
- Primary Bedroom3.51 × 6.64 meters
- Bedroom 23.65 × 2.98 meters
More homes in Jasper Park
All 8 homes for sale in Jasper Park, newest first, with schools, parks and what the neighbourhood sells for.
Listing courtesy of RE/MAX Elite. Listing data is provided under copyright by the REALTORS® Association of Edmonton via the CREA Data Distribution Facility (DDF®). Information is deemed reliable but is not guaranteed accurate by CREA, the board, or Real Living, and should be independently verified. Not intended to solicit properties currently listed for sale.