4 bedrooms · 3 bathrooms · 1,237 sq ft · Built 1950 · House
About this home
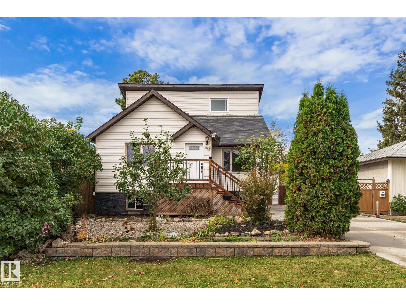
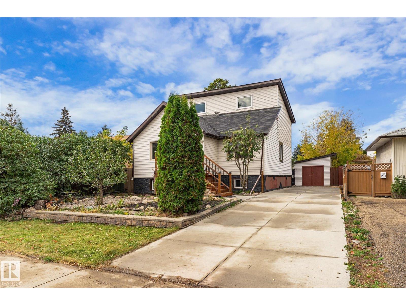
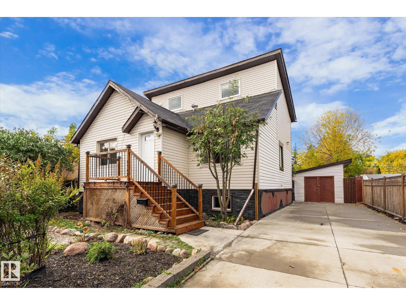
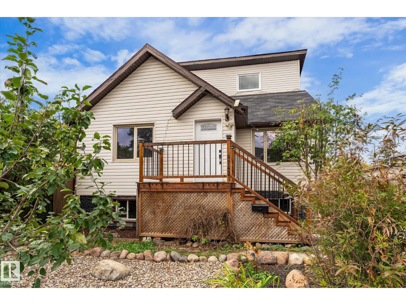
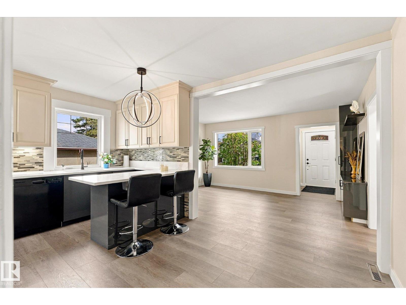
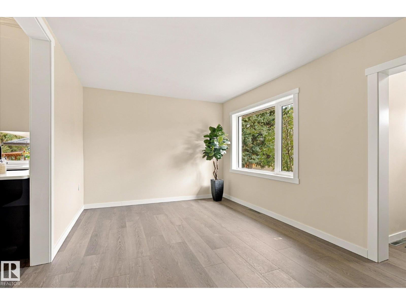
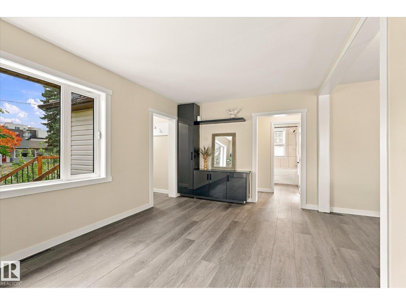
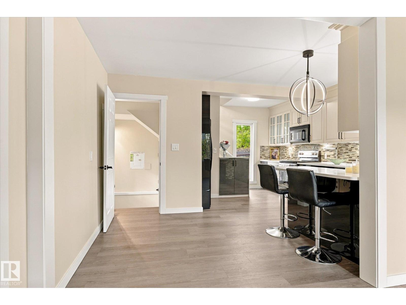
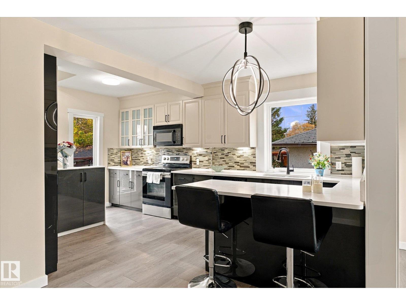
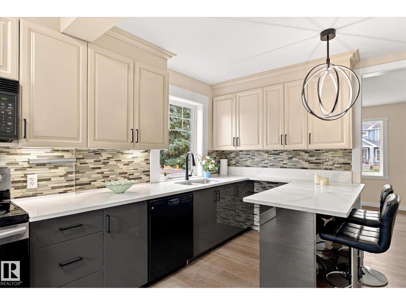
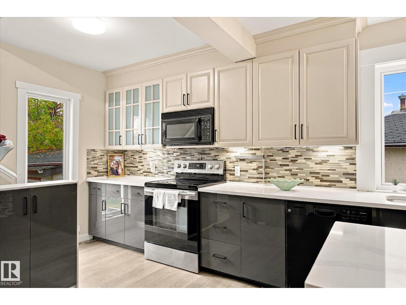
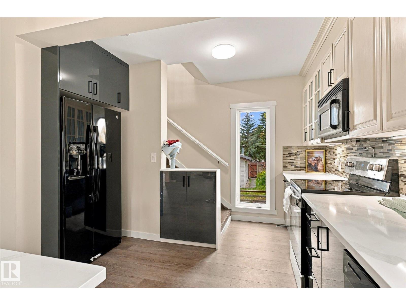
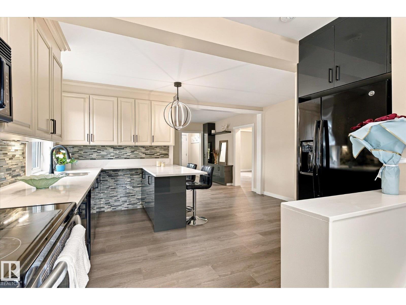
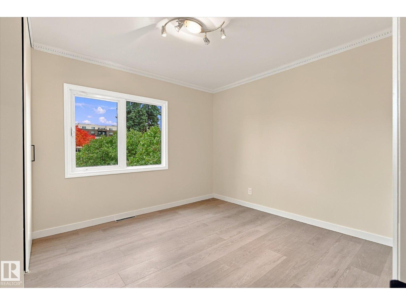
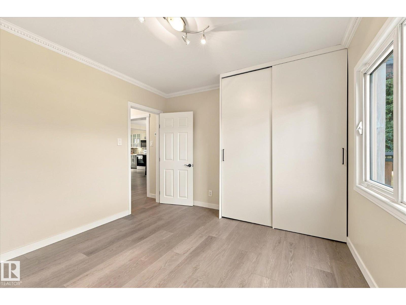
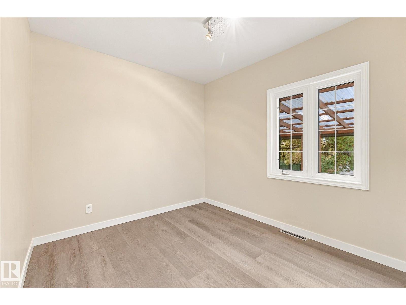
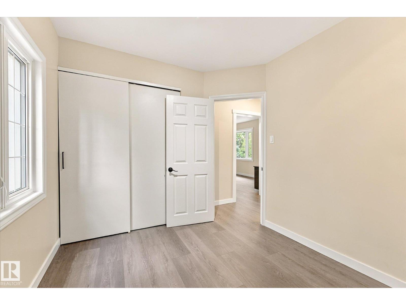
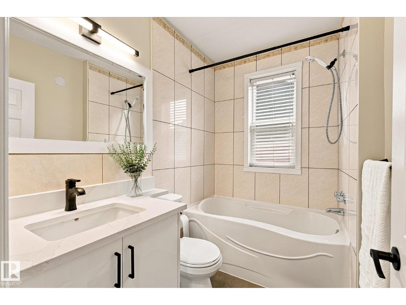
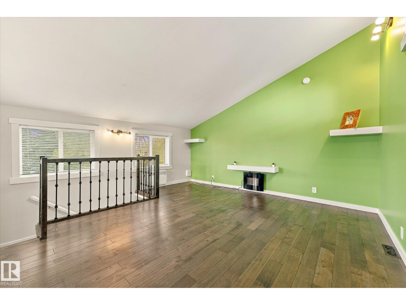
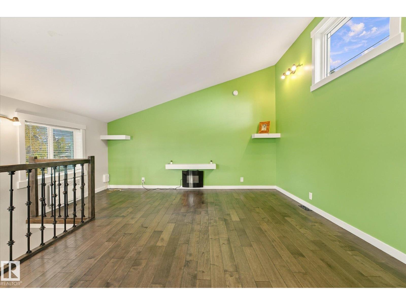
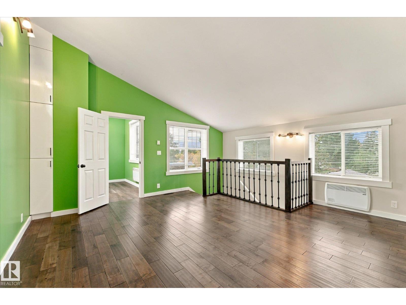
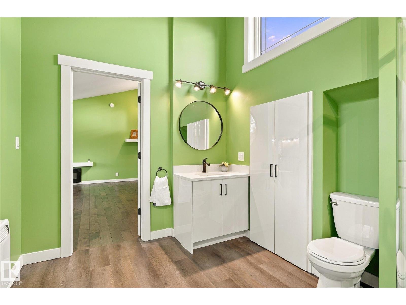
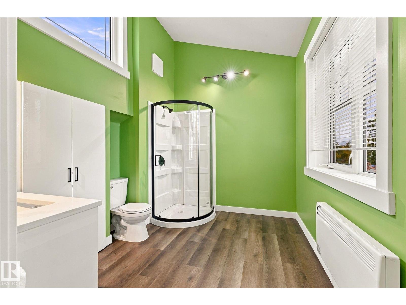
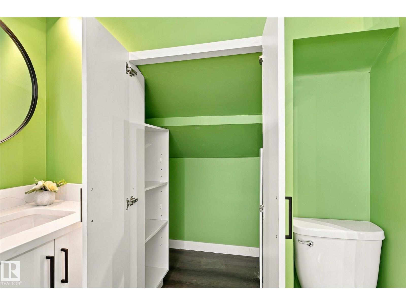
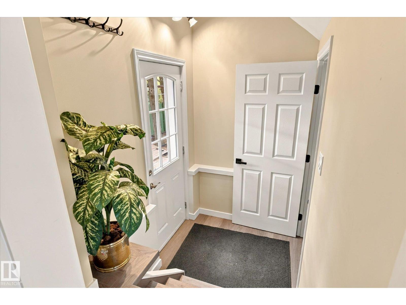
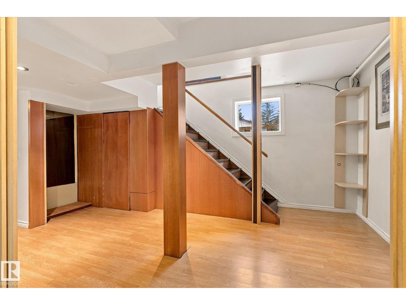
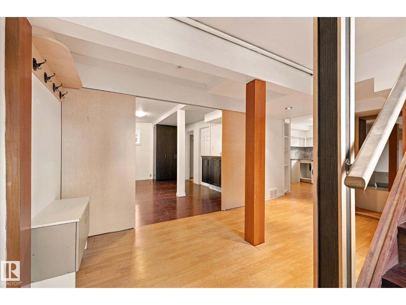
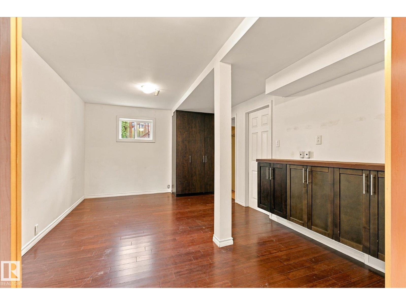
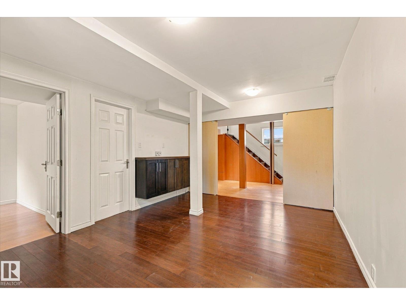
Welcome to this upgraded Jasper Park home, over 1,900 sq. ft. of living space with 4 beds and 3 full baths. Modern upgrades blend with classic charm, featuring a bright, inviting living room, vinyl plank flooring, and a renovated kitchen with tall cabinetry and quartz countertops. Upper level feature large bedroom and 3pcs bath. The fully finished basement offers a family room, bedroom, bathroom and second kitchen, with a separate entrance for added flexibility. Updates include windows (2016) and shingles (2016). Set on a 50' x 148' lot, the property features an oversized 26' x 24' garage, large back deck and fully fenced yard. Nearby schools, parks, Meadowlark Shopping Centre, easy access to West Edmonton Mall, Misericordia Hospital, Buena Vista Off-Leash Dog Park, Whitemud Drive and future Valley Line West LRT (id:67053)
Property details
Property
- List price
- $479,000
- Style
- House
- Year built
- 1950
- Living area
- 1,237 square feet
- MLS® number
- E4512121
Interior
- Bedrooms
- 4
- Bathrooms
- 3
- Basement
- Finished, Full
- Appliances
- Washer, Refrigerator, Dishwasher, Stove, Dryer
Systems
- Heating
- Forced air
Parking
- Parking
- Detached Garage
Condo fee
- Ownership
- Freehold
City assessment
- Assessed value
- $424,500 (2025)
- Assessment class
- Residential
Lot & site
- Lot size
- 687 m² (7,394 sq ft)
- Lot features
- Lane, No Animal Home, No Smoking Home
- Site influences
- Lane, No Animal Home, No Smoking Home
- Community
- Jasper Park
Rooms
Main level
- Living room4.6 × 3.1 meters
- Kitchen4.6 × 4.9 meters
- Primary Bedroom3.7 × 3.2 meters
- Bedroom 23.0 × 2.6 meters
Upper Level
- Bedroom 35.1 × 4.8 meters
Basement
- Bedroom 44.9 × 3.6 meters
More homes in Jasper Park
All 8 homes for sale in Jasper Park, newest first, with schools, parks and what the neighbourhood sells for.
Listing courtesy of MaxWell Challenge Realty. Listing data is provided under copyright by the REALTORS® Association of Edmonton via the CREA Data Distribution Facility (DDF®). Information is deemed reliable but is not guaranteed accurate by CREA, the board, or Real Living, and should be independently verified. Not intended to solicit properties currently listed for sale.