5763 189 Street NW
Jamieson Place · Edmonton, AB T6M 2G9
MLS® E4511236 · Listing courtesy of Exp Realty
3 bedrooms · 2 bathrooms · 1,086 sq ft · Built 1988 · Bungalow
About this home
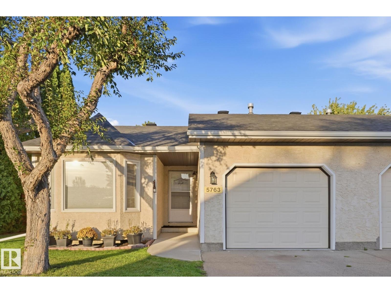
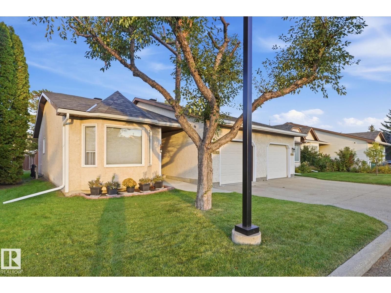
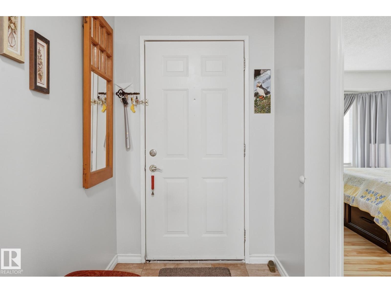
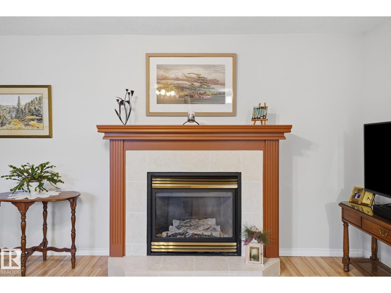
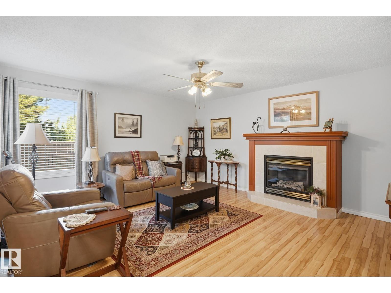
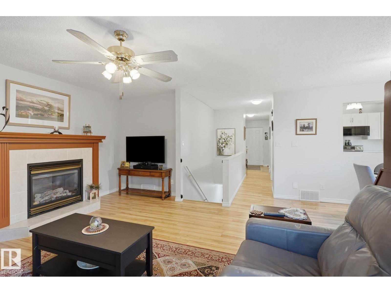
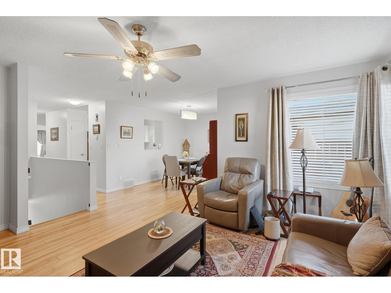
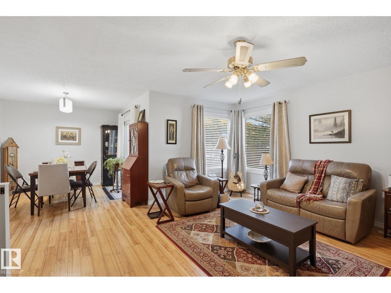
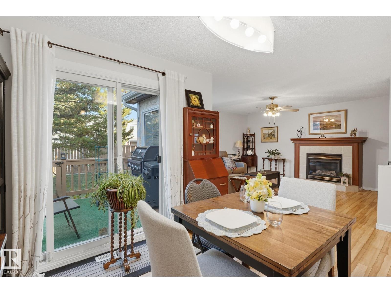
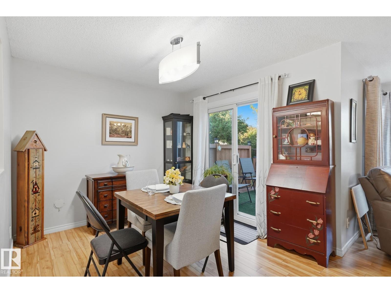
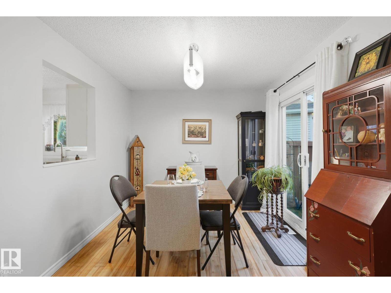
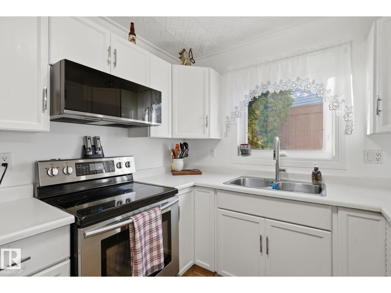
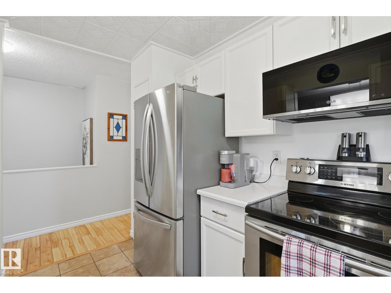
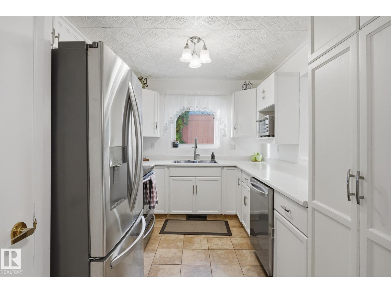
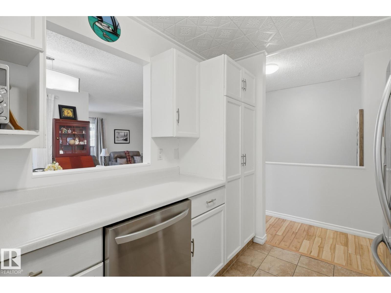
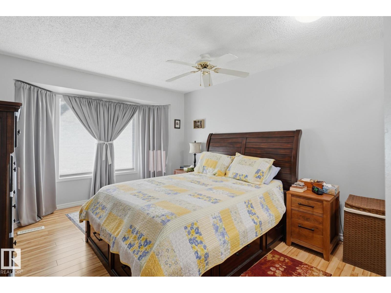
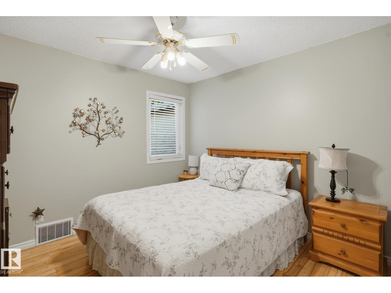
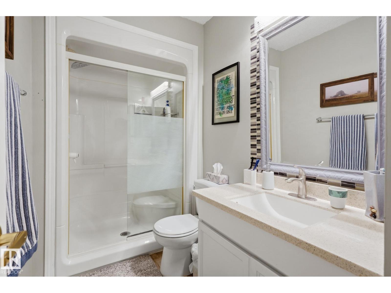
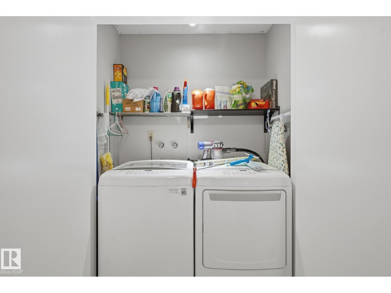
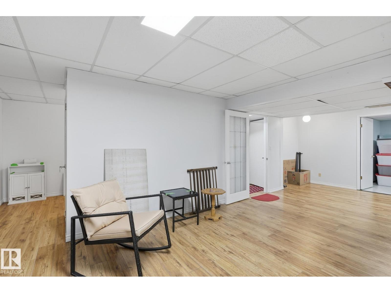
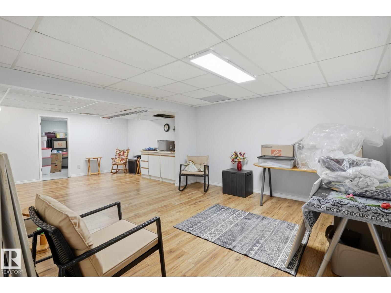
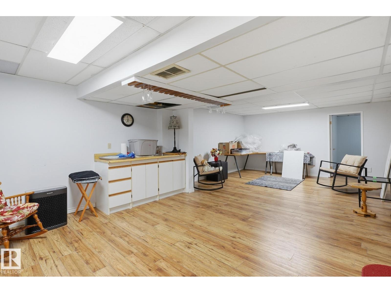
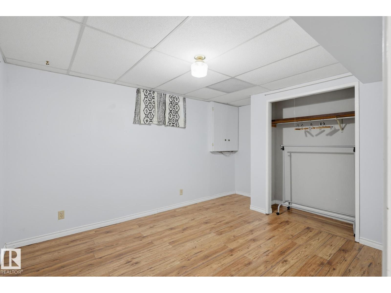
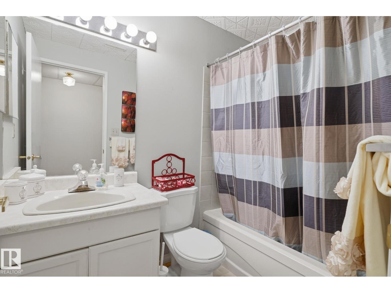
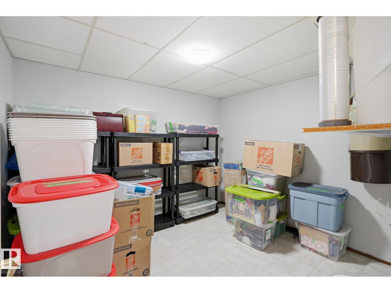
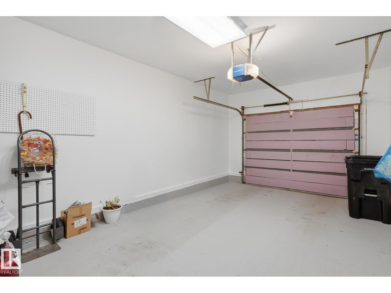
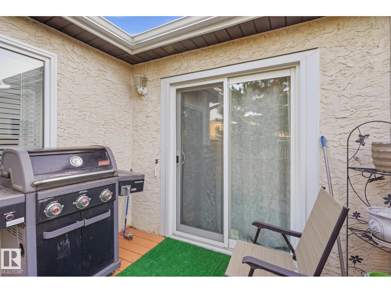
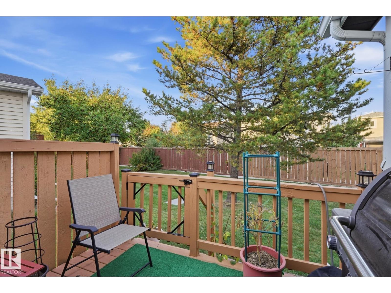
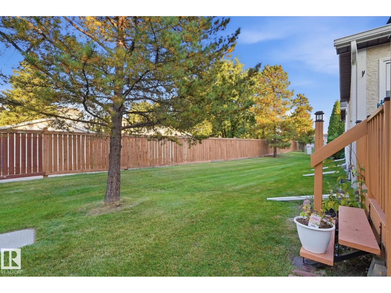
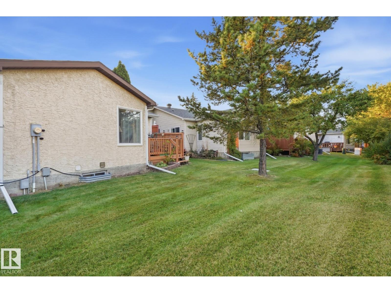
Welcome to EASY BUNGALOW LIVING in this well-designed townhouse tucked into a QUIET AREA of an ADULT COMPLEX! Offering the convenience of MAIN-FLOOR LIVING, this home features 2 spacious bdrms on the main level, including one with a WALK-IN CLOSET, plus a 3PC BATH & MAIN-FLOOR LAUNDRY. The generous living room is warmed by a FIREPLACE, while the kitchen & dining area provide comfortable everyday living space. Enjoy direct interior access to the OVERSIZED SINGLE ATTACHED GARAGE, offering more room than a typical single, plus a SHELTERED FRONT ENTRANCE. Downstairs adds excellent flexibility with a LARGE REC ROOM & BAR AREA, 3RD BDRM, FULL BATH, utility/storage space & a small LOCKABLE STORAGE ROOM under the stairs—ideal for guests, hobbies or visiting family. Additional features include 3 CEILING FANS, garage door opener & smoke detectors on each level. A great opportunity for buyers seeking QUIET, LOW-MAINTENANCE LIVING with SPACE TO DOWNSIZE COMFORTABLY! (id:67053)
Property details
Property
- List price
- $325,000
- Style
- Bungalow
- Year built
- 1988
- Living area
- 1,086 square feet
- MLS® number
- E4511236
Interior
- Bedrooms
- 3
- Bathrooms
- 2
- Basement
- Finished, Full
- Appliances
- Washer, Refrigerator, Dishwasher, Stove, Dryer, Microwave Range Hood Combo, Window Coverings
Systems
- Heating
- Forced air
Parking
- Parking
- Attached Garage
Condo fee
- Fee
- $426 monthly
- Includes
- Exterior Maintenance, Landscaping, Property Management, Cable TV, Insurance, Other, See Remarks
- Ownership
- Condo/Strata
City assessment
- Assessed value
- $329,500 (2025)
- Assessment class
- Residential
Lot & site
- Lot size
- 393 m² (4,235 sq ft)
- Lot features
- See remarks, Flat site
- Site influences
- See remarks, Flat site
- Community
- Jamieson Place
Rooms
Main level
- Living room5.43 × 4.68 meters
- Dining room2.99 × 2.7 meters
- Kitchen3.65 × 2.73 meters
- Primary Bedroom4.98 × 3.59 meters
- Bedroom 23.29 × 3.06 meters
Basement
- Bedroom 34.24 × 3.06 meters
- Recreation room7.95 × 4.75 meters
- Storage2.96 × 2.75 meters
- Utility room3.26 × 3.04 meters
More homes in Jamieson Place
All 6 homes for sale in Jamieson Place, newest first, with schools, parks and what the neighbourhood sells for.
Listing courtesy of Exp Realty. Listing data is provided under copyright by the REALTORS® Association of Edmonton via the CREA Data Distribution Facility (DDF®). Information is deemed reliable but is not guaranteed accurate by CREA, the board, or Real Living, and should be independently verified. Not intended to solicit properties currently listed for sale.