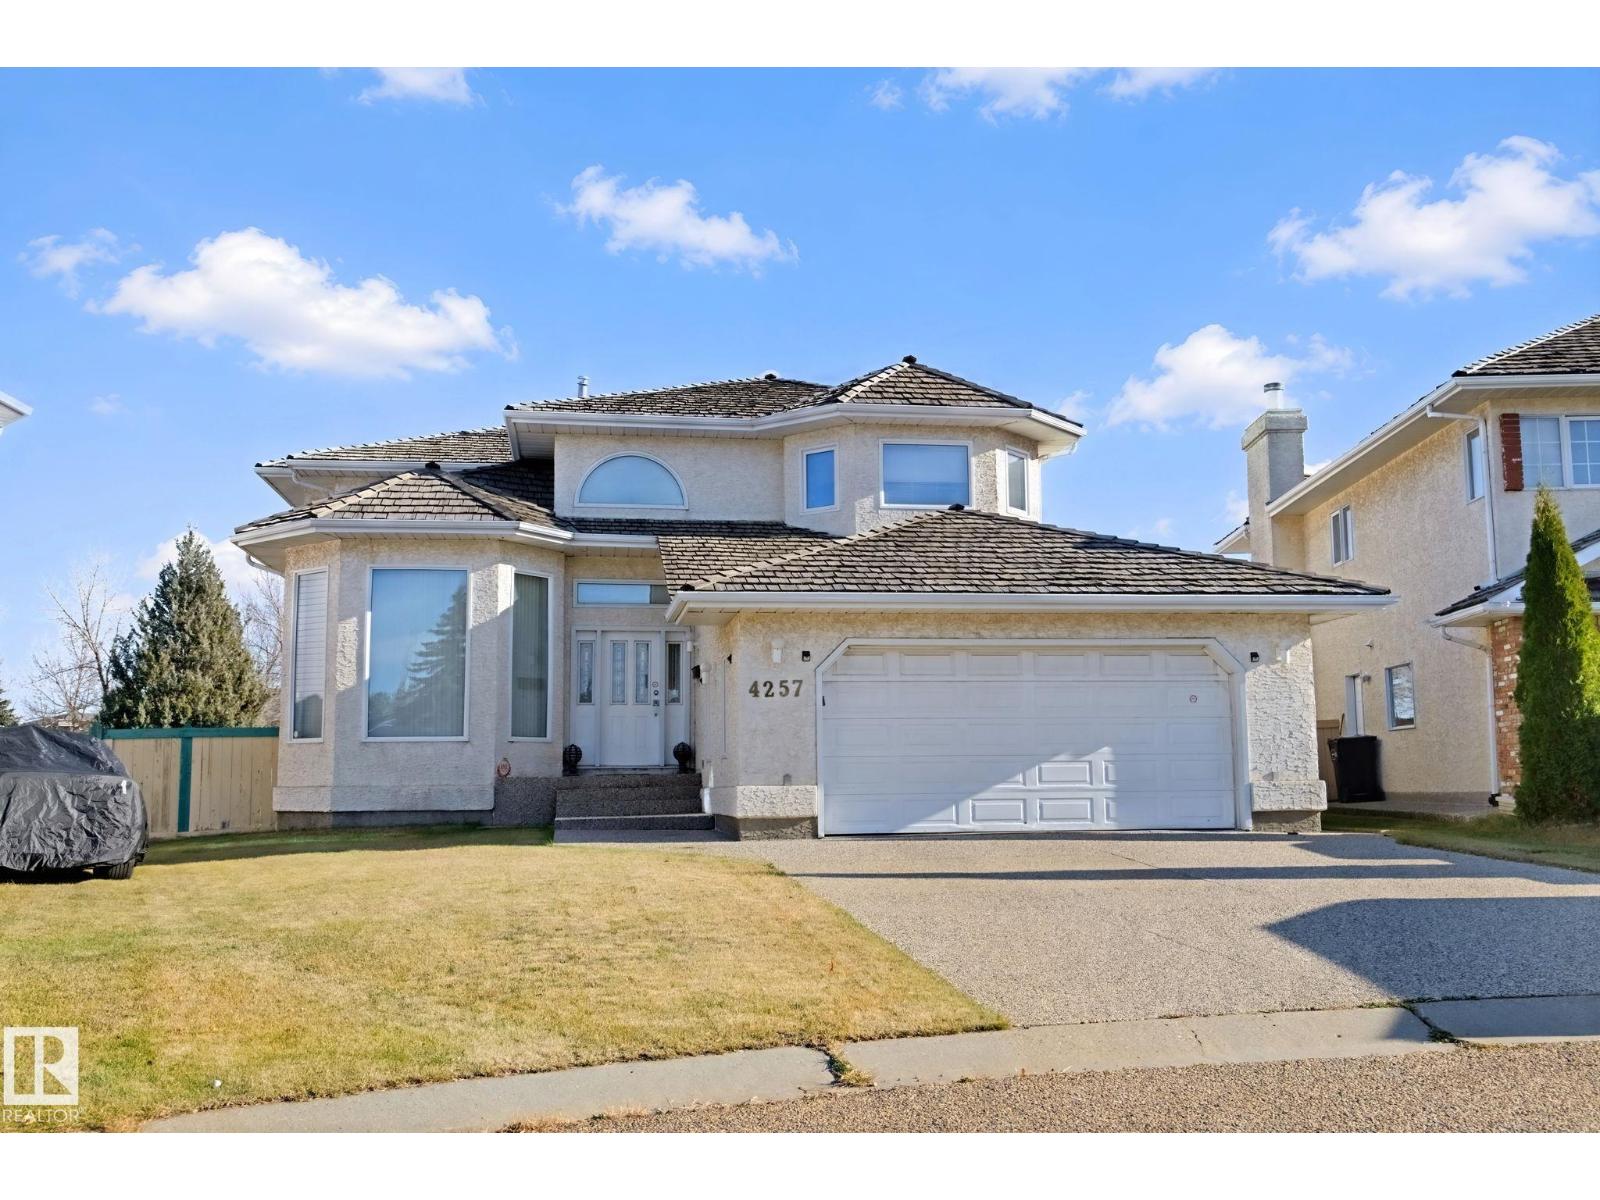
4257 46 Street NW
Jackson Heights · Edmonton, AB T6L 6L9
MLS® E4514803 · Listing courtesy of Sterling Real Estate
5 bedrooms · 4 bathrooms · 2,422 sq ft · Built 1991 · House
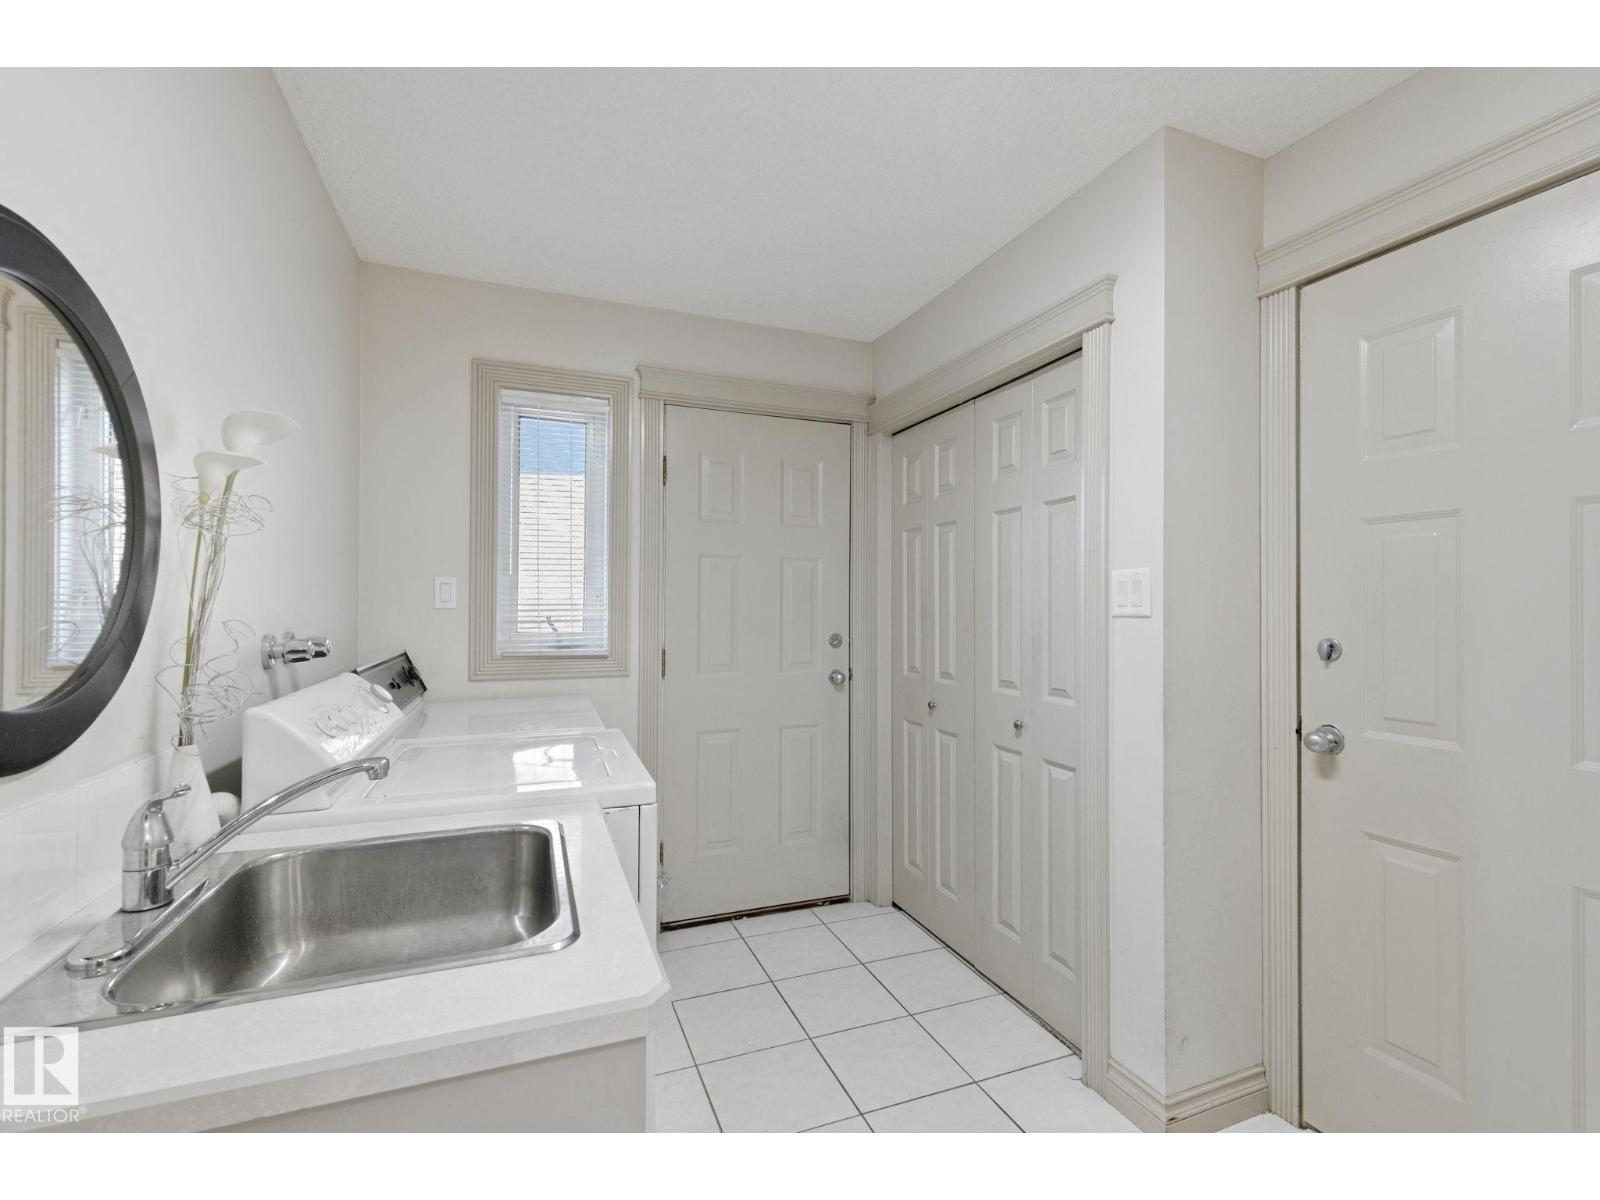
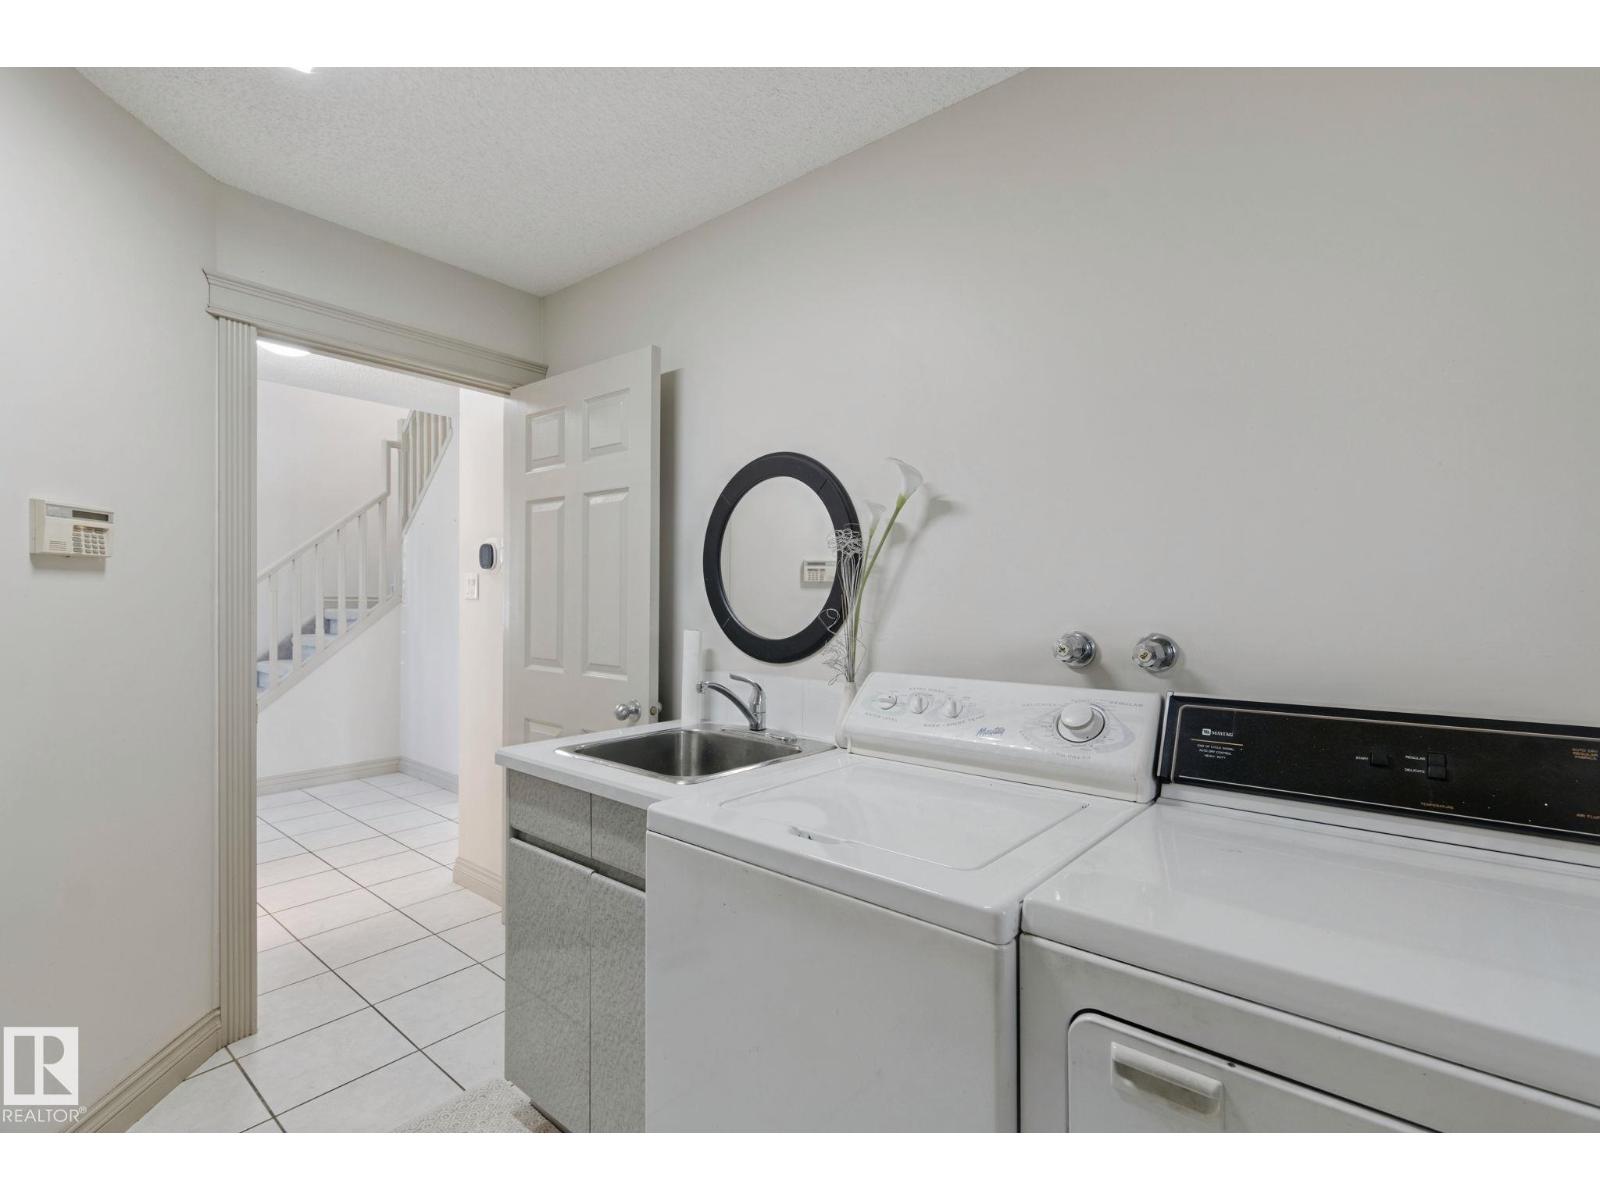
About this home
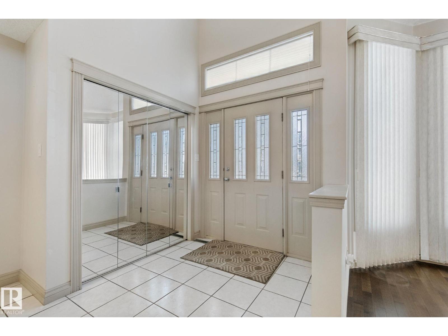
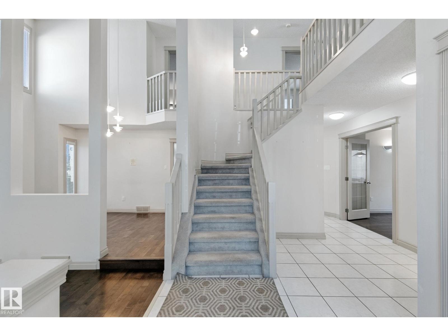
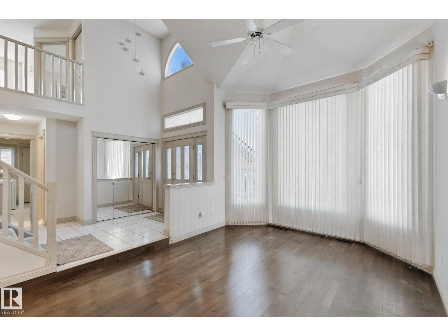
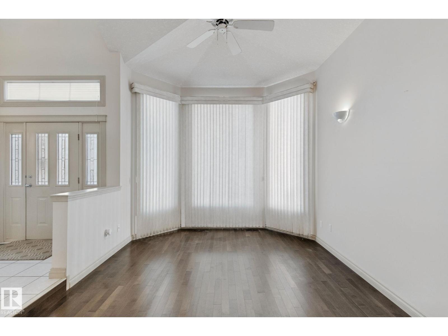
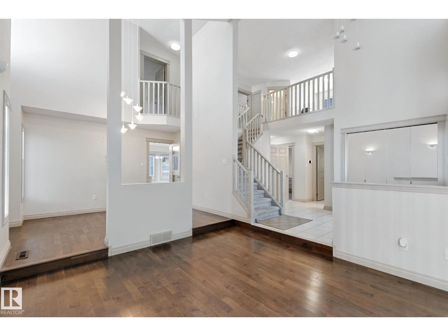
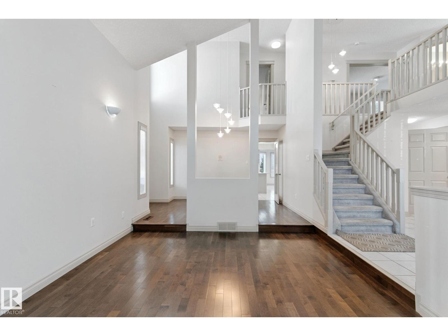
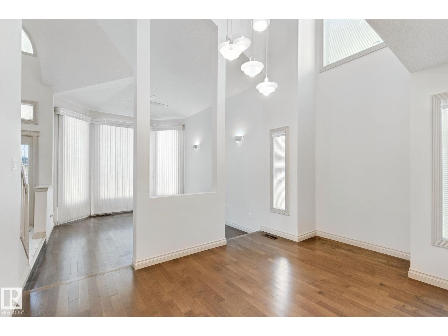
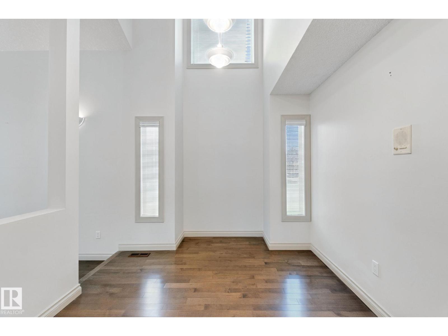
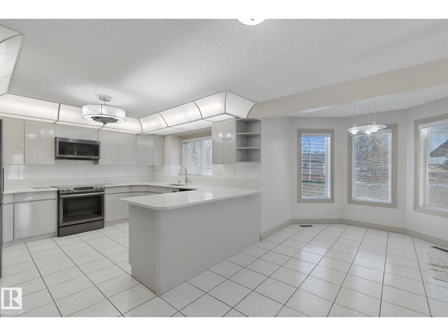
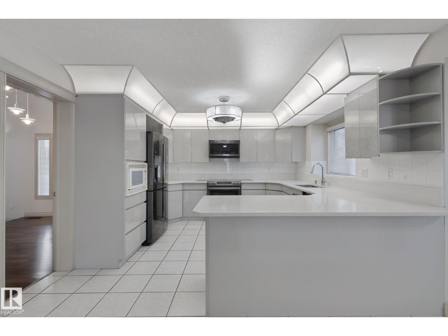
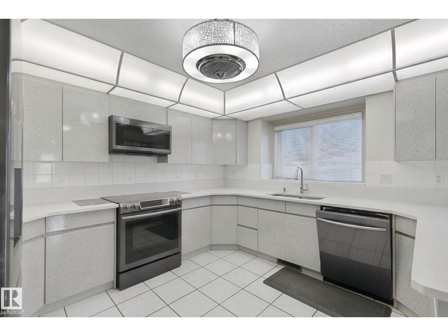
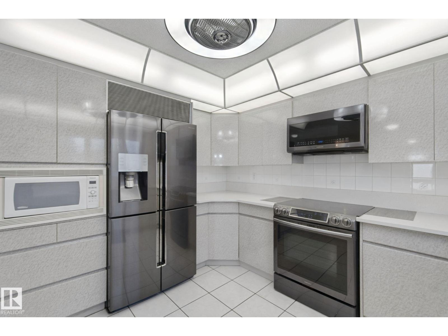
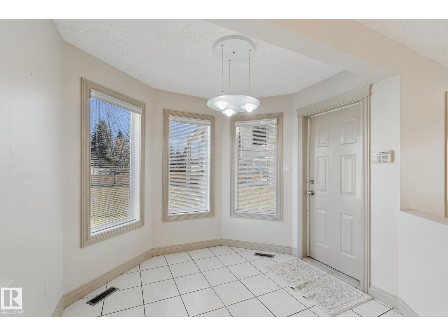
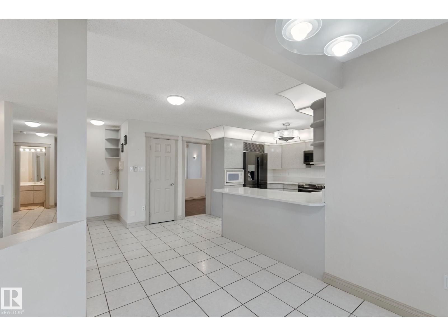
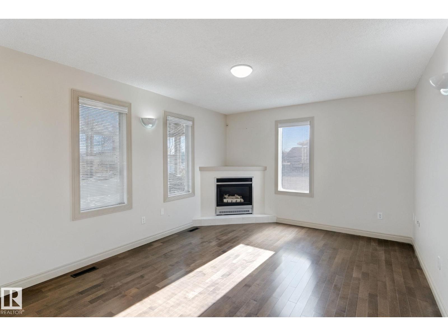
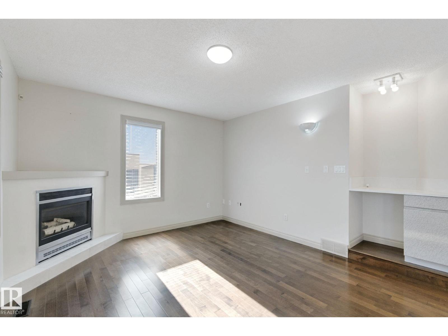
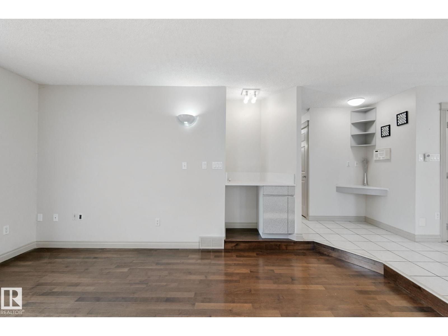
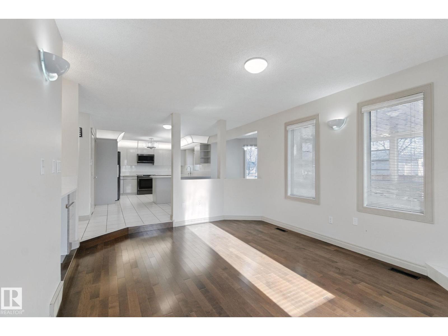
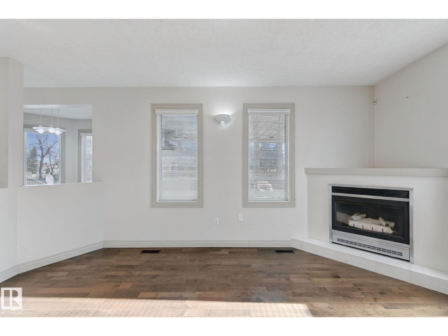
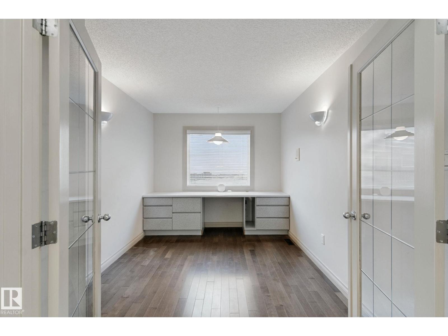
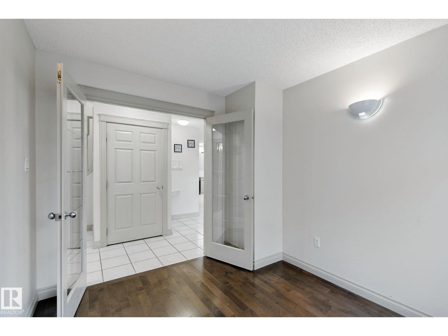
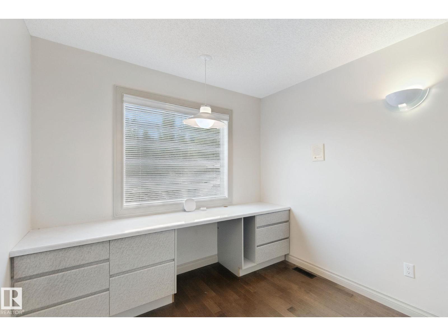
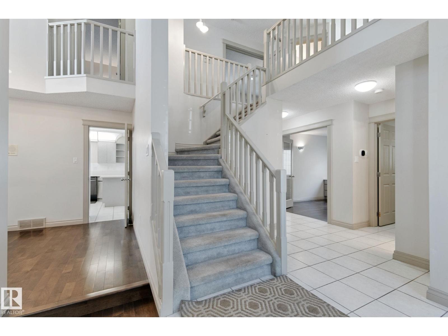
Welcome to this spacious 5-bedroom, two-storey home tucked away in a quiet cul-de-sac in the desirable community of Jackson Heights! Offering over 3,400 sq. ft. of total living space, this home features soaring vaulted ceilings, an abundance of natural light, and a functional layout perfect for everyday living and entertaining. The main floor boasts a versatile den, ideal for a home office, along with a bright sunroom offering the perfect space to relax and unwind. Upstairs, the generous primary retreat features a walk-in closet and a private 4-piece ensuite complete with a relaxing Jacuzzi tub. Enjoy peace of mind with major mechanical upgrades, including a new furnace, hot water tank, and central air conditioning installed in 2021, plus appliances less than five years old. With five bedrooms, impressive living space, and a fantastic cul-de-sac location, this home offers an exceptional opportunity in one of southeast Edmonton's established communities. A must-see! (id:67053)
Property details
Property
- List price
- $619,999
- Style
- House
- Year built
- 1991
- Living area
- 2,422 square feet
- MLS® number
- E4514803
Interior
- Bedrooms
- 5
- Bathrooms
- 4
- Basement
- Finished, Full
- Appliances
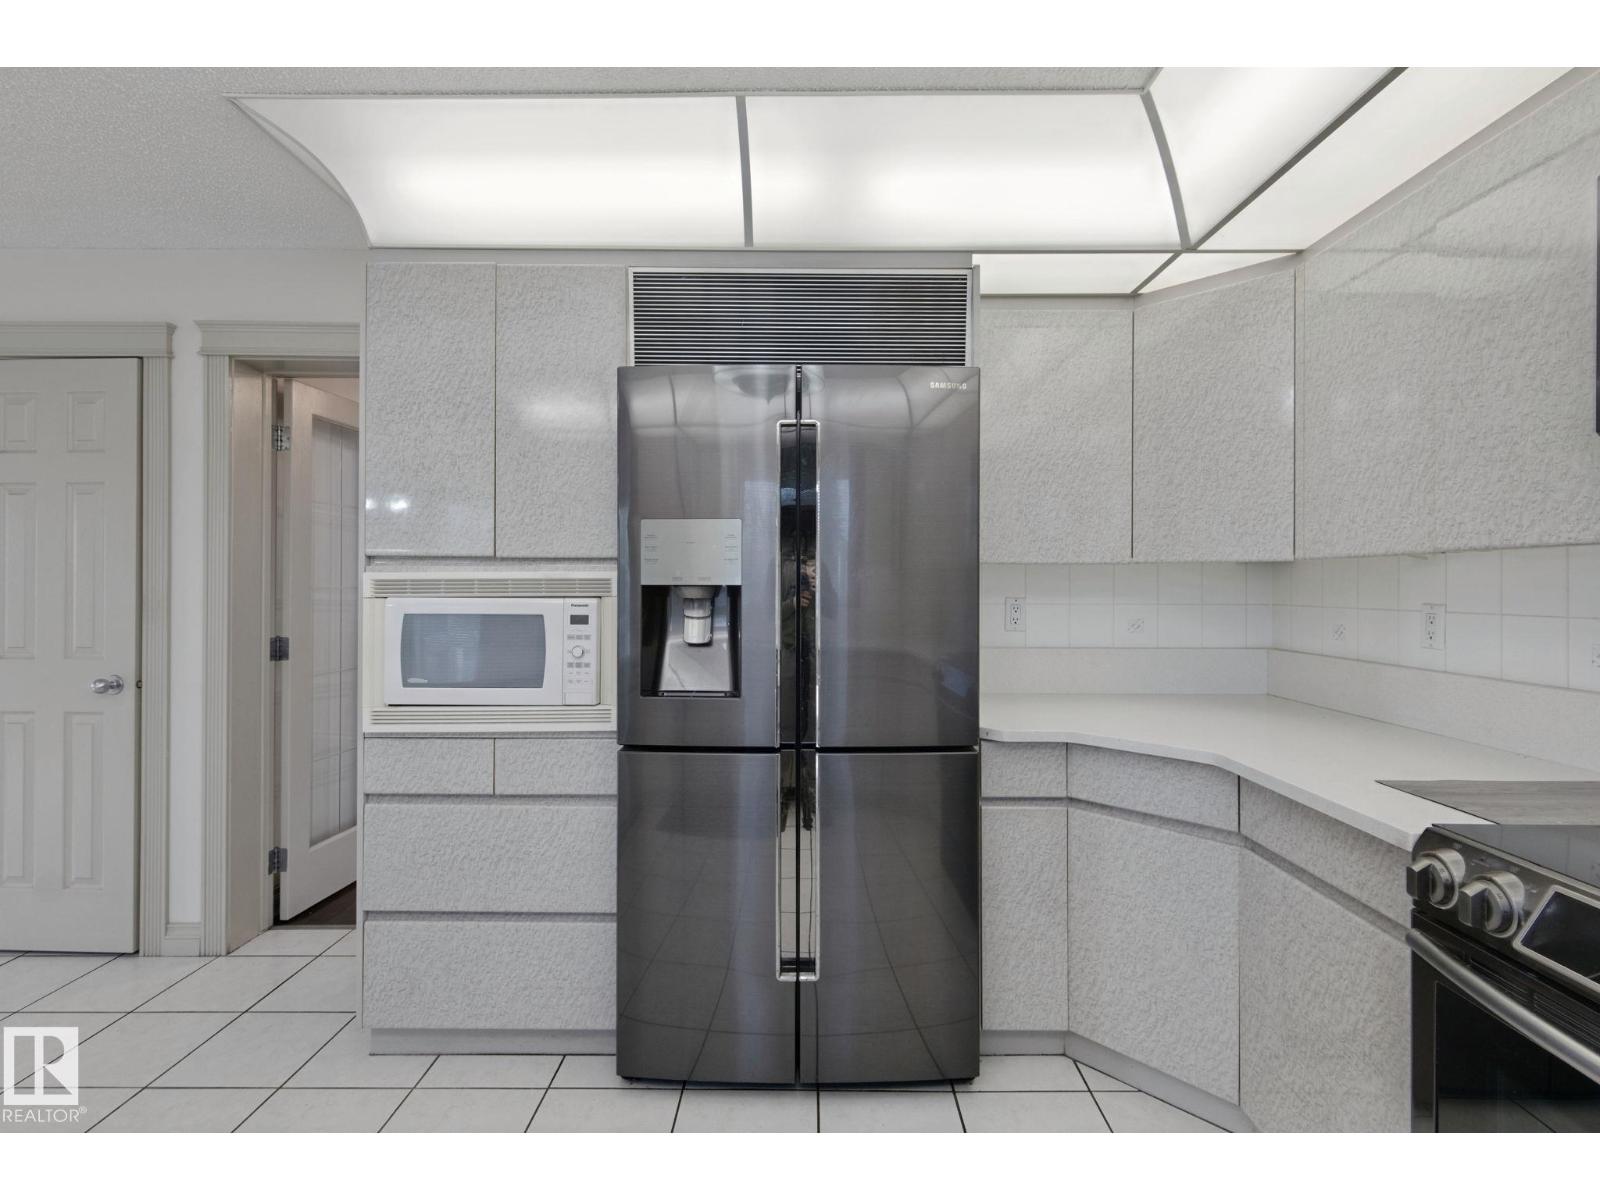
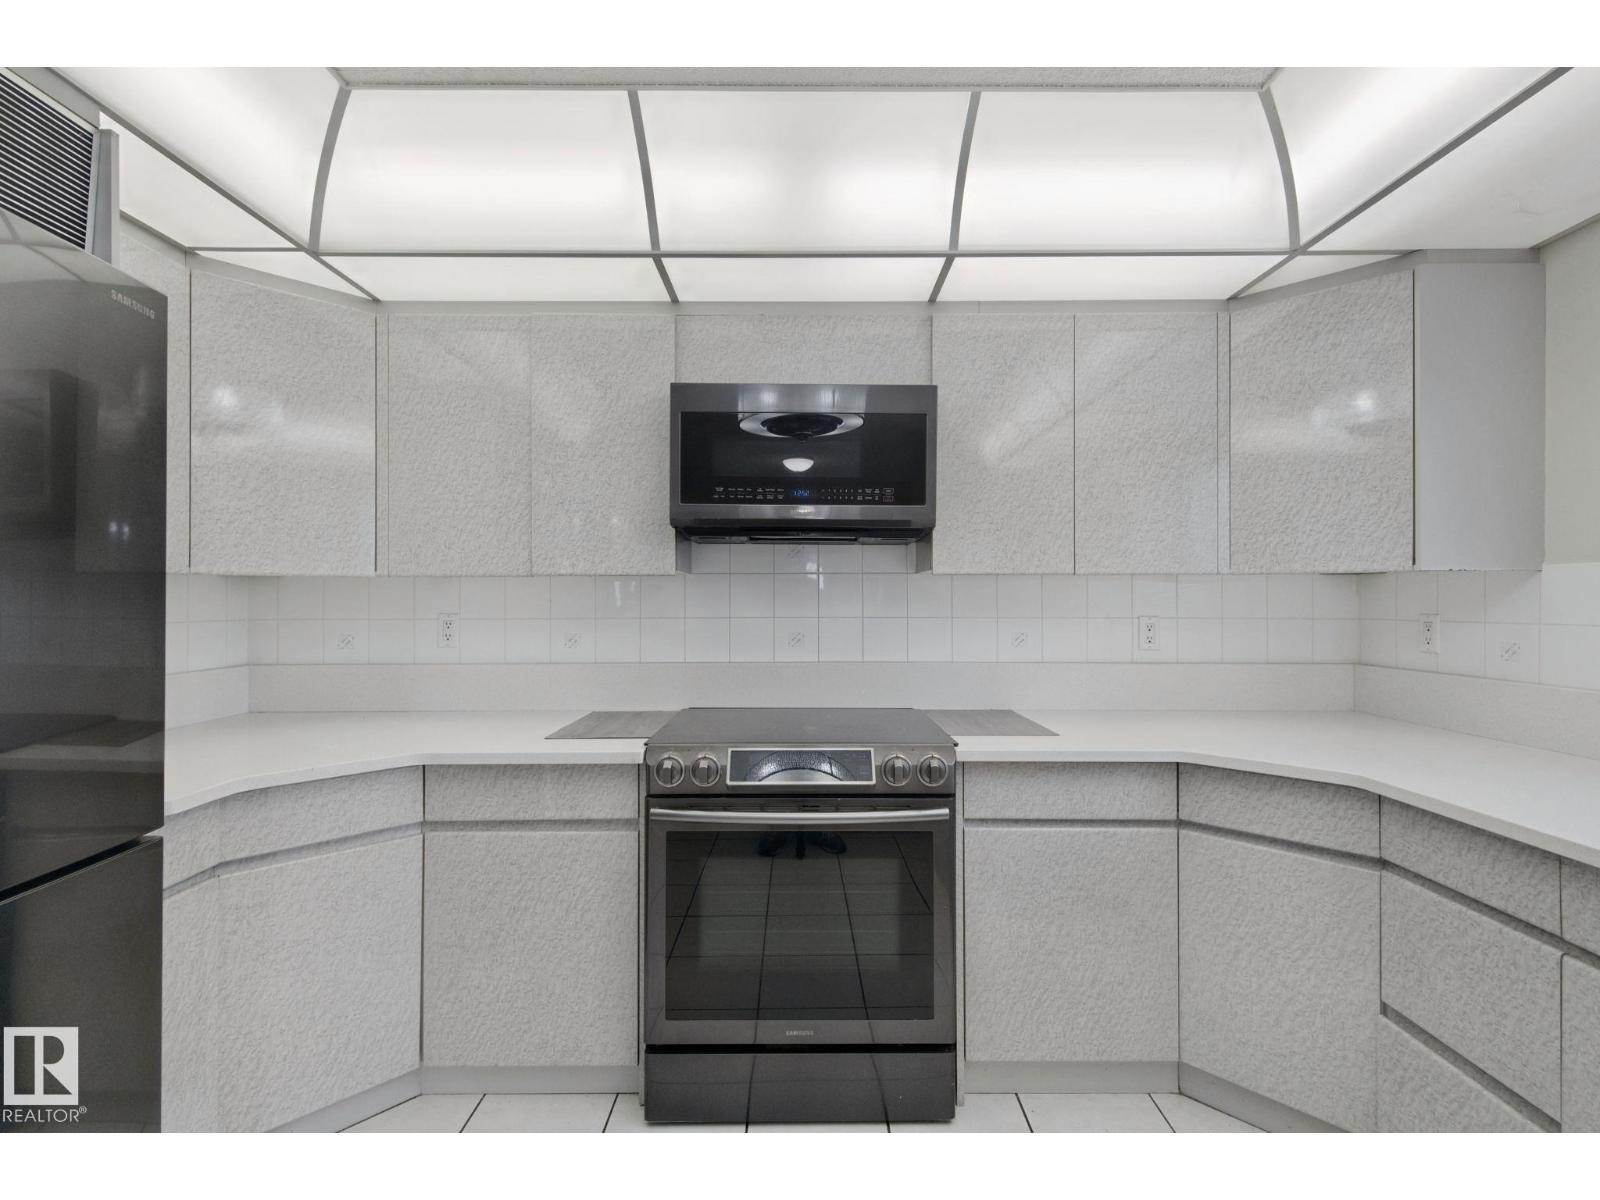
- Washer, Refrigerator, Central Vacuum, Dishwasher, Stove, Dryer, Alarm System, Microwave Range Hood Combo, See remarks, Storage Shed, Window Coverings, Garage door opener
Systems
- Heating
- Forced air
Parking
- Parking
- Attached Garage
Condo fee
- Ownership
- Freehold
City assessment
- Assessed value
- $598,500 (2025)
- Assessment class
- Residential
Lot & site
- Lot size
- 693 m² (7,456 sq ft)
- Lot features
- Cul-de-sac, See remarks, Flat site
- Site influences
- Cul-de-sac, See remarks, Flat site
- Community
- Jackson Heights
Rooms
Main level
- Living room3.65 × 4.6 meters
- Dining room4.25 × 3.08 meters
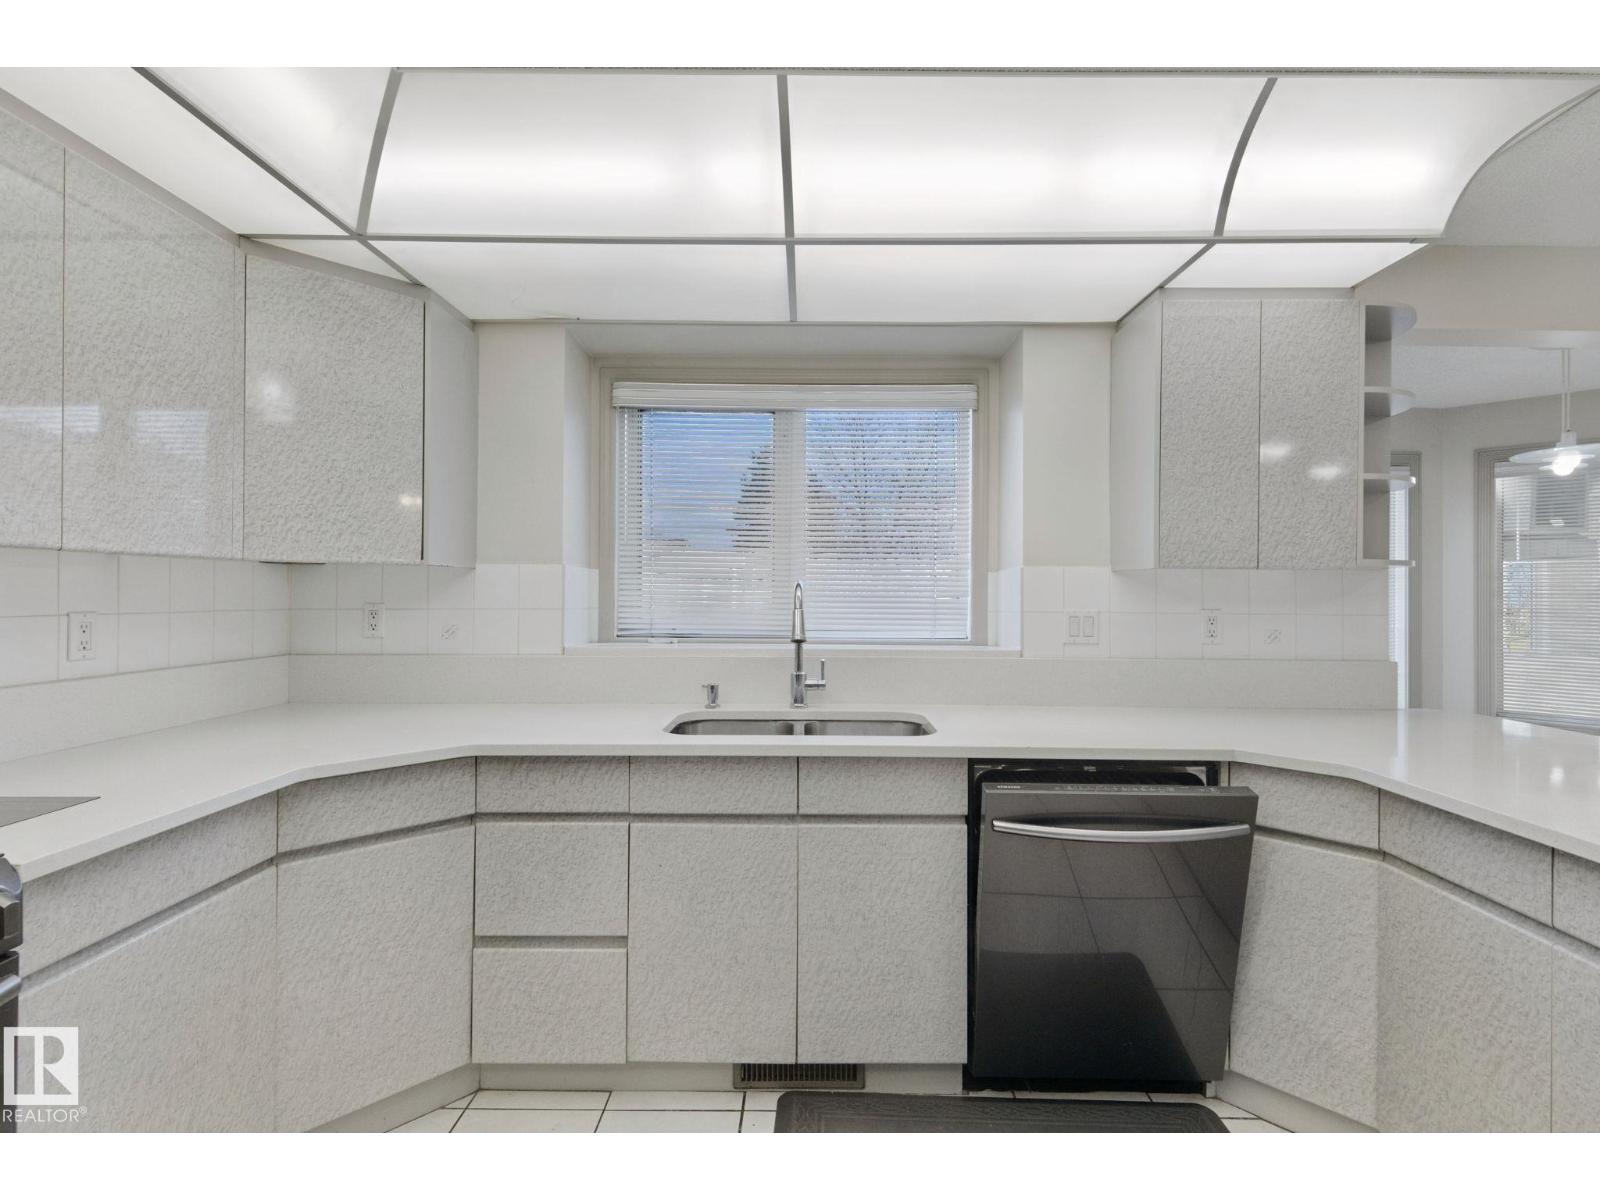
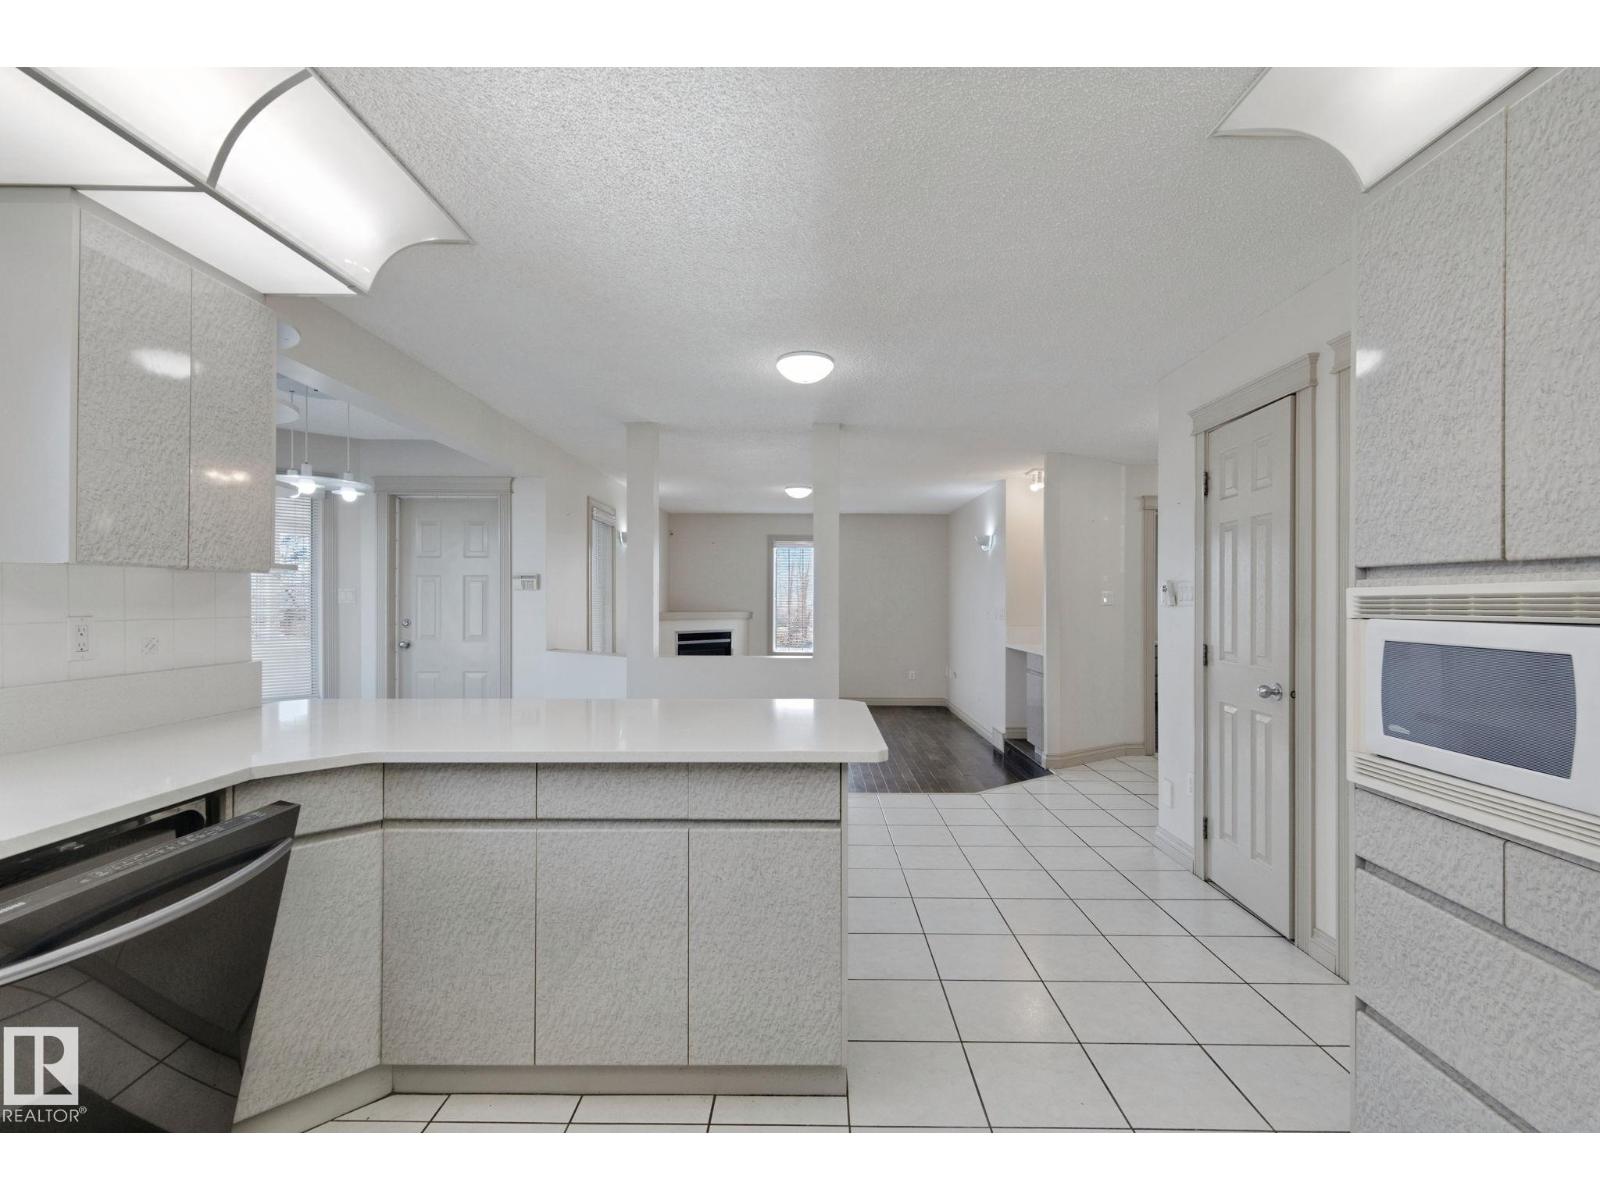
- Kitchen6.11 × 3.81 meters
- Family room4.95 × 3.72 meters
- Den3.58 × 2.88 meters
Upper Level
- Primary Bedroom4.93 × 3.84 meters
- Bedroom 23.58 × 3.84 meters
- Bedroom 33.65 × 3.69 meters
Basement
- Bedroom 4—
- Bedroom 5—
More homes in Jackson Heights
All 19 homes for sale in Jackson Heights, newest first, with schools, parks and what the neighbourhood sells for.
Listing courtesy of Sterling Real Estate. Listing data is provided under copyright by the REALTORS® Association of Edmonton via the CREA Data Distribution Facility (DDF®). Information is deemed reliable but is not guaranteed accurate by CREA, the board, or Real Living, and should be independently verified. Not intended to solicit properties currently listed for sale.