#111 – 1670 Jamha Road NW
Jackson Heights · Edmonton, AB T6L 7B3
MLS® E4505583 · Listing courtesy of Real Broker
$325,000Reduced $25,100 (7.7%) on
3 bedrooms · 3 bathrooms · 1,681 sq ft · Built 1997 · Townhouse
About this home
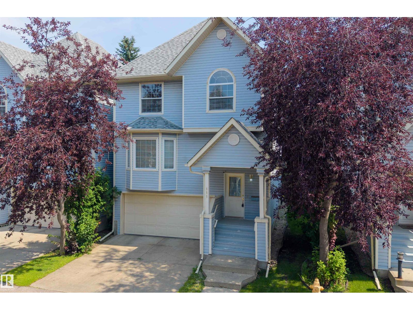
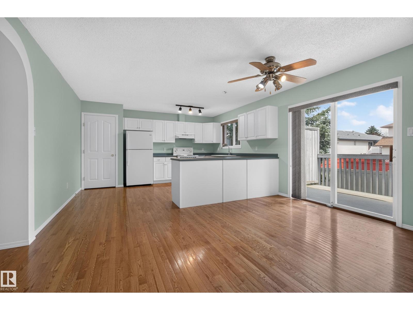
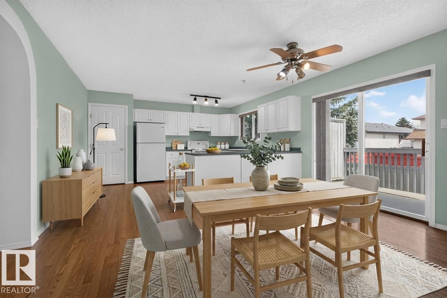
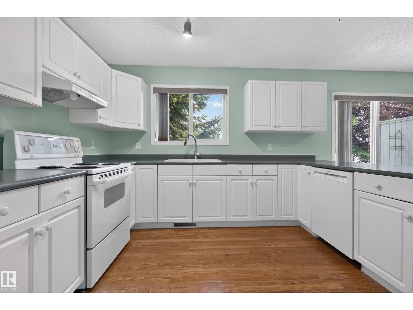
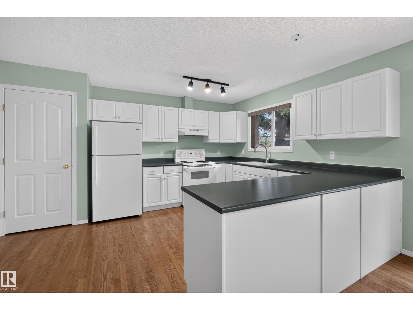
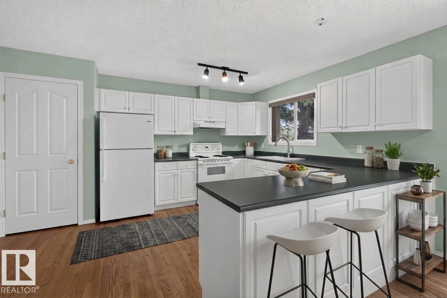
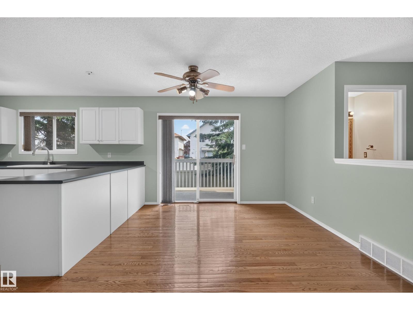
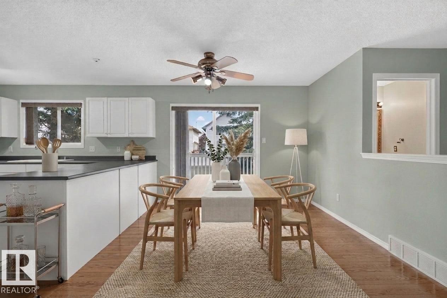
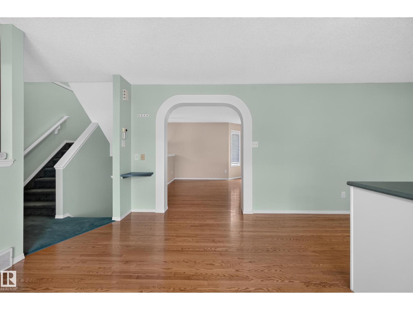
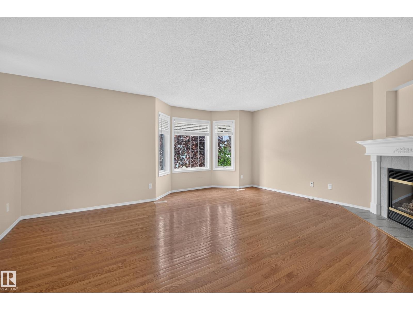
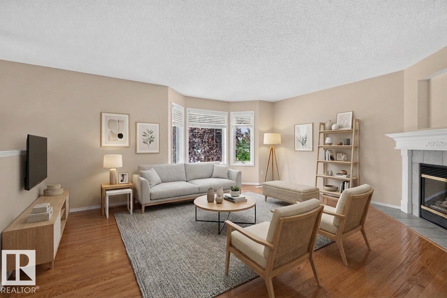
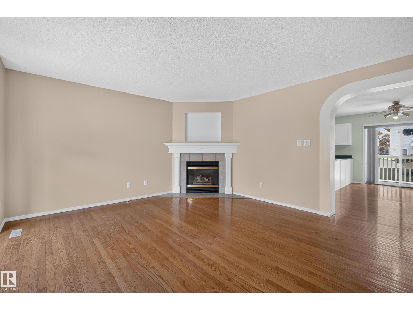
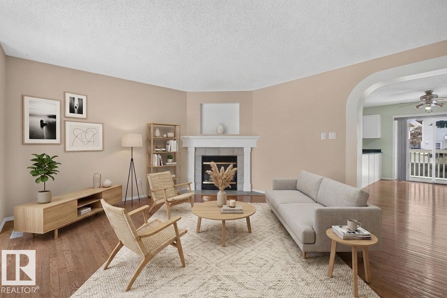
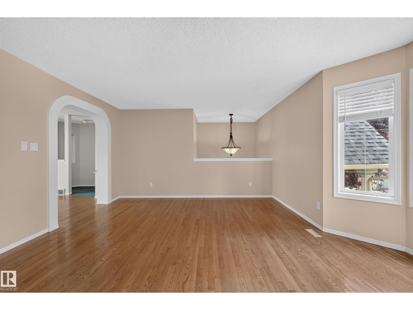
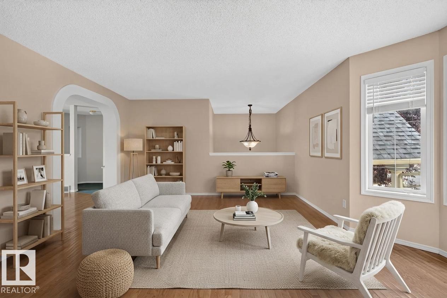
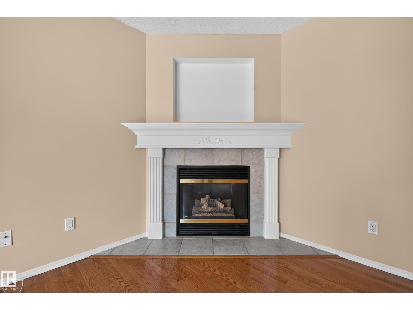
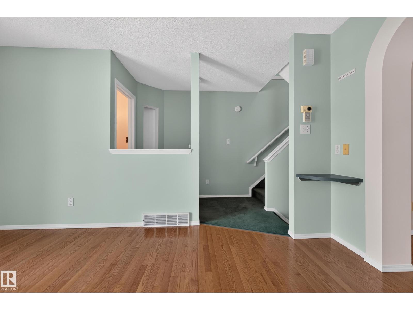
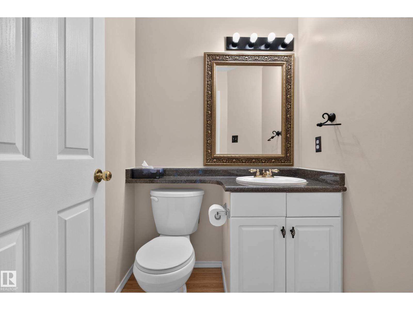
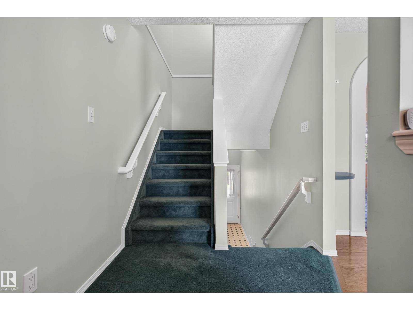
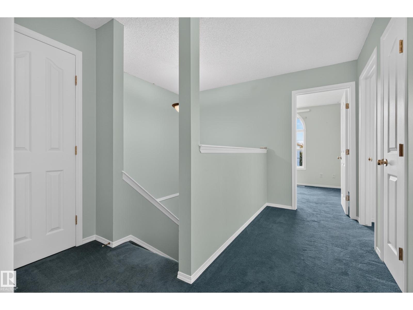
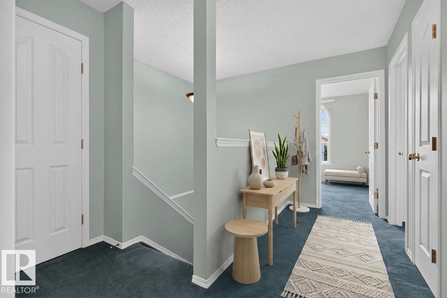
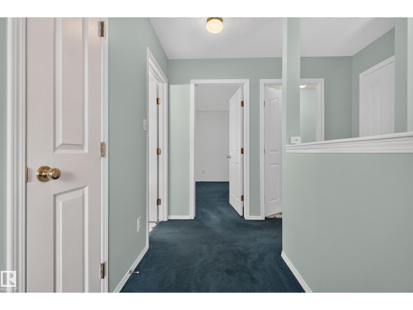
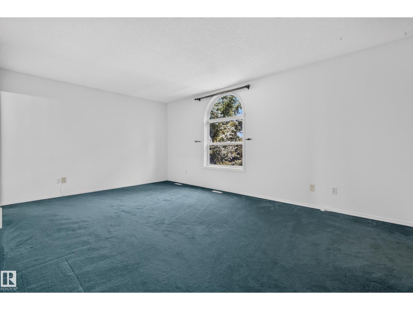
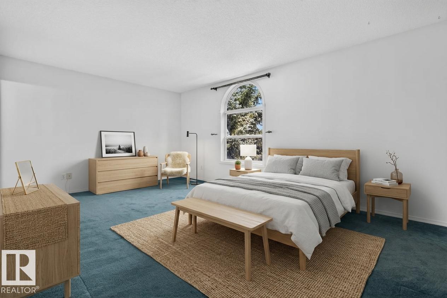
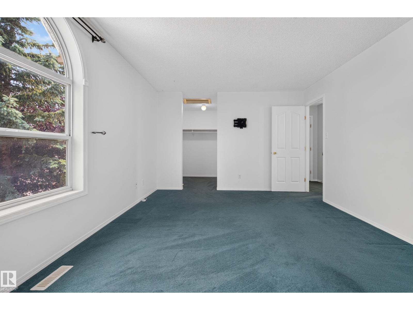
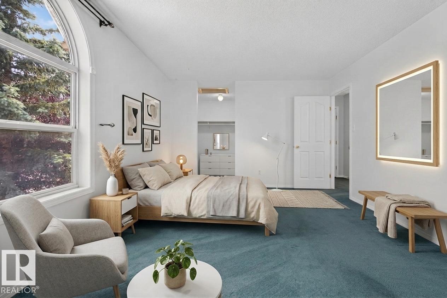
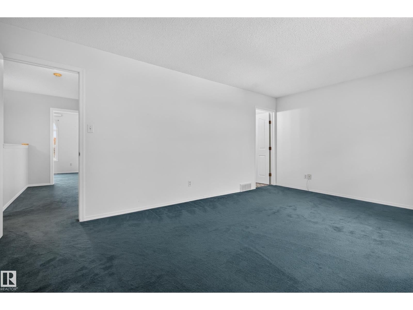
Pet-friendly, family-friendly, and perfectly located! This charming bare land condo townhouse offers the best of both worlds—low-maintenance living with the feel of a single-family home. The unique design features minimal shared wall space on the main floor, while the entire upper level is completely separate from the adjoining home for added privacy. The functional layout includes convenient upper-floor laundry, a spacious primary suite with a walk-in closet and 4-piece ensuite, plus two additional generous bedrooms. The oversized 22' x 30' attached garage provides exceptional space for vehicles, storage, or a workshop. Enjoy entertaining on the rear deck. Conveniently located with quick access to Whitemud Drive, Anthony Henday Drive, downtown Edmonton, shopping, schools, and amenities, this is an outstanding opportunity to enjoy comfort, convenience, and an active lifestyle in one of southeast Edmonton's most desirable locations. (id:67053)
Property details
Property
- List price
- $299,900
- Previous price
- $325,000
- Price reduced
- Sept. 29, 2026 · $25,100 off
- Style
- Row / Townhouse
- Year built
- 1997
- Living area
- 1,681 square feet
- MLS® number
- E4505583
Interior
- Bedrooms
- 3
- Bathrooms
- 3
- Basement
- None
- Appliances
- Washer, Refrigerator, Dishwasher, Stove, Dryer, Garage door opener
Systems
- Heating
- Forced air
Parking
- Parking
- Attached Garage, Oversize
Condo fee
- Fee
- $450 monthly
- Includes
- Exterior Maintenance, Landscaping, Property Management, Other, See Remarks
- Ownership
- Condo/Strata
City assessment
- Assessed value
- $302,000 (2025)
- Assessment class
- Residential
Lot & site
- Lot size
- 238 m² (2,564 sq ft)
- Lot features
- No Smoking Home
- Site influences
- No Smoking Home
- Community
- Jackson Heights
Rooms
Main level
- Living room5.5 × 4.81 meters
- Dining room4.39 × 3.22 meters
- Kitchen4.39 × 3.41 meters
- Pantry—
Upper Level
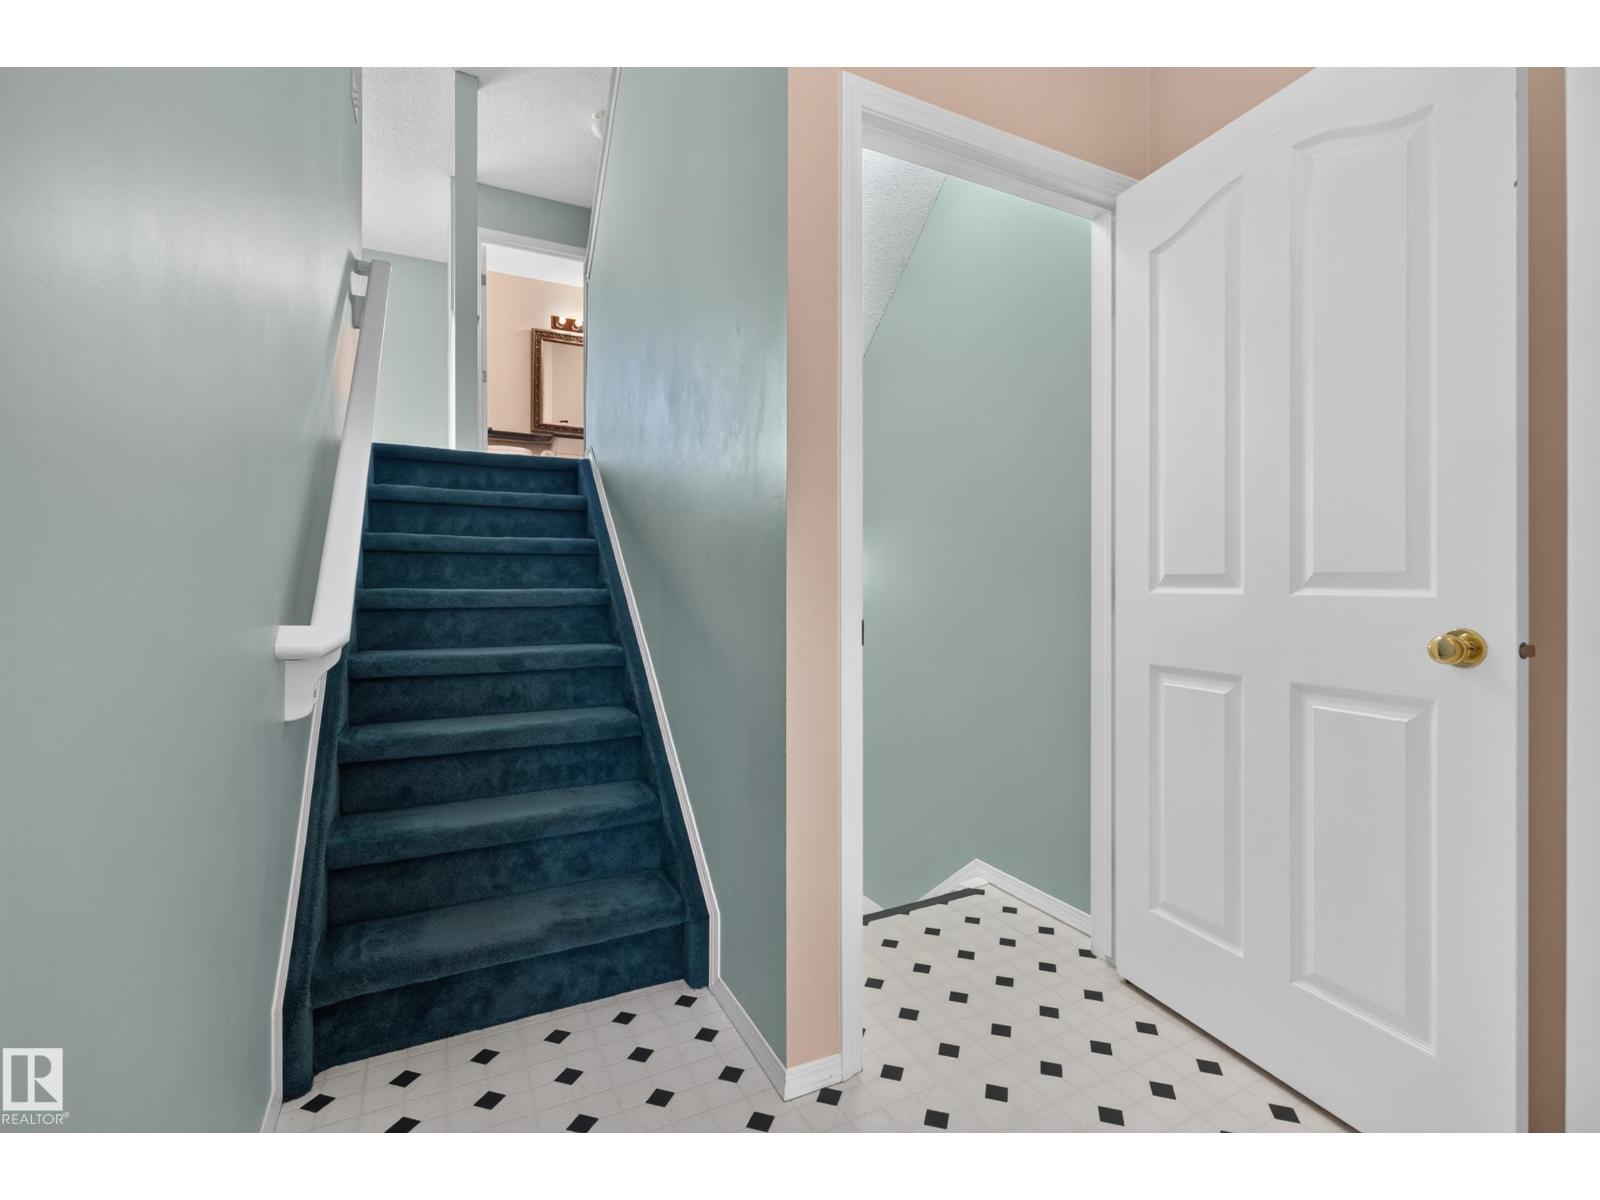
- Primary Bedroom5.41 × 3.57 meters
- Bedroom 24.04 × 3.37 meters
- Bedroom 33.66 × 2.8 meters
Basement
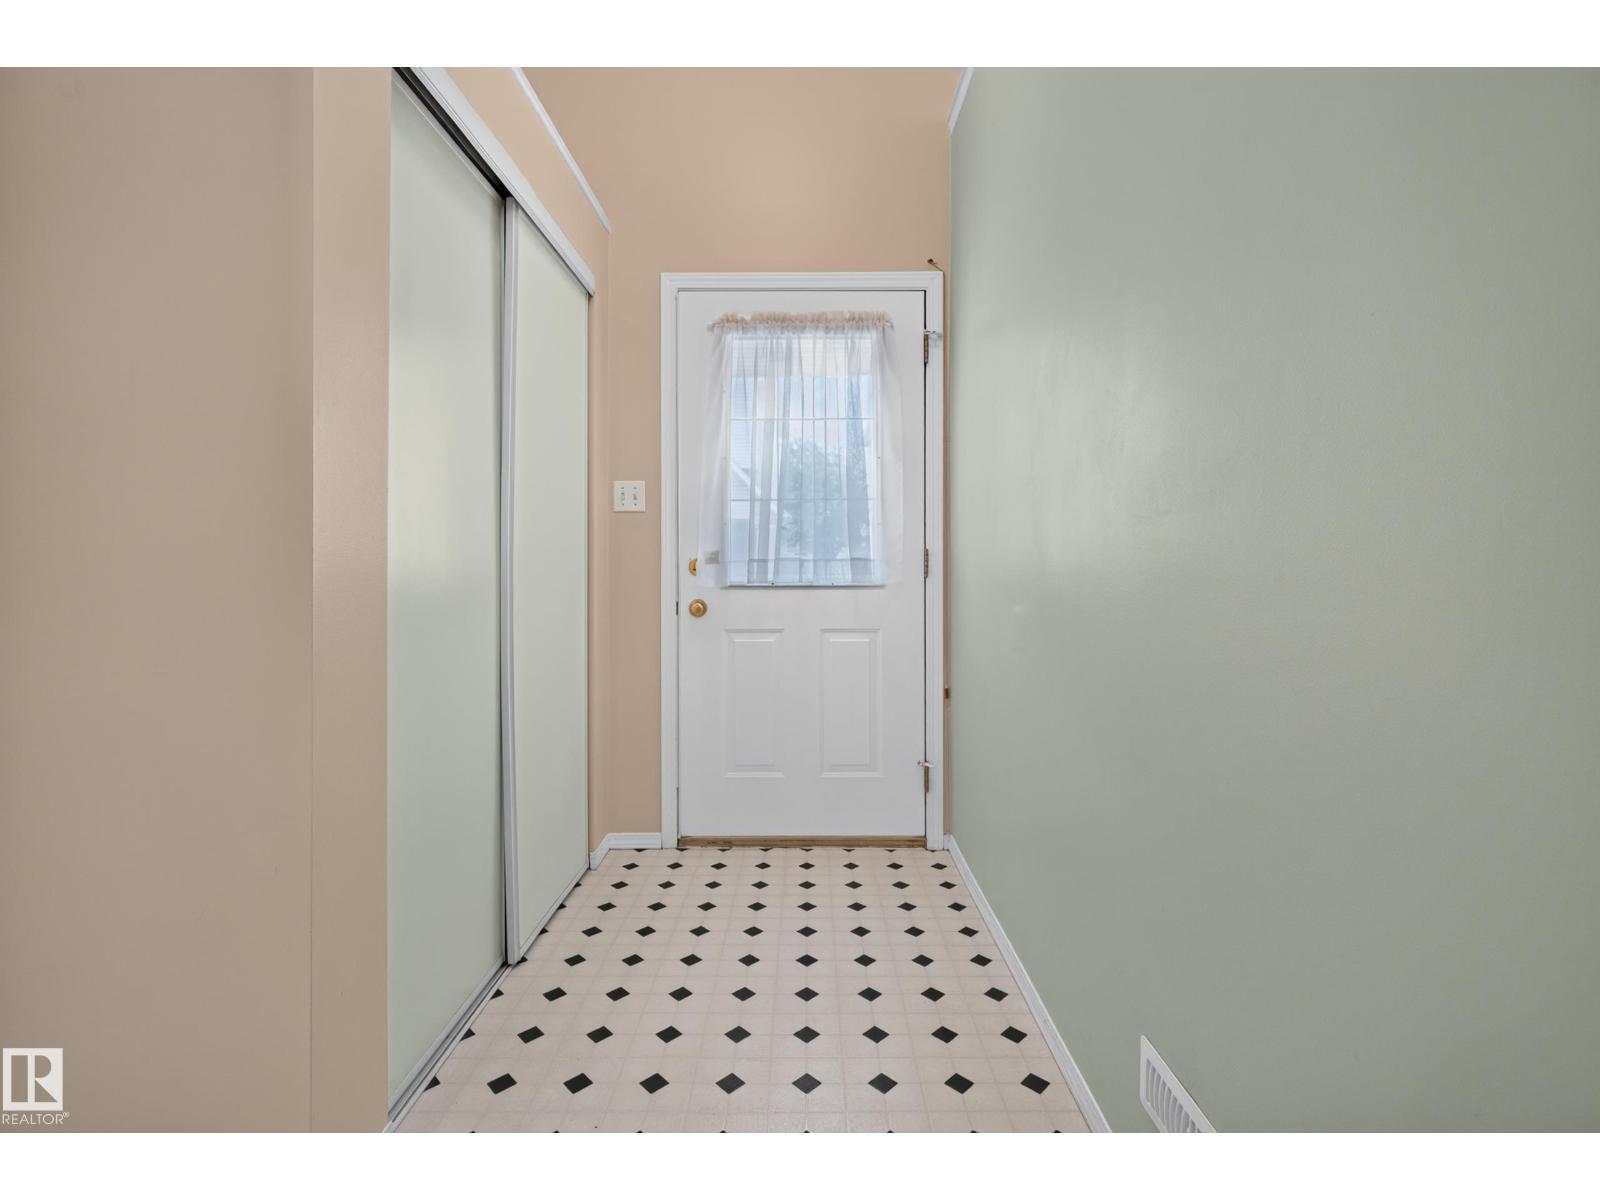
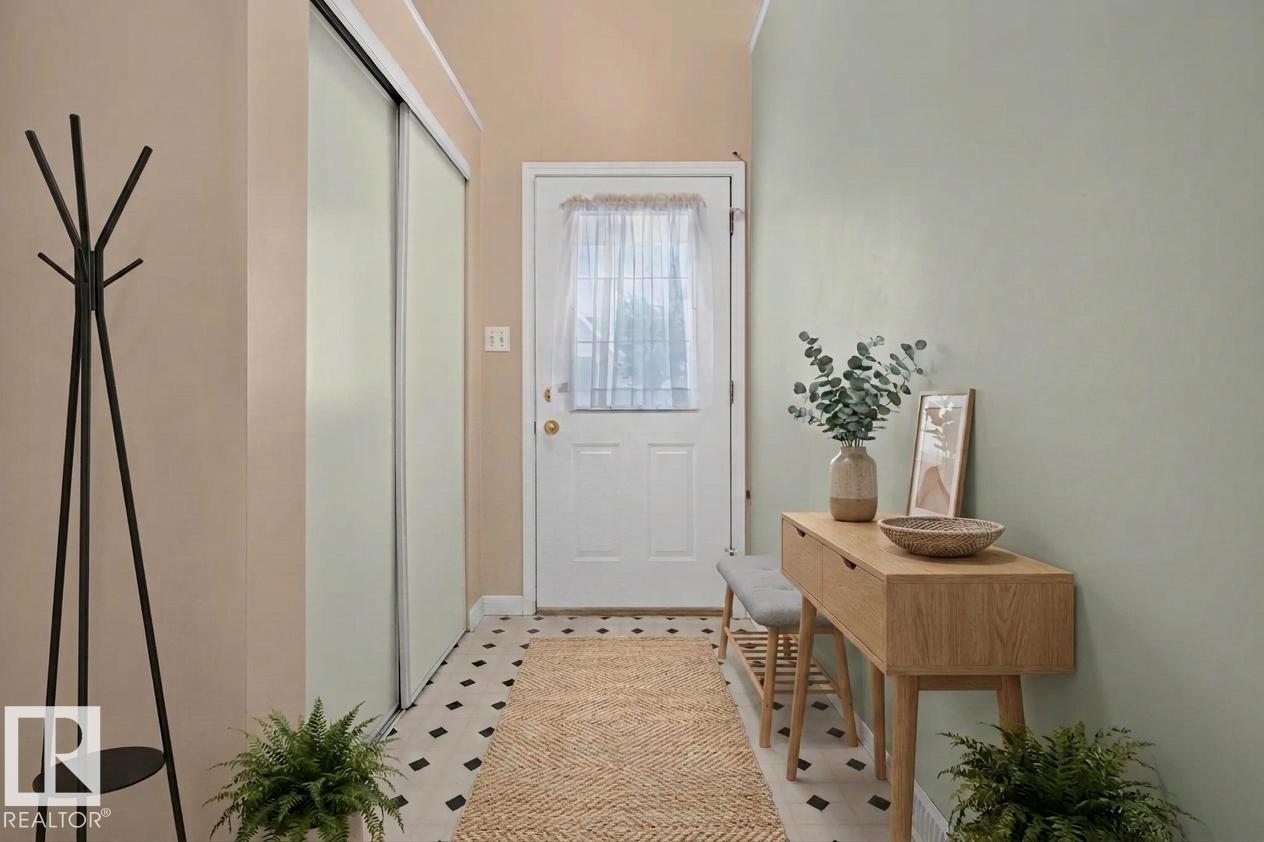
- Mud room2.73 × 1.79 meters
- Utility room1.79 × 1.43 meters
More homes in Jackson Heights
All 19 homes for sale in Jackson Heights, newest first, with schools, parks and what the neighbourhood sells for.
Listing courtesy of Real Broker. Listing data is provided under copyright by the REALTORS® Association of Edmonton via the CREA Data Distribution Facility (DDF®). Information is deemed reliable but is not guaranteed accurate by CREA, the board, or Real Living, and should be independently verified. Not intended to solicit properties currently listed for sale.