1055 Jones Crescent NW
Jackson Heights · Edmonton, AB T6L 6Y1
MLS® E4503382 · Listing courtesy of Nationwide Realty Corp
$494,999Reduced $20,000 (4.0%) on
5 bedrooms · 3 bathrooms · 1,251 sq ft · Built 1994 · Bi-level house
About this home
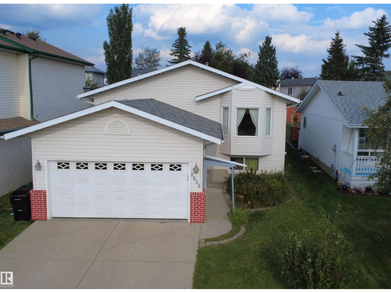
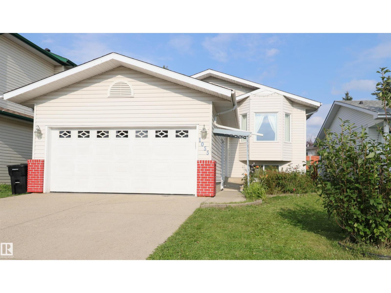
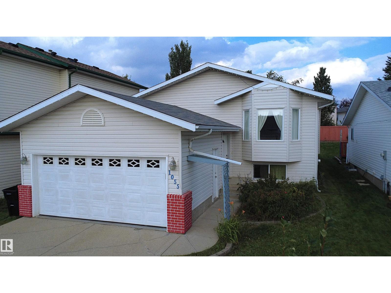
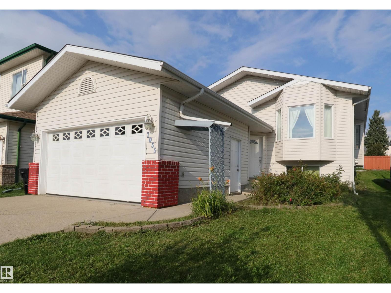
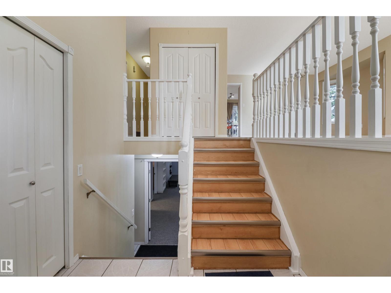
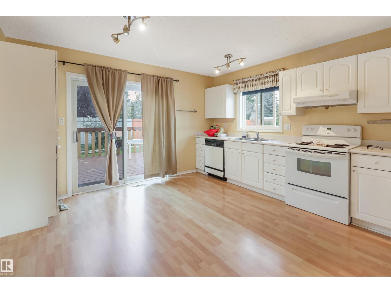
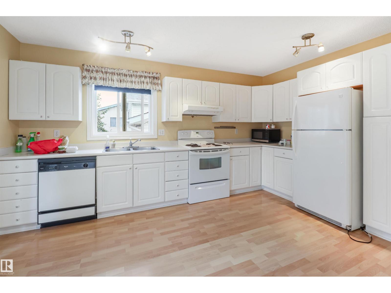
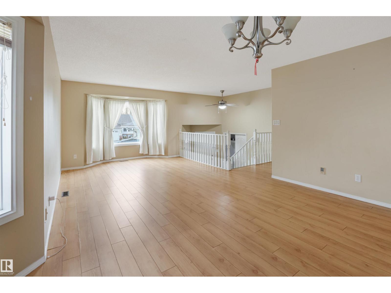
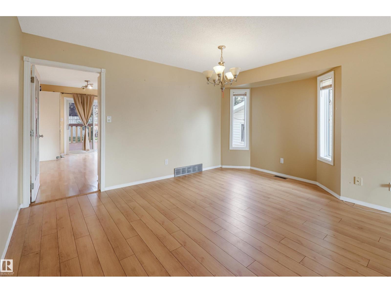
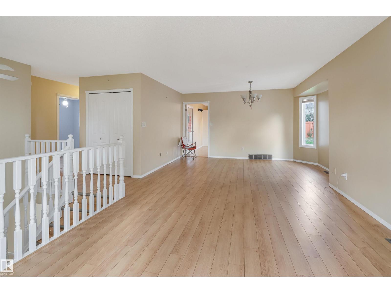
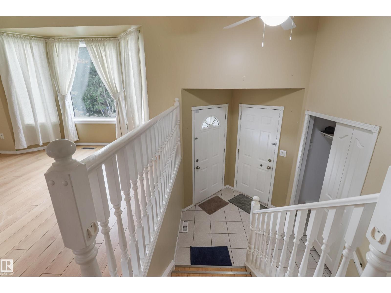
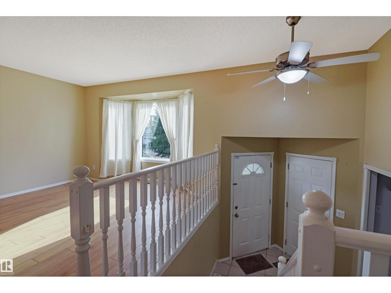
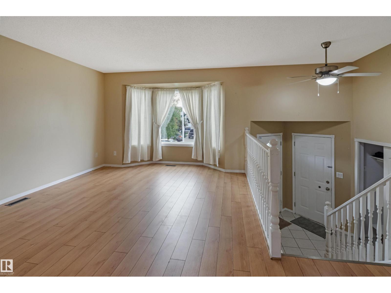
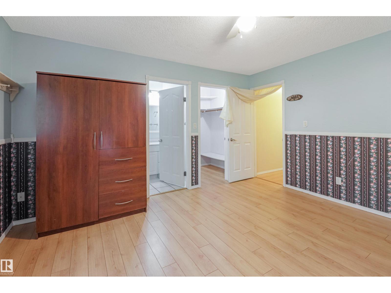
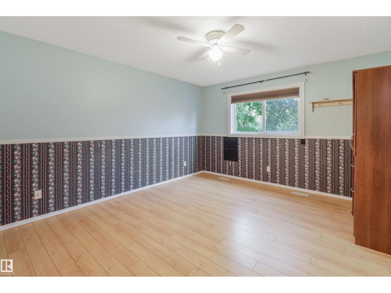
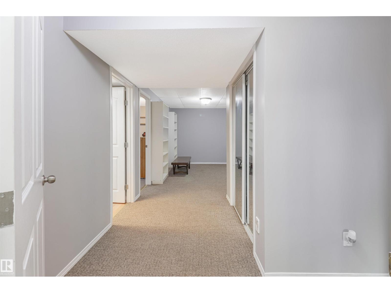
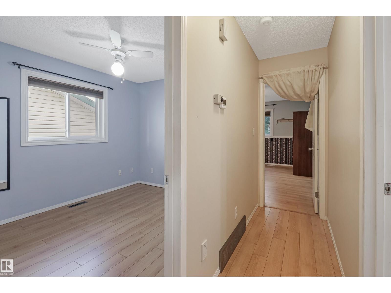
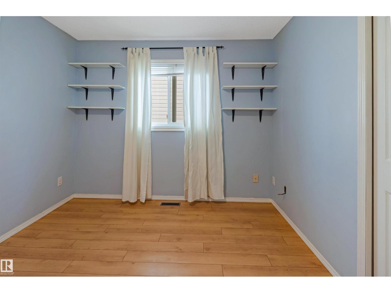
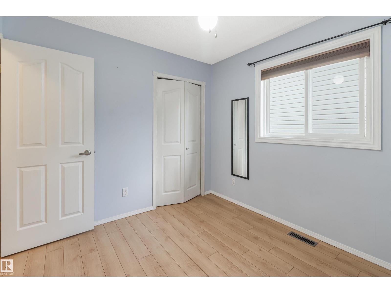
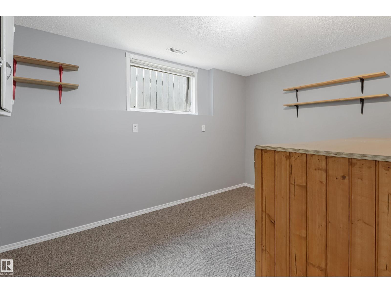
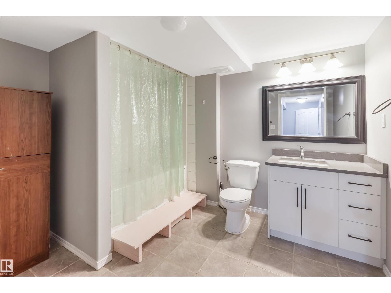
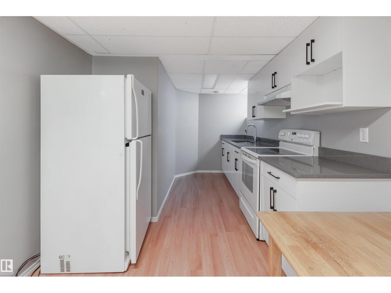
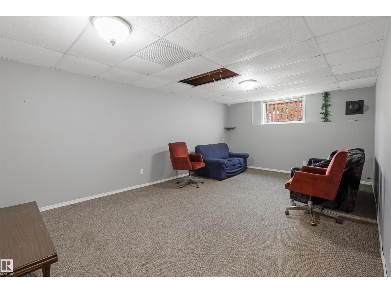
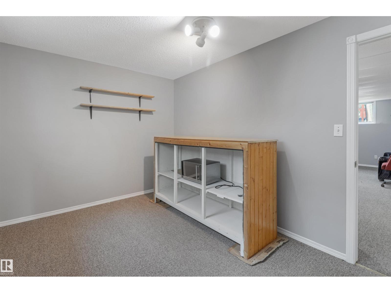
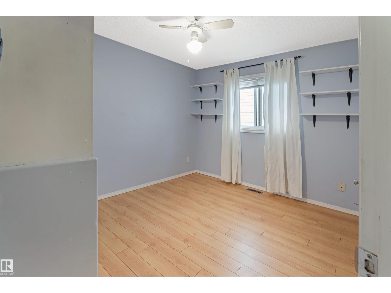
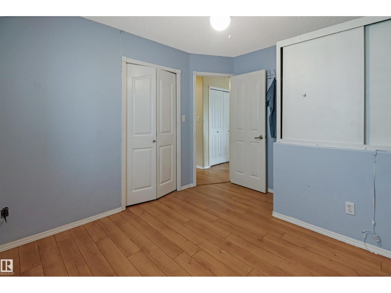
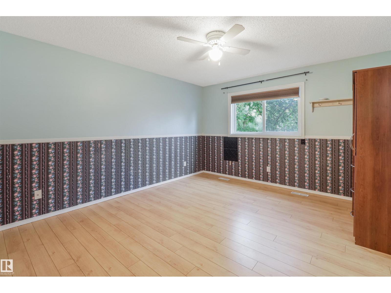
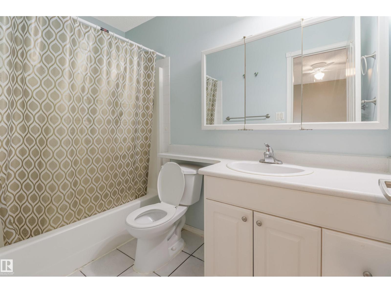
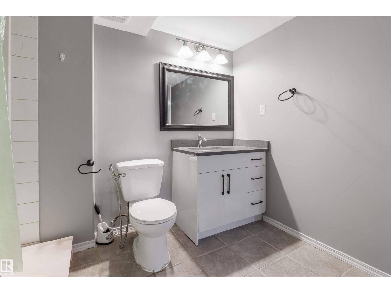
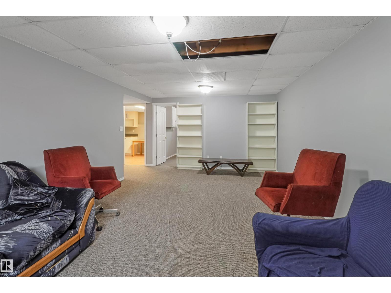
FRESHLY PAINTED & MOVE-IN READY! Welcome to this spacious bi-level in the family-friendly community of Jackson Heights, offering OVER 2,300 SQ. FT. OF TOTAL FINISHED LIVING SPACE, 5 BEDROOMS & 3 FULL BATHROOMS. The main floor features a spacious living room, dining area, functional country-style kitchen, 3 bedrooms and a full bathroom. The FULLY FINISHED BASEMENT offers 2 additional bedrooms, a full bathroom, generous family/recreation space and a SECOND KITCHEN featuring quartz countertops, upgraded cabinetry and ample storage. The home features REPLACED WINDOWS, while the basement has been freshly painted, adding to its bright and refreshed feel. Located on a quiet crescent and conveniently close to schools, parks, shopping, public transit and major roadways, with Jackson Heights School and Annie May Jackson Park nearby. A fantastic opportunity for families seeking space, functionality, updated features and a convenient location! (id:67053)
Property details
Property
- List price
- $474,999
- Previous price
- $494,999
- Price reduced
- Sept. 26, 2026 · $20,000 off
- Style
- Bi-level
- Year built
- 1994
- Living area
- 1,251 square feet
- MLS® number
- E4503382
Interior
- Bedrooms
- 5
- Bathrooms
- 3
- Basement
- Finished, Full
- Appliances
- Washer, Refrigerator, Dishwasher, Stove, Dryer, Microwave, Microwave Range Hood Combo, Oven - Built-In, Window Coverings, Garage door opener, Garage door opener remote(s)
Systems
- Heating
- Forced air
Parking
- Parking
- Attached Garage
Condo fee
- Ownership
- Freehold
City assessment
- Assessed value
- $458,500 (2025)
- Assessment class
- Residential
Lot & site
- Lot size
- 417 m² (4,488 sq ft)
- Lot features
- Park/reserve, No Animal Home, No Smoking Home
- Site influences
- Park/reserve, No Animal Home, No Smoking Home
- Community
- Jackson Heights
Rooms
Main level
- Living room12.8 × 15.2 meters
- Dining room14.5 × 8.7 meters
- Kitchen12.8 × 14.7 meters
- Primary Bedroom12.4 × 13.8 meters
- Bedroom 211.6 × 9.9 meters
- Bedroom 39.0 × 10.2 meters
Basement
- Bedroom 414.7 × 12.8 meters
- Bedroom 58.8 × 12.8 meters
- Recreation room20.8 × 12.7 meters
- Utility room5.7 × 5.7 meters
- Second Kitchen8.8 × 18.0 meters
- Laundry room11.1 × 12.8 meters
More homes in Jackson Heights
All 19 homes for sale in Jackson Heights, newest first, with schools, parks and what the neighbourhood sells for.
Listing courtesy of Nationwide Realty Corp. Listing data is provided under copyright by the REALTORS® Association of Edmonton via the CREA Data Distribution Facility (DDF®). Information is deemed reliable but is not guaranteed accurate by CREA, the board, or Real Living, and should be independently verified. Not intended to solicit properties currently listed for sale.