1046 Jones Crescent NW
Jackson Heights · Edmonton, AB T6L 6Y2
MLS® E4502278 · Listing courtesy of The Good Real Estate Company
$549,000Reduced $50,000 (9.1%) on
3 bedrooms · 3 bathrooms · 1,509 sq ft · Built 1994 · Bungalow
About this home
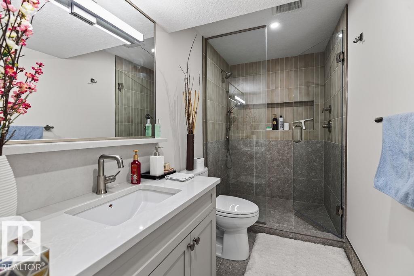
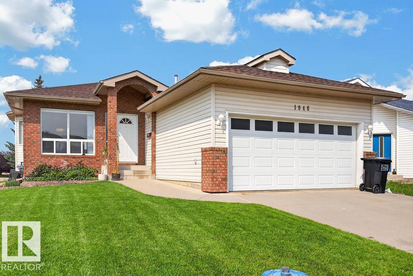
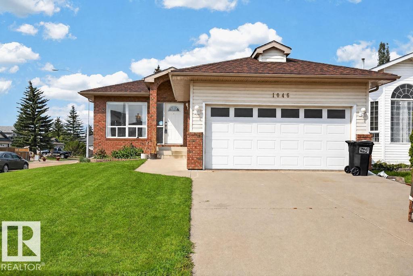
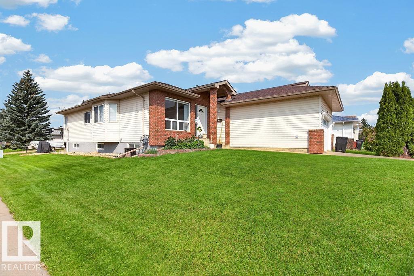
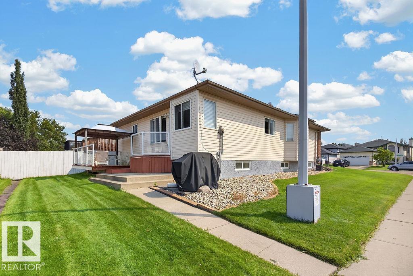
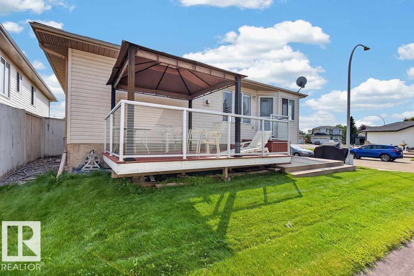
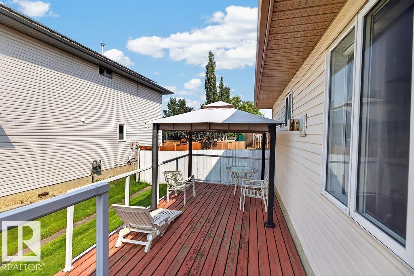
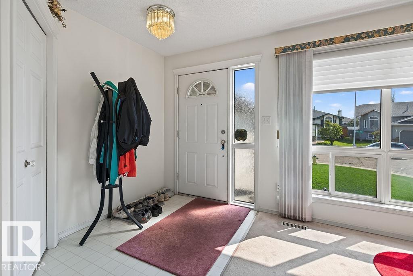
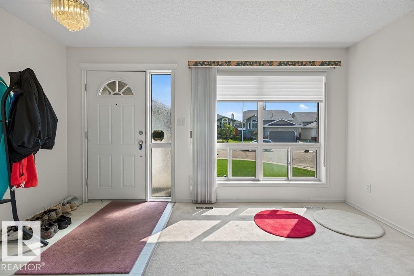
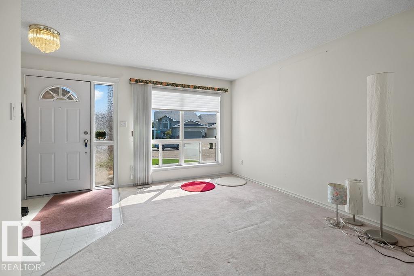
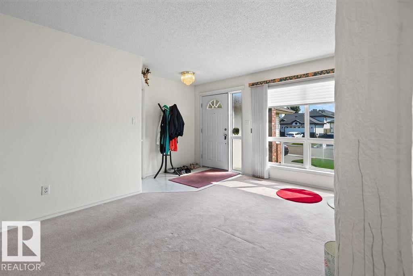
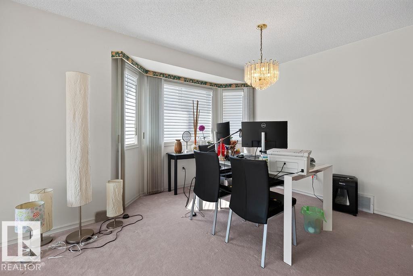
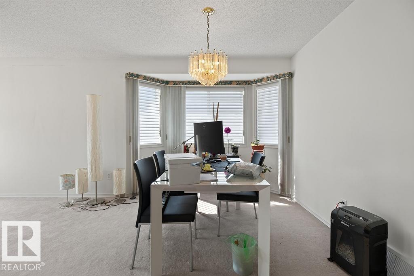
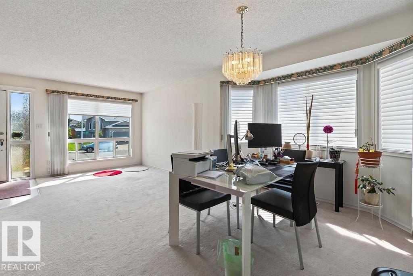
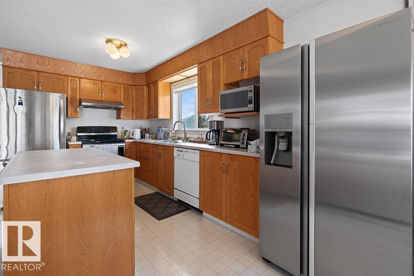
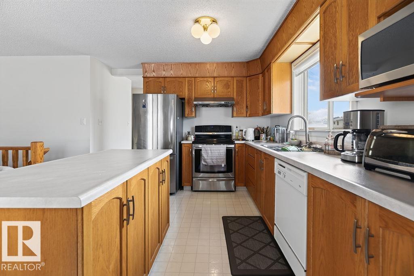
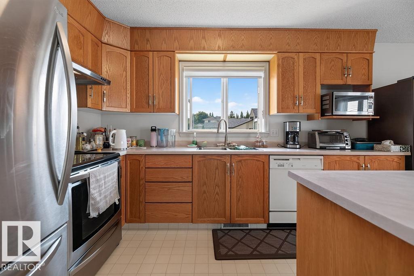
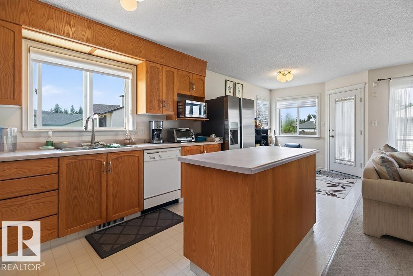
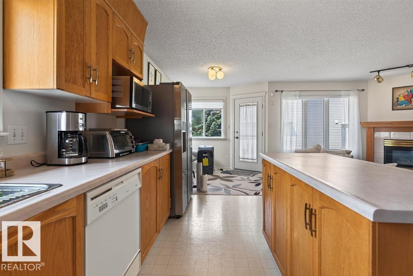
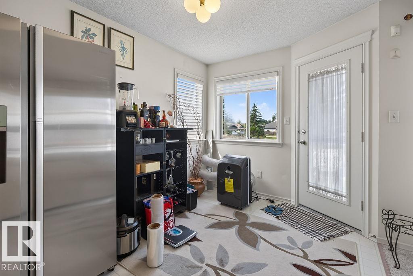
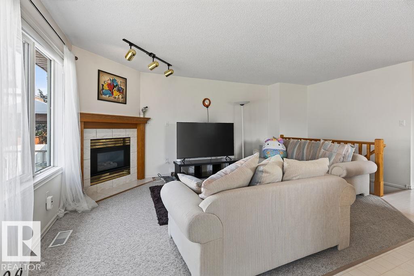
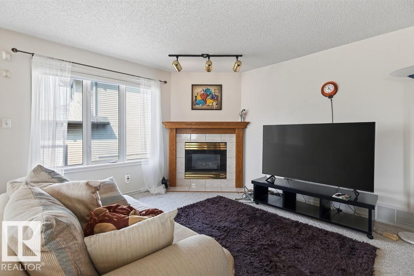
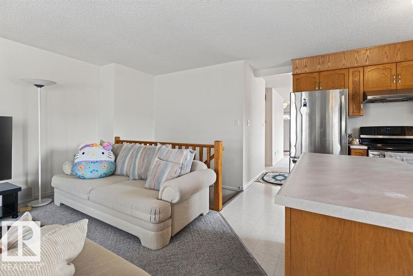
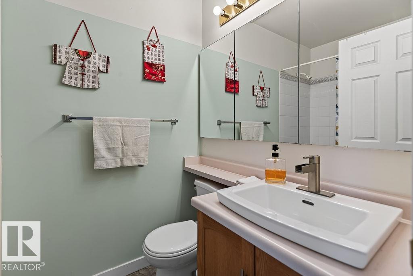
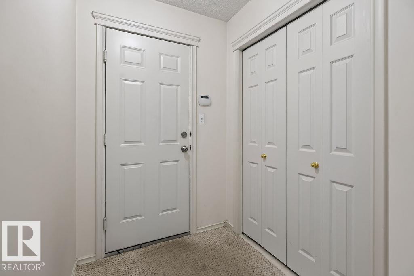
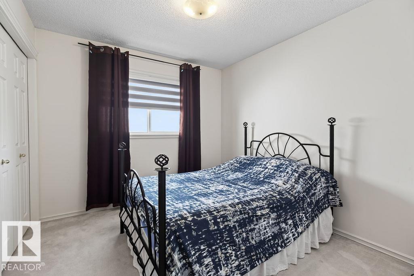
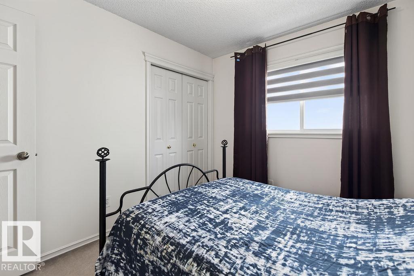
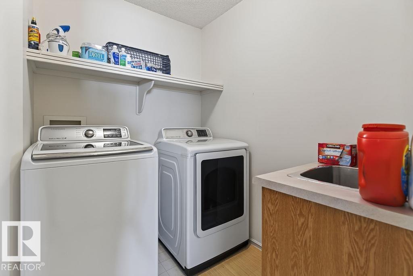
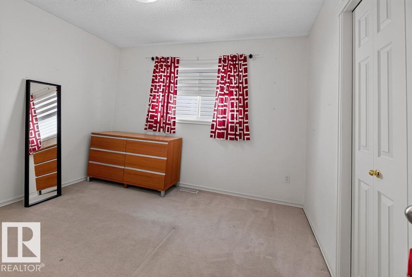
Quick access to Henday and Whitemud. Bright, spacious and move-in ready bungalow on a 467.78 m² corner lot in Jackson Heights Cul-De-Sac! This well-maintained 1,509 sq. ft. home features 3 bedrooms, 2 full main-floor baths, 8-ft ceilings, large bright windows and convenient main-floor laundry. The kitchen includes a full appliance package plus a second refrigerator. The 1,446 sq. ft. basement offers 7'9 ceilings, a newly renovated full bathroom and laundry rough-in, with a large open space ready for future development. Enjoy a 2-car garage, generous corner lot and approximately 2,955 sq. ft. of total floor area. The home is in excellent condition with no history of flooding or known major issues. Roof and hot water tank are approximately 10 years old. A solid, well-cared-for home offering immediate comfort and plenty of future potential. (id:67053)
Property details
Property
- List price
- $499,000
- Previous price
- $549,000
- Price reduced
- Sept. 26, 2026 · $50,000 off
- Style
- Bungalow
- Year built
- 1994
- Living area
- 1,509 square feet
- MLS® number
- E4502278
Interior
- Bedrooms
- 3
- Bathrooms
- 3
- Basement
- Unfinished, Full
- Appliances
- Washer, Refrigerator, Dishwasher, Dryer
Systems
- Heating
- Forced air
Parking
- Parking
- Attached Garage
Condo fee
- Ownership
- Freehold
City assessment
- Assessed value
- $489,000 (2025)
- Assessment class
- Residential
Lot & site
- Lot size
- 468 m² (5,035 sq ft)
- Lot features
- Cul-de-sac, Corner Site, See remarks
- Site influences
- Cul-de-sac, Corner Site, See remarks
- Community
- Jackson Heights
Rooms
Main level
- Living room3.58 × 3.41 meters
- Dining room3.09 × 2.89 meters
- Kitchen3.84 × 2.58 meters
- Family room4.74 × 3.62 meters
- Primary Bedroom4.33 × 3.79 meters
- Bedroom 23.35 × 3.19 meters
- Bedroom 33.19 × 2.88 meters
- Breakfast3.22 × 2.56 meters
- Laundry room2.72 × 2.12 meters
More homes in Jackson Heights
All 19 homes for sale in Jackson Heights, newest first, with schools, parks and what the neighbourhood sells for.
Listing courtesy of The Good Real Estate Company. Listing data is provided under copyright by the REALTORS® Association of Edmonton via the CREA Data Distribution Facility (DDF®). Information is deemed reliable but is not guaranteed accurate by CREA, the board, or Real Living, and should be independently verified. Not intended to solicit properties currently listed for sale.