1188 Joyce Road NW
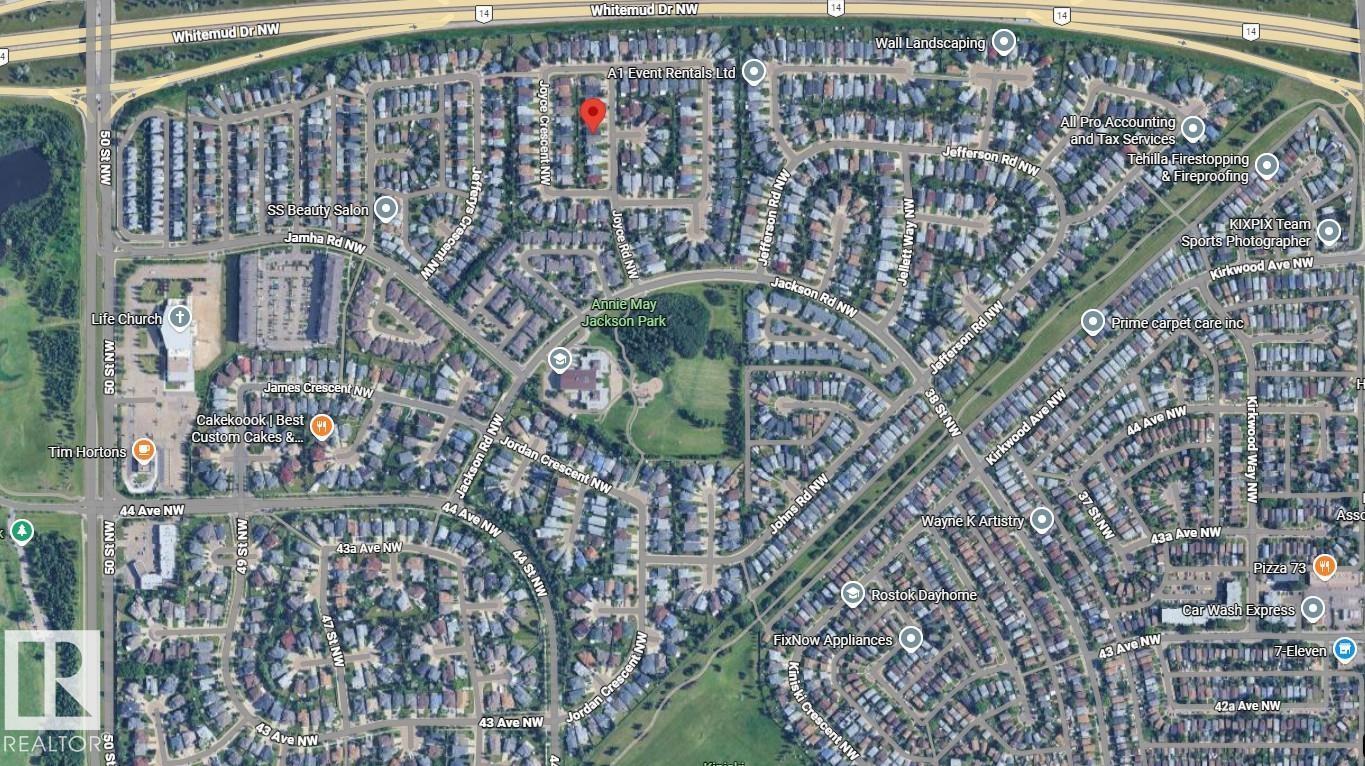
Jackson Heights · Edmonton, AB T6L 6V4
MLS® E4494800 · Listing courtesy of Royal Lepage Arteam Realty
4 bedrooms · 3 bathrooms · 1,160 sq ft · Built 1993 · Bi-level house
About this home
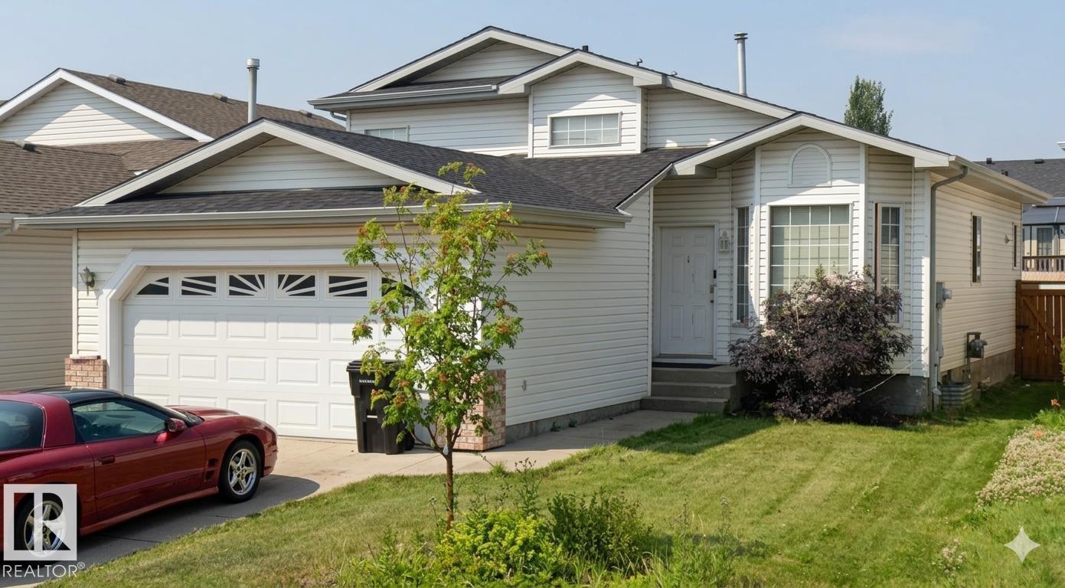
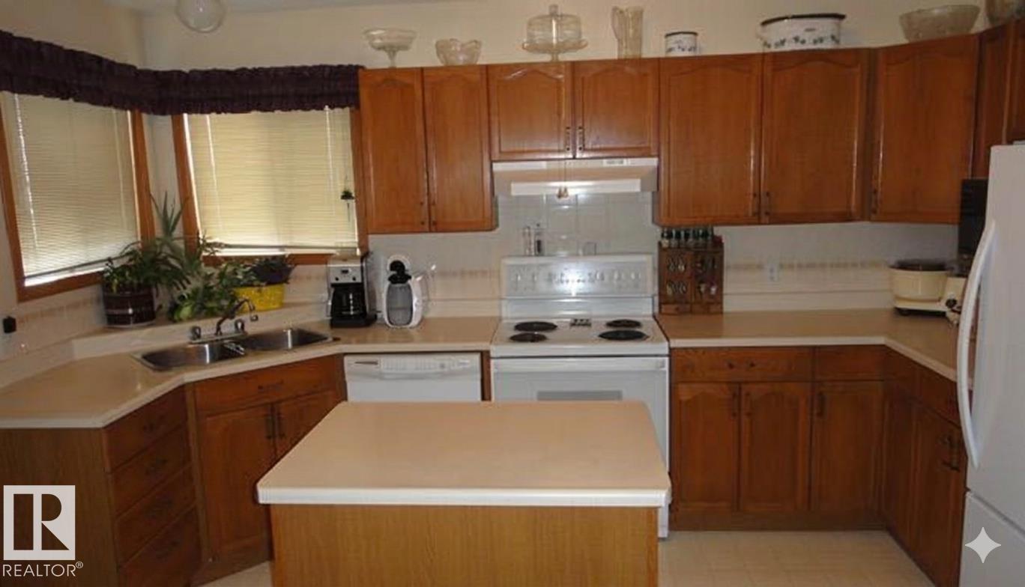
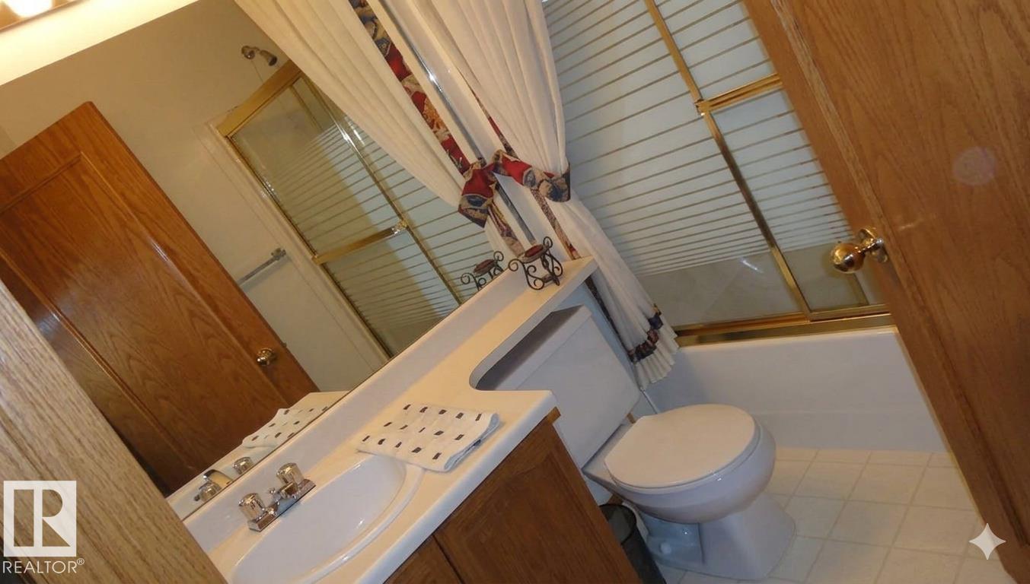
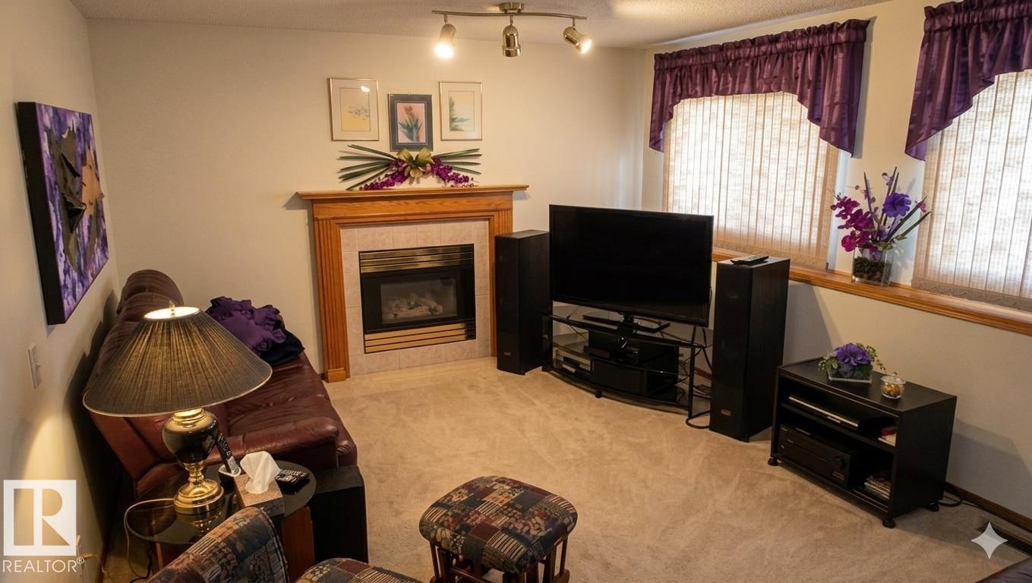
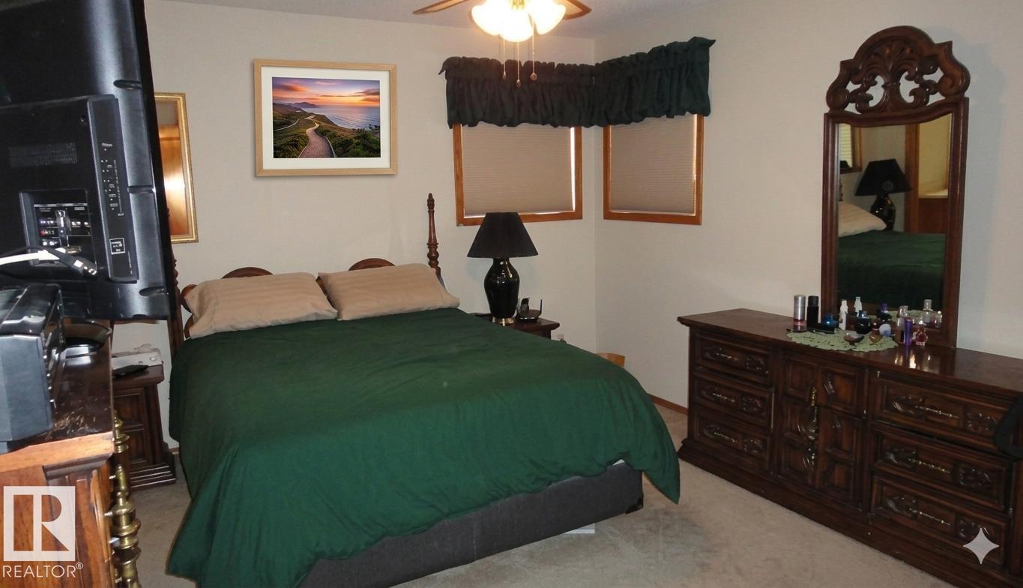
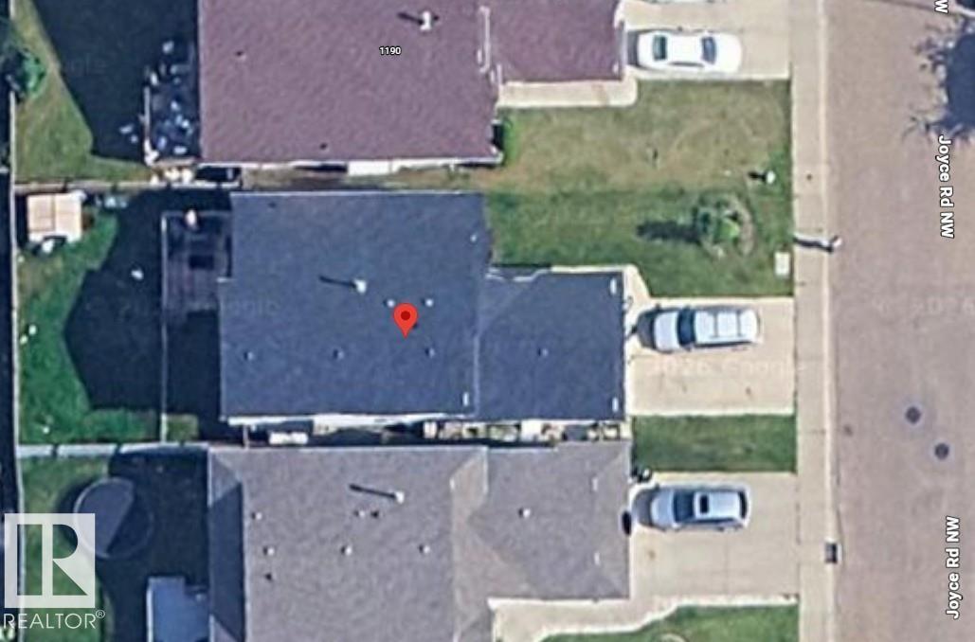
Welcome to this well-maintained former Park Royal show home located in the established and family-friendly community of Jackson Heights in Southeast Edmonton. Ideally situated close to schools, parks, public transit, shopping, with quick access to Whitemud Drive and Jackie Parker Recreation Area. This spacious 4-level split offers 1,769 sq. ft. of developed living space featuring 4 bedrooms, 3 full bathrooms, and a functional layout perfect for growing families, first-time buyers, or investors seeking long-term value. The bright main floor showcases vaulted ceilings throughout the living room, dining area, and kitchen. The oak kitchen features a center island, ceramic tile backsplash, and ample storage. The lower family room offers luxury vinyl plank flooring, gas fireplace, oversized 20’ x 23’ attached garage with direct access, large west-facing sun deck, fenced yard, and plenty of storage space. A fantastic opportunity in a desirable Southeast Edmonton neighborhood. (id:67053)
Property details
Property
- List price
- $469,000
- Style
- Bi-level
- Year built
- 1993
- Living area
- 1,160 square feet
- MLS® number
- E4494800
Interior
- Bedrooms
- 4
- Bathrooms
- 3
- Basement
- Finished, Full
- Appliances
- Washer, Refrigerator, Central Vacuum, Dishwasher, Stove, Dryer, Hood Fan, Storage Shed, Window Coverings, Garage door opener, Garage door opener remote(s)
Systems
- Heating
- Forced air
Parking
- Parking
- Attached Garage, Stall
Condo fee
- Ownership
- Freehold
Lot & site
- Lot size
- 420 m² (4,518 sq ft)
- Community
- Jackson Heights
Rooms
Main level
- Living room3.4 × 2.91 meters
- Dining room3.17 × 3.08 meters
- Kitchen4.05 × 4.0 meters
Lower level
- Family room4.99 × 3.84 meters
- Bedroom 44.0 × 3.0 meters
Upper Level
- Primary Bedroom4.21 × 3.56 meters
- Bedroom 23.98 × 2.51 meters
- Bedroom 34.0 × 2.54 meters
More homes in Jackson Heights
All 19 homes for sale in Jackson Heights, newest first, with schools, parks and what the neighbourhood sells for.
Listing courtesy of Royal Lepage Arteam Realty. Listing data is provided under copyright by the REALTORS® Association of Edmonton via the CREA Data Distribution Facility (DDF®). Information is deemed reliable but is not guaranteed accurate by CREA, the board, or Real Living, and should be independently verified. Not intended to solicit properties currently listed for sale.