11718 129 Street NW
Inglewood (Edmonton) · Edmonton, AB T5M 0Y7
MLS® E4511742 · Listing courtesy of Exp Realty
3 bedrooms · 2 bathrooms · 1,391 sq ft · Built 1949 · House
About this home
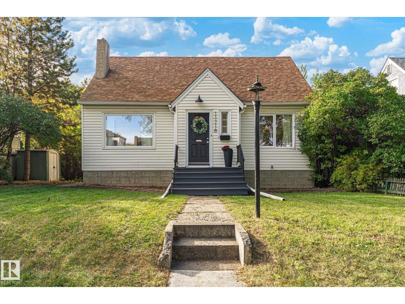
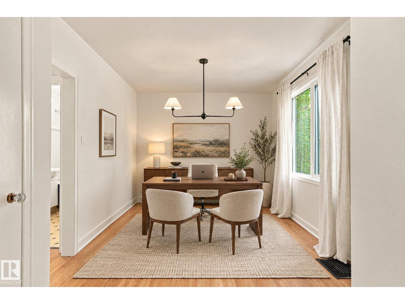
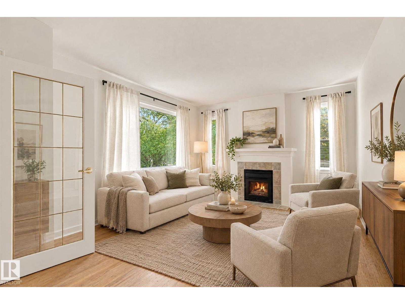
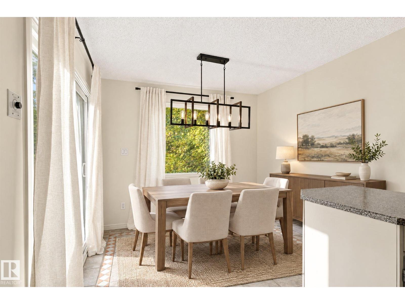
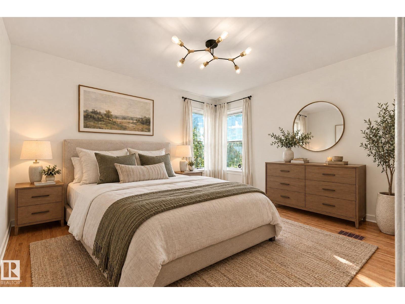
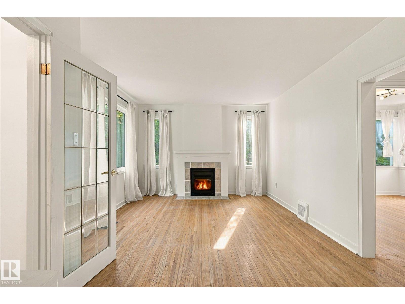
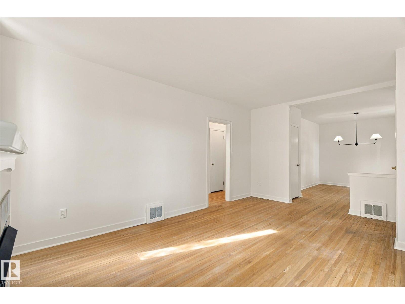
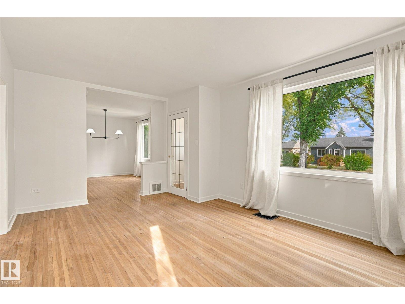
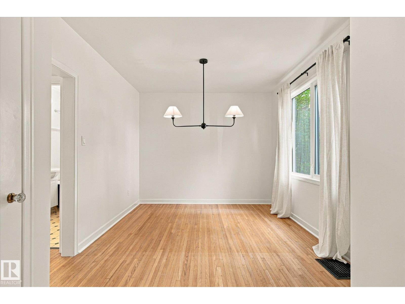
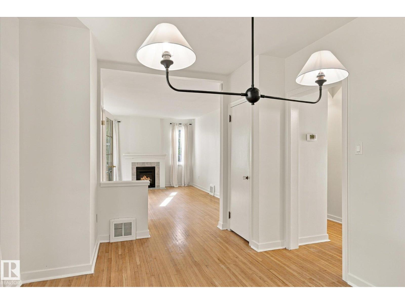
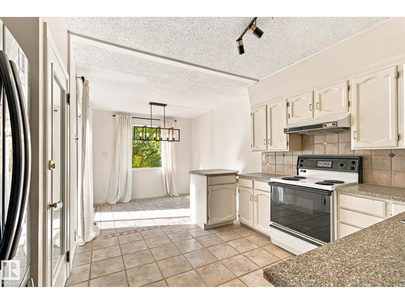
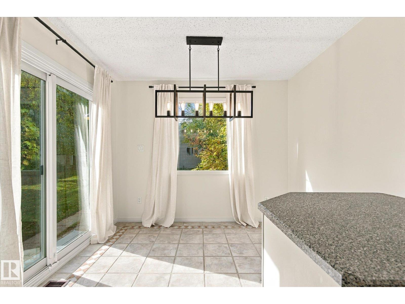
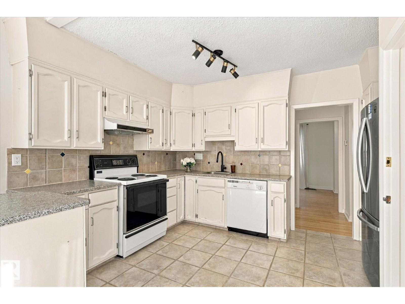
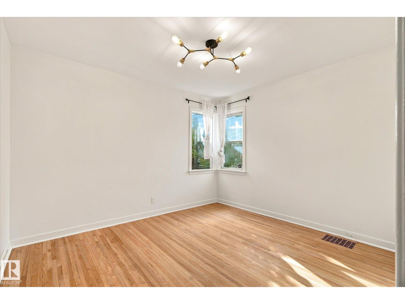
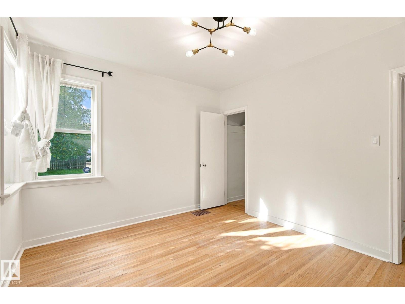
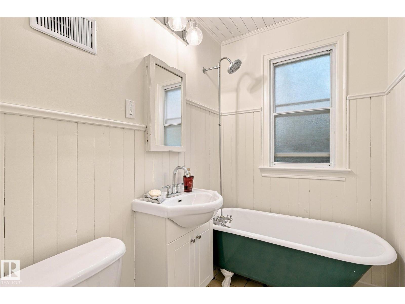
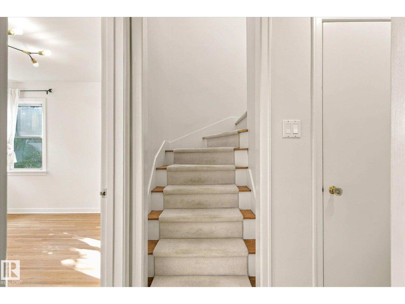
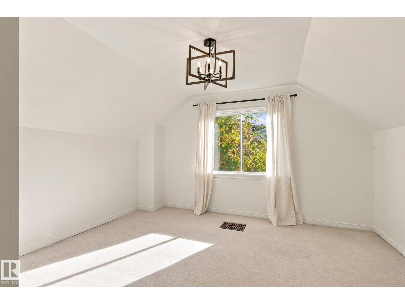
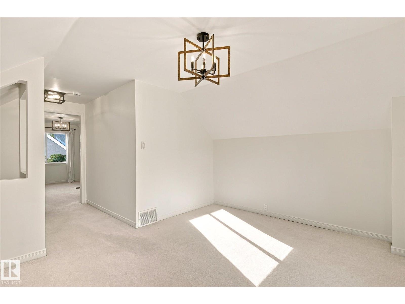
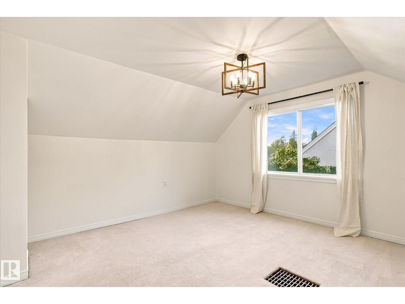
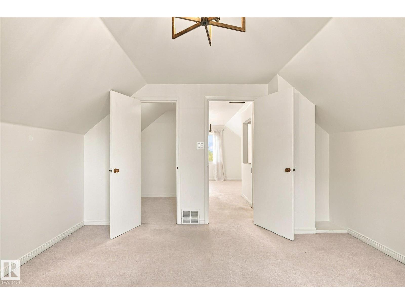
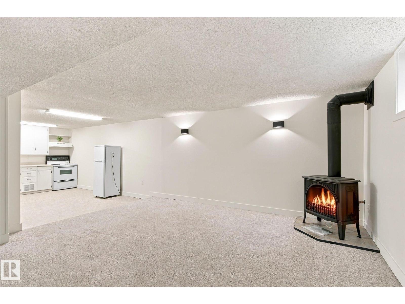
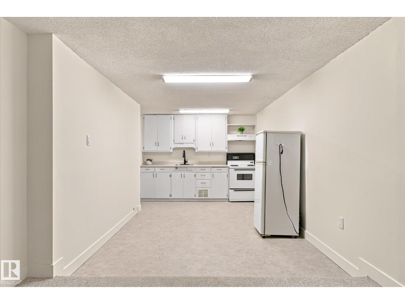
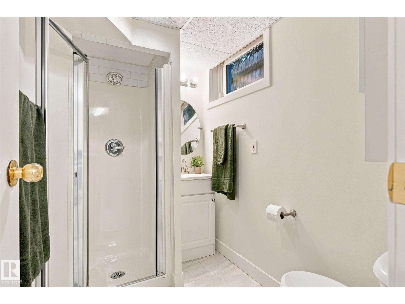
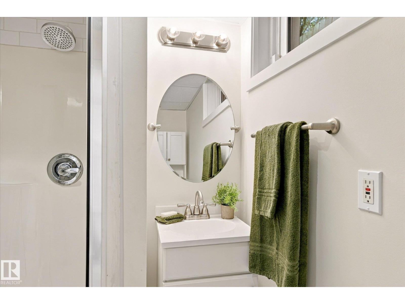
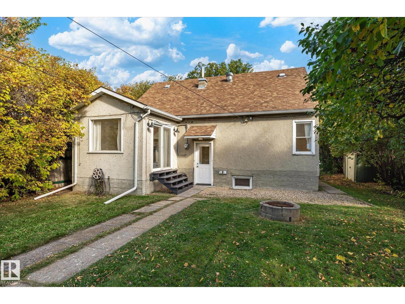
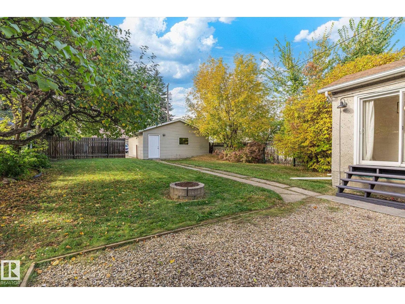
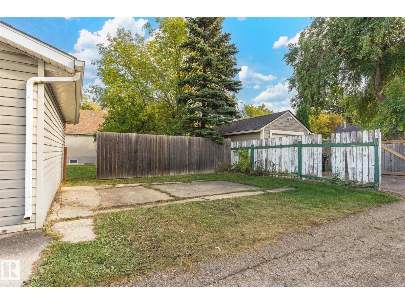
Tucked away into Inglewood on a 50 x 140 lot, this 3-bedroom, 2-bathroom home situated on a quiet street is ready for a new family. The main floor features original hardwood flooring throughout, a tiled kitchen, two bedrooms, and a spacious living area with a gas fireplace. The basement offers a third bedroom, second full bathroom, additional living space with a fireplace, and a non-permitted basement kitchen, ideal for hosting extended family or guests. Numerous updates include fresh paint and new lighting throughout, newer exterior doors, a new front deck, brand new dryer, The roof, furnace, and eavestroughs and downspouts were updated in 2012, while the front and basement windows were replaced in 2020. A quiet location, generous yard, and extensive updates make this a fantastic opportunity for both homeowners and investors. (id:67053)
Property details
Property
- List price
- $400,000
- Style
- House
- Year built
- 1949
- Living area
- 1,391 square feet
- MLS® number
- E4511742
Interior
- Bedrooms
- 3
- Bathrooms
- 2
- Basement
- Finished, Full
- Appliances
- Washer, Refrigerator, Dryer, Microwave, Window Coverings
Systems
- Heating
- Forced air
Parking
- Parking
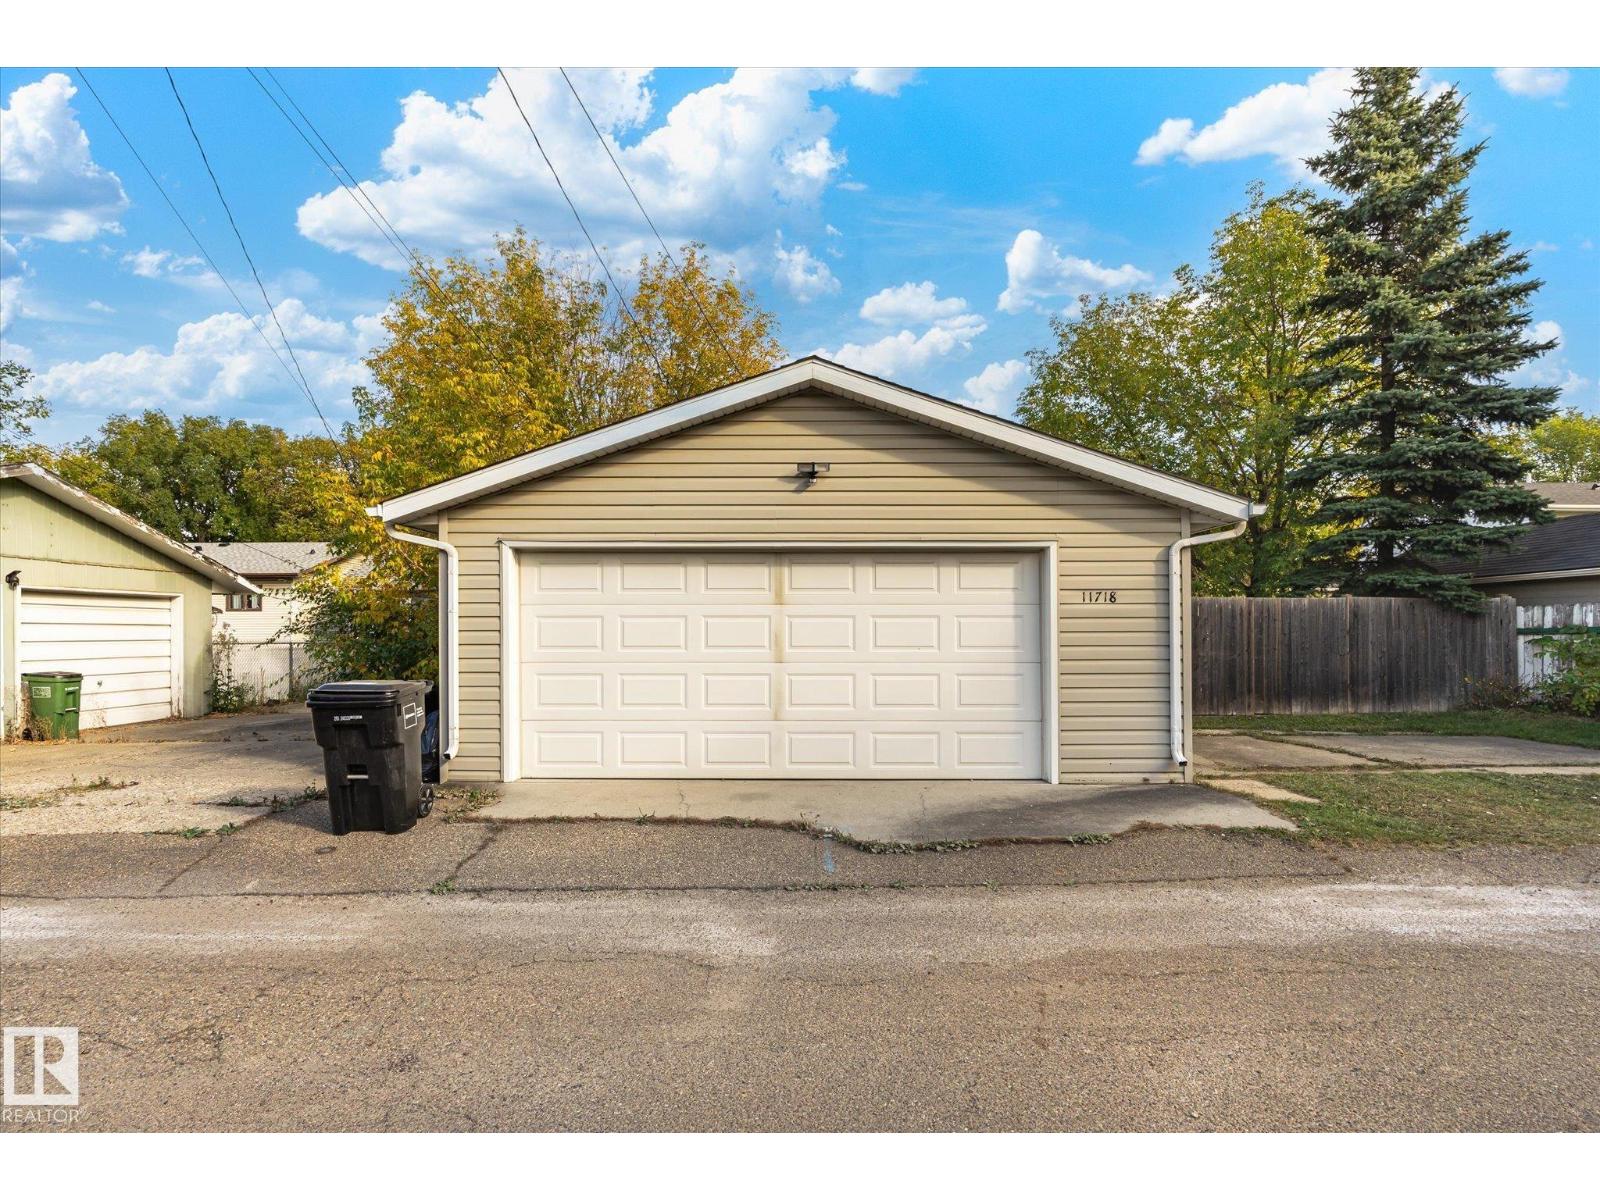
- Detached Garage, Carport
Condo fee
- Ownership
- Freehold
City assessment
- Assessed value
- $443,000 (2025)
- Assessment class
- Residential
Lot & site
- Lot size
- 649 m² (6,990 sq ft)
- Lot features
- Paved lane, Park/reserve, No Smoking Home
- Site influences
- Paved lane, Park/reserve, No Smoking Home
- Community
- Inglewood (Edmonton)
Rooms
Main level
- Living room—
- Dining room—
- Kitchen—
Upper Level
- Primary Bedroom—
- Bedroom 2—
- Bedroom 3—
More homes in Inglewood (Edmonton)
All 24 homes for sale in Inglewood (Edmonton), newest first, with schools, parks and what the neighbourhood sells for.
Listing courtesy of Exp Realty. Listing data is provided under copyright by the REALTORS® Association of Edmonton via the CREA Data Distribution Facility (DDF®). Information is deemed reliable but is not guaranteed accurate by CREA, the board, or Real Living, and should be independently verified. Not intended to solicit properties currently listed for sale.