11419 126 Street NW
Inglewood (Edmonton) · Edmonton, AB T5M 0R7
MLS® E4505140 · Listing courtesy of REMAX River City
$409,900Reduced $44,900 (11.0%) on
3 bedrooms · 2 bathrooms · 929 sq ft · Built 1944 · House
About this home
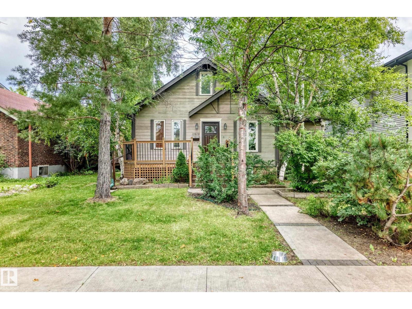
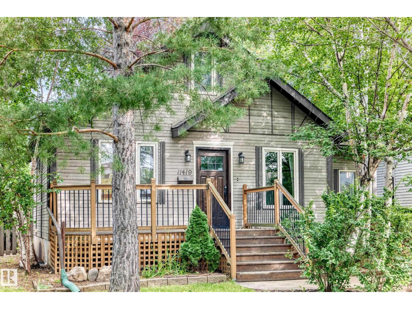
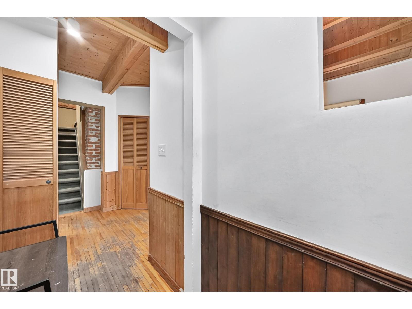
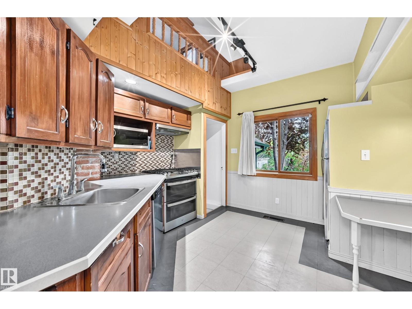
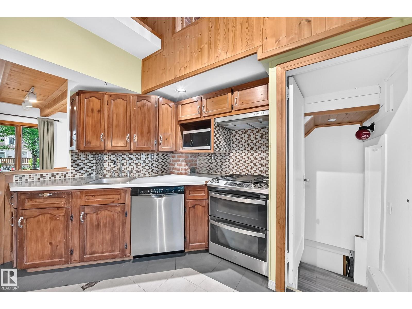
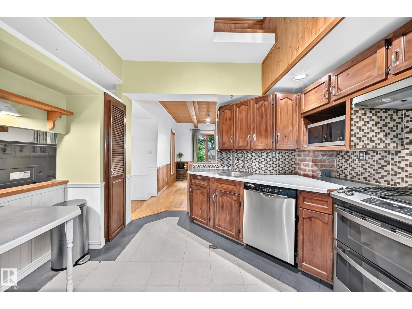
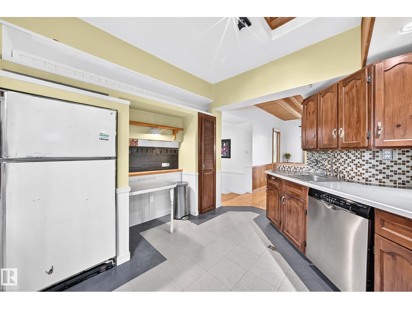
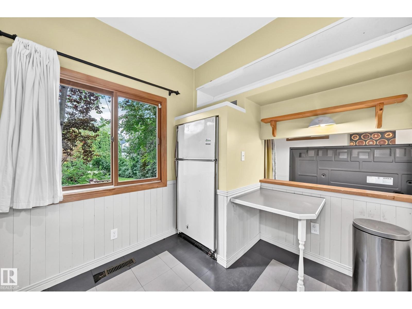
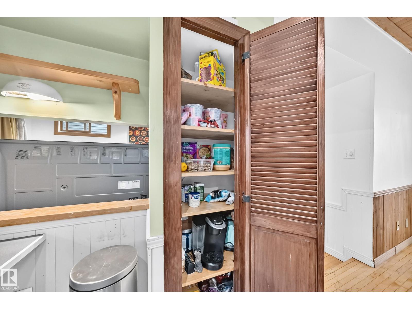
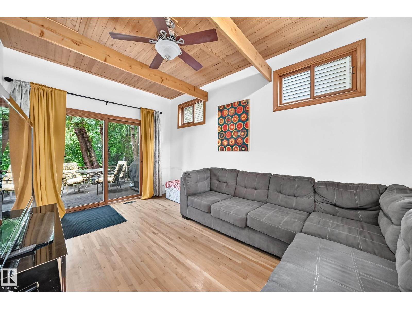
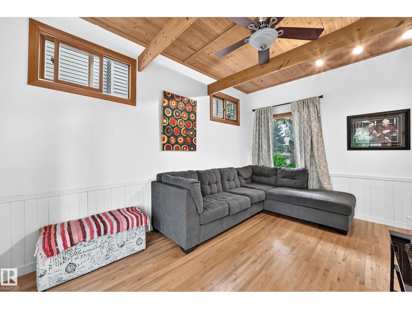
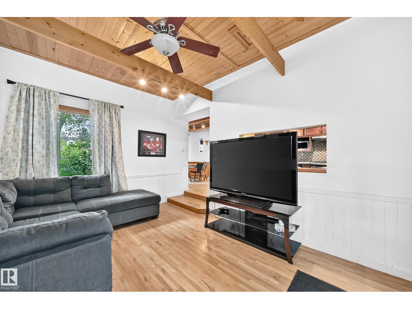
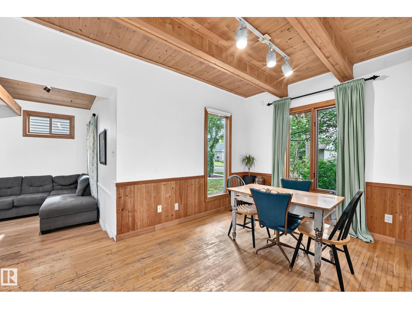
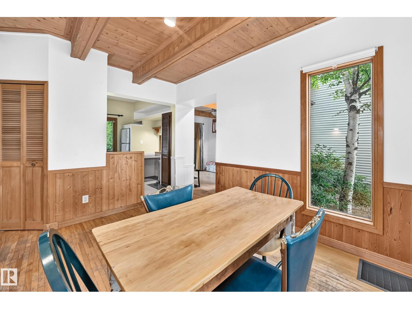
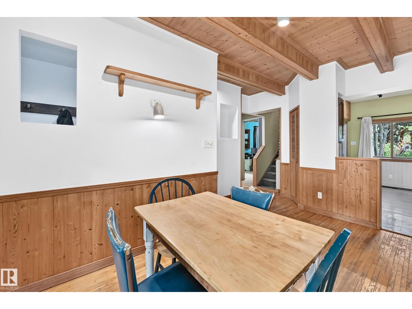
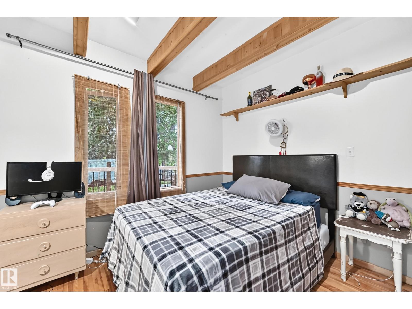
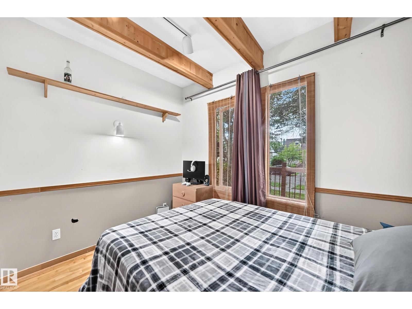
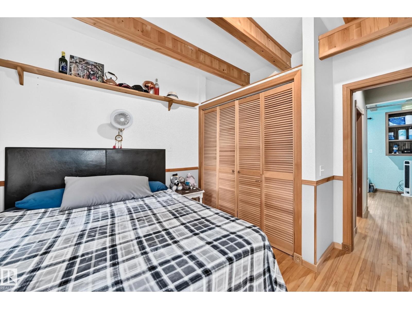
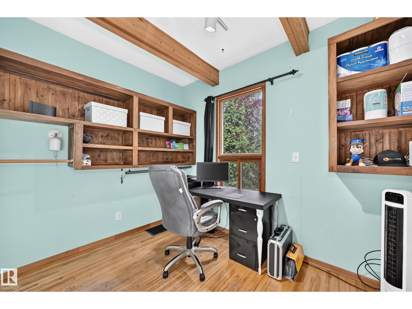
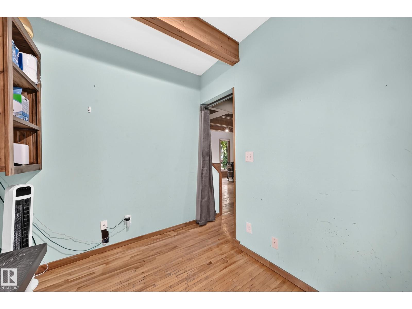
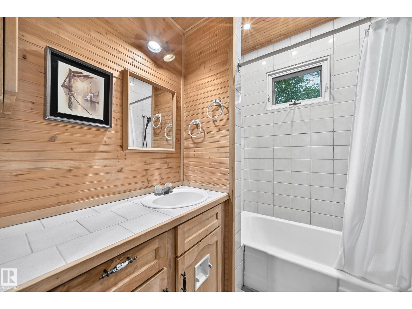
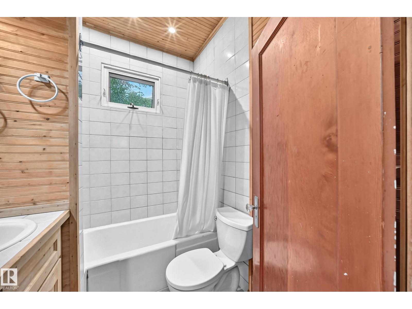
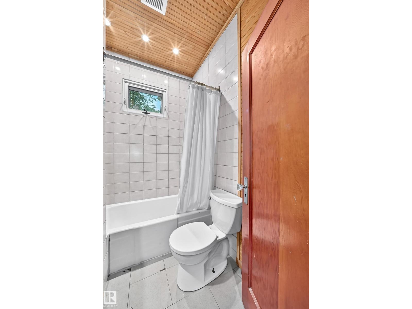
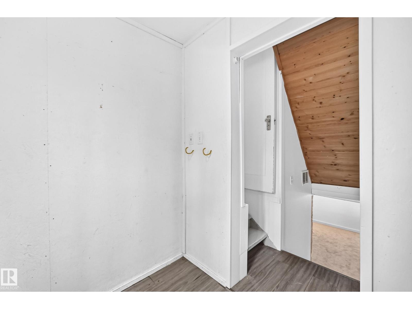
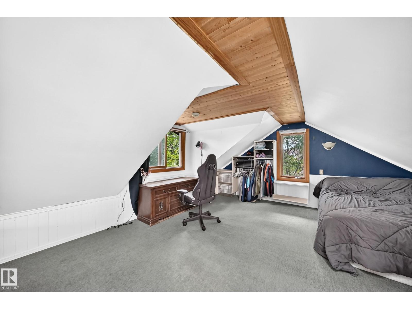
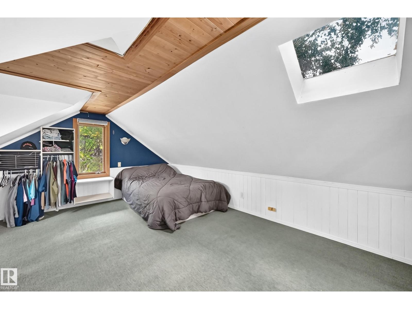
Located in the desirable community of Inglewood, this charming home offers a spacious and functional layout with plenty of character. The generously sized living room features original hardwood flooring, an open-beam ceiling and patio doors leading to an enormous backyard, perfect for entertaining or enjoying the outdoors. The kitchen offers oak cabinetry, stainless steel appliances and a gas stove with double oven. There are 2 bedrooms and a 4pc bath to complete the main level. Upstairs, you’ll find a sizeable bonus room with vaulted ceilings easily converts into a grand Primary Bedroom!The Updated basement offers a substantial family room, third bedroom and new 3-piece bath. Recent upgrades include Washer, Dryer, Gas Stove, paint, sewer, water line, copper wiring, electrical and plumbing, providing peace of mind while maintaining the home's original charm. A great opportunity to own a well maintained character home in a desirable location! (id:67053)
Property details
Property
- List price
- $365,000
- Previous price
- $409,900
- Price reduced
- Oct. 1, 2026 · $44,900 off
- Style
- House
- Year built
- 1944
- Living area
- 929 square feet
- MLS® number
- E4505140
Interior
- Bedrooms
- 3
- Bathrooms
- 2
- Basement
- Finished, Full
- Appliances
- Washer, Refrigerator, Dishwasher, Stove, Dryer, Hood Fan, Window Coverings, Fan
Systems
- Heating
- Forced air
Parking
- Parking
- Detached Garage
Condo fee
- Ownership
- Freehold
City assessment
- Assessed value
- $391,000 (2025)
- Assessment class
- Residential
Lot & site
- Lot size
- 696 m² (7,497 sq ft)
- Lot features
- Lane, Skylight
- Site influences
- Lane, Skylight
- Community
- Inglewood (Edmonton)
Rooms
Main level
- Living room4.69 × 3.14 meters
- Dining room4.0 × 2.77 meters
- Kitchen3.58 × 3.62 meters
- Primary Bedroom3.33 × 3.19 meters
- Bedroom 22.35 × 3.18 meters
Basement
- Family room5.88 × 3.81 meters
- Bedroom 32.91 × 3.01 meters
Upper Level
- Bonus Room7.6 × 4.58 meters
More homes in Inglewood (Edmonton)
All 24 homes for sale in Inglewood (Edmonton), newest first, with schools, parks and what the neighbourhood sells for.
Listing courtesy of REMAX River City. Listing data is provided under copyright by the REALTORS® Association of Edmonton via the CREA Data Distribution Facility (DDF®). Information is deemed reliable but is not guaranteed accurate by CREA, the board, or Real Living, and should be independently verified. Not intended to solicit properties currently listed for sale.