11719 127 Street NW
Inglewood (Edmonton) · Edmonton, AB T5M 0V8
MLS® E4499026 · Listing courtesy of Sterling Real Estate
5 bedrooms · 4 bathrooms · 1,620 sq ft · Built 2016 · Duplex
About this home
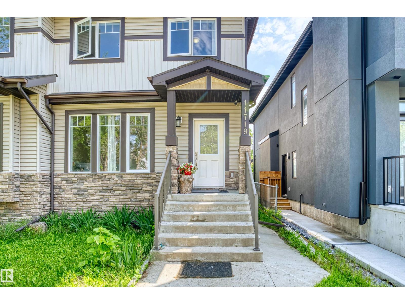
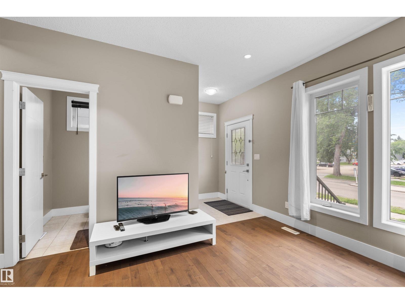
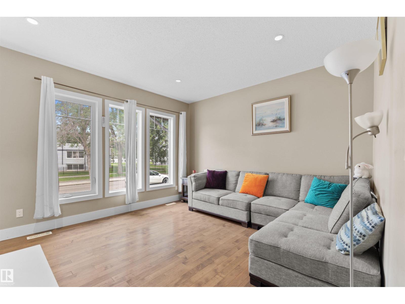
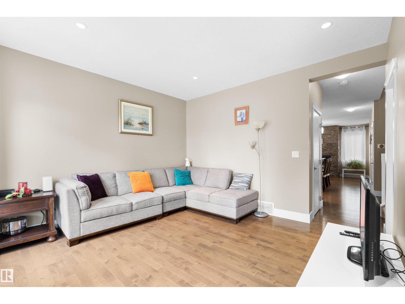
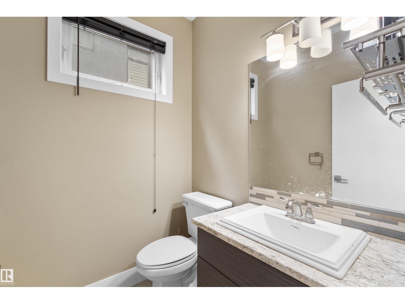
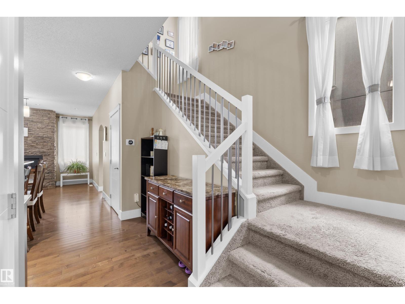
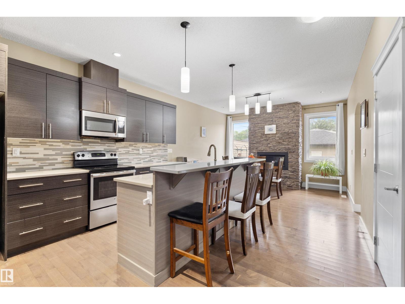
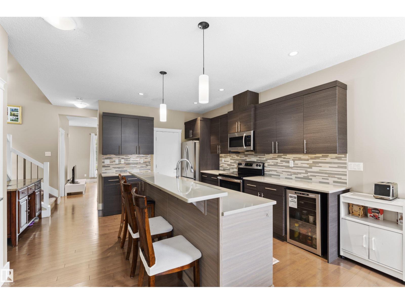
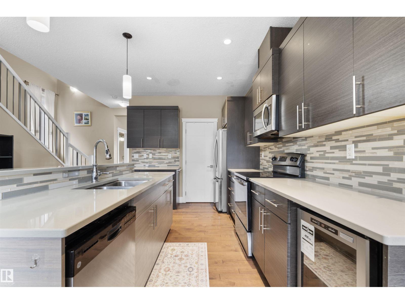
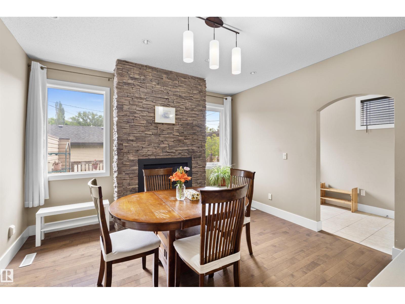
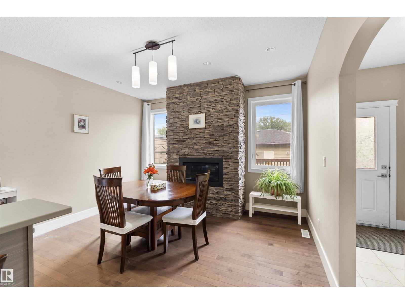
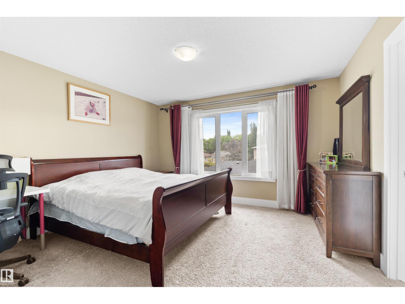
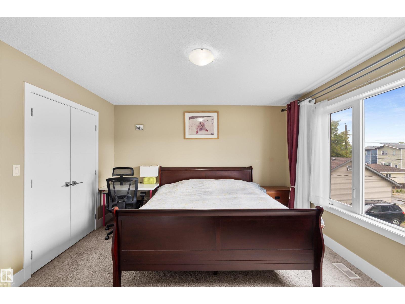
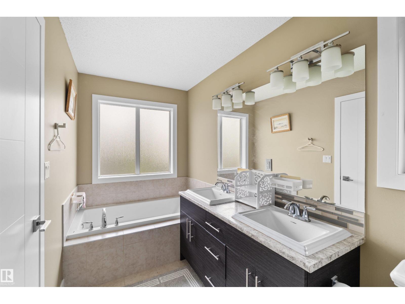
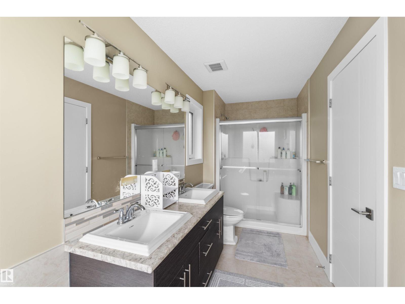
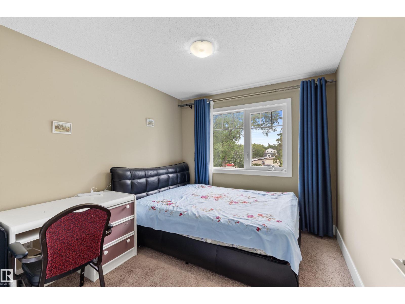
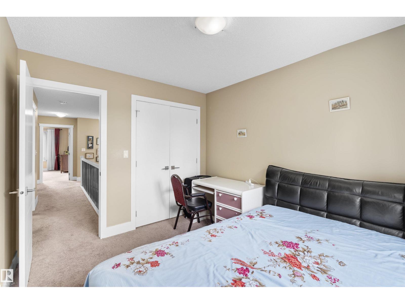
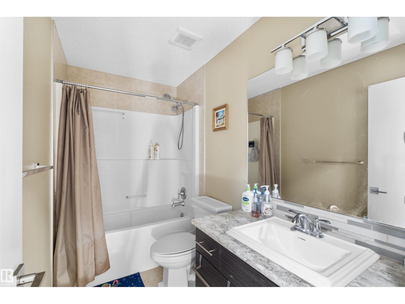
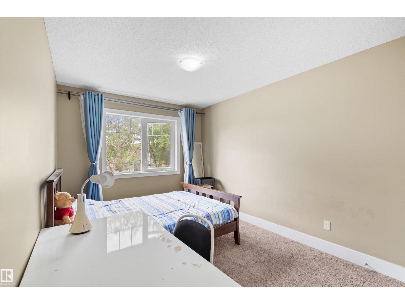
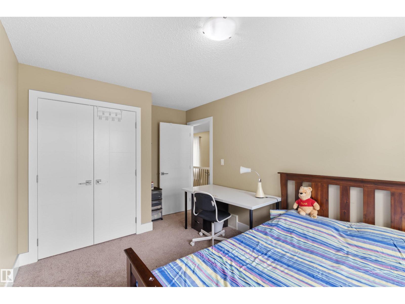
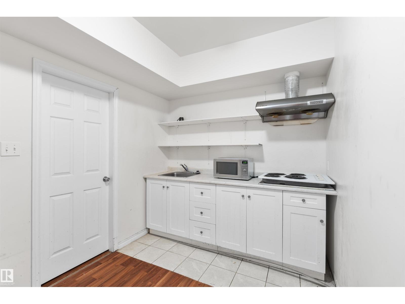
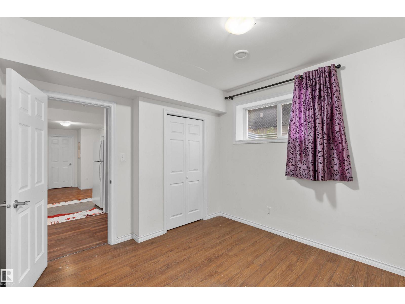
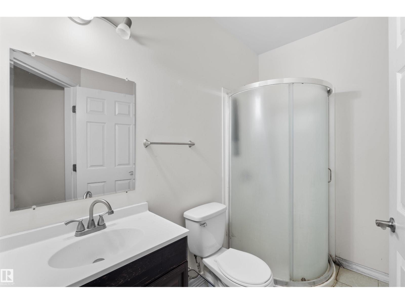
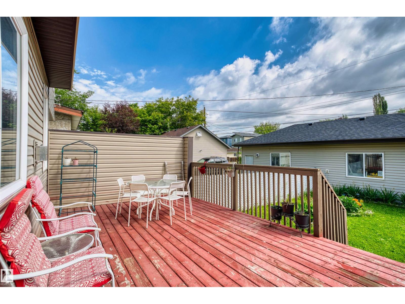
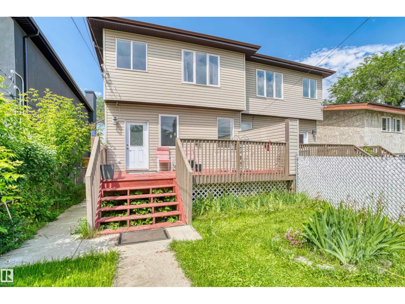
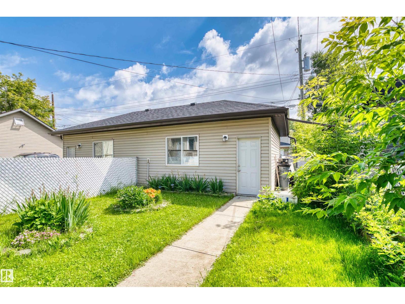
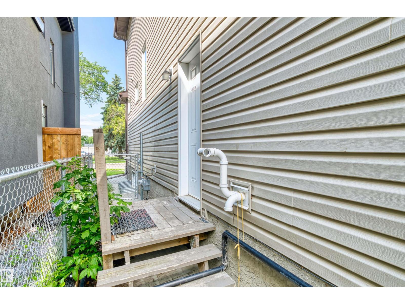
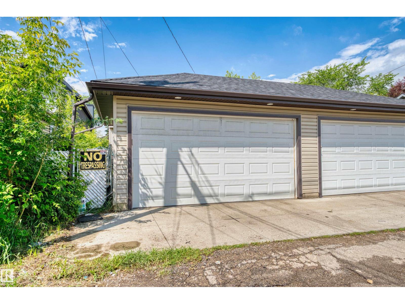
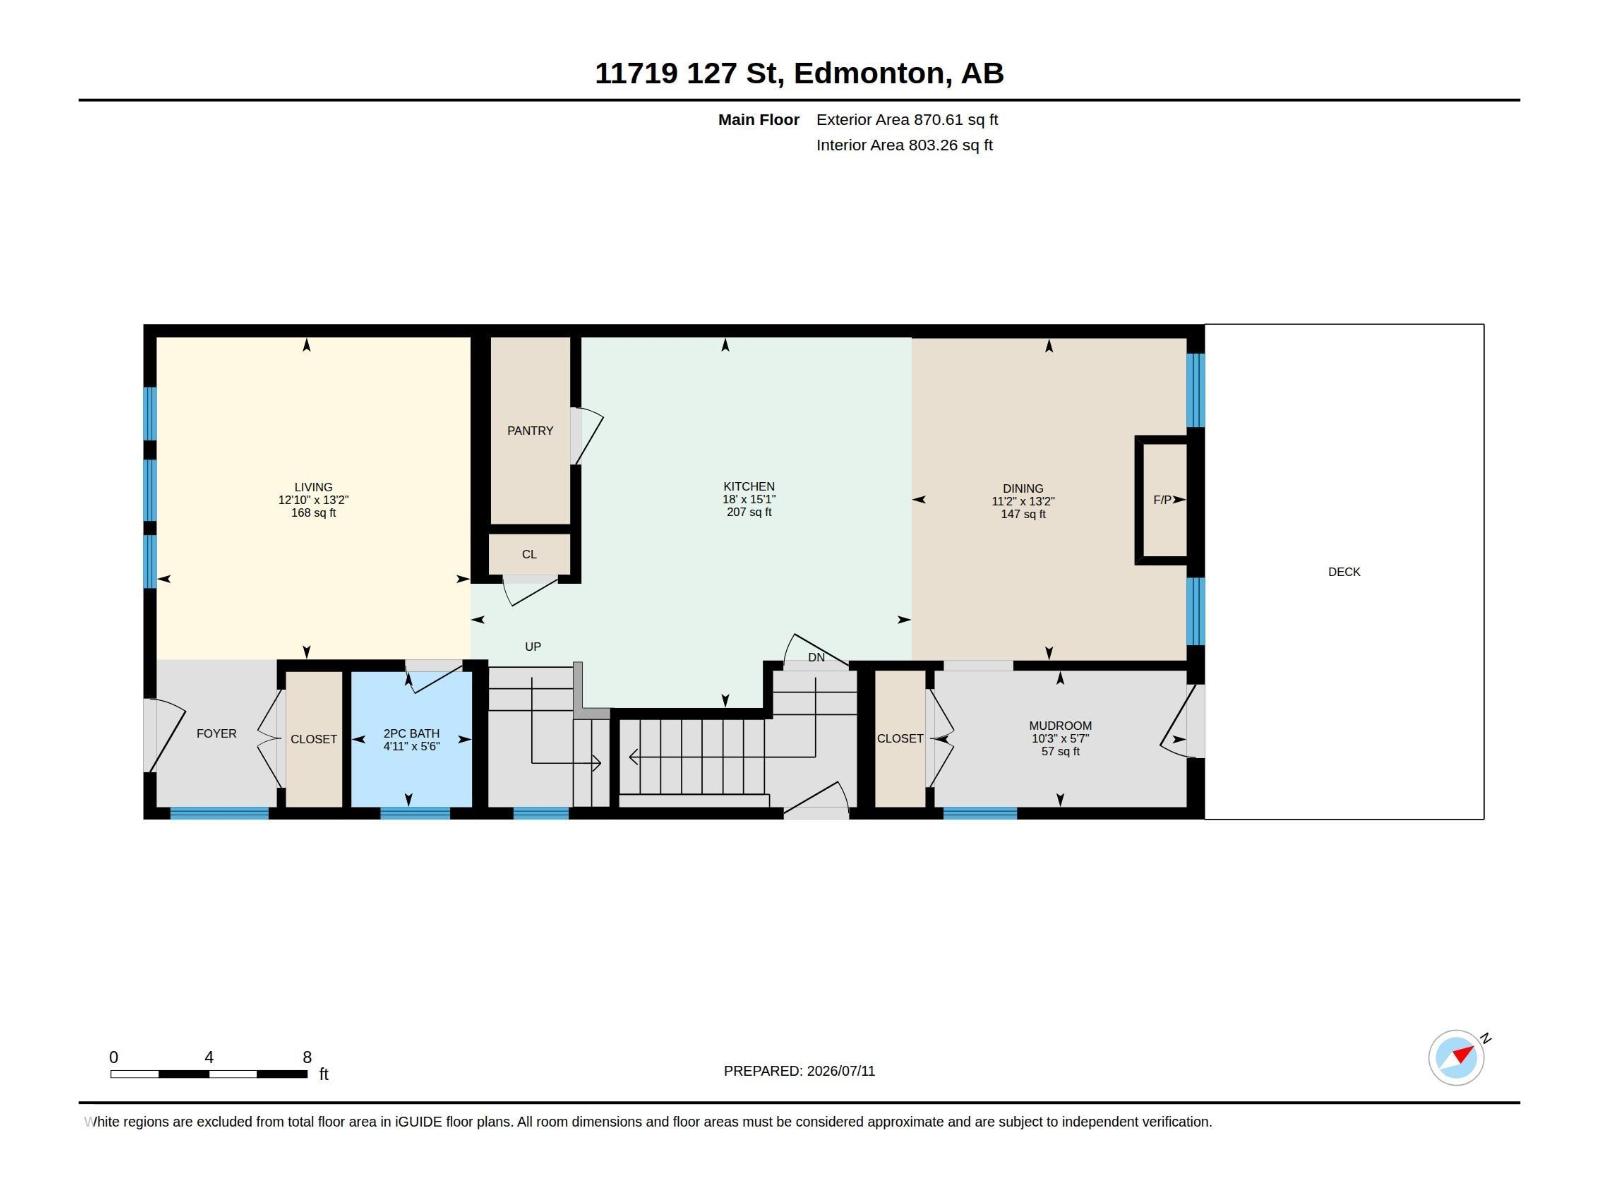
Family home in Inglewood! With more than 1600 SqFt, this 3 bedroom, 2.5 bathroom home is the perfect family home! Excellent floor plan, spacious kitchen with an extended island & pantry. Good sized dining area overlooking the living room and walking out to the deck and fenced yard. The primary bedroom offers an ensuite with double closets. The additional 3 bedrooms upstairs are good sized. The fully finished basement with two bedrooms, includes a second kitchen, a recreation room/media room, office area, storage room and a hobby area. Separate enter to basement. Enjoy the deck, fully landscaped yard. Close to walking trails! ALL THIS HOME NEEDS IS YOU! (id:67053)
Property details
Property
- List price
- $465,000
- Style
- Duplex
- Year built
- 2016
- Living area
- 1,620 square feet
- MLS® number
- E4499026
Interior
- Bedrooms
- 5
- Bathrooms
- 4
- Basement
- Finished, Full
- Appliances
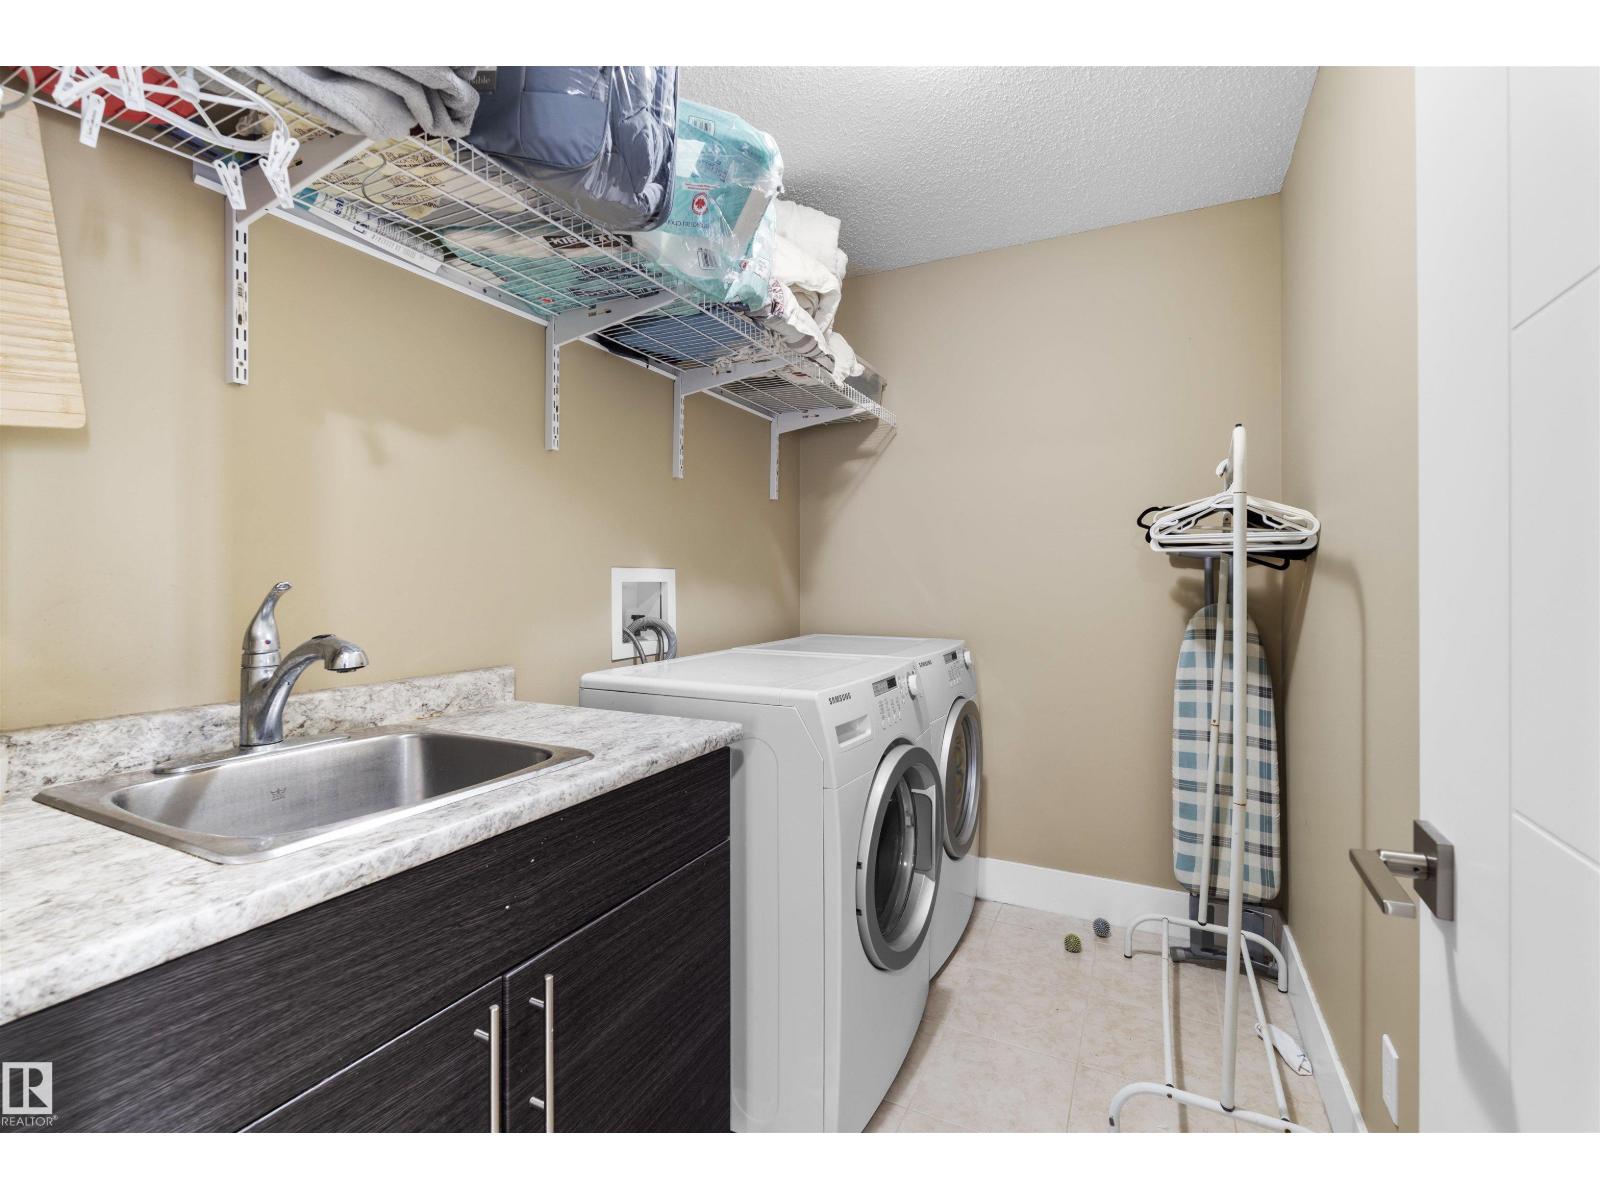
- Washer, Refrigerator, Dishwasher, Stove, Dryer
Systems
- Heating
- Forced air
Parking
- Parking
- Detached Garage
Condo fee
- Ownership
- Freehold
City assessment
- Assessed value
- $508,000 (2025)
- Assessment class
- Residential
Lot & site
- Lot size
- 303 m² (3,266 sq ft)
- Lot features
- See remarks
- Site influences
- See remarks
- Community
- Inglewood (Edmonton)
Rooms
Main level
- Living room12.8' x 13.1'
- Dining room11.2' x 13.1'
- Kitchen18' x 15.1'
- Mud room10.3' x 5.6'
Above
- Primary Bedroom13.6' x 13.1'
- Bedroom 210.8' x 9.2'
- Bedroom 314.7' x 9.4'
Basement
- Bedroom 410.8' x 10.8'
- Bedroom 59.7' x 12.7'
- Second Kitchen11.4' x 14.6'
More homes in Inglewood (Edmonton)
All 24 homes for sale in Inglewood (Edmonton), newest first, with schools, parks and what the neighbourhood sells for.
Listing courtesy of Sterling Real Estate. Listing data is provided under copyright by the REALTORS® Association of Edmonton via the CREA Data Distribution Facility (DDF®). Information is deemed reliable but is not guaranteed accurate by CREA, the board, or Real Living, and should be independently verified. Not intended to solicit properties currently listed for sale.