7916 82 Avenue NW
Idylwylde · Edmonton, AB T6C 0Y2
MLS® E4514967 · Listing courtesy of Century 21 Leading
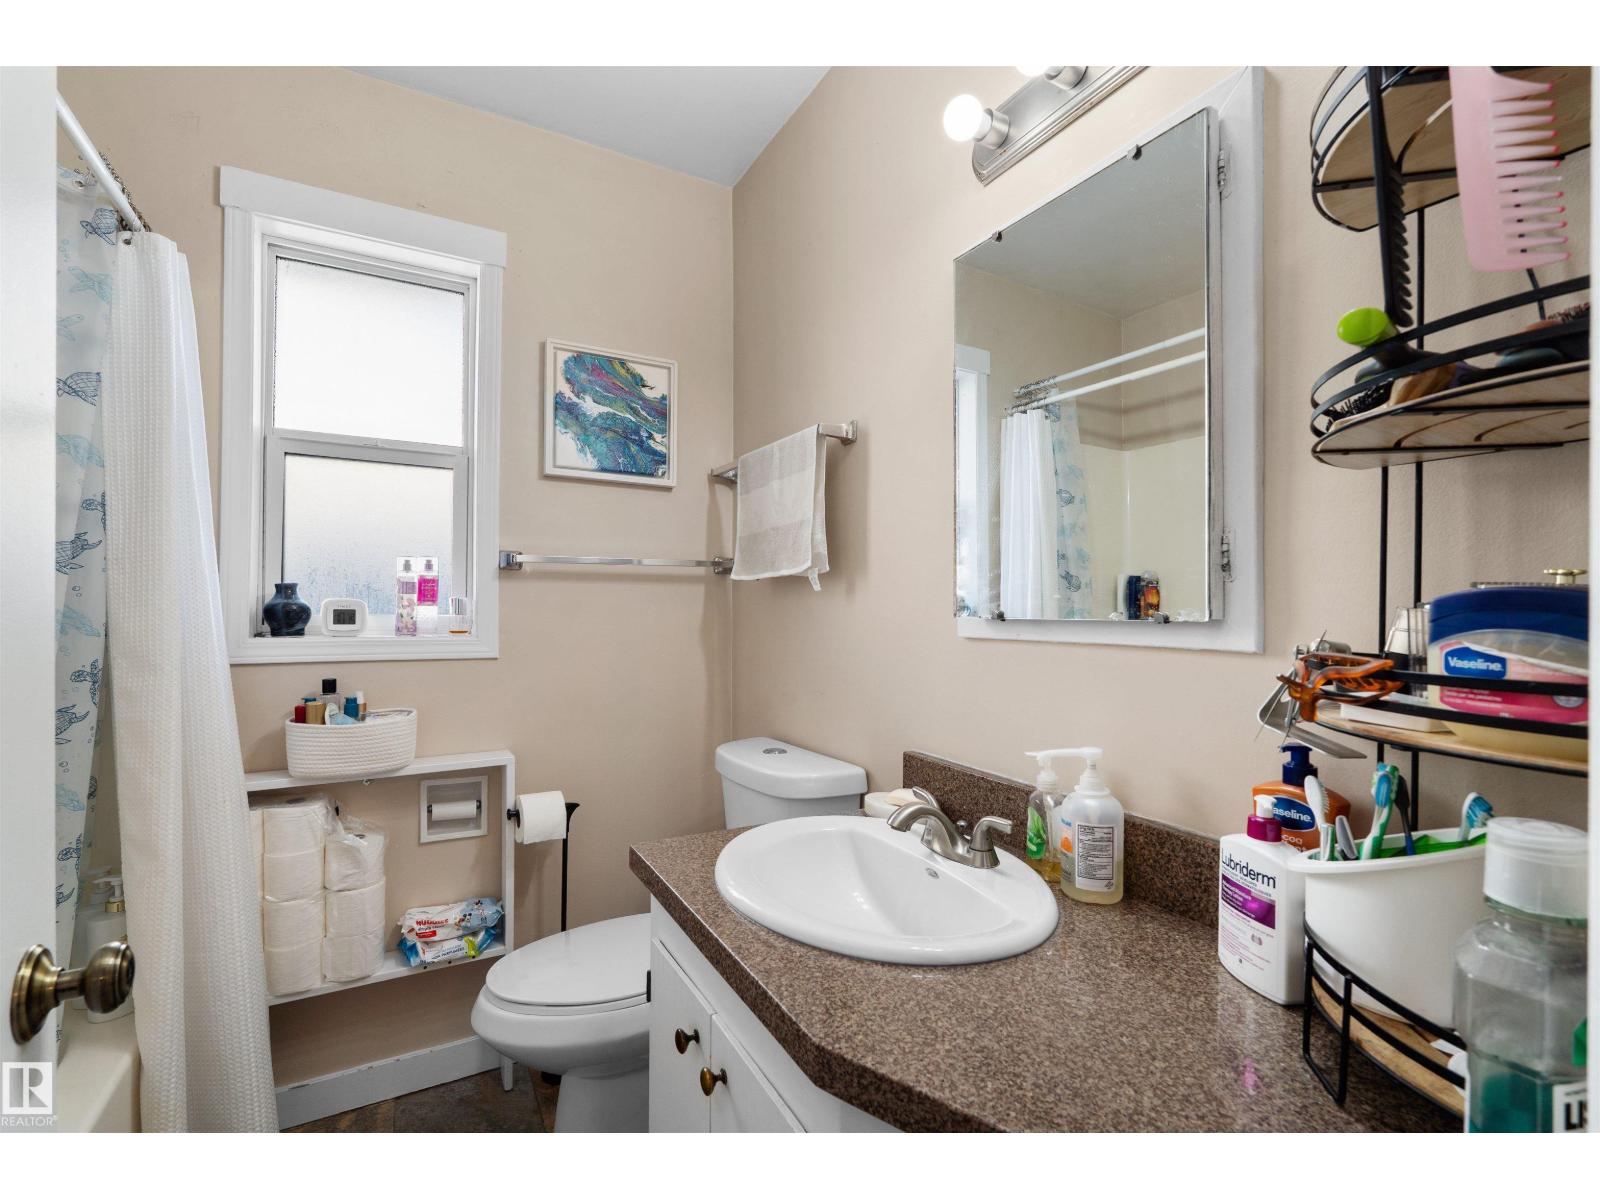
5 bedrooms · 2 bathrooms · 1,033 sq ft · Built 1954 · House
About this home
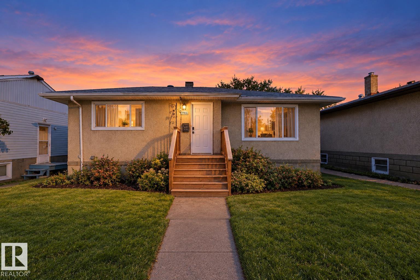
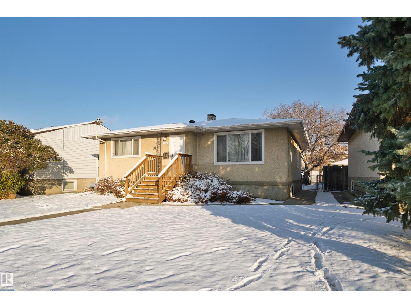
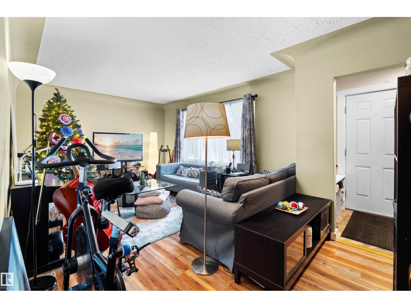
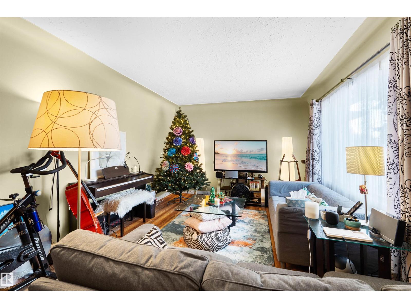
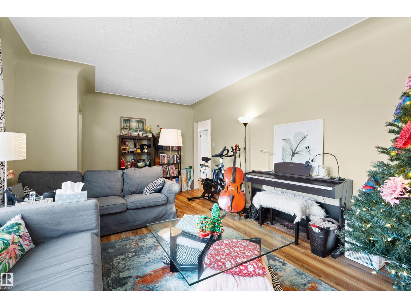
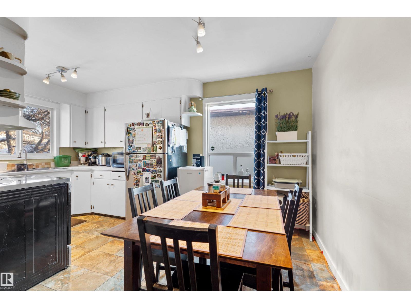
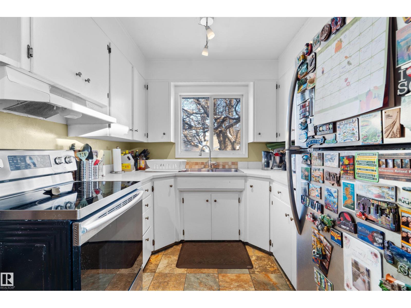
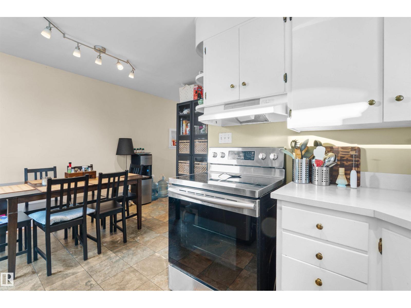
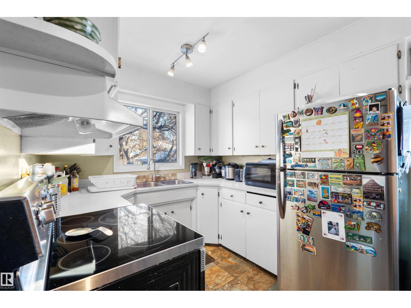
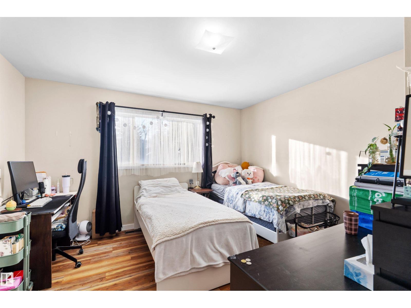
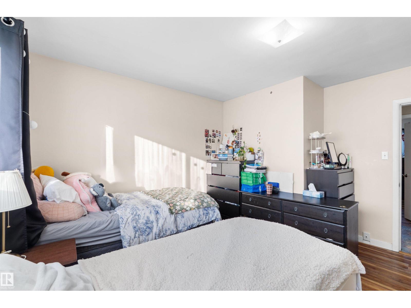
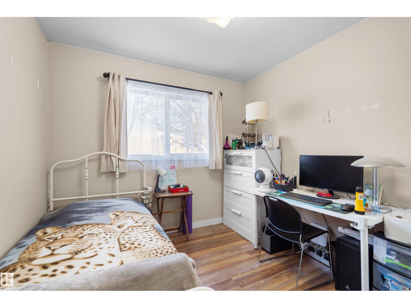
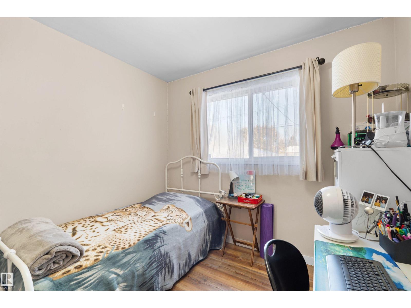
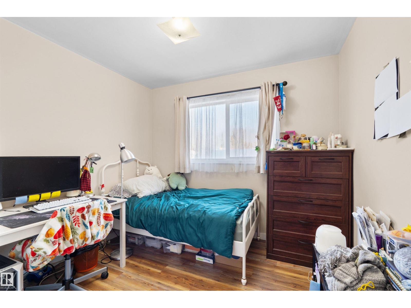
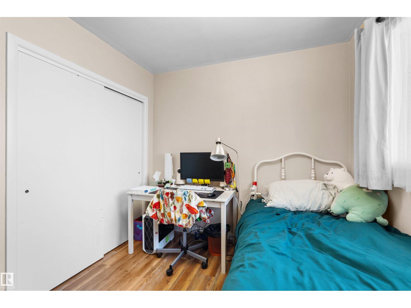
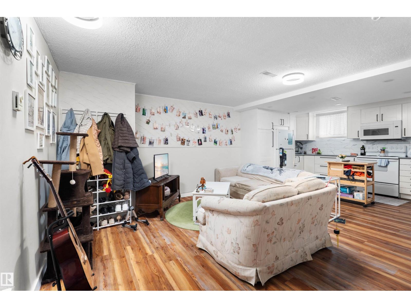
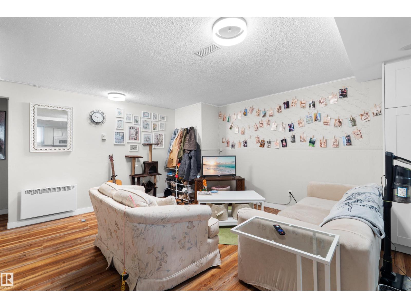
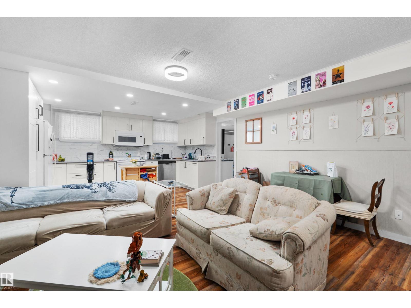
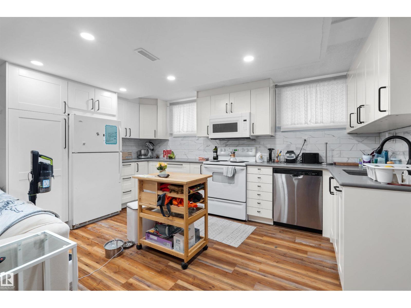
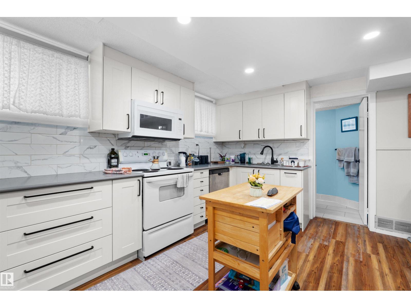
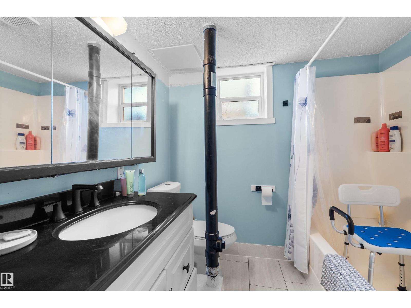
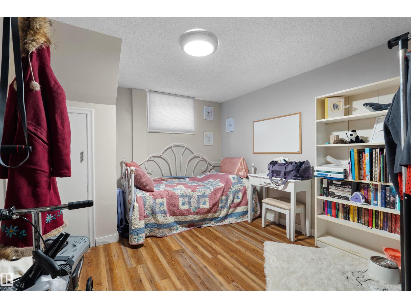
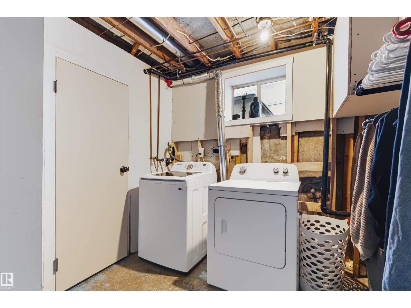
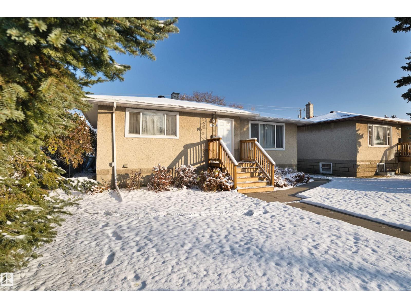
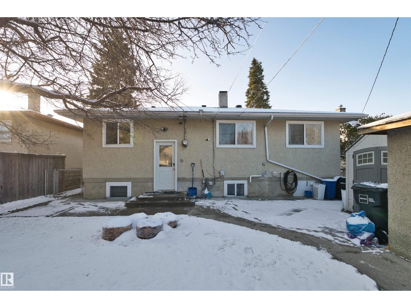
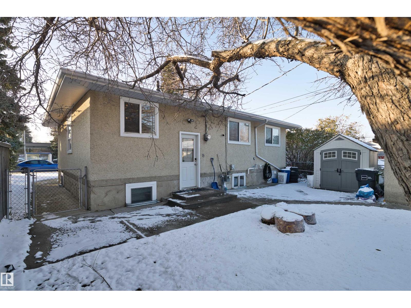
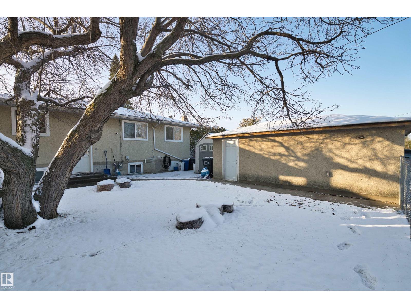
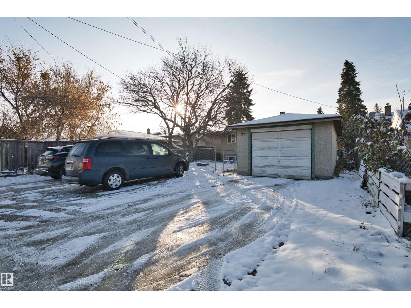
Welcome to 7916 82 Avenue! This well-maintained bungalow offers an excellent combination of space, functionality, and convenience, featuring a total of 5 bedrooms and a fully developed basement. The main floor has been tastefully refreshed with warm, earthy colour tones and several updates completed in 2019, including vinyl flooring, modern baseboards, updated interior doors, and contemporary light fixtures, creating a clean and welcoming atmosphere. The developed basement provides additional living space with a separate kitchen area. Location is another major highlight! Enjoy close proximity to Bonnie Doon Shopping Centre, Campus Saint-Jean, and Bonnie Doon Transit Centre, including convenient LRT access. With an easy commute to downtown Edmonton and nearby shopping, schools, and everyday amenities, this property offers comfortable living in a highly convenient location. Other updates includes, Furnace HW tank(2017) shingles (2015) bsmt windows enlarged (2019). (id:67053)
Property details
Property
- List price
- $435,000
- Style
- House
- Year built
- 1954
- Living area
- 1,033 square feet
- MLS® number
- E4514967
Interior
- Bedrooms
- 5
- Bathrooms
- 2
- Basement
- Finished, Full
- Appliances
- Washer, Dishwasher, Dryer, Hood Fan, Two stoves, Window Coverings, Two Refrigerators
Systems
- Heating
- Forced air
Parking
- Parking
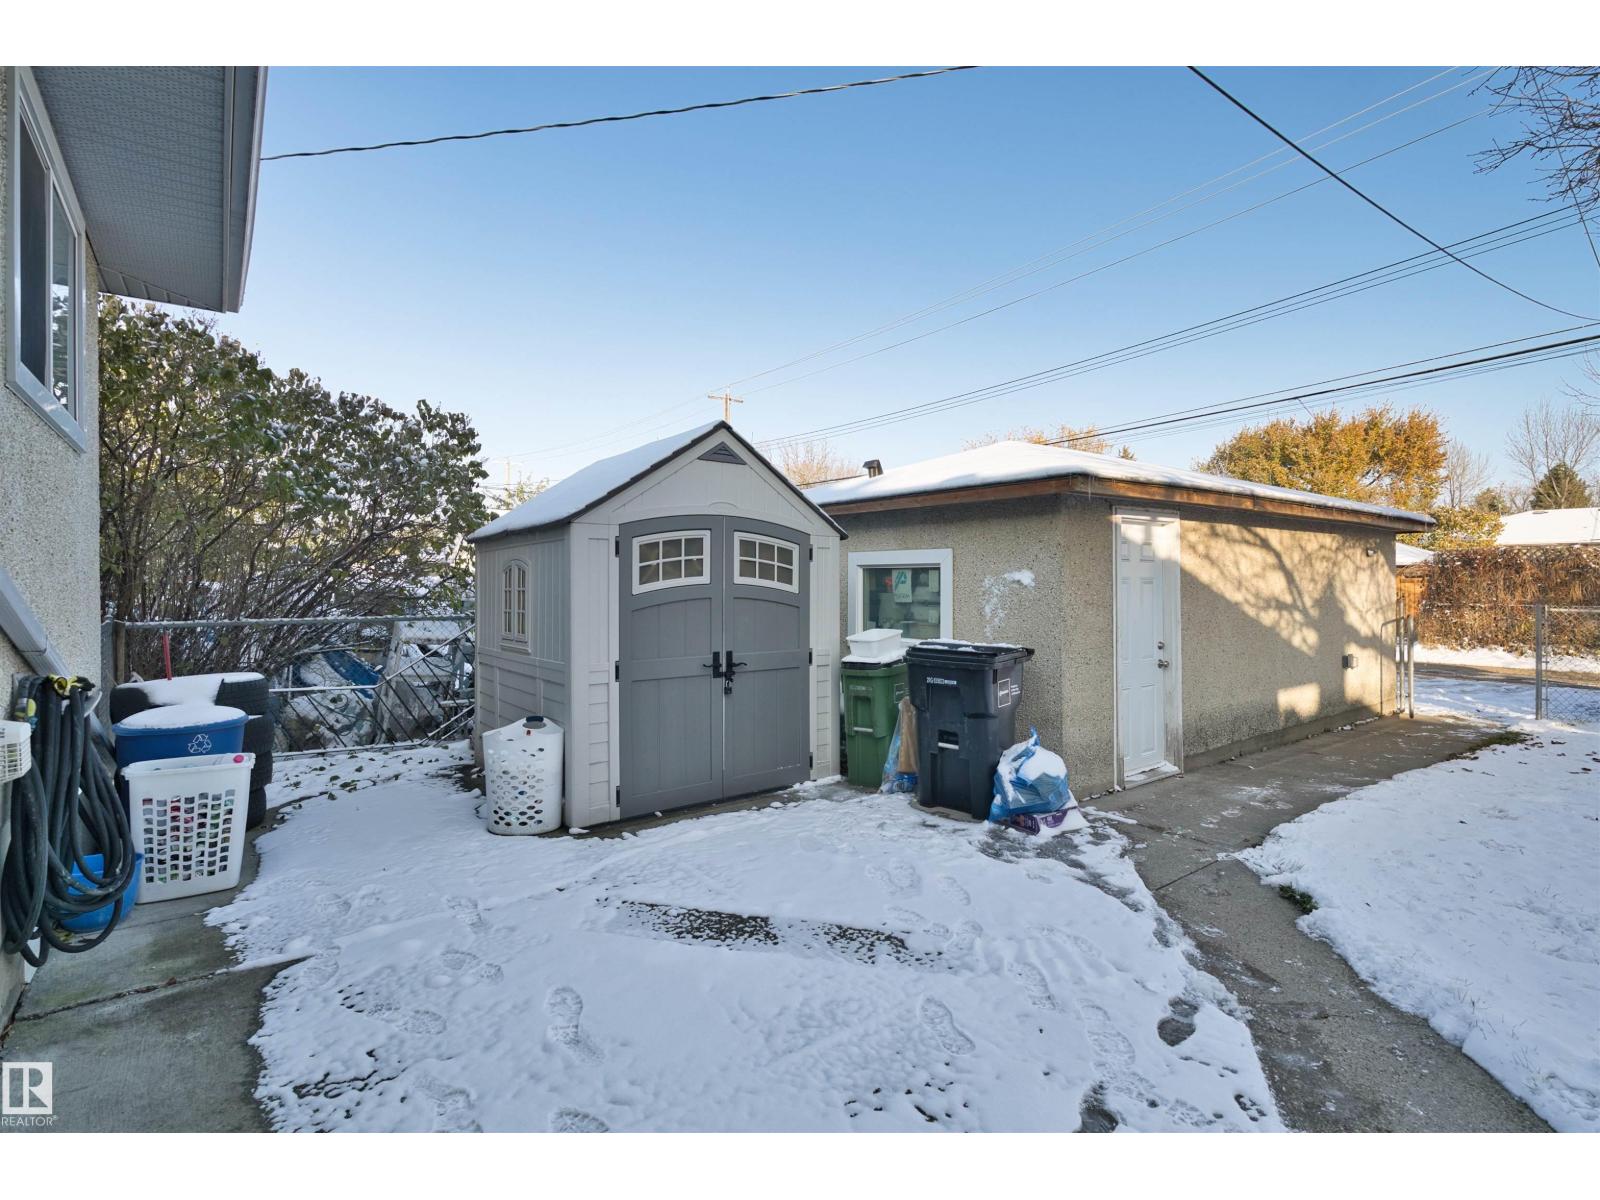
- Detached Garage
Condo fee
- Ownership
- Freehold
City assessment
- Assessed value
- $389,500 (2025)
- Assessment class
- Residential
Lot & site
- Lot size
- 484 m² (5,212 sq ft)
- Lot features
- See remarks, Lane
- Site influences
- See remarks, Lane
- Community
- Idylwylde
Rooms
Main level
- Living room5.7 × 3.36 meters
- Dining room3.53 × 2.39 meters
- Kitchen2.48 × 2.17 meters
- Primary Bedroom3.81 × 3.94 meters
- Bedroom 22.87 × 3.45 meters
- Bedroom 32.76 × 3.45 meters
Basement
- Bedroom 43.53 × 4.0 meters
- Bedroom 53.52 × 3.93 meters
More homes in Idylwylde
All 6 homes for sale in Idylwylde, newest first, with schools, parks and what the neighbourhood sells for.
Listing courtesy of Century 21 Leading. Listing data is provided under copyright by the REALTORS® Association of Edmonton via the CREA Data Distribution Facility (DDF®). Information is deemed reliable but is not guaranteed accurate by CREA, the board, or Real Living, and should be independently verified. Not intended to solicit properties currently listed for sale.