13528 141 Avenue NW
Hudson · Edmonton, AB T6V 1W7
MLS® E4513929 · Listing courtesy of Sterling Real Estate
5 bedrooms · 4 bathrooms · 1,848 sq ft · Built 2004 · House
About this home
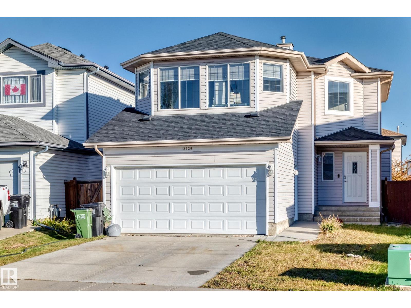
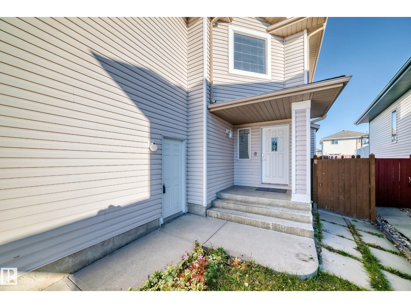
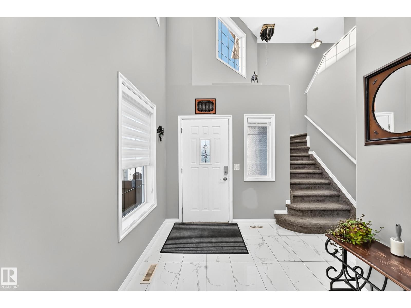
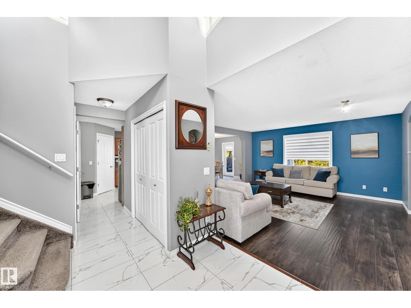
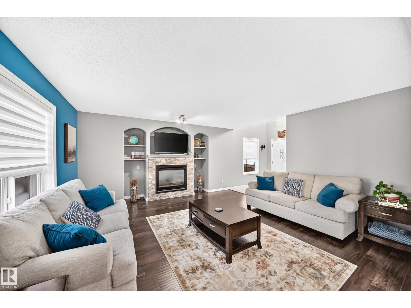
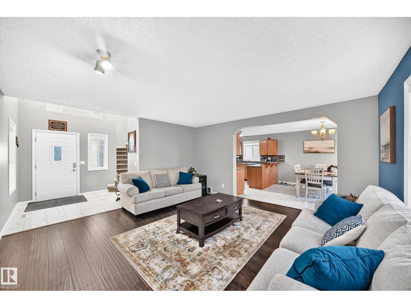
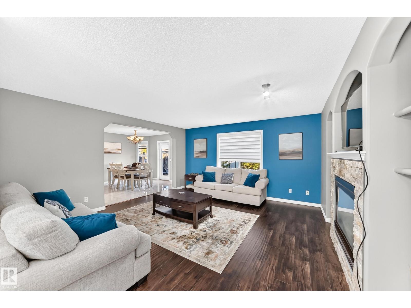
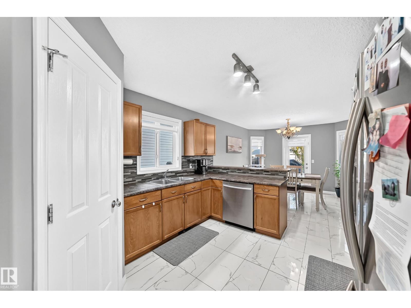
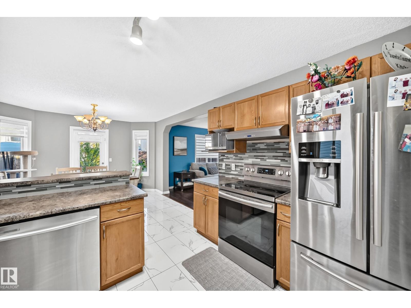
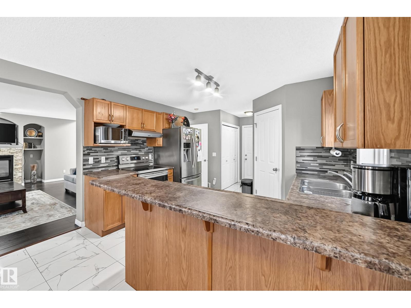
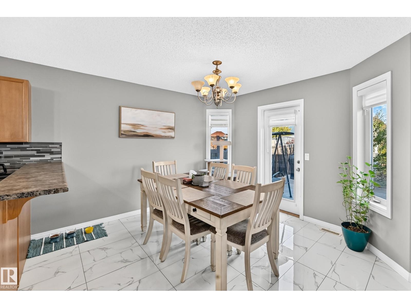
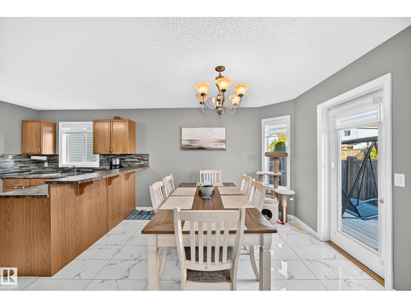
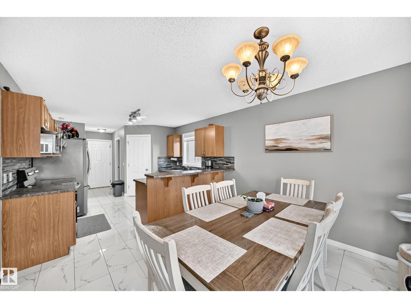
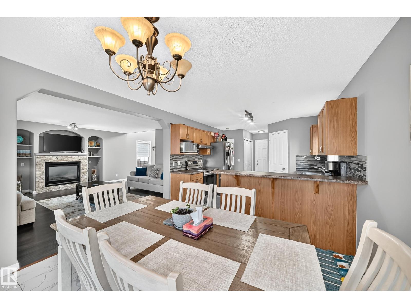
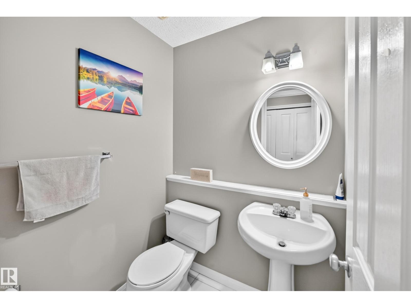
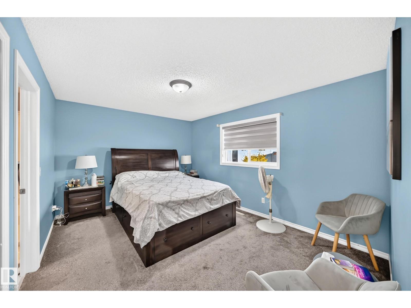
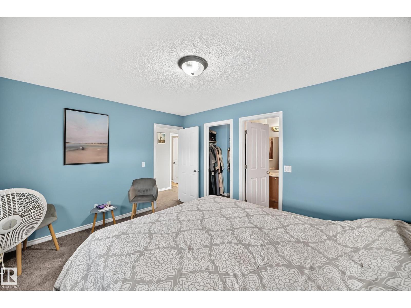
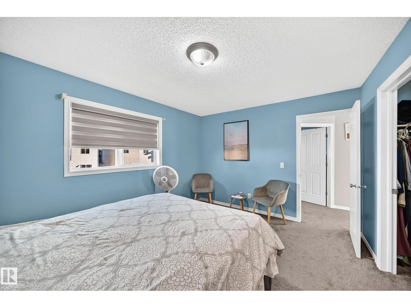
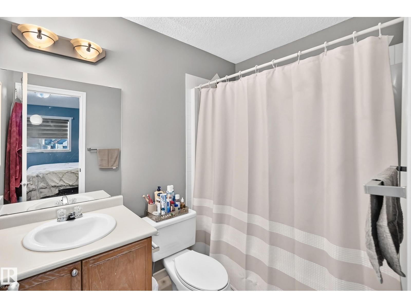
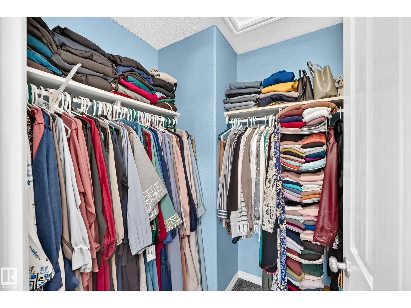
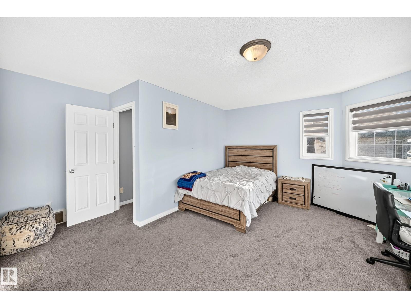
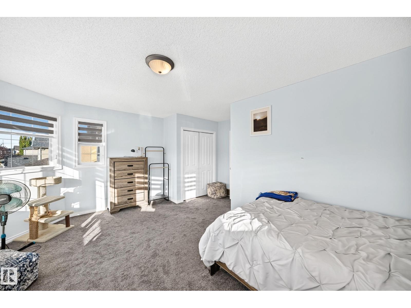
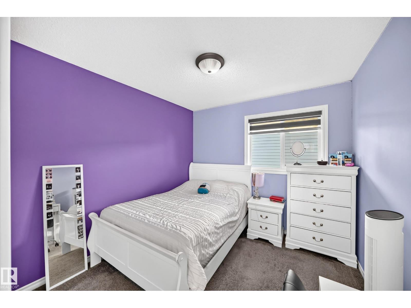
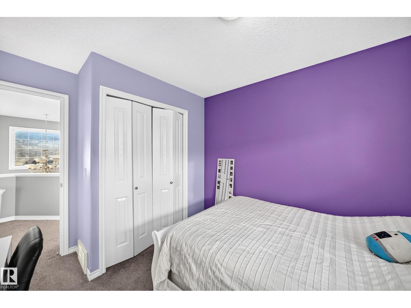
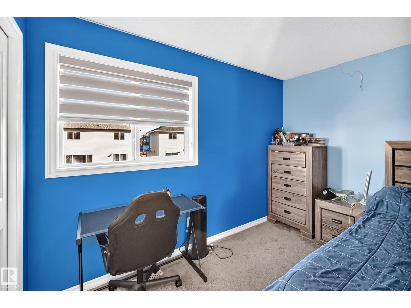
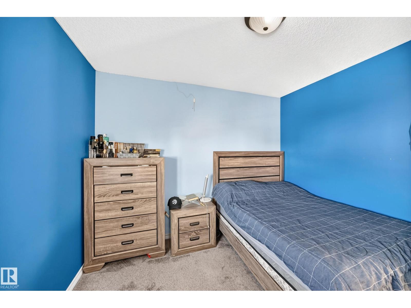
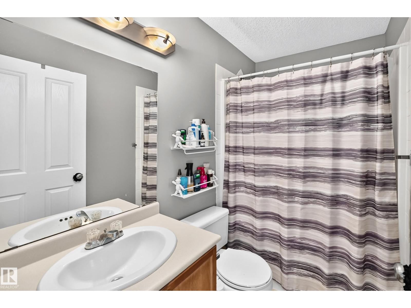
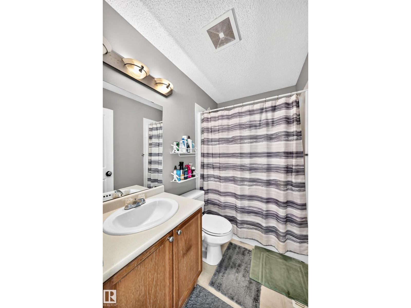
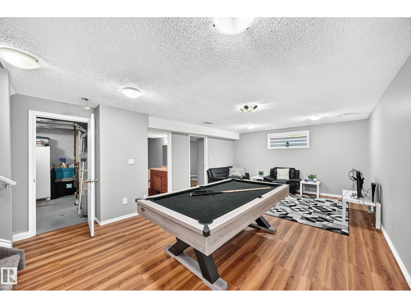
Welcome to this spacious family home featuring 5 bedrooms and 4 bathrooms across three levels! The inviting main floor boasts an impressive open-to-above entry, flowing from the living room into the dining area and kitchen - creating a comfortable space for everyday living and entertaining. Upstairs, you'll find 4 bedrooms, including a primary bedroom with ensuite, an additional full bathroom, and a bonus room converted into a fourth bedroom. The fully developed basement offers an open entertaining area, an additional bedroom that can be used as flex space, and a full bathroom. The roof was recently redone in 2020. With its functional layout and versatile living spaces, this home is ready to welcome its next owners! (id:67053)
Property details
Property
- List price
- $529,950
- Style
- House
- Year built
- 2004
- Living area
- 1,848 square feet
- MLS® number
- E4513929
Interior
- Bedrooms
- 5
- Bathrooms
- 4
- Basement
- Finished, Full
- Appliances
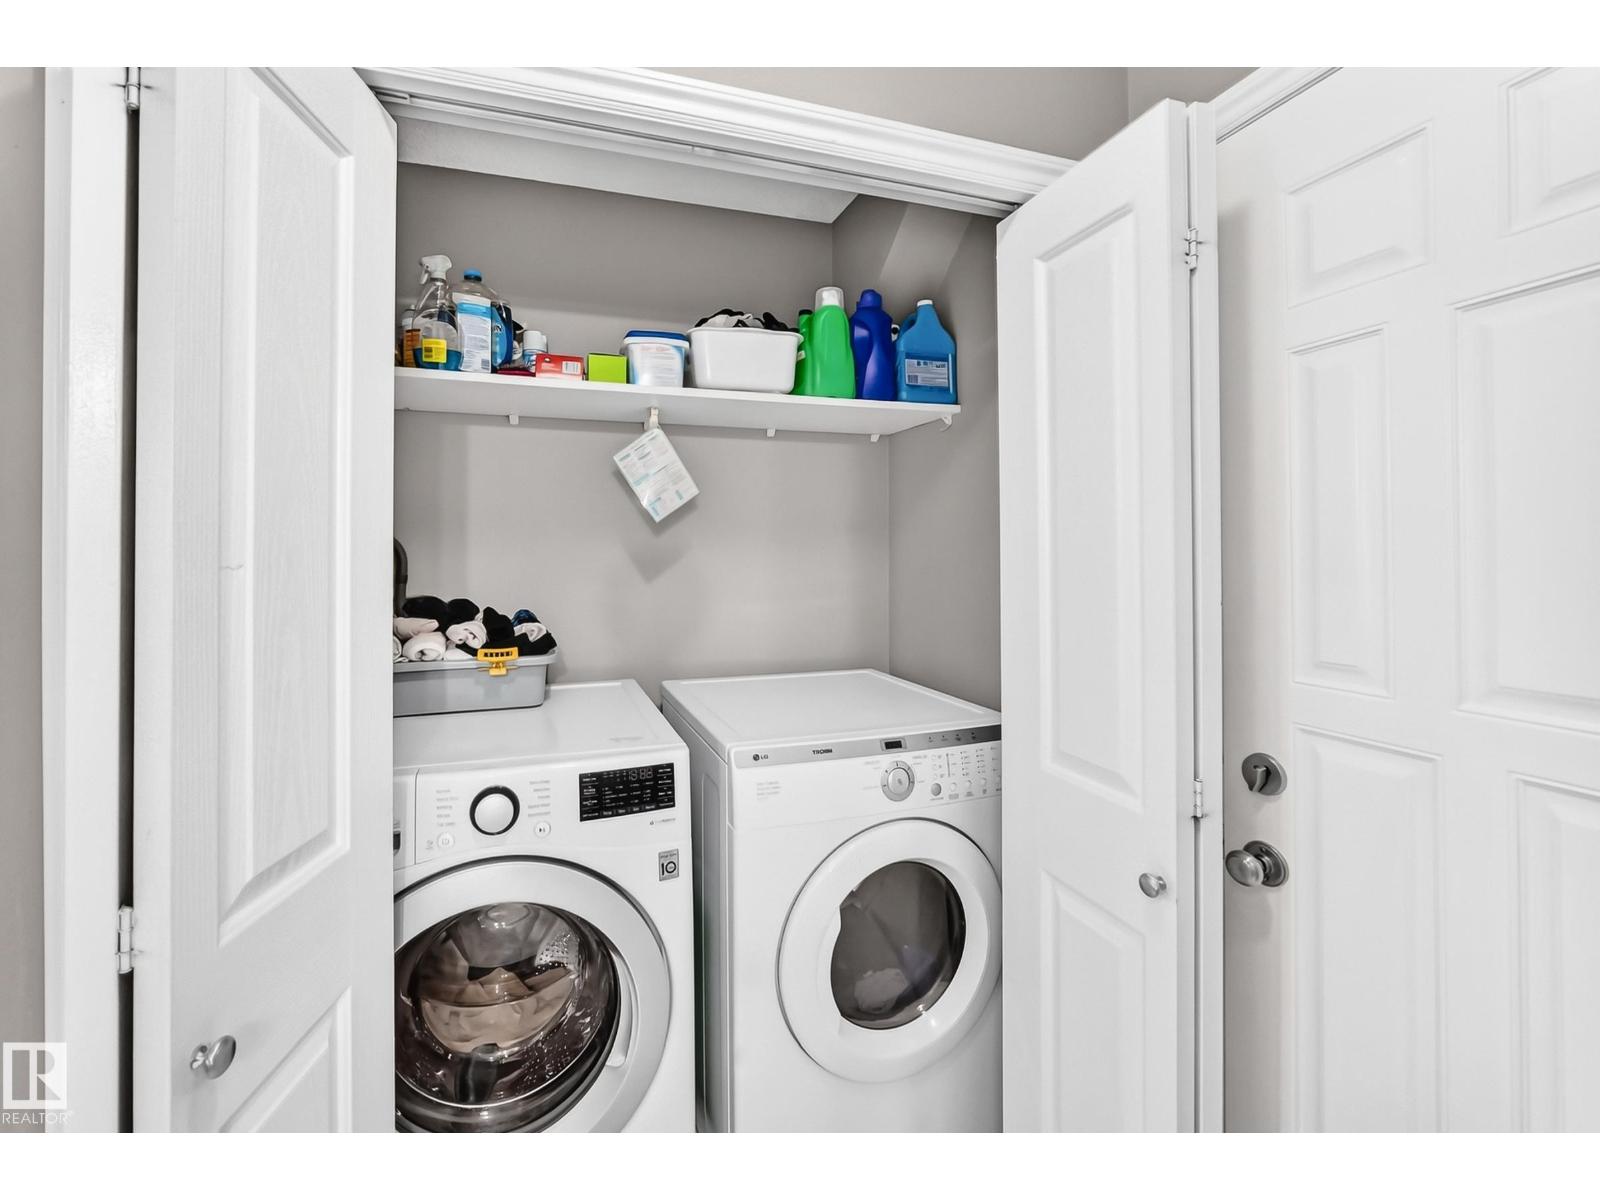
- Washer, Refrigerator, Dishwasher, Stove, Dryer, Window Coverings, Garage door opener, Garage door opener remote(s)
Systems
- Heating
- Forced air
Parking
- Parking
- Attached Garage
Condo fee
- Ownership
- Freehold
City assessment
- Assessed value
- $485,500 (2025)
- Assessment class
- Residential
Lot & site
- Lot size
- 407 m² (4,377 sq ft)
- Lot features
- No back lane
- Site influences
- No back lane
- Community
- Hudson
Rooms
Main level
- Living room4.82 × 4.52
- Dining room3.23 × 3.48
Upper Level
- Primary Bedroom3.34 × 4.34
- Bedroom 23.12 × 3.03
- Bedroom 32.84 × 3.59
- Bedroom 43.54 × 5.16
Basement
- Bedroom 53.51 × 3.30
More homes in Hudson
All 12 homes for sale in Hudson, newest first, with schools, parks and what the neighbourhood sells for.
Listing courtesy of Sterling Real Estate. Listing data is provided under copyright by the REALTORS® Association of Edmonton via the CREA Data Distribution Facility (DDF®). Information is deemed reliable but is not guaranteed accurate by CREA, the board, or Real Living, and should be independently verified. Not intended to solicit properties currently listed for sale.