117 Habitat Crescent NW
Homesteader · Edmonton, AB T5A 3K8
MLS® E4494525 · Listing courtesy of MaxWell Challenge Realty
$234,900Reduced $5,000 (2.1%) on
3 bedrooms · 2 bathrooms · 943 sq ft · Built 1975 · Townhouse
About this home
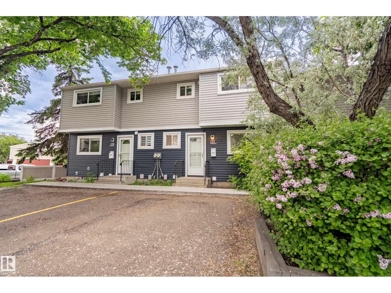
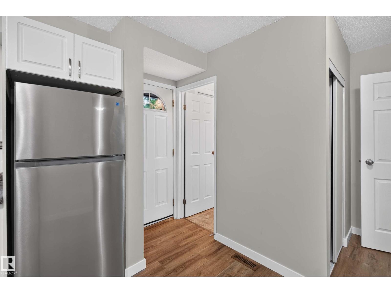
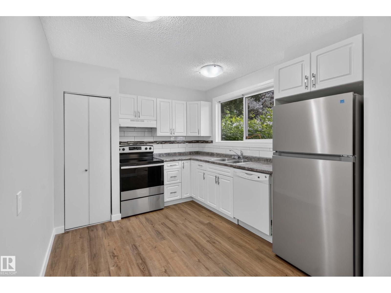
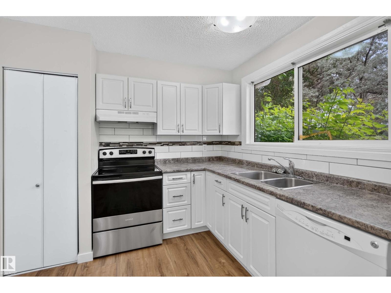
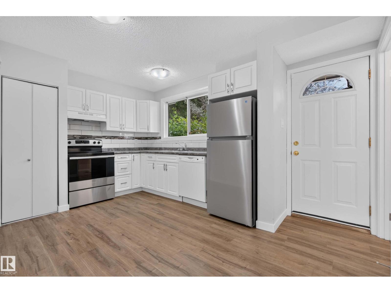
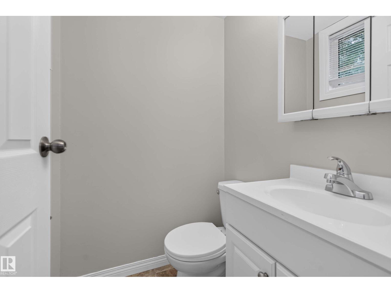
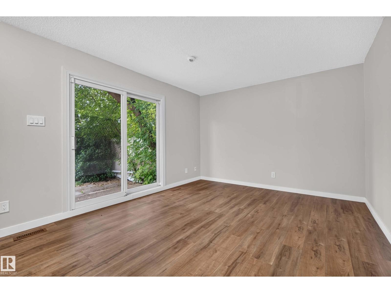
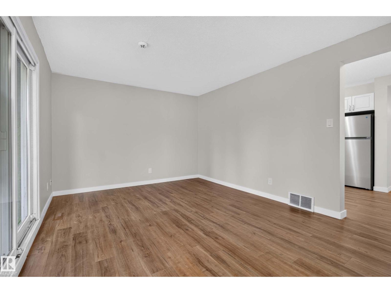
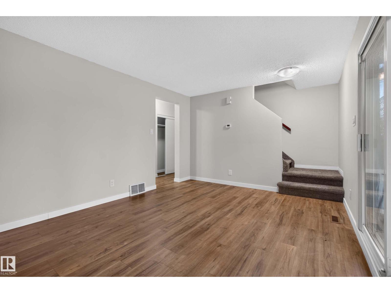
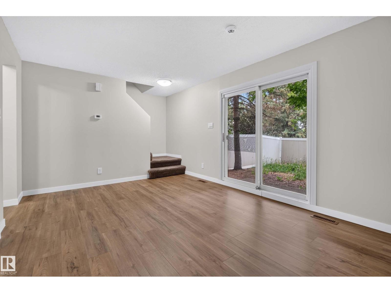
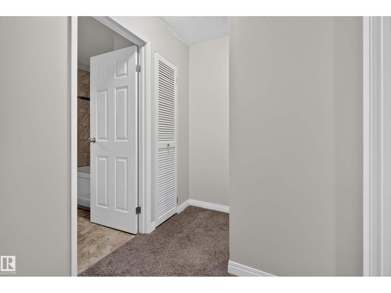
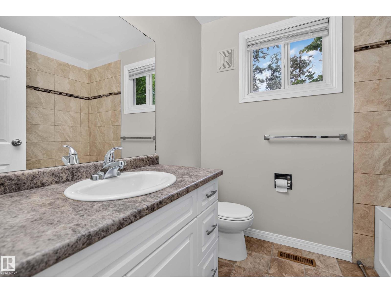
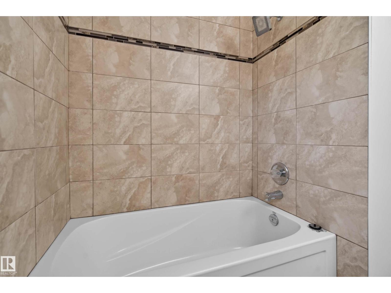
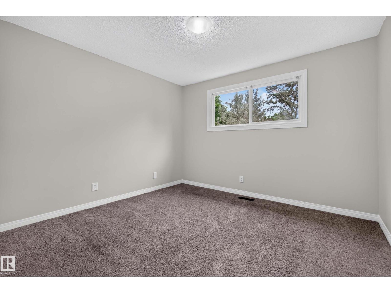
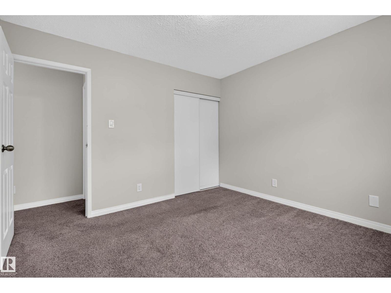
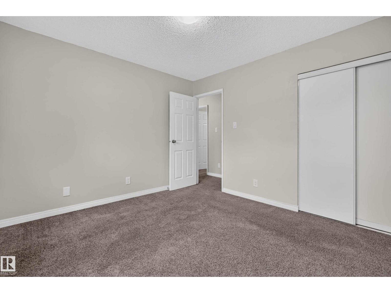
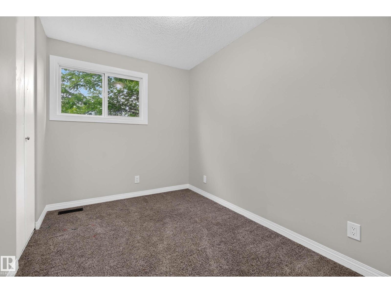
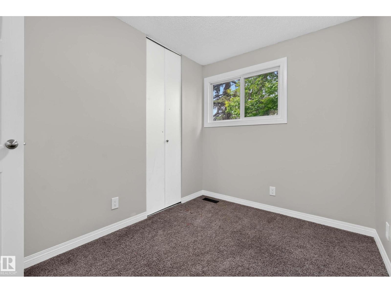
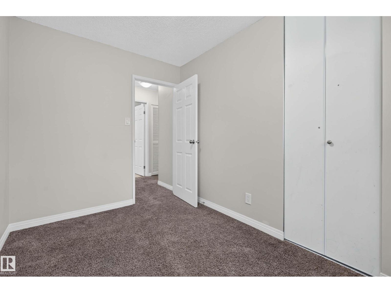
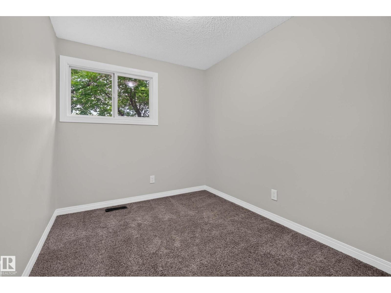
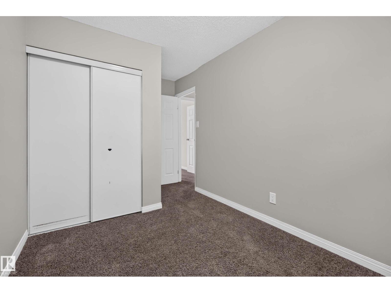
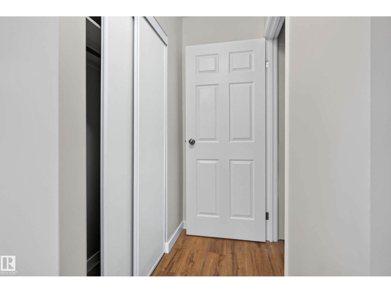
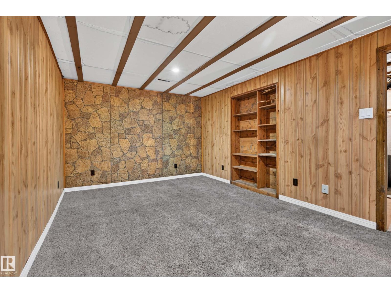
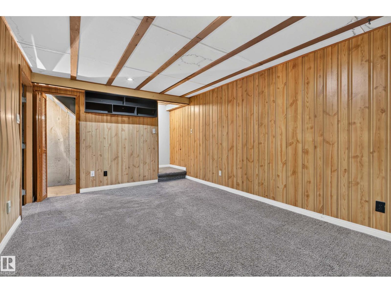
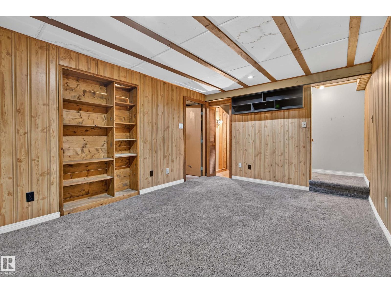
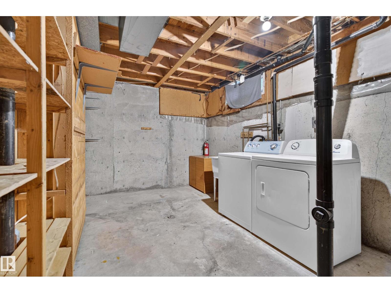
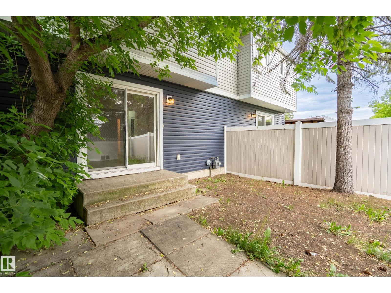
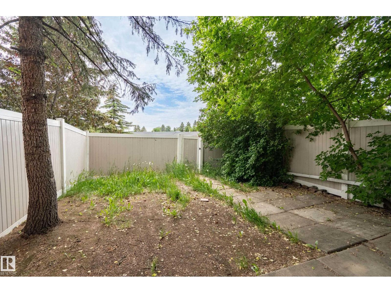
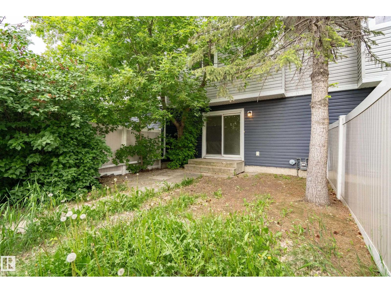
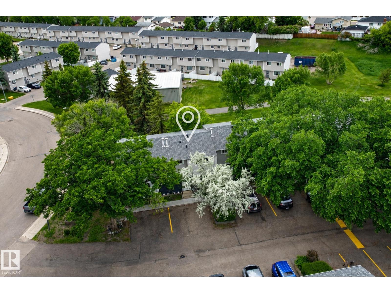
Backing onto Kennedale Ravine, this 943 sq ft townhouse offers a rare blend of privacy, convenience, and value. The main floor features updated flooring throughout, along with a refreshed kitchen complete with brand new appliances. Upstairs, you’ll find 3 bedrooms and a full bathroom, with an additional half bath on the main level for added convenience. The partly finished basement provides extra usable space and flexibility for storage, a rec area, home gym, or future development. Outside, enjoy your own private yard backing directly onto the walking trail, complete with a new vinyl fence. With low condo fees and an excellent location within walking distance to Costco, Superstore, GoodLife Fitness, transit, and other everyday amenities, this is a great opportunity for first-time buyers, investors, or anyone looking for affordable living in a well-connected location. Available for immediate possession. (id:67053)
Property details
Property
- List price
- $229,900
- Previous price
- $234,900
- Price reduced
- Sept. 14, 2026 · $5,000 off
- Style
- Row / Townhouse
- Year built
- 1975
- Living area
- 943 square feet
- MLS® number
- E4494525
Interior
- Bedrooms
- 3
- Bathrooms
- 2
- Basement
- Partially finished, Full
- Appliances
- Washer, Refrigerator, Dishwasher, Stove, Dryer, Hood Fan
Systems
- Heating
- Forced air
Parking
- Parking
- Stall
Condo fee
- Fee
- $245 monthly
- Includes
- Exterior Maintenance, Insurance, Other, See Remarks
- Ownership
- Condo/Strata
City assessment
- Assessed value
- $181,500 (2025)
- Assessment class
- Residential
Lot & site
- Lot features
- Ravine, No Animal Home, No Smoking Home
- Site influences
- Ravine, No Animal Home, No Smoking Home
- Community
- Homesteader
Rooms
Main level
- Living room3.46 × 4.81 meters
- Kitchen3.36 × 2.84 meters
Upper Level
- Primary Bedroom3.31 × 3.44 meters
- Bedroom 22.95 × 2.43 meters
- Bedroom 33.25 × 2.28 meters
Lower level
- Recreation room4.73 × 3.27 meters
- Utility room2.79 × 5.92 meters
More homes in Homesteader
All 16 homes for sale in Homesteader, newest first, with schools, parks and what the neighbourhood sells for.
Listing courtesy of MaxWell Challenge Realty. Listing data is provided under copyright by the REALTORS® Association of Edmonton via the CREA Data Distribution Facility (DDF®). Information is deemed reliable but is not guaranteed accurate by CREA, the board, or Real Living, and should be independently verified. Not intended to solicit properties currently listed for sale.