3 bedrooms · 4 bathrooms · 2,437 sq ft · Built 2026 · House
About this home
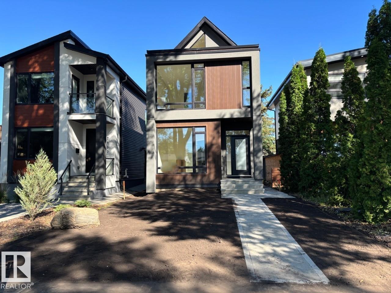
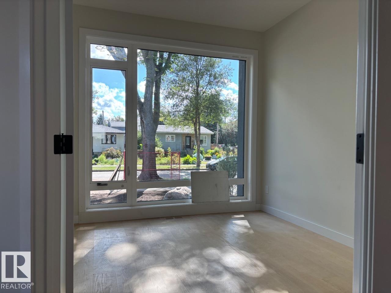
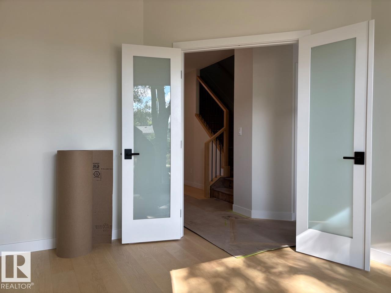
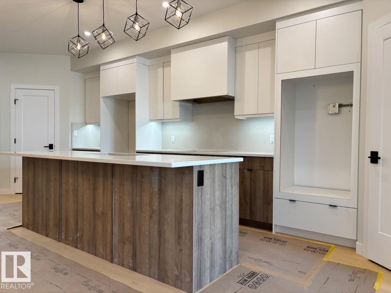
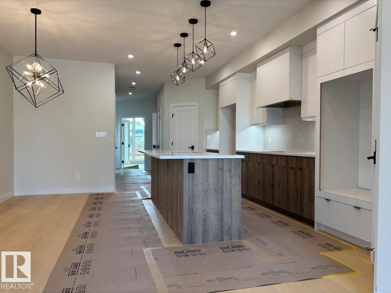
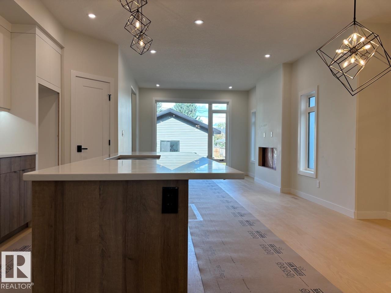
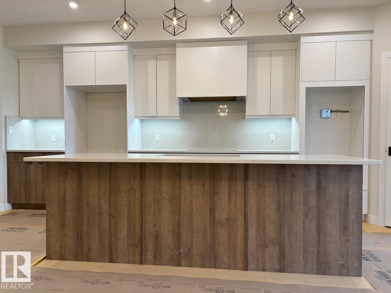
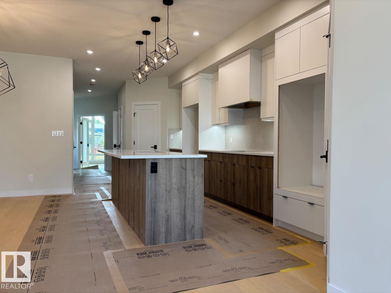
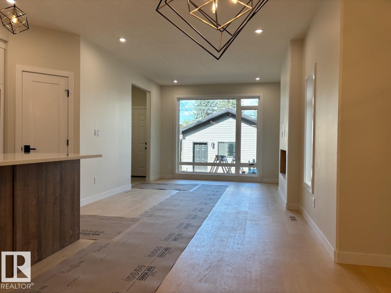
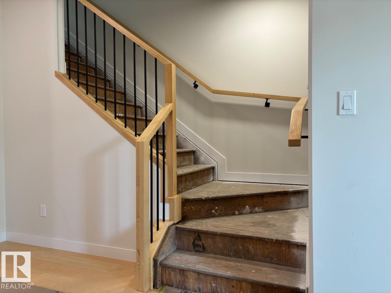
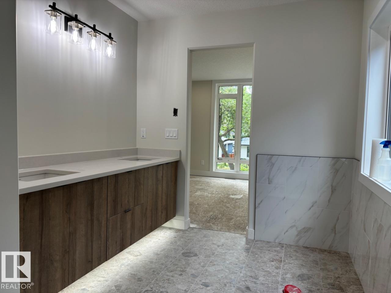
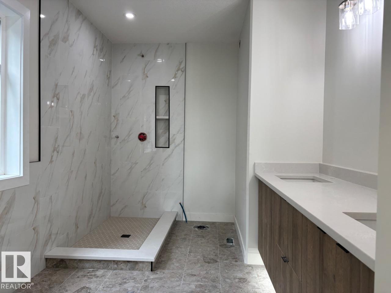
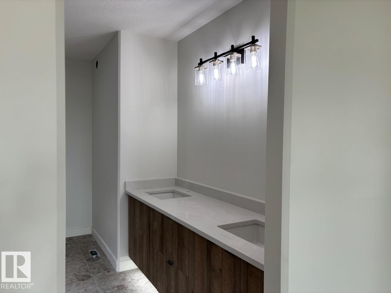
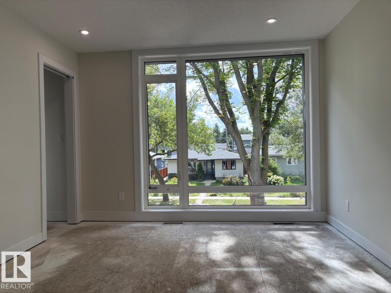
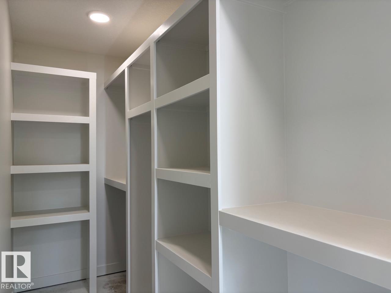
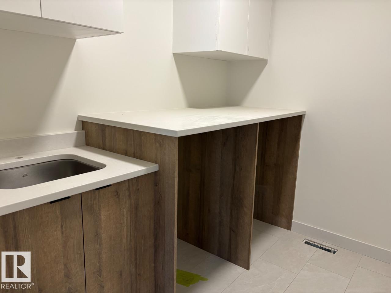
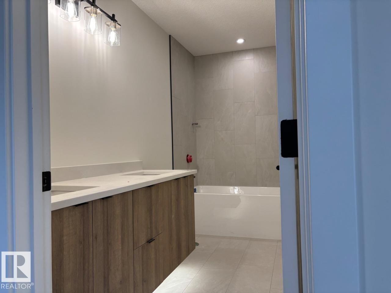
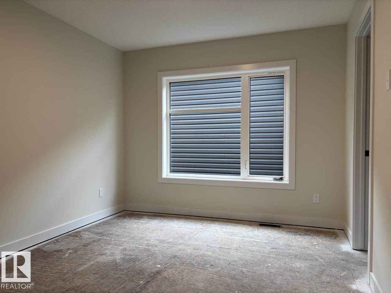
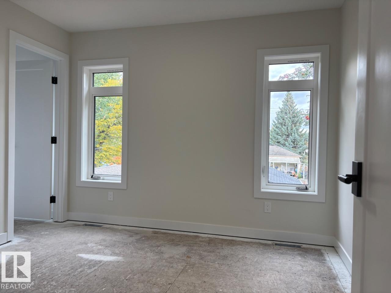
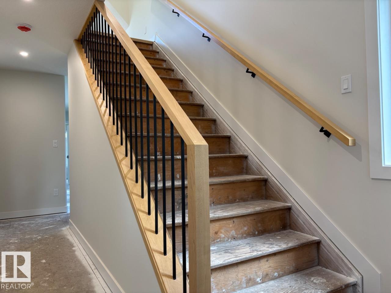
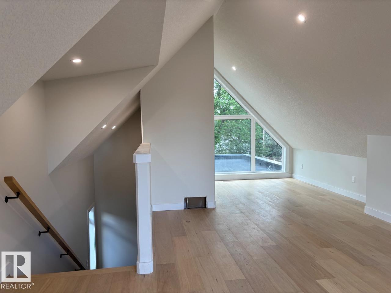
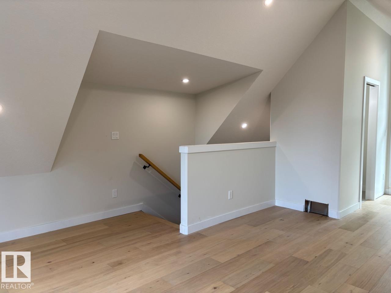
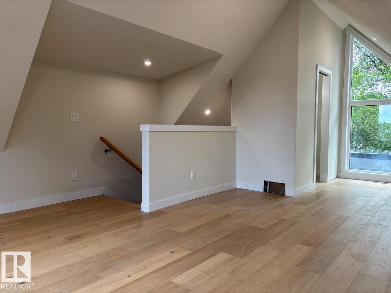
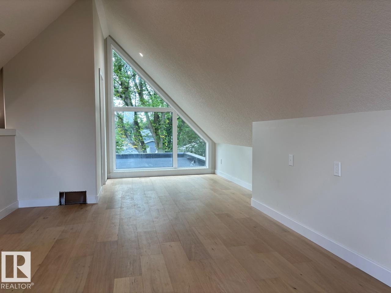
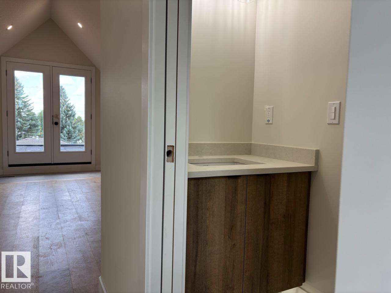
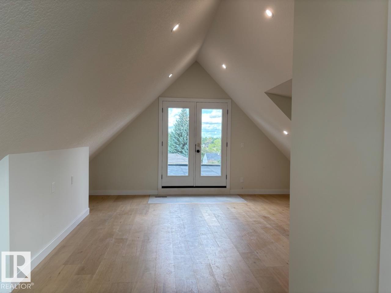
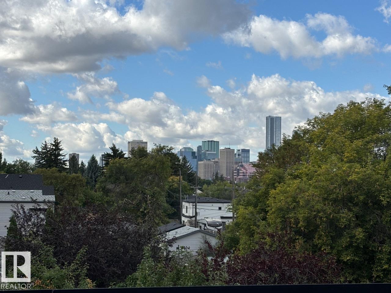
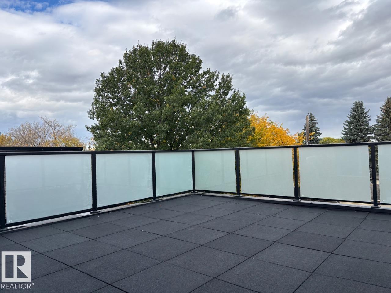
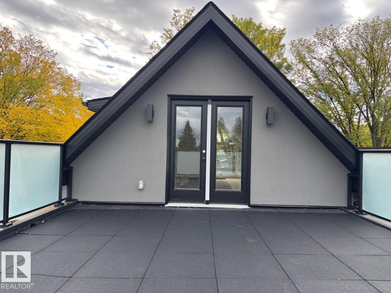
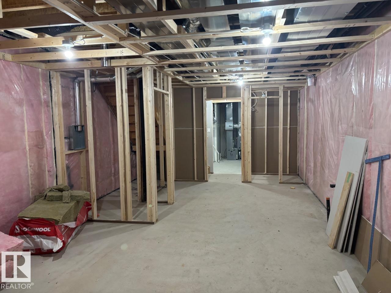
Thoughtfully designed one of a kind luxurious home in a highly desirable neighbourhood. Premium materials with meticulous construction, this unique two and a half storey home has been crafted with energy efficiency and the future in mind. Main floor features a Den/Office, bathroom, and a custom kitchen with cabinetry designed for built in appliances. Second floor offers a master bedroom with a luxurious ensuite and a large walk in closet with custom built ins. Two additional bedrooms with walk in closets, a five piece main bathroom, Large laundry room with cabinets with a sink. Fall in love with the third floor cathedral ceiling family room with access to your large Rooftop Patio with Downtown Skyline views. Second half bathroom completes the third level. The basement is partially finished and roughed in for potential future development with a second furnace and HVAC, mechanical room drywalled, framing and plumbing drainage complete. 200A Electrical service, Landscaping and A.C Rough in. (id:67053)
Property details
Property
- List price
- $1,169,000
- Style
- House
- Year built
- 2026
- Living area
- 2,437 square feet
- MLS® number
- E4512252
Interior
- Bedrooms
- 3
- Bathrooms
- 4
- Basement
- Partially finished, Full
- Appliances
- —
Systems
- Heating
- Forced air
Parking
- Parking
- Detached Garage
Condo fee
- Ownership
- Freehold
City assessment
- Assessed value
- $863,000 (2025)
- Assessment class
- Residential
Lot & site
- Lot size
- 343 m² (3,697 sq ft)
- Lot features
- See remarks, Lane, Closet Organizers, No Animal Home, No Smoking Home
- Site influences
- See remarks, Lane, Closet Organizers, No Animal Home, No Smoking Home
- Community
- Holyrood
Rooms
Main level
- Dining room3.66 × 2.74 meters
- Kitchen5.13 × 2.9 meters
- Den3.7 × 3.05 meters
- Great room5.33 × 3.51 meters
Upper Level
- Family room7.82 × 5.18 meters
- Primary Bedroom7.82 × 3.48 meters
- Bedroom 23.05 × 3.58 meters
- Bedroom 33.05 × 3.25 meters
More homes in Holyrood
All 12 homes for sale in Holyrood, newest first, with schools, parks and what the neighbourhood sells for.
Listing courtesy of Bode. Listing data is provided under copyright by the REALTORS® Association of Edmonton via the CREA Data Distribution Facility (DDF®). Information is deemed reliable but is not guaranteed accurate by CREA, the board, or Real Living, and should be independently verified. Not intended to solicit properties currently listed for sale.