4 bedrooms · 3 bathrooms · 1,282 sq ft · Built 1955 · Bungalow
About this home
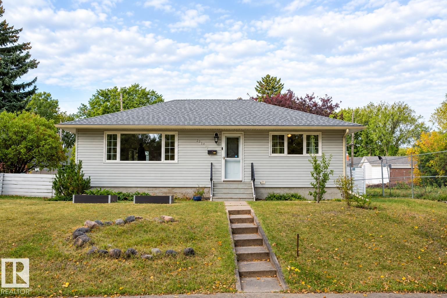
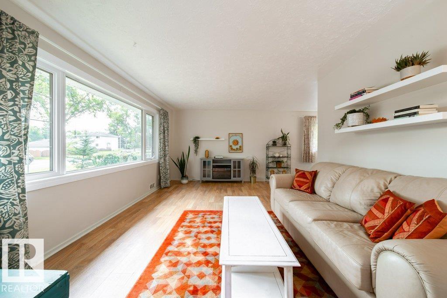
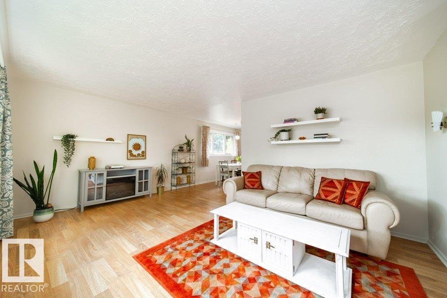
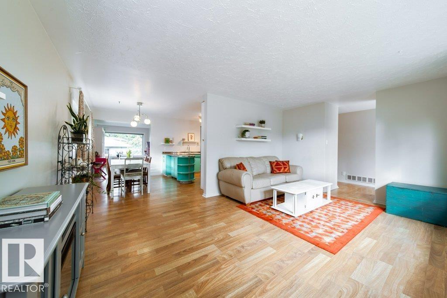
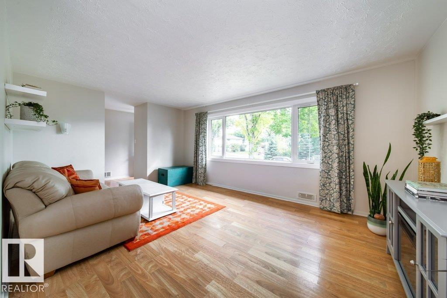
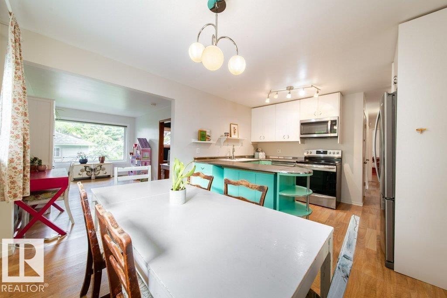
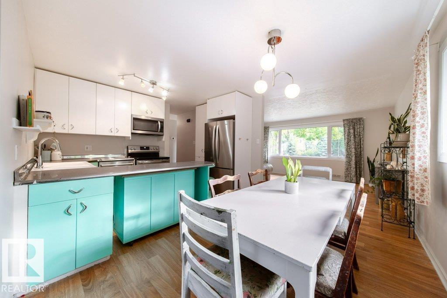
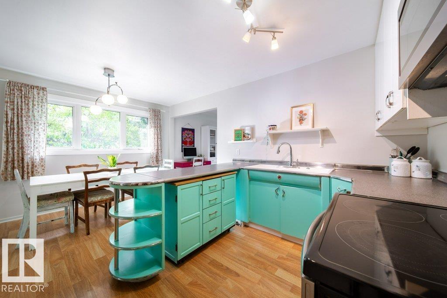
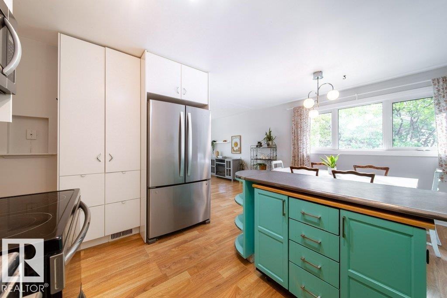
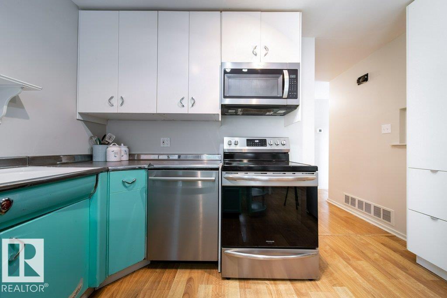
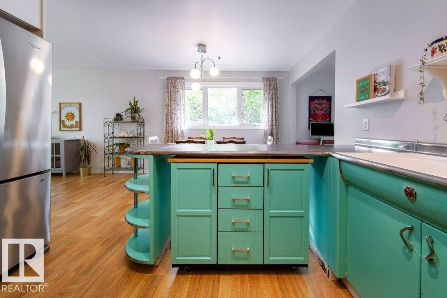
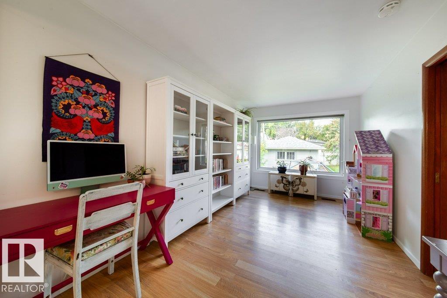
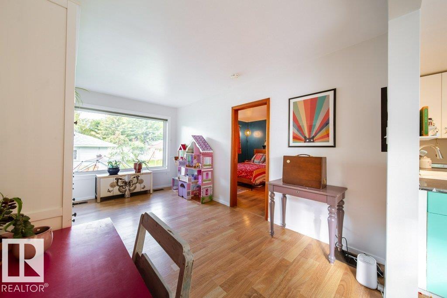
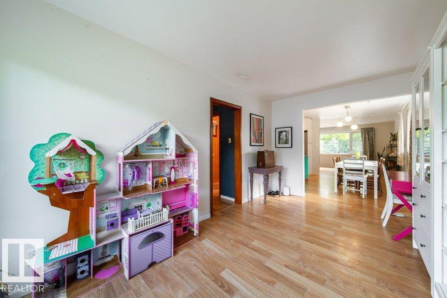
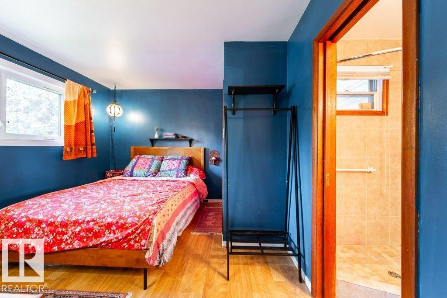
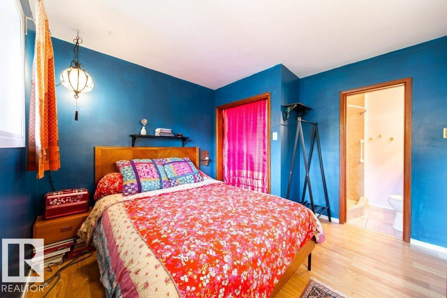
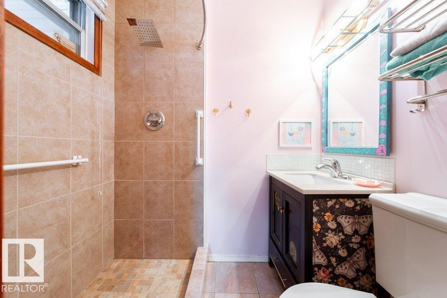
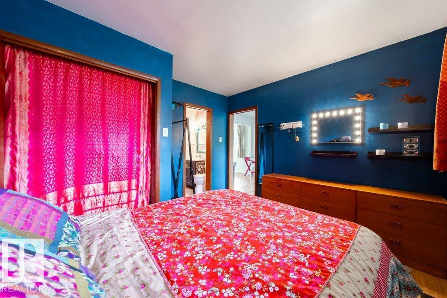
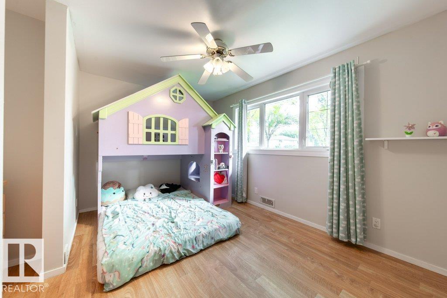
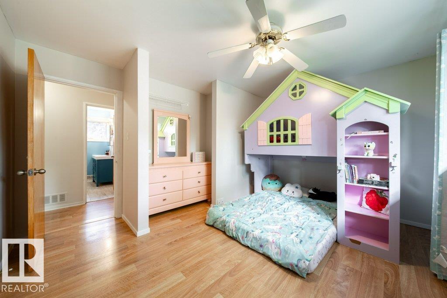
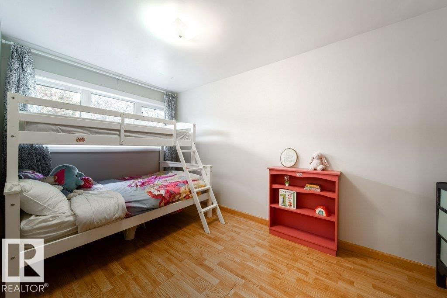
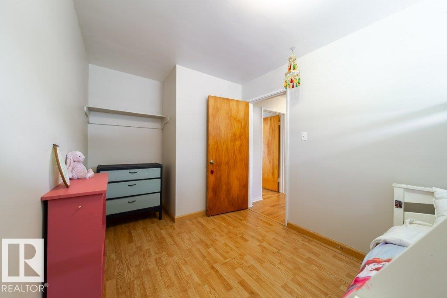
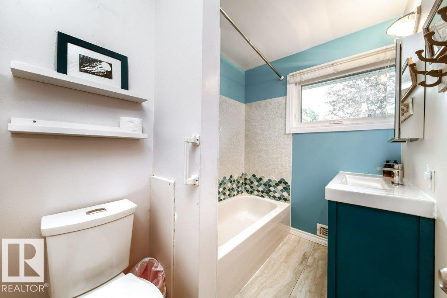
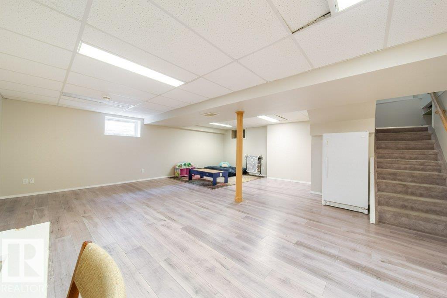
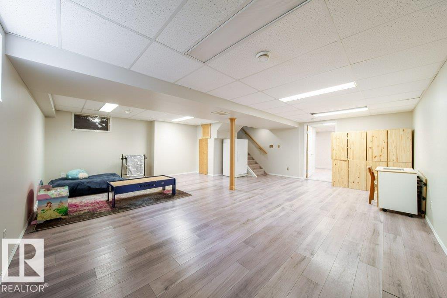
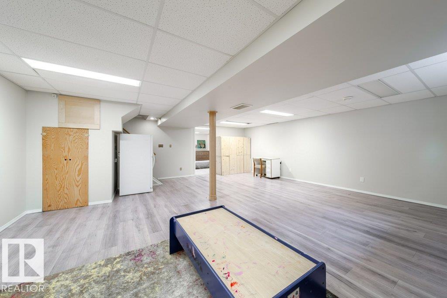
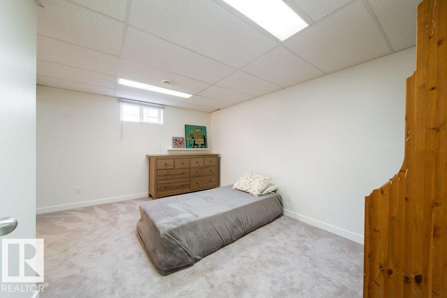
Welcome to this charming bungalow in desirable Holyrood! Minutes to Downtown & the river valley! Nestled on a quiet, tree-lined street, this lovely home is just 2 blocks from Holyrood school—perfect for families with young children. Situated on an OVERSIZED 54’ x 151’ LOT, this home is filled w/ natural light from TRIPLE PANE WINDOWS THROUGHOUT. The spacious living room is ideal for family gatherings, while the bonus flex room just off the charming dining room & kitchen offers the perfect spot to curl up with a good book or enjoy a glass of wine while taking in sunsets over the west-facing fully fenced backyard. The primary bedroom features a convenient 3 PC ENSUITE! With two additional generously sized bedrooms & 4 pc bath completing the main floor. The finished basement offers a large rec room, 4th bedroom, & a gorgeously renovated bathroom w/ a relaxing jetted air tub. Additional upgrades over the years include a HIGH EFFICIENT FURNACE, SEWER LINE, CENTRAL A/C, INSTANT HOT WATER TANK & SHINGLES! (id:67053)
Property details
Property
- List price
- $439,900
- Style
- Bungalow
- Year built
- 1955
- Living area
- 1,282 square feet
- MLS® number
- E4510417
Interior
- Bedrooms
- 4
- Bathrooms
- 3
- Basement
- Finished, Full
- Appliances
- Washer, Refrigerator, Dishwasher, Stove, Dryer, Microwave Range Hood Combo, See remarks, Window Coverings, Garage door opener, Garage door opener remote(s)
Systems
- Heating
- Forced air
Parking
- Parking
- Detached Garage
Condo fee
- Ownership
- Freehold
City assessment
- Assessed value
- $523,000 (2025)
- Assessment class
- Residential
Lot & site
- Lot size
- 768 m² (8,266 sq ft)
- Lot features
- Subdividable lot
- Site influences
- Subdividable lot
- Community
- Holyrood
Rooms
Main level
- Living room17'4" x 12'1
- Dining room8' x 12'2"
- Kitchen8'1" x 11'9"
- Family room9'1" x 15'2
- Primary Bedroom8.1" x 12'
- Bedroom 213'5" x 11'8"
- Bedroom 311' x 10'9"
Basement
- Bedroom 413'6" x 14'5"
- Recreation room22'2" x 22'10
More homes in Holyrood
All 11 homes for sale in Holyrood, newest first, with schools, parks and what the neighbourhood sells for.
Listing courtesy of Liv Real Estate. Listing data is provided under copyright by the REALTORS® Association of Edmonton via the CREA Data Distribution Facility (DDF®). Information is deemed reliable but is not guaranteed accurate by CREA, the board, or Real Living, and should be independently verified. Not intended to solicit properties currently listed for sale.