$469,900Reduced $10,000 (2.1%) on
4 bedrooms · 4 bathrooms · 1,206 sq ft · Built 1957 · House
About this home
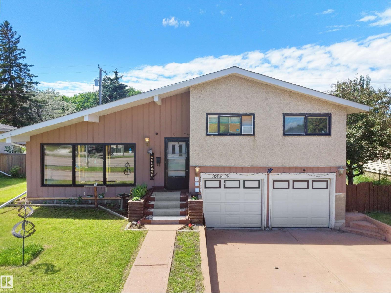
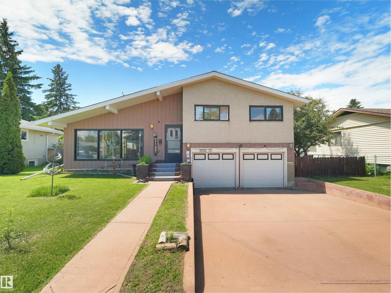
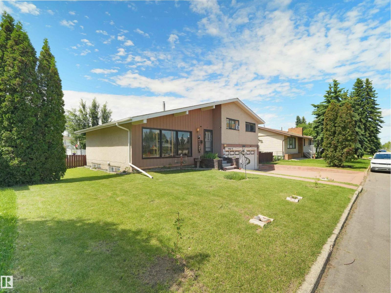
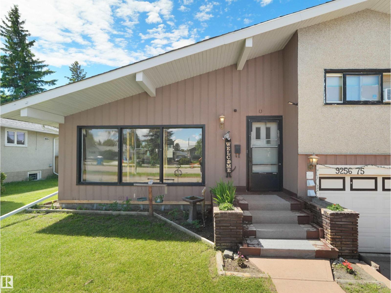
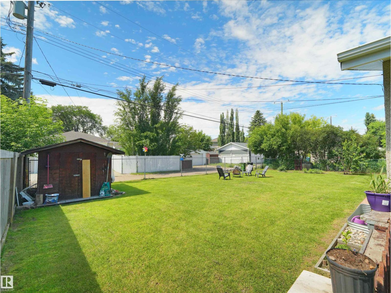
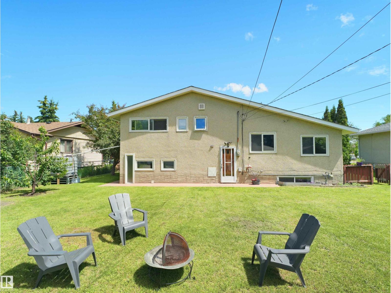
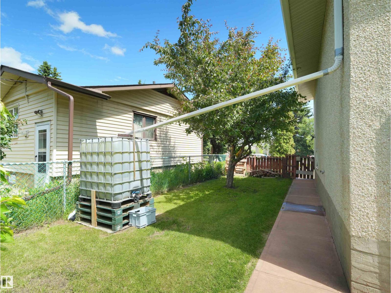
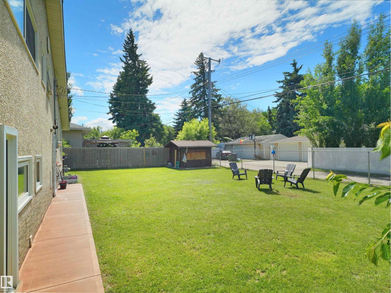
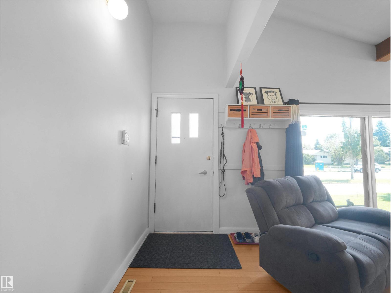
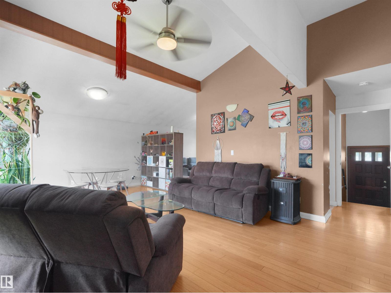
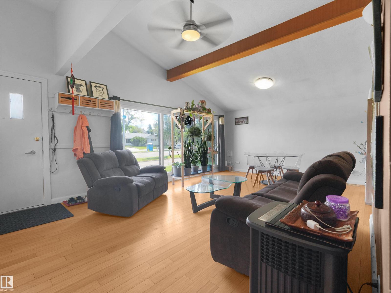
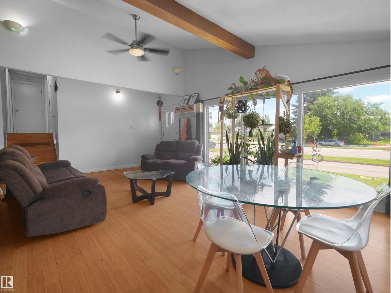
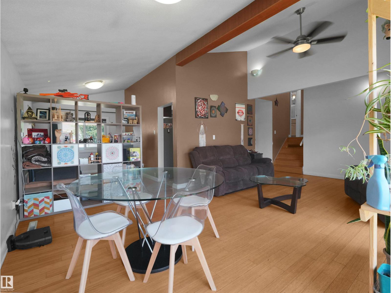
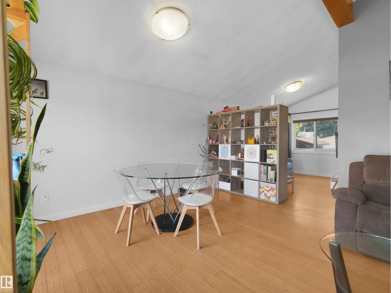
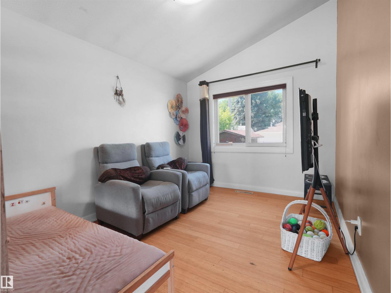
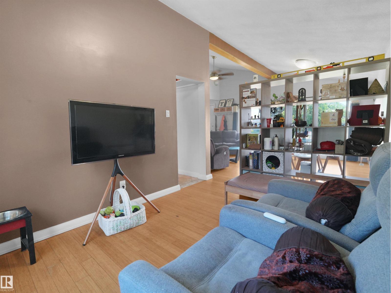
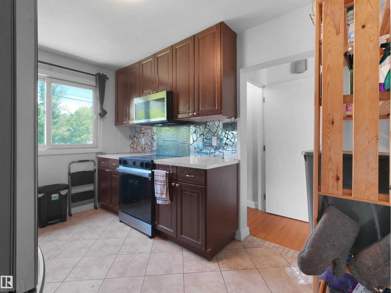
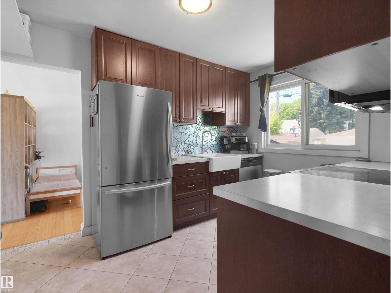
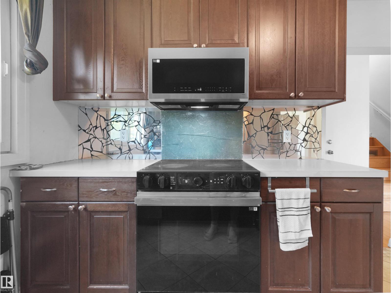
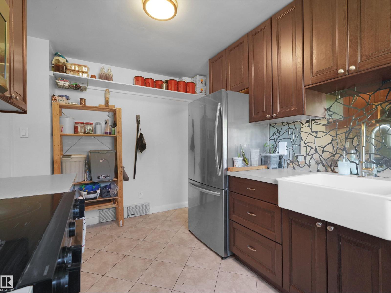
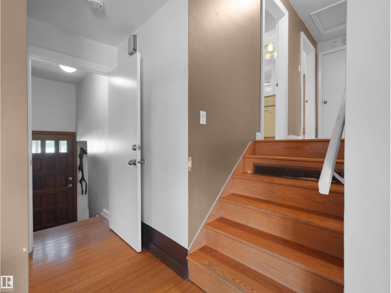
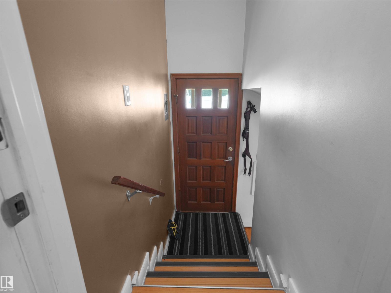
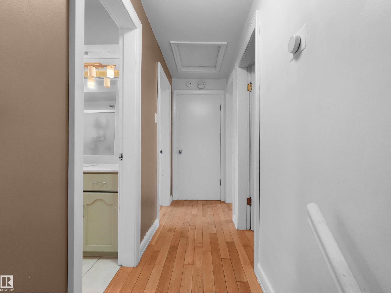
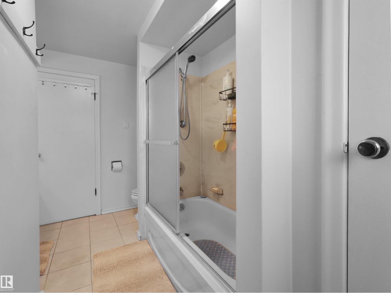
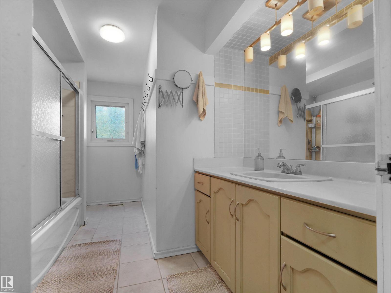
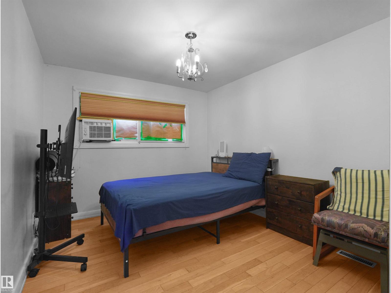
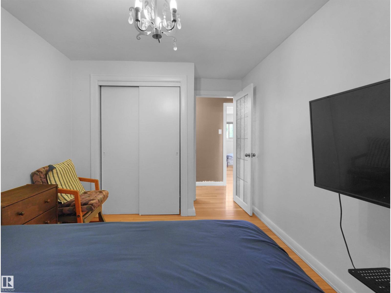
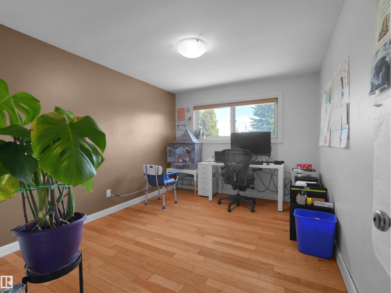
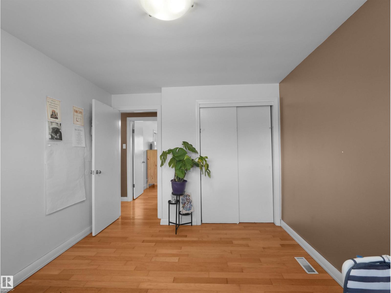
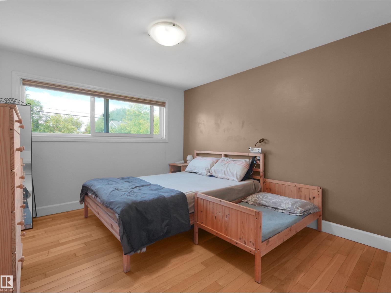
Welcome to this spacious 4-level split house offering 4 bedrooms, 2 full bathrooms, 2 half bathrooms, a separate entrance to fully finished basement & an attached double garage! Step inside through the inviting foyer into the bright and spacious living room featuring large front-facing windows that fill the home with natural light. The adjoining dining area flows seamlessly into the kitchen, complete with SS appliances, ample cabinetry, stylish backsplash & a window overlooking the yard. The rear family room provides the perfect retreat for relaxing or entertaining with added privacy. Upstairs features a generous primary bedroom with a 2-pc ensuite, two additional bedrooms, and a 4-pc bath. The lower level offers a versatile den/office and a convenient 2-pc bath. The fully finished basement includes a fourth bedroom, second kitchen, rec room, 3-pc bath, and plenty of storage. Situated on a large, fenced and landscaped lot with a spacious backyard, this home is ideally located close to everyday amenities. (id:67053)
Property details
Property
- List price
- $459,900
- Previous price
- $469,900
- Price reduced
- Sept. 22, 2026 · $10,000 off
- Style
- House
- Year built
- 1957
- Living area
- 1,206 square feet
- MLS® number
- E4497957
Interior
- Bedrooms
- 4
- Bathrooms
- 4
- Basement
- Finished, Full
- Appliances
- Washer, Refrigerator, Dishwasher, Dryer, Microwave Range Hood Combo, Storage Shed, Two stoves, Window Coverings, Garage door opener
Systems
- Heating
- Forced air
Parking
- Parking
- Attached Garage
Condo fee
- Ownership
- Freehold
City assessment
- Assessed value
- $441,500 (2025)
- Assessment class
- Residential
Lot & site
- Lot size
- 590 m² (6,352 sq ft)
- Lot features
- See remarks, Lane
- Site influences
- See remarks, Lane
- Community
- Holyrood
Rooms
Main level
- Living room4.2m x 3.9m
- Dining room4.2m x 2.7m
- Kitchen3.6m x 2.6m
- Family room3.7m x 2.7m
Lower level
- Den2.4m x 2.1m
Upper Level
- Primary Bedroom3.6m x 3.2m
- Bedroom 23.9m x 2.9m
- Bedroom 33.9m x 2.7m
Basement
- Bedroom 43.3m x 3.6m
- Second Kitchen4.1m x 1.3m
- Recreation room4.1m x 3.1m
- Storage1.4m x 1.9m
More homes in Holyrood
All 11 homes for sale in Holyrood, newest first, with schools, parks and what the neighbourhood sells for.
Listing courtesy of E4 Realty. Listing data is provided under copyright by the REALTORS® Association of Edmonton via the CREA Data Distribution Facility (DDF®). Information is deemed reliable but is not guaranteed accurate by CREA, the board, or Real Living, and should be independently verified. Not intended to solicit properties currently listed for sale.