16408 59 Street NW
Hollick-Kenyon · Edmonton, AB T5Y 0B3
MLS® E4511110 · Listing courtesy of Exp Realty
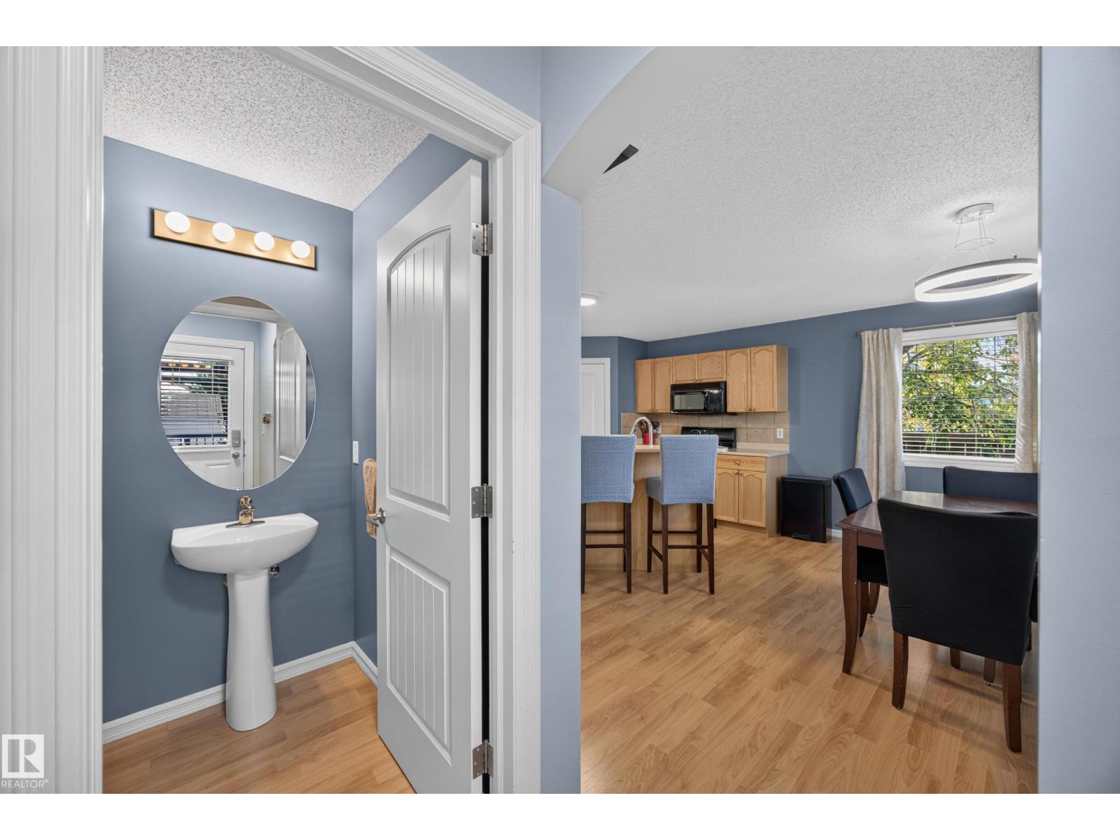
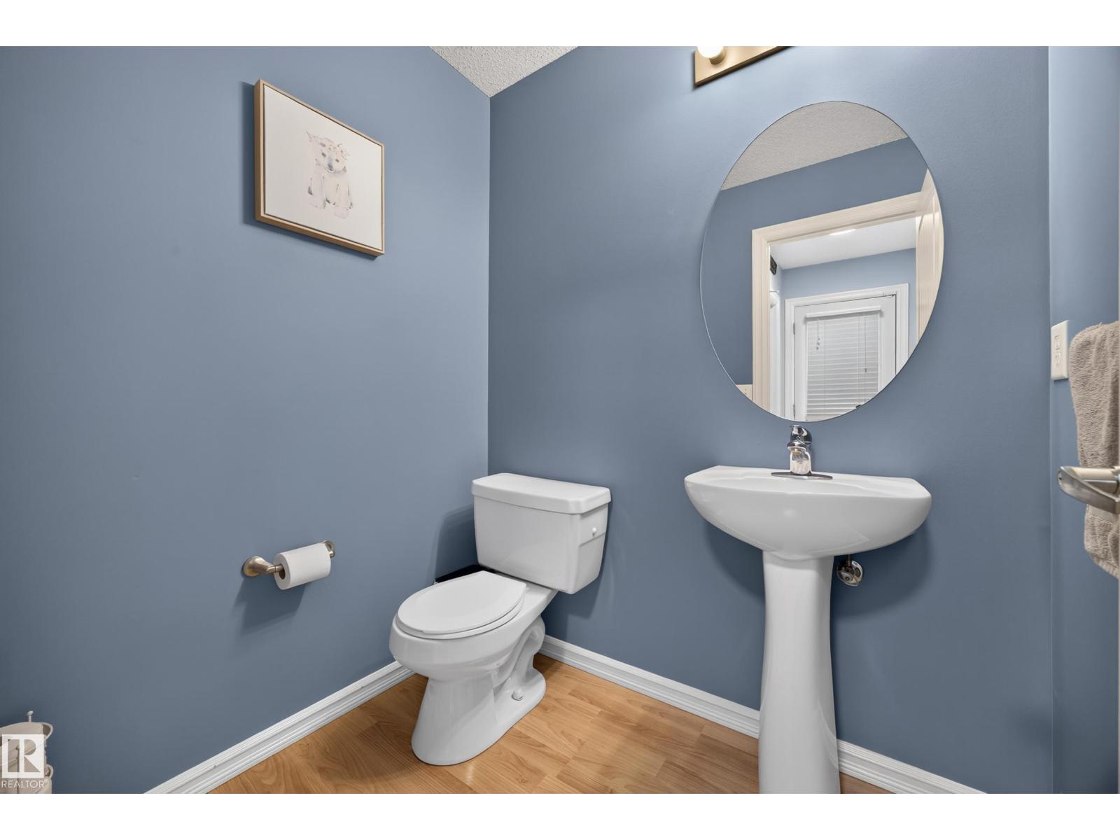
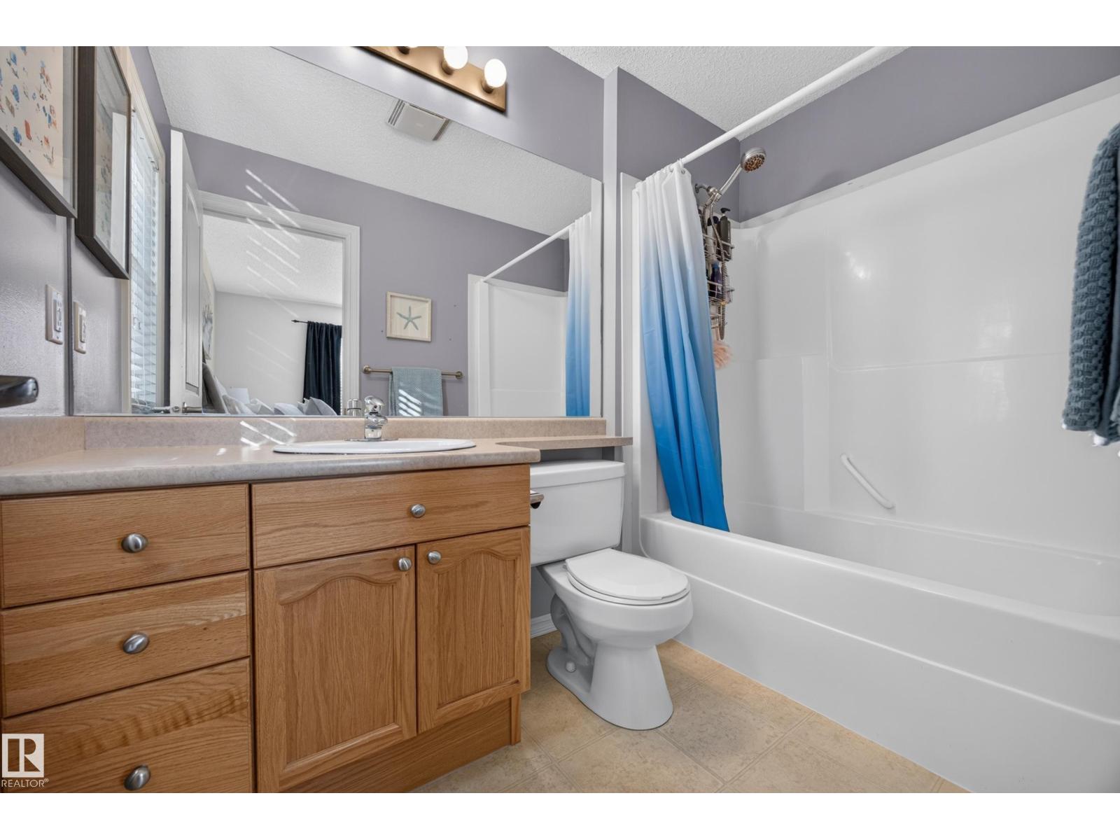
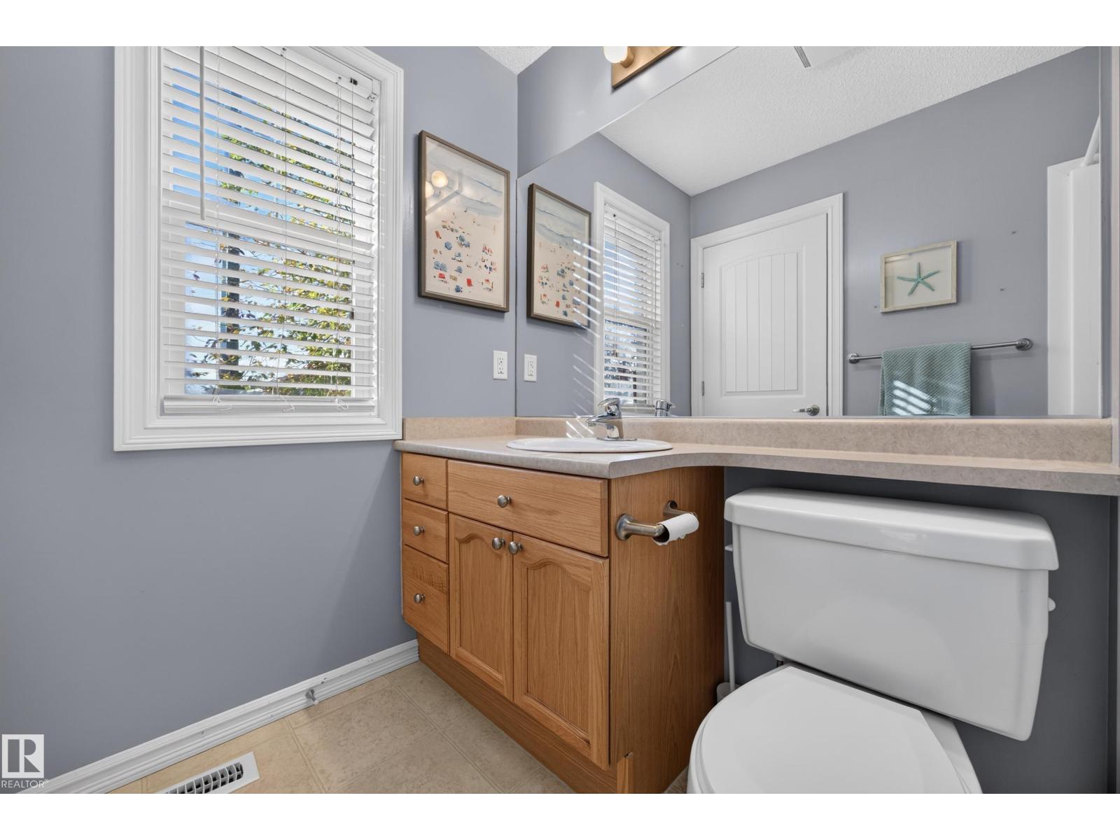
3 bedrooms · 3 bathrooms · 1,522 sq ft · Built 2007 · House
About this home
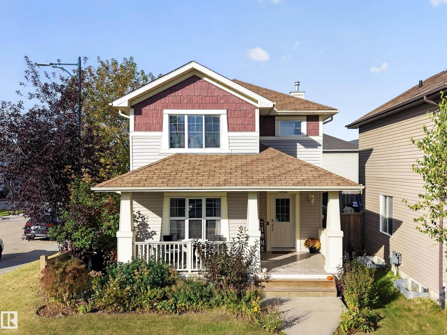
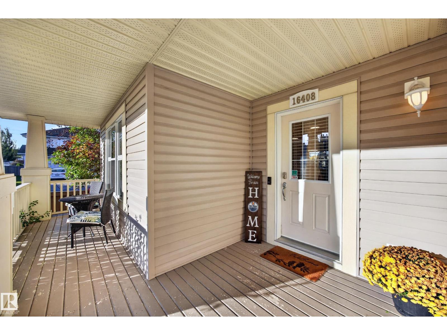
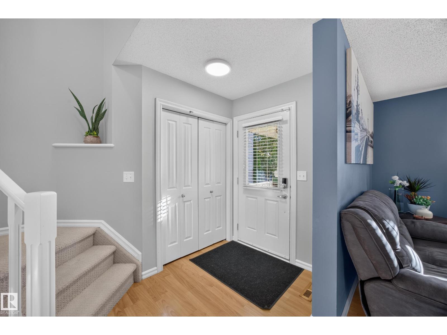
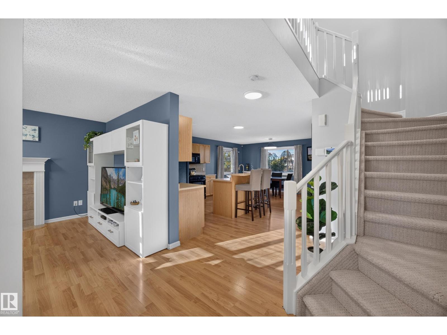
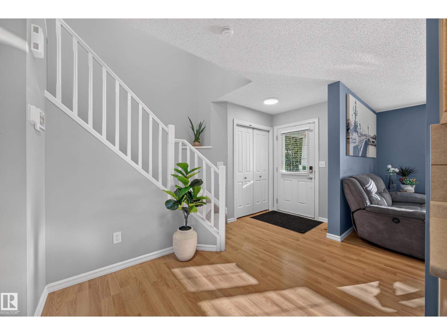
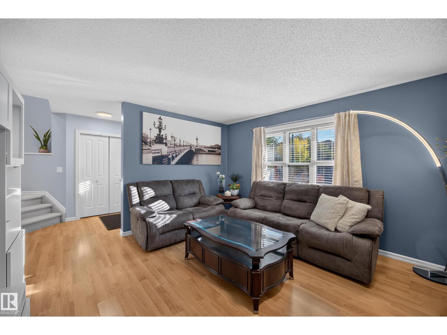
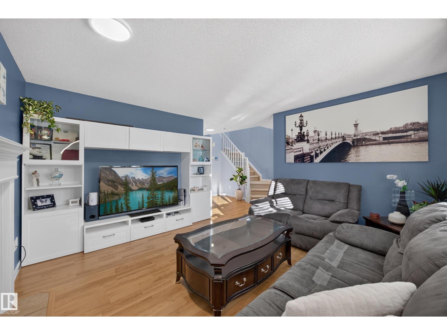
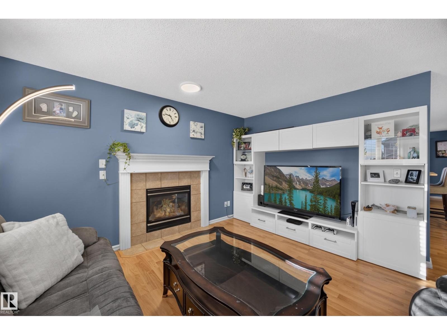
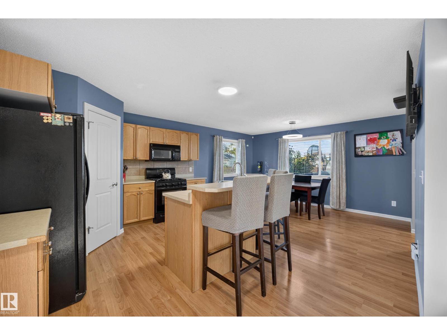
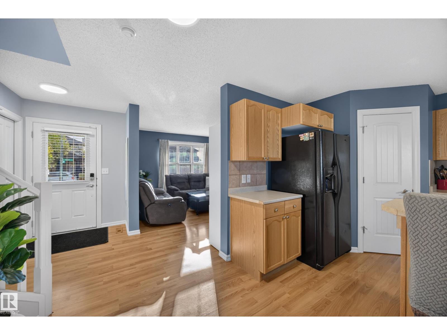
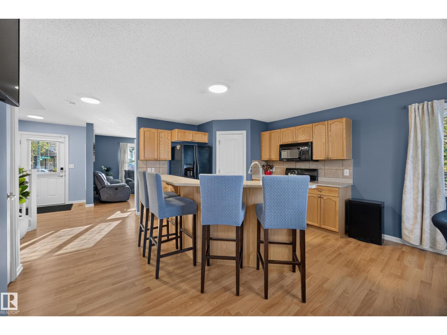
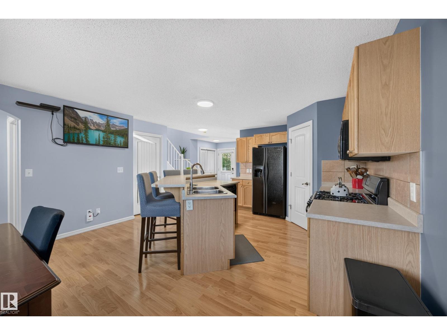
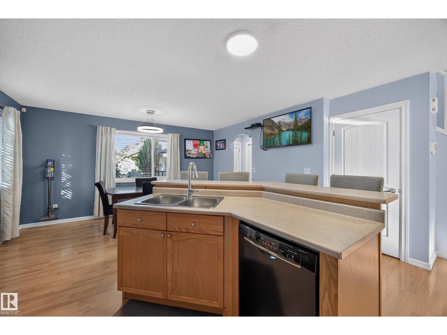
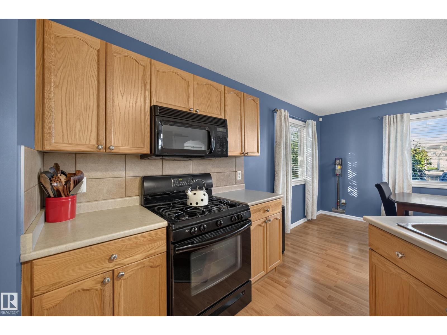
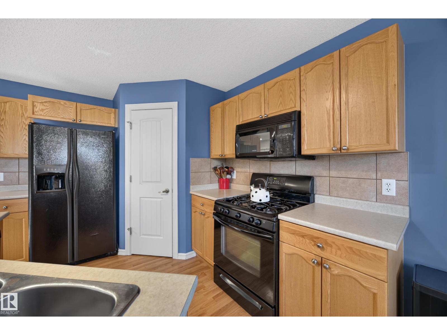
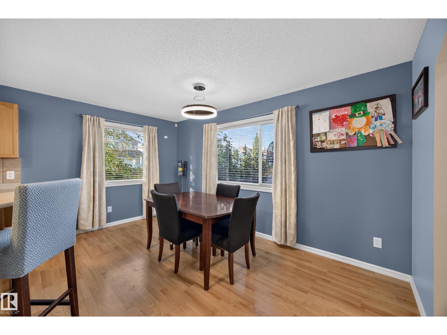
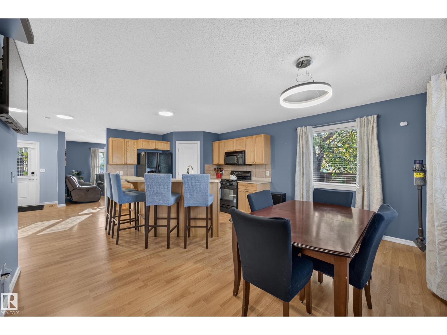
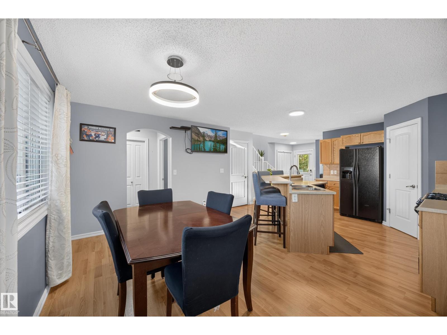
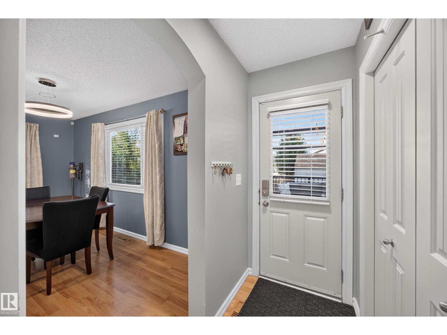
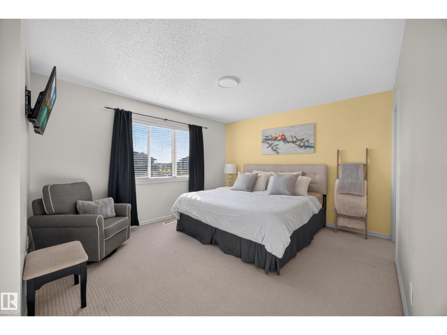
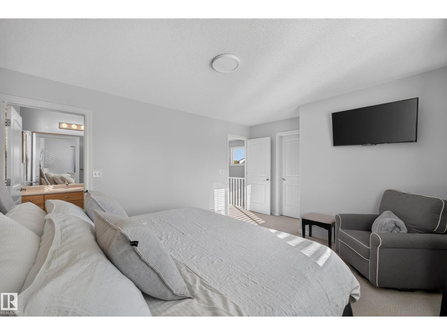
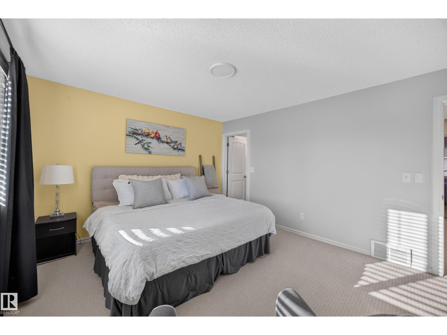
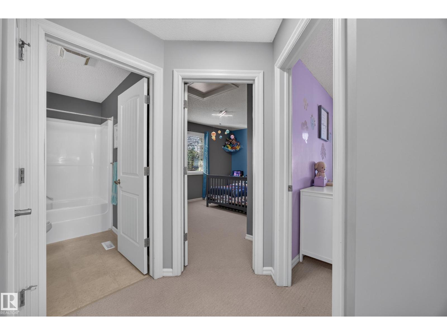
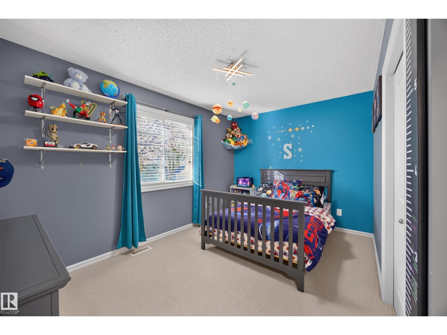
Discover classic charm and modern living in this beautiful Craftsman-style 2-storey home set on a big sunny corner lot. The light-filled kitchen features a spacious dining area designed for both everyday meals and easy entertaining. In the living room, a cozy gas fireplace serves as the main focal point, complemented by elegant built-in storage. Step outside to your private, fully landscaped backyard complete with a deck and gazebo, perfect for summer relaxation. Upstairs offers three comfortable bedrooms, including a primary suite with a walk-in closet and private ensuite. Downstairs, the unfinished basement awaits your custom touch, offering endless potential for extra living space. Complete with rear lane access to a powered area ready for a future double garage! (id:67053)
Property details
Property
- List price
- $439,000
- Style
- House
- Year built
- 2007
- Living area
- 1,522 square feet
- MLS® number
- E4511110
Interior
- Bedrooms
- 3
- Bathrooms
- 3
- Basement
- Unfinished, Full
- Appliances
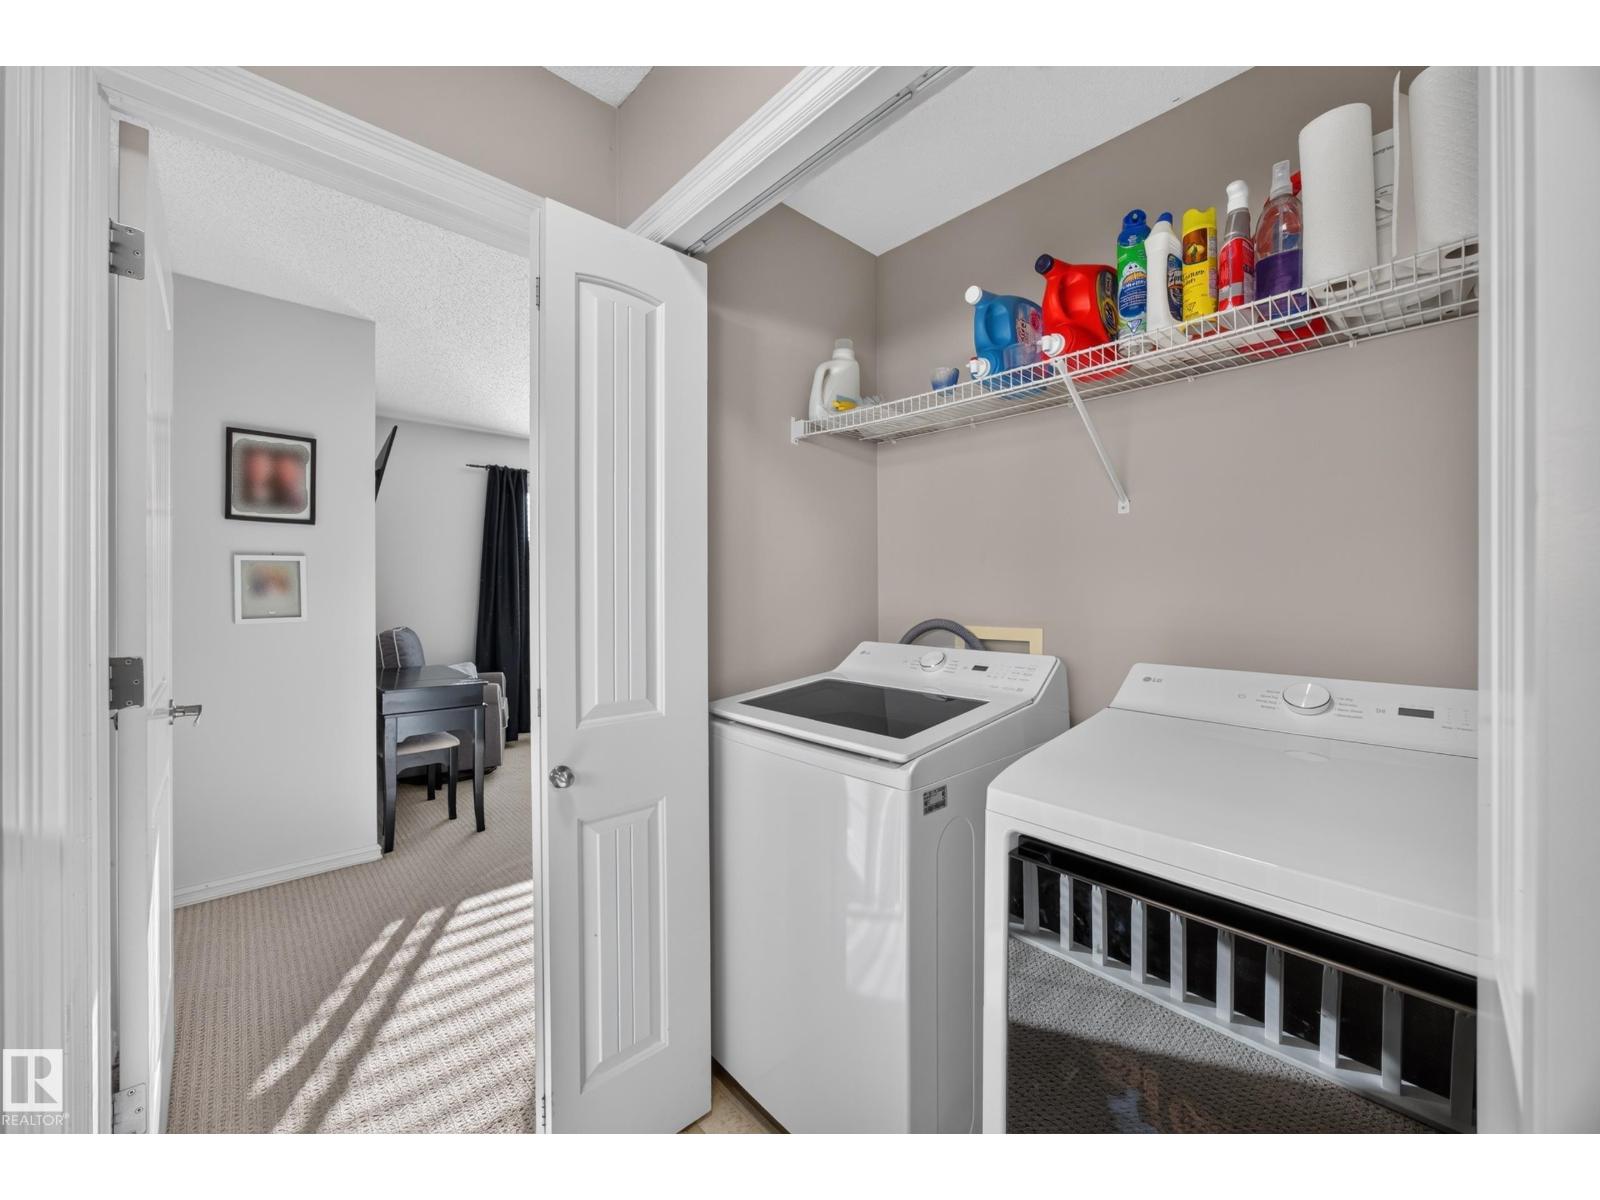
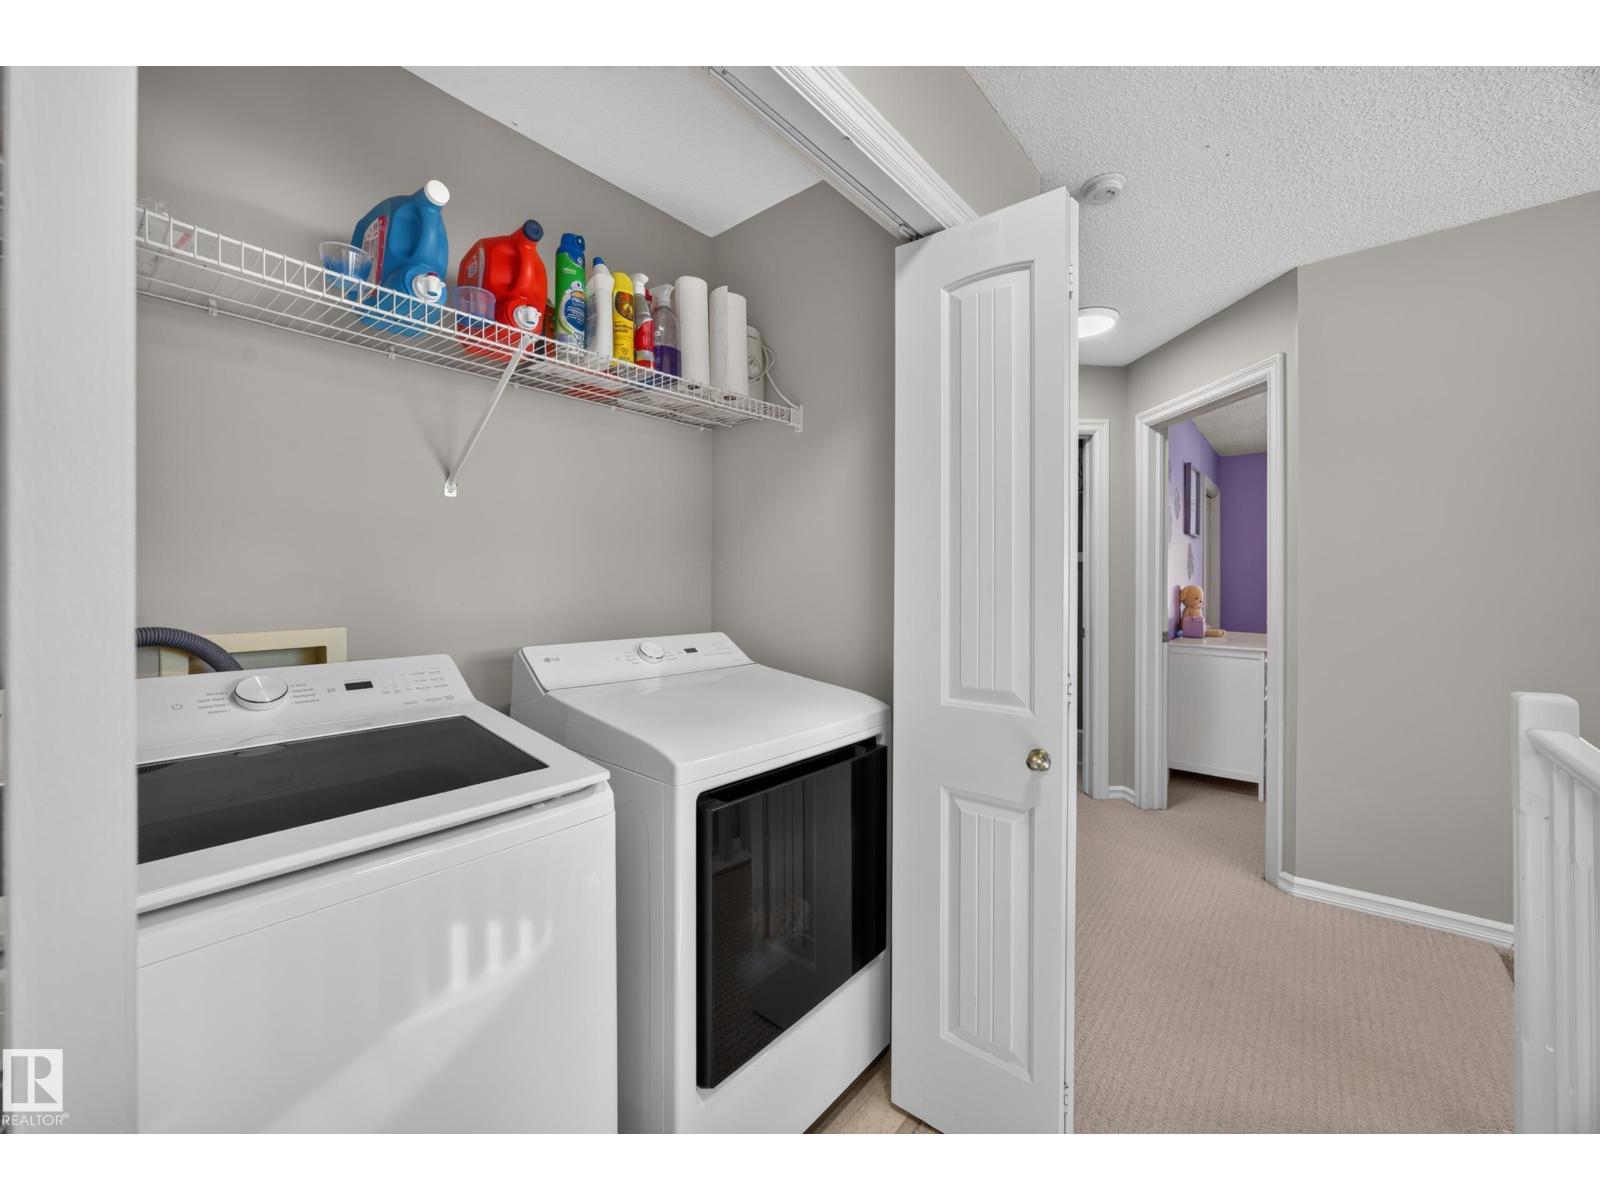
- Washer, Refrigerator, Gas stove(s), Dishwasher, Dryer, Alarm System, Freezer, Microwave Range Hood Combo, Storage Shed, Window Coverings
Systems
- Heating
- Forced air
Parking
- Parking
- No Garage
Condo fee
- Ownership
- Freehold
City assessment
- Assessed value
- $413,500 (2025)
- Assessment class
- Residential
Lot & site
- Lot size
- 345 m² (3,716 sq ft)
- Lot features
- Corner Site, Flat site, Lane, Closet Organizers
- Site influences
- Corner Site, Flat site, Lane, Closet Organizers
- Community
- Hollick-Kenyon
Rooms
Main level
- Living room13.0 × 14.0 meters
- Dining room14.7 × 6.4 meters
- Kitchen14' x 17'2"
Upper Level
- Primary Bedroom12' x 15'
- Bedroom 29'1"
- Bedroom 314' x 12"
More homes in Hollick-Kenyon
All 26 homes for sale in Hollick-Kenyon, newest first, with schools, parks and what the neighbourhood sells for.
Listing courtesy of Exp Realty. Listing data is provided under copyright by the REALTORS® Association of Edmonton via the CREA Data Distribution Facility (DDF®). Information is deemed reliable but is not guaranteed accurate by CREA, the board, or Real Living, and should be independently verified. Not intended to solicit properties currently listed for sale.