16280 51 Street NW
Hollick-Kenyon · Edmonton, AB T5Y 3C8
MLS® E4509290 · Listing courtesy of Royal Lepage Arteam Realty
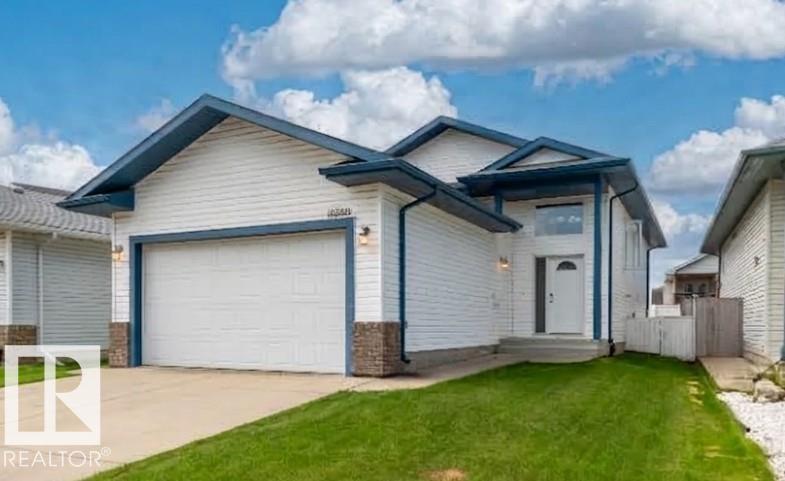
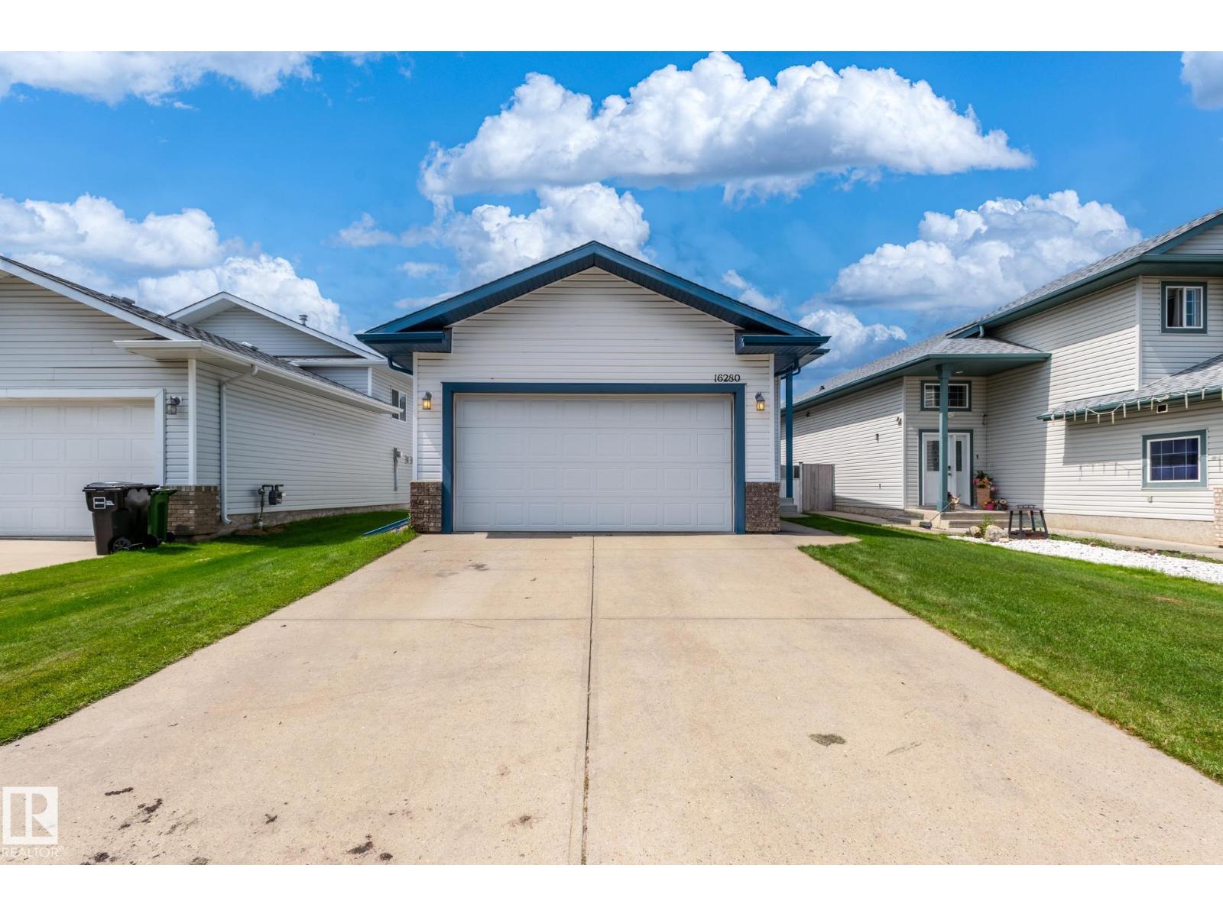
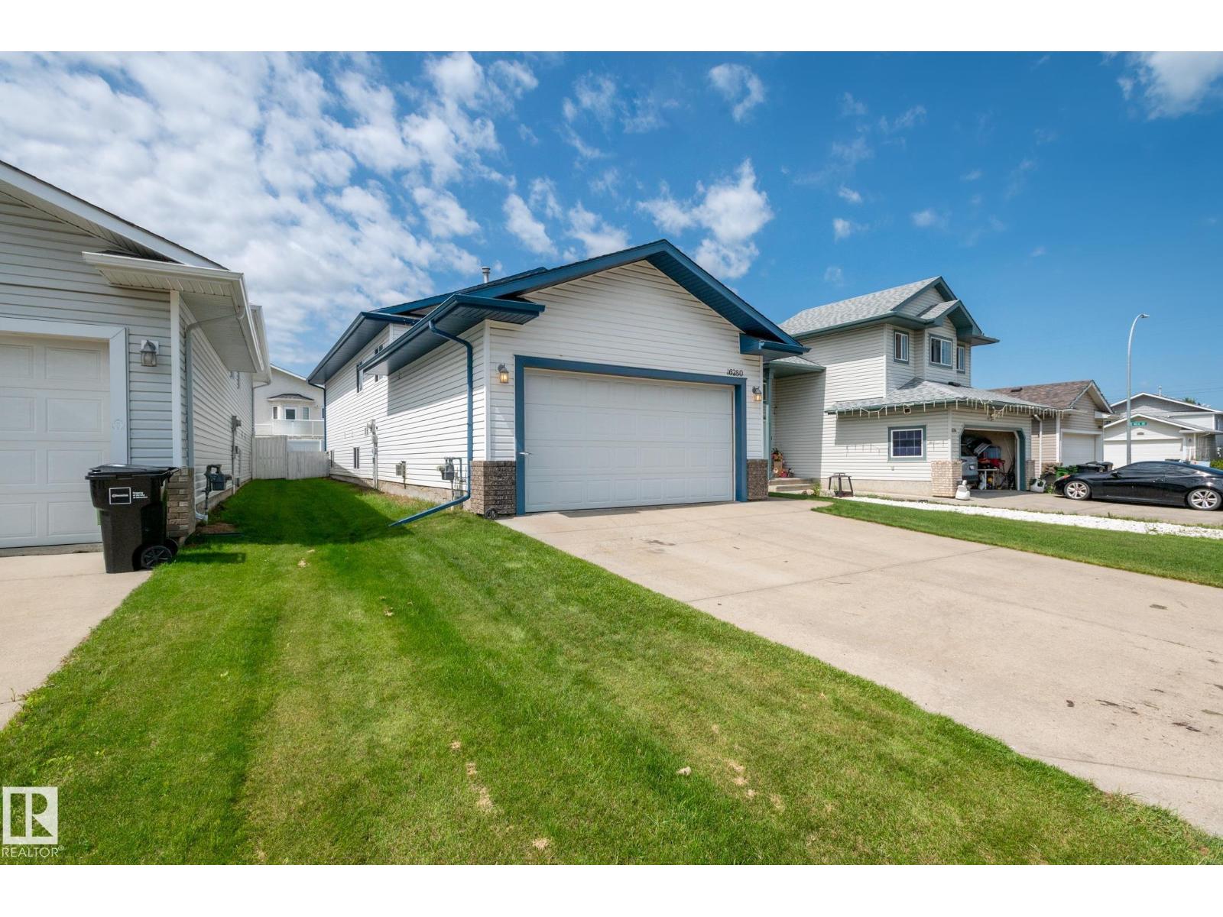
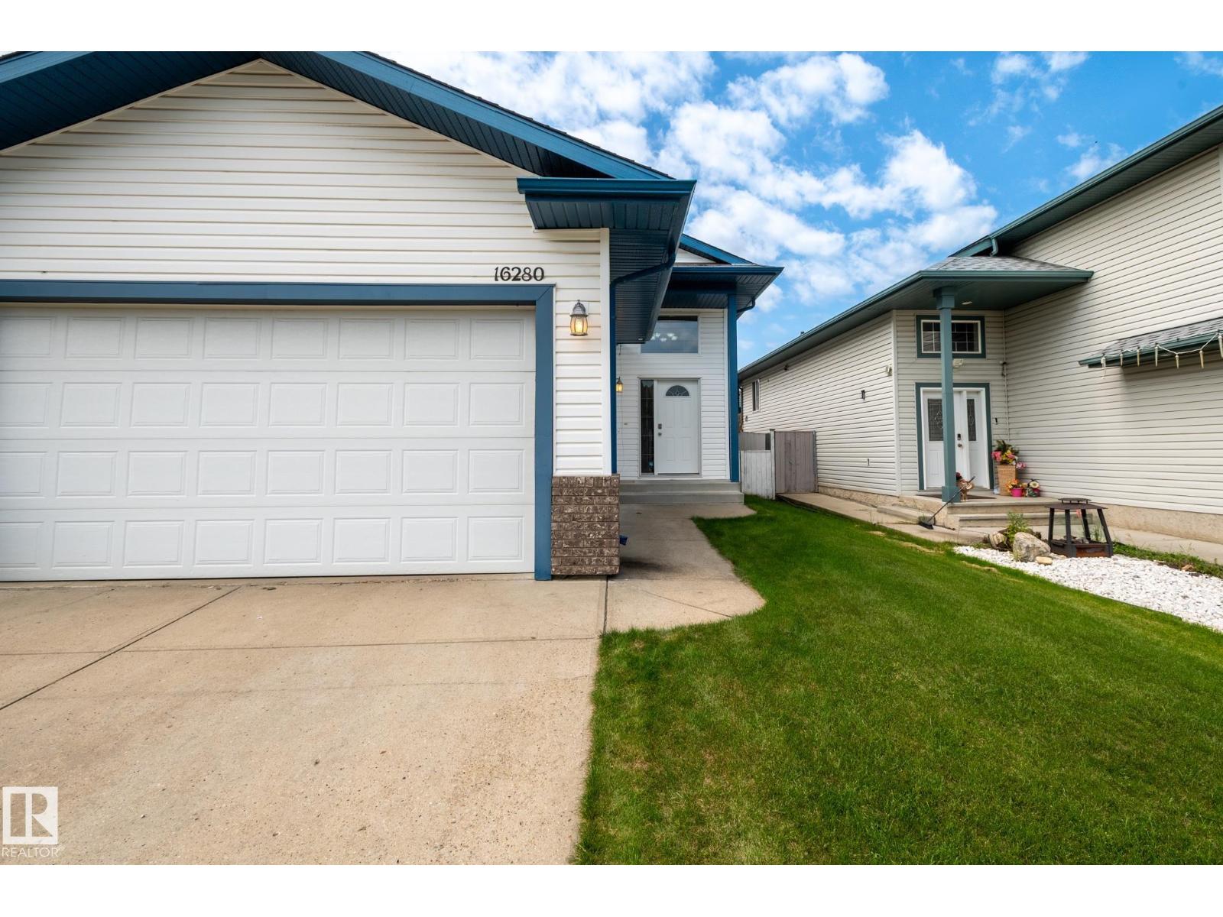
5 bedrooms · 3 bathrooms · 1,240 sq ft · Built 2005 · Bi-level house
About this home
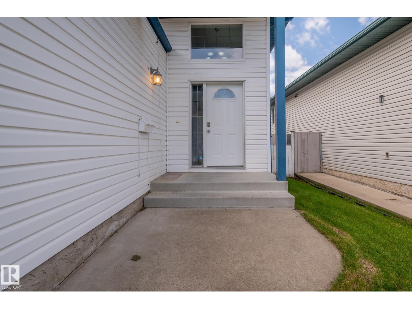
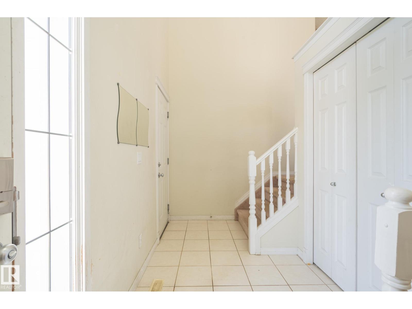
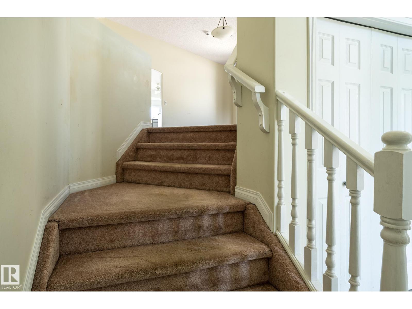
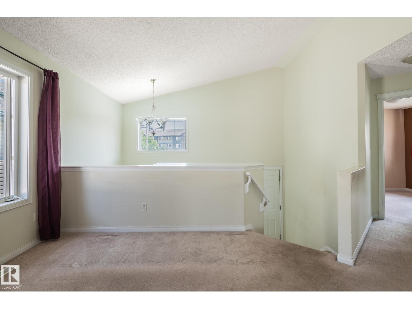
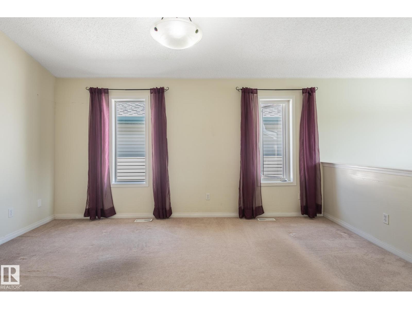
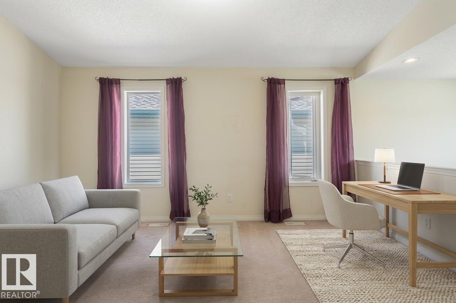
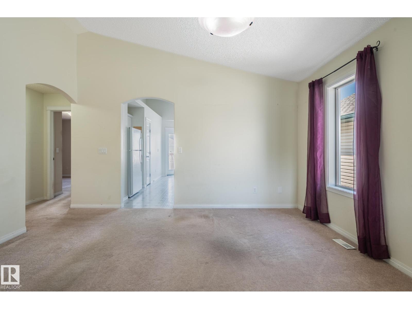
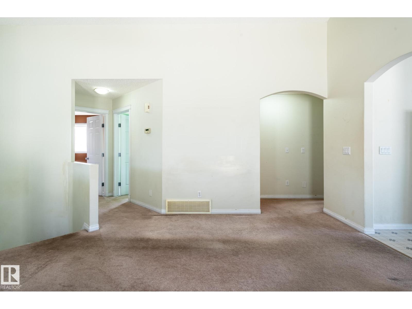
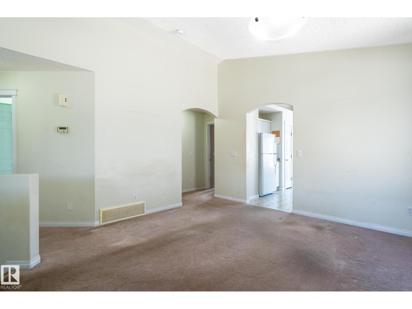
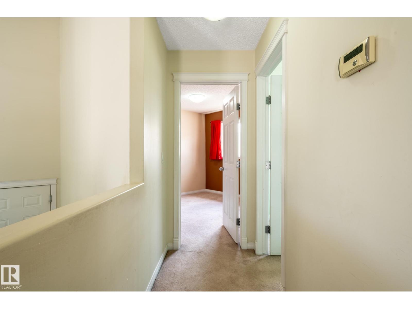
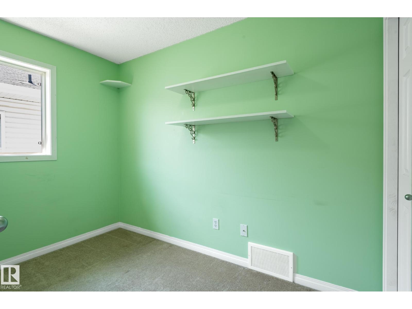
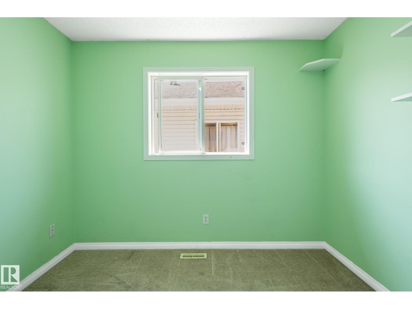
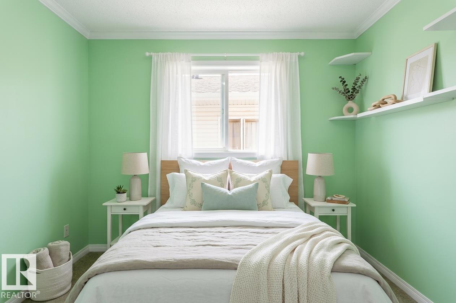
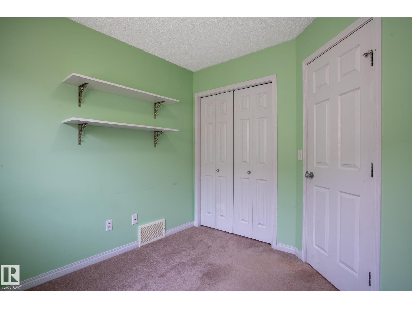
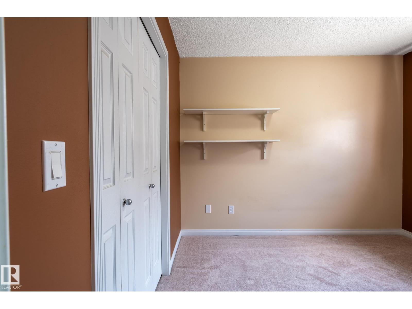
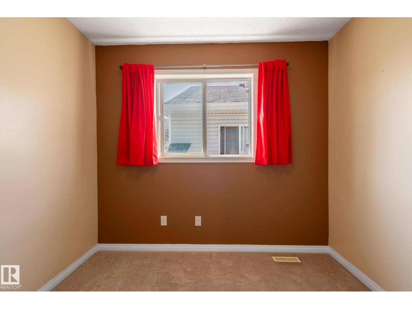
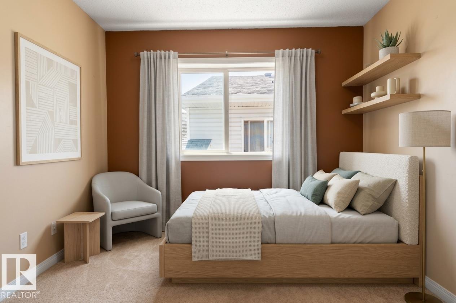
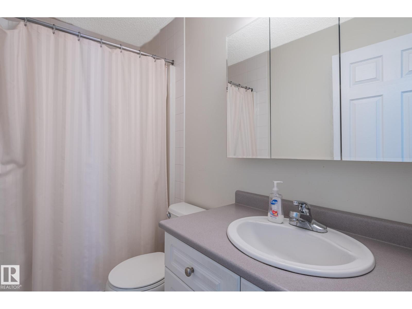
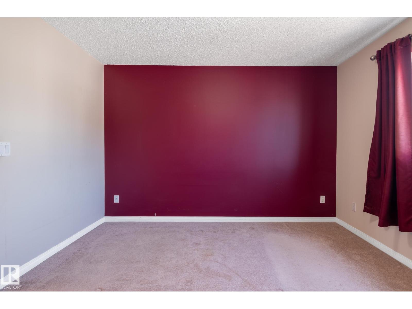
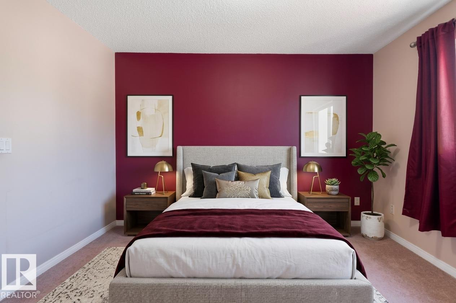
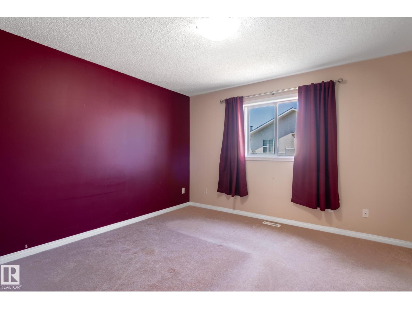
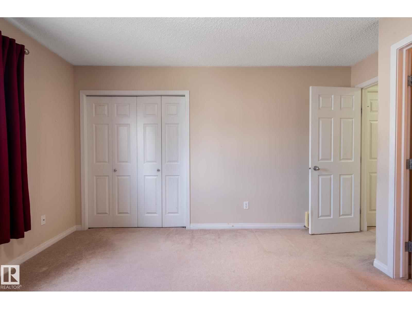
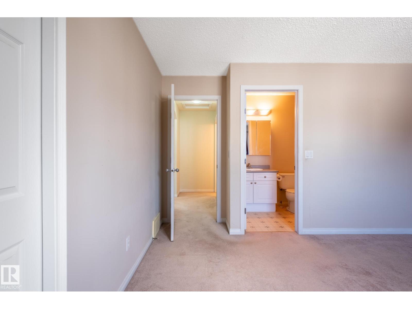
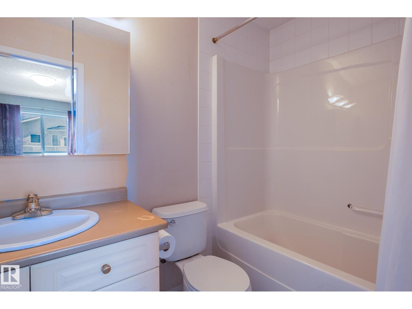
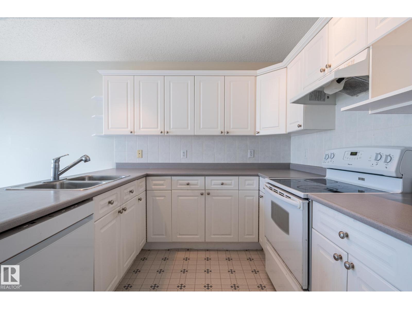
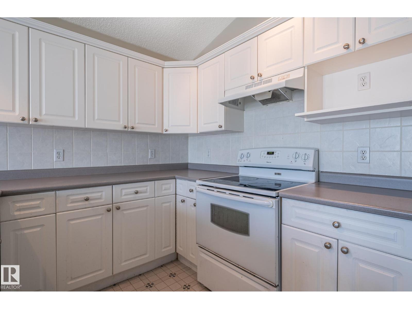
This spacious 5-bedroom bilevel in Hollick-Kenyon has space for a large family, a fantastic open concept layout for hosting, and super easy access to Anthony Henday Drive and nearby endless walking and biking trails. Upstairs, high vaulted ceilings and tons of natural light make the main level feel open and airy. You’ll find three bedrooms up here, including a primary suite with its own private full bath. The kitchen and dining area flow right out onto a maintenance-free composite deck that’s built for simple outdoor hanging and summer BBQs. Downstairs doesn't feel like a typical basement at all thanks to 8.5-foot ceilings and huge windows. It's fully finished and adds two extra bedrooms and a massive 4-piece bathroom, bringing the total finished space to over 2,000 square feet! You also get an insulated garage that already has a gas hookup for a heater. It’s completely move-in ready—just unpack, settle in, and make it yours! (id:67053)
Property details
Property
- List price
- $445,000
- Style
- Bi-level
- Year built
- 2005
- Living area
- 1,240 square feet
- MLS® number
- E4509290
Interior
- Bedrooms
- 5
- Bathrooms
- 3
- Basement
- Finished, Full
- Appliances
- Washer, Refrigerator, Dishwasher, Stove, Dryer, Freezer, Hood Fan, Window Coverings, Garage door opener remote(s), Fan
Systems
- Heating
- Forced air
Parking
- Parking
- Attached Garage
Condo fee
- Ownership
- Freehold
City assessment
- Assessed value
- $457,000 (2025)
- Assessment class
- Residential
Lot & site
- Lot size
- 423 m² (4,555 sq ft)
- Lot features
- Closet Organizers, Exterior Walls- 2x6", No Smoking Home
- Site influences
- Closet Organizers, Exterior Walls- 2x6", No Smoking Home, Public Swimming Pool
- Community
- Hollick-Kenyon
Rooms
Main level
- Living room4.37 × 4.72 meters
- Dining room3.66 × 2.8 meters
- Kitchen4.37 × 2.68 meters
- Primary Bedroom3.77 × 4.15 meters
- Bedroom 23.04 × 3.23 meters
- Bedroom 33.04 × 2.92 meters
Lower level
- Bedroom 43.55 × 2.97 meters
- Bedroom 54.24 × 2.8 meters
- Recreation room4.22 × 6.58 meters
- Storage4.36 × 3.04 meters
- Utility room3.59 × 5.64 meters
More homes in Hollick-Kenyon
All 26 homes for sale in Hollick-Kenyon, newest first, with schools, parks and what the neighbourhood sells for.
Listing courtesy of Royal Lepage Arteam Realty. Listing data is provided under copyright by the REALTORS® Association of Edmonton via the CREA Data Distribution Facility (DDF®). Information is deemed reliable but is not guaranteed accurate by CREA, the board, or Real Living, and should be independently verified. Not intended to solicit properties currently listed for sale.