#301 – 16235 51 Street NW
Hollick-Kenyon · Edmonton, AB T5Y 0V3
MLS® E4508712 · Listing courtesy of The E Group Real Estate
2 bedrooms · 2 bathrooms · 1,051 sq ft · Built 2011 · Condo
About this home
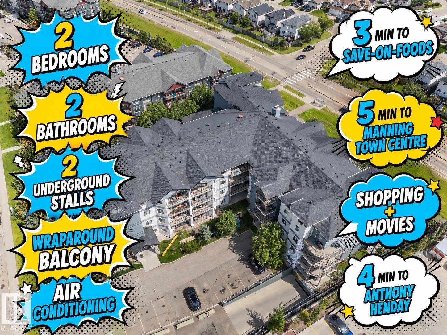
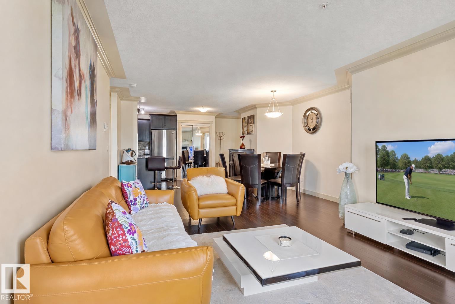
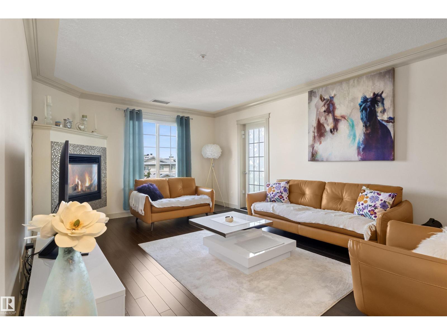
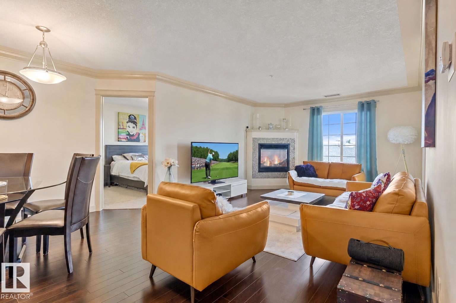
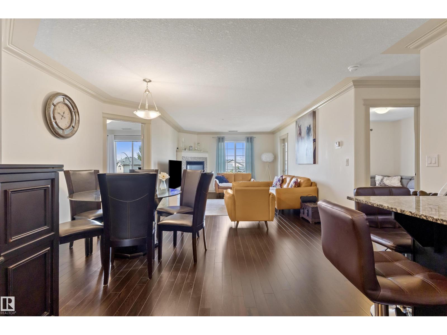
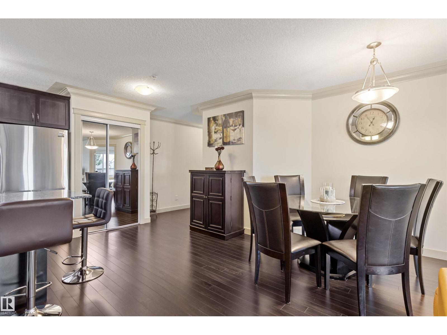
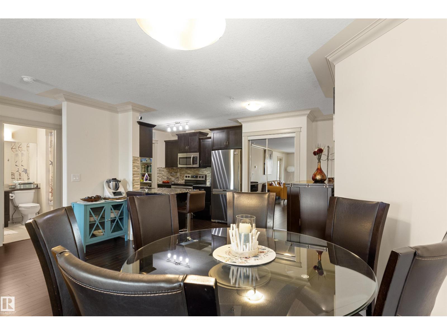
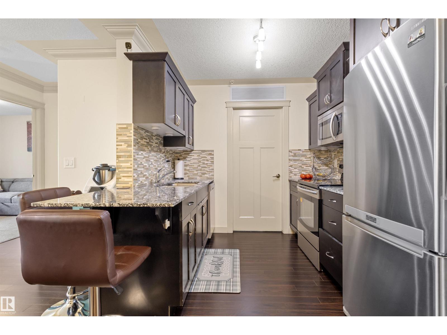
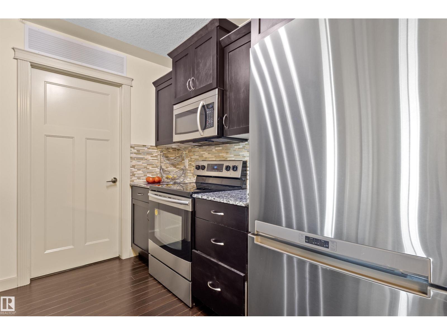
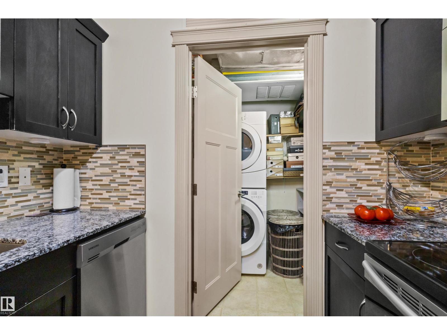
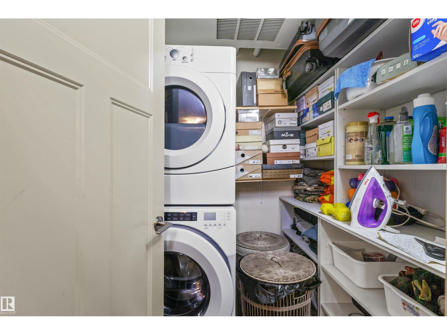
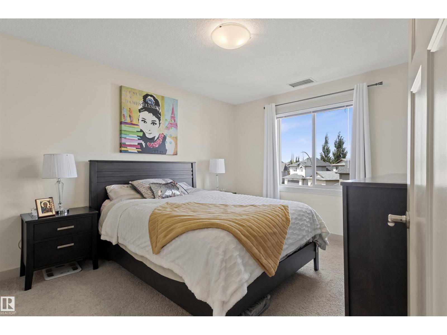
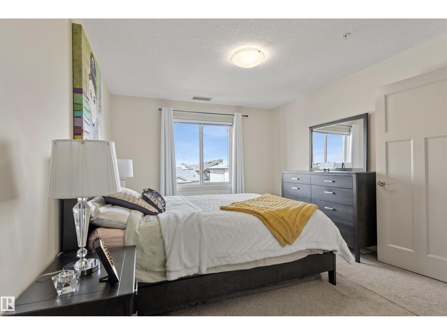
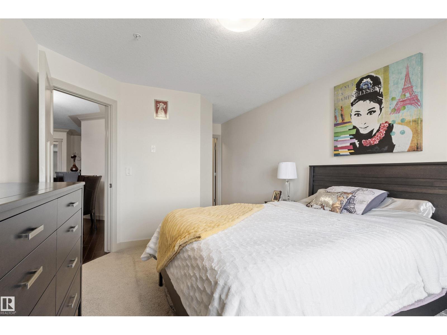
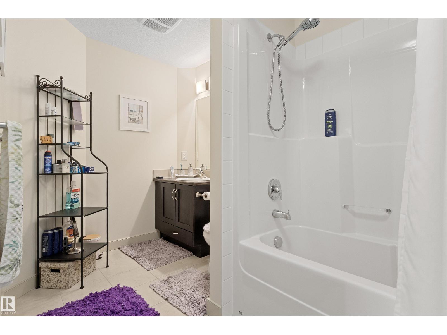
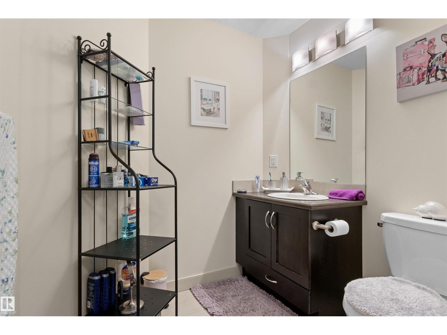
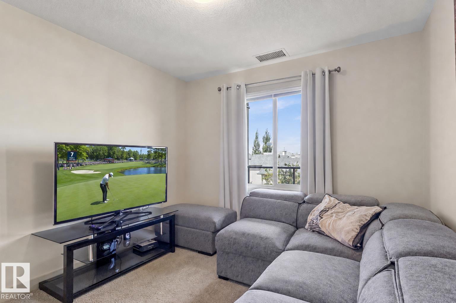
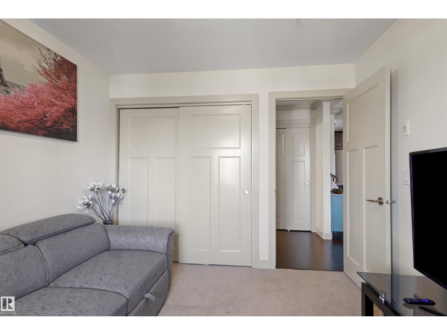
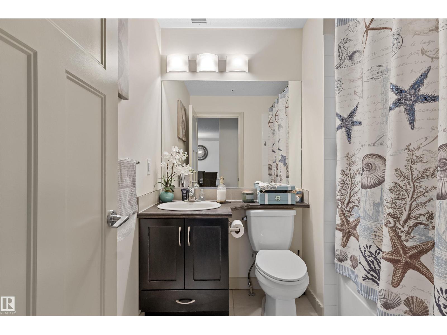
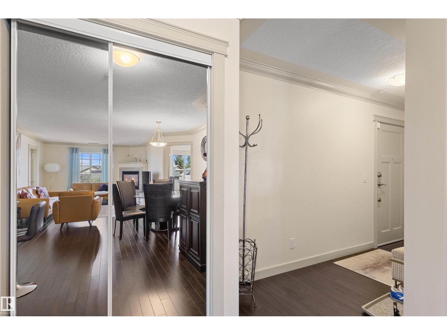
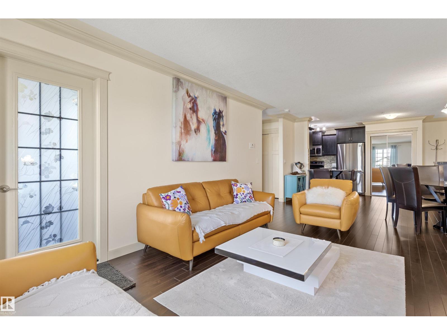
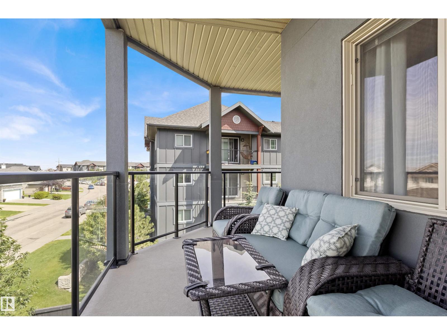
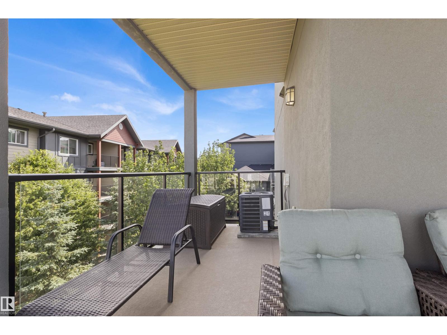
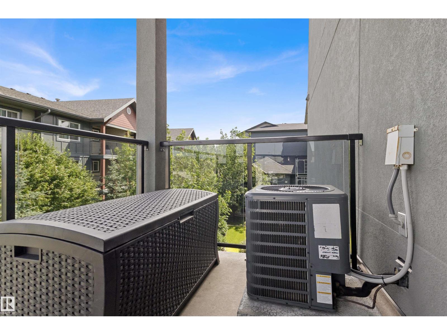
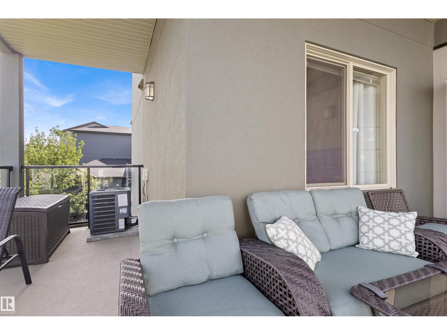
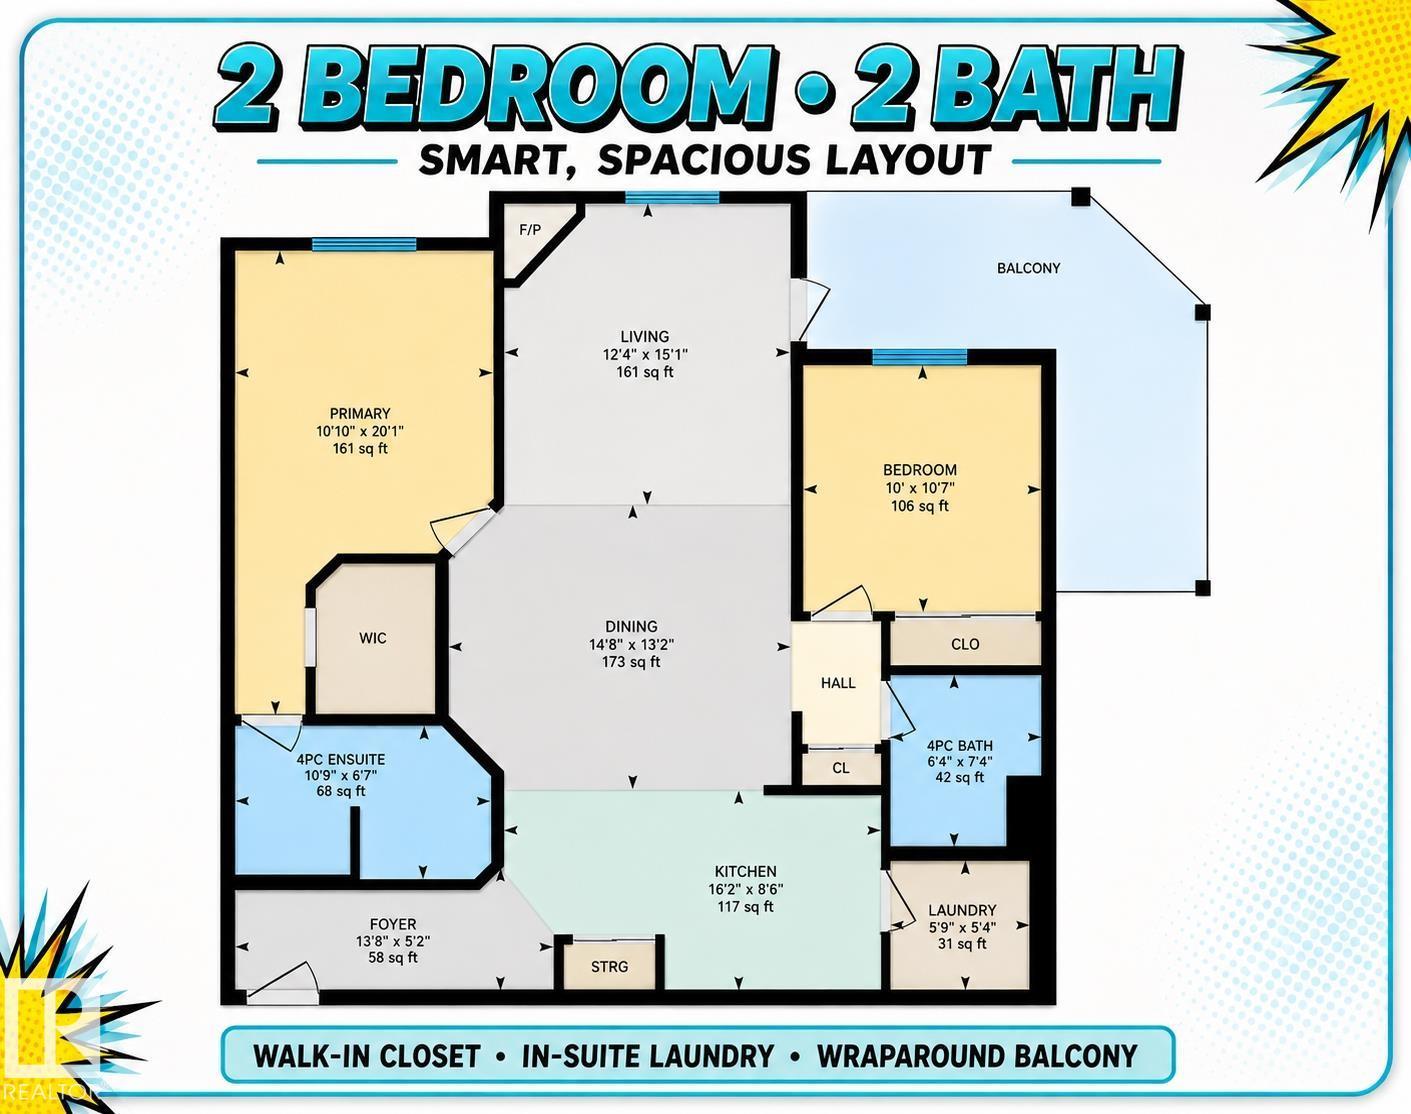
Enjoy comfortable, low-maintenance living in this air-conditioned 2-bedroom, 2-bathroom condo in Hollick-Kenyon. The open-concept layout connects the kitchen, dining area and spacious living room, providing plenty of room for everyday living and entertaining. The kitchen features granite countertops, stainless steel appliances, rich cabinetry and a raised eating bar. The primary bedroom offers a walk-in closet and private 4-piece ensuite, while the second bedroom is conveniently located near another full bathroom. Step outside onto the large wraparound balcony, or enjoy the convenience of in-suite laundry, excellent storage and two underground parking stall, a rare and valuable feature. Building amenities include a fitness room, sauna and social room. Located close to Hollick-Kenyon Landing, schools, parks, transit, restaurants and everyday shopping, with quick access to Manning Drive and Anthony Henday. (id:67053)
Property details
Property
- List price
- $199,900
- Style
- Apartment
- Year built
- 2011
- Living area
- 1,051 square feet
- MLS® number
- E4508712
Interior
- Bedrooms
- 2
- Bathrooms
- 2
- Basement
- Other, See Remarks, See Remarks
- Appliances
- Washer, Refrigerator, Dishwasher, Stove, Dryer, Microwave Range Hood Combo, Window Coverings, Garage door opener, Garage door opener remote(s), Fan
Systems
- Heating
- Coil Fan
Parking
- Parking
- Underground
Condo fee
- Fee
- $680 monthly
- Includes
- Landscaping, Property Management, Heat, Water, Insurance, Other, See Remarks
- Ownership
- Condo/Strata
City assessment
- Assessed value
- $171,000 (2025)
- Assessment class
- Residential
Lot & site
- Lot features
- Flat site, Park/reserve, No Animal Home, No Smoking Home
- Site influences
- Flat site, Park/reserve, No Animal Home, No Smoking Home, Public Swimming Pool
- Community
- Hollick-Kenyon
Rooms
Main level
- Living room3.77 × 3.98 meters
- Dining room4.48 × 3.75 meters
- Kitchen4.93 × 2.58 meters
- Primary Bedroom3.3 × 6.11 meters
- Bedroom 23.05 × 3.23 meters
The building
Hollick Kenyon Estates: sold prices, condo fees and every unit for sale in the building.
More homes in Hollick-Kenyon
All 26 homes for sale in Hollick-Kenyon, newest first, with schools, parks and what the neighbourhood sells for.
Listing courtesy of The E Group Real Estate. Listing data is provided under copyright by the REALTORS® Association of Edmonton via the CREA Data Distribution Facility (DDF®). Information is deemed reliable but is not guaranteed accurate by CREA, the board, or Real Living, and should be independently verified. Not intended to solicit properties currently listed for sale.