#5 – 5120 164 Avenue NW
Hollick-Kenyon · Edmonton, AB T5Y 0L7
MLS® E4506619 · Listing courtesy of Royal LePage Noralta Real Estate
$395,000Reduced $26,000 (6.6%) on
3 bedrooms · 4 bathrooms · 1,713 sq ft · Built 2009 · Townhouse
About this home
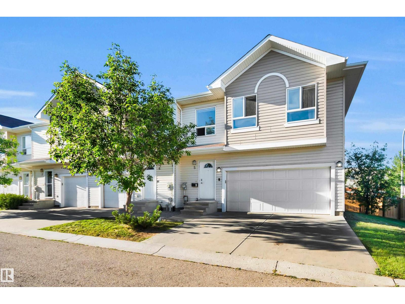
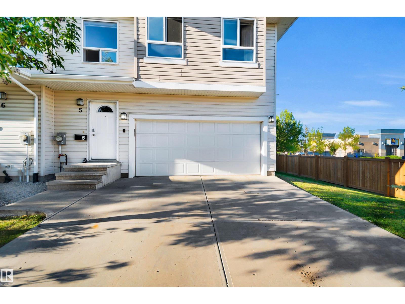
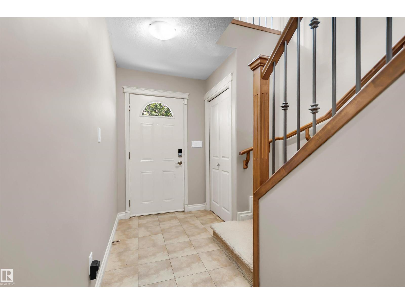
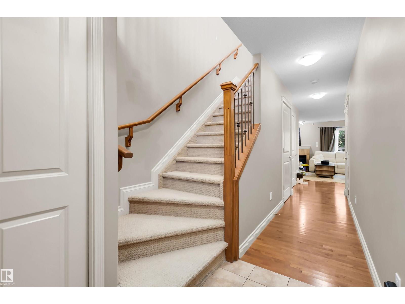
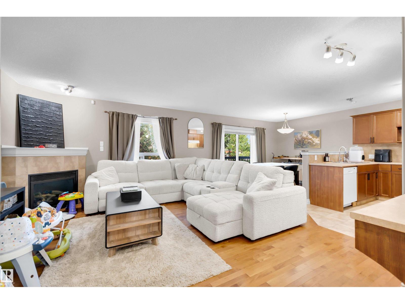
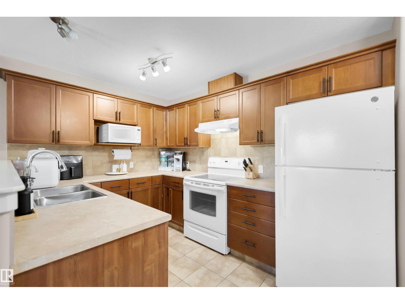
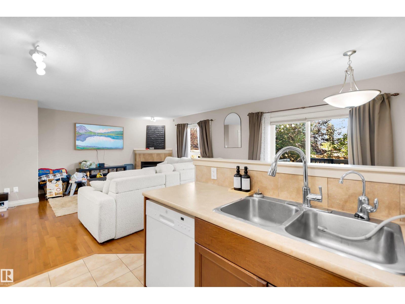
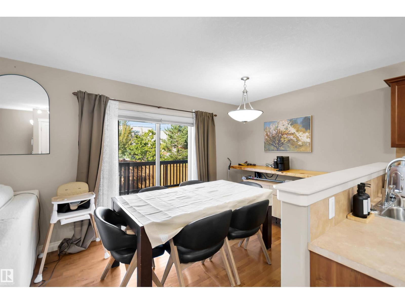
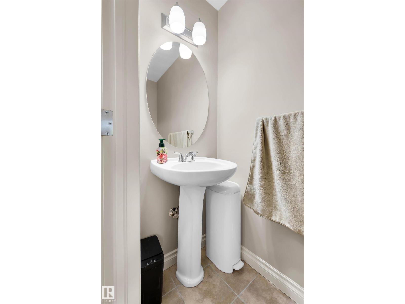
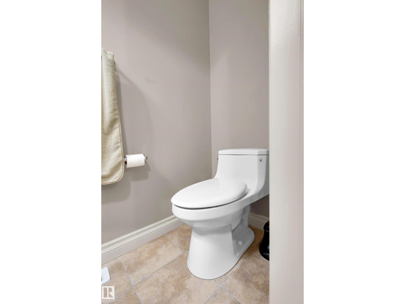
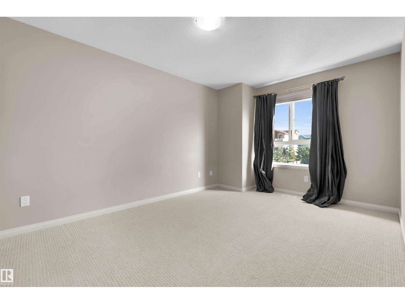
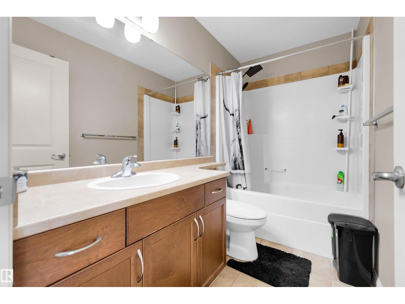
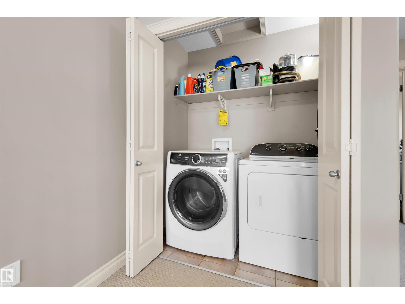
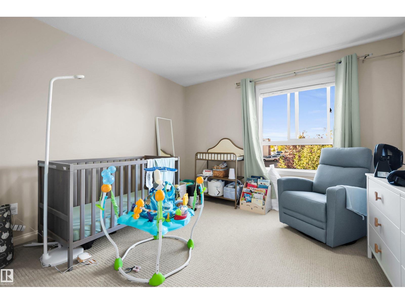
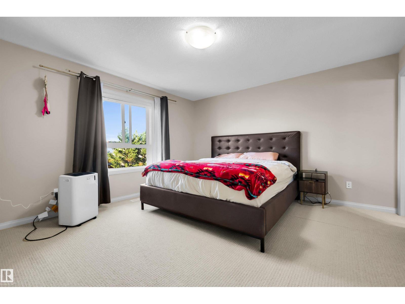
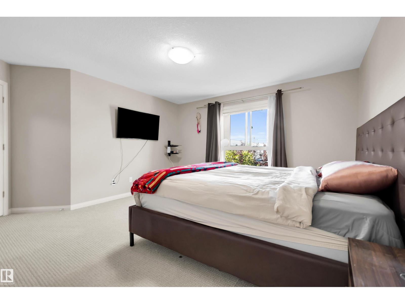
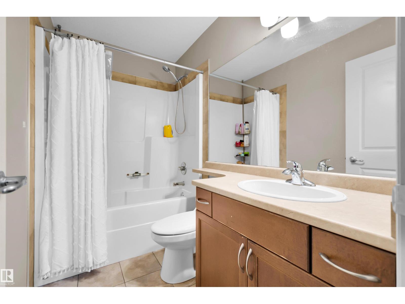
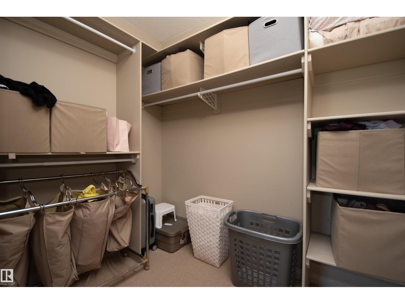
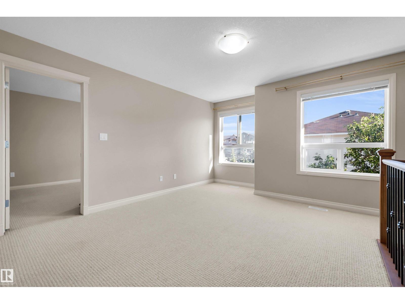
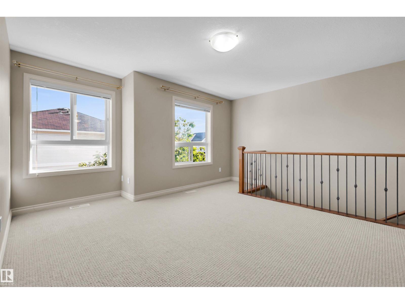
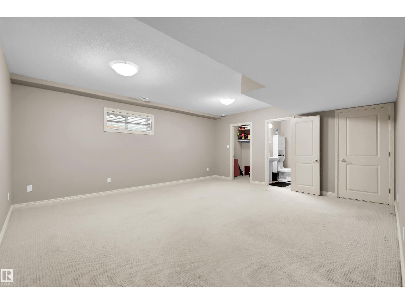
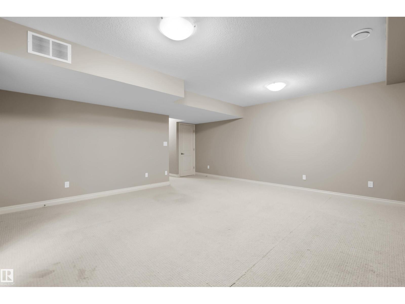
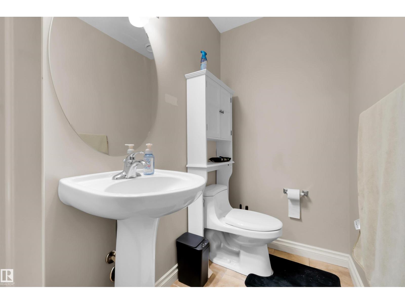
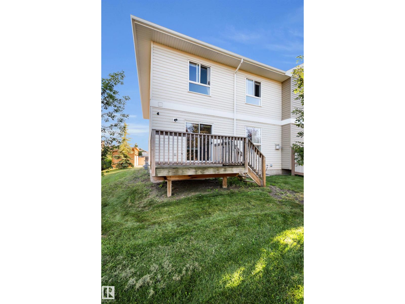
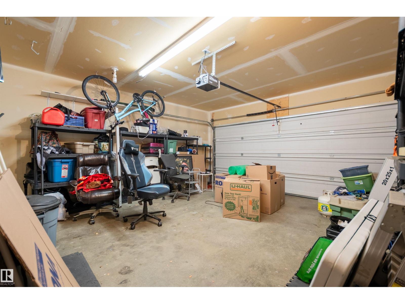
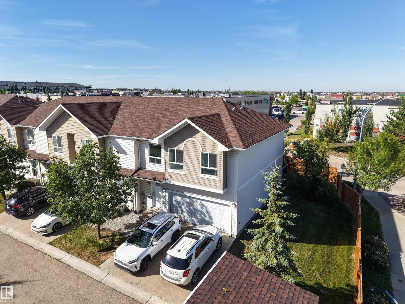
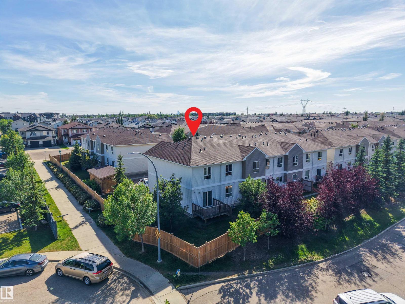
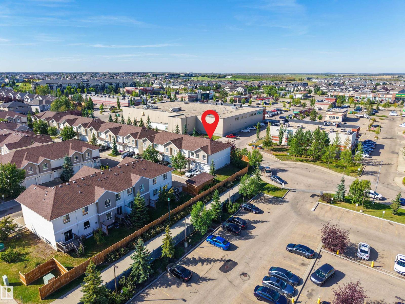
SPACIOUS END-UNIT TOWN HOME in the desirable north east Edmonton community of HOLLICK-KENYON! With over 1,700 SQ FT ABOVE GRADE, a FULLY FINISHED BASEMENT and a DOUBLE ATTACHED GARAGE, this END-UNIT IS SPACIOUS. The main floor features a bright living room with FIREPLACE, a functional kitchen, dining area and convenient 2PC BATH. Upstairs you'll find THREE GENEROUS BEDROOMS, including a spacious PRIMARY SUITE with WALK-IN CLOSET and 4PC ENSUITE, plus another 4PC BATH and convenient UPSTAIRS LAUNDRY. The FULLY FINISHED BASEMENT adds even more living space with a LARGE REC ROOM, 2PC BATH and plenty of storage. Ideally located close to SCHOOLS, PARKS, SHOPPING and PUBLIC TRANSPORTATION, this home delivers plenty of space across all three levels in a fantastic HOLLICK-KENYON location. THIS ONE IS READY TO WELCOME YOU HOME! (id:67053)
Property details
Property
- List price
- $369,000
- Previous price
- $395,000
- Price reduced
- Sept. 20, 2026 · $26,000 off
- Style
- Row / Townhouse
- Year built
- 2009
- Living area
- 1,713 square feet
- MLS® number
- E4506619
Interior
- Bedrooms
- 3
- Bathrooms
- 4
- Basement
- Finished, Full
- Appliances
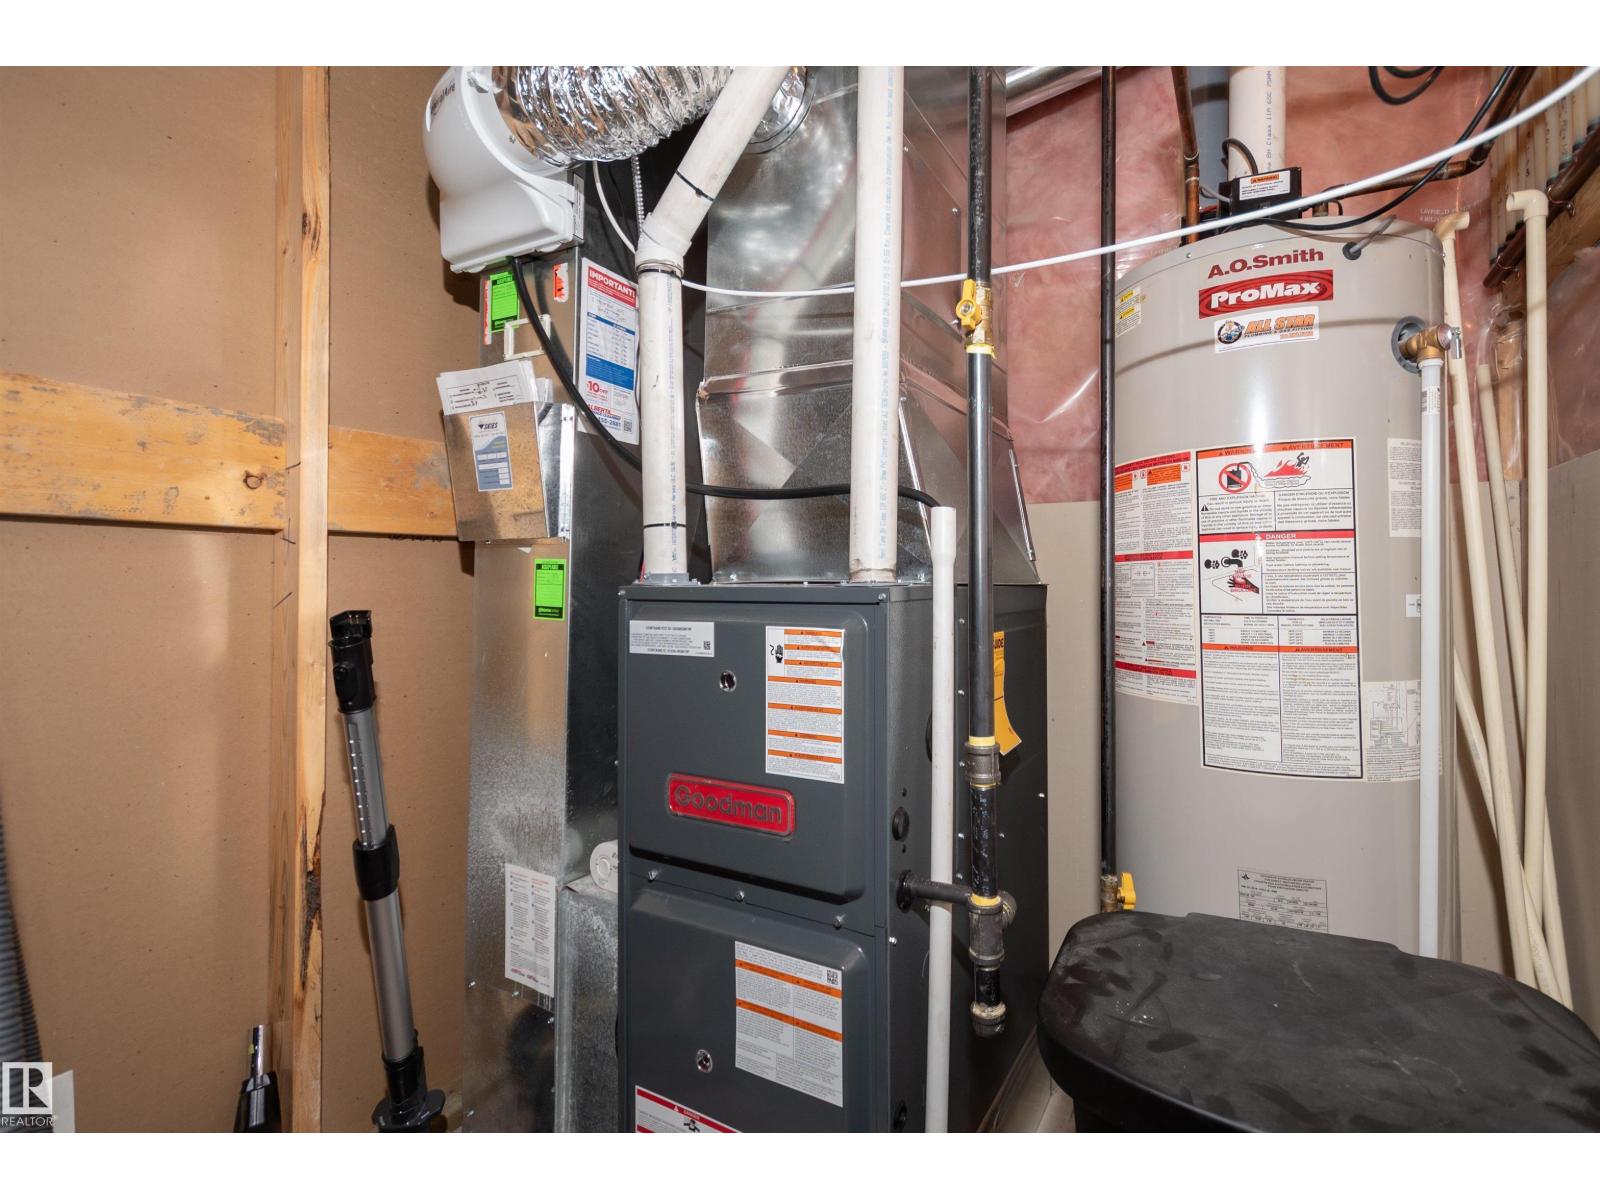
- Washer, Central Vacuum, Dishwasher, Stove, Dryer, Window Coverings, Garage door opener, Garage door opener remote(s)
Systems
- Heating
- Forced air
Parking
- Parking
- Attached Garage
Condo fee
- Fee
- $211 monthly
- Includes
- Property Management, Insurance, Other, See Remarks
- Ownership
- Condo/Strata
City assessment
- Assessed value
- $388,000 (2025)
- Assessment class
- Residential
Lot & site
- Lot size
- 203 m² (2,188 sq ft)
- Lot features
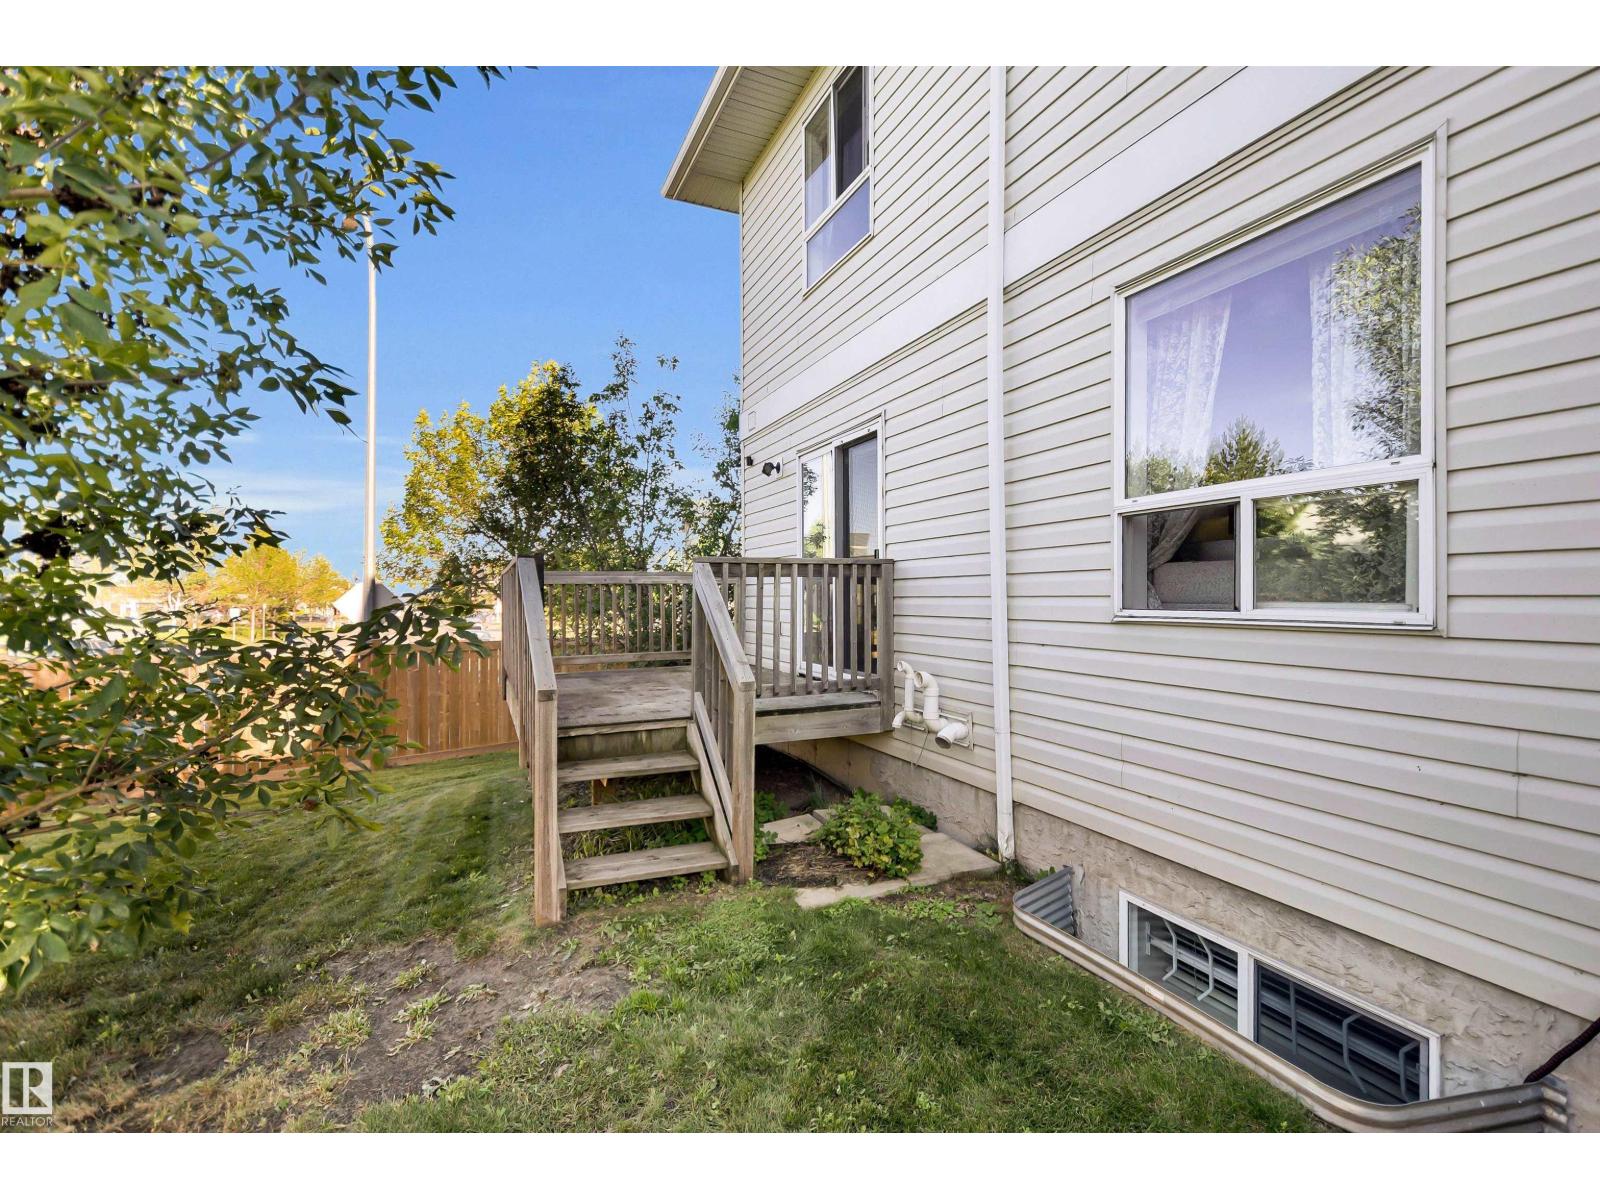
- Corner Site, See remarks
- Site influences
- Corner Site, See remarks
- Community
- Hollick-Kenyon
Rooms
Main level
- Living room4.38 × 5.14 meters
- Dining room3.4 × 3.42 meters
- Kitchen3.4 × 2.41 meters
Upper Level
- Primary Bedroom4.74 × 4.13 meters
- Bedroom 23.52 × 3.33 meters
- Bedroom 33.07 × 4.43 meters
Basement
- Recreation room5.53 × 5.82 meters
More homes in Hollick-Kenyon
All 26 homes for sale in Hollick-Kenyon, newest first, with schools, parks and what the neighbourhood sells for.
Listing courtesy of Royal LePage Noralta Real Estate. Listing data is provided under copyright by the REALTORS® Association of Edmonton via the CREA Data Distribution Facility (DDF®). Information is deemed reliable but is not guaranteed accurate by CREA, the board, or Real Living, and should be independently verified. Not intended to solicit properties currently listed for sale.