16604 59 Street NW
Hollick-Kenyon · Edmonton, AB T5Y 0J2
MLS® E4503985 · Listing courtesy of RE/MAX Elite
$584,900Reduced $15,000 (2.6%) on
5 bedrooms · 4 bathrooms · 1,833 sq ft · Built 2008 · House
About this home
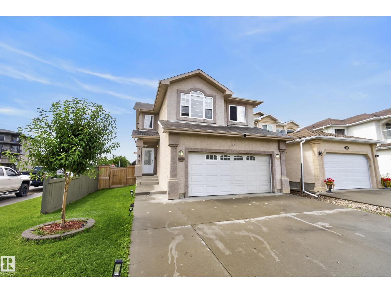
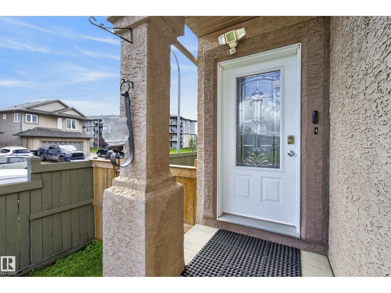
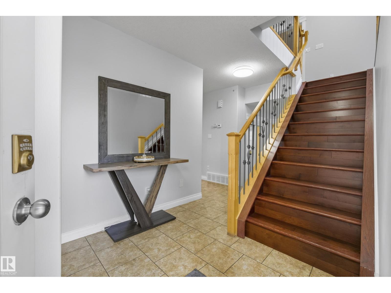
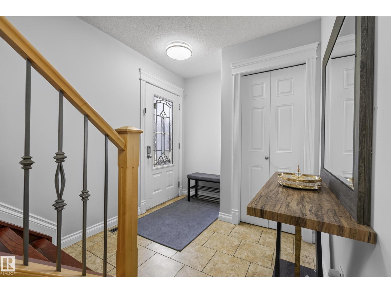
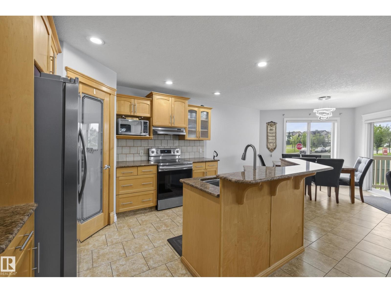
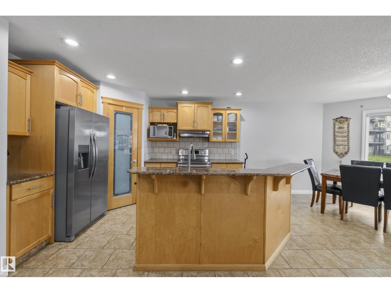
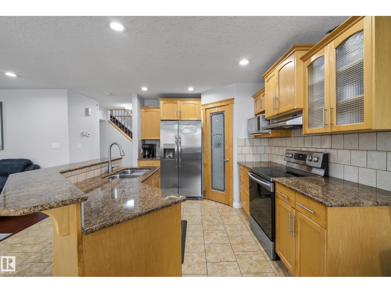
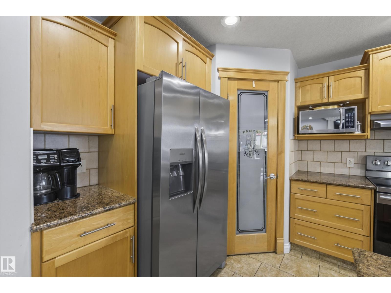
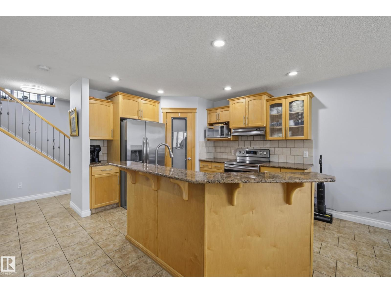
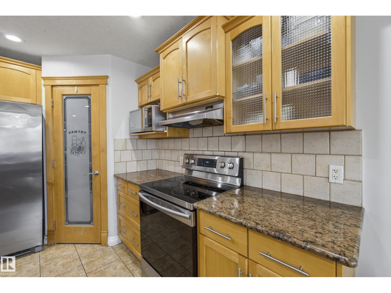
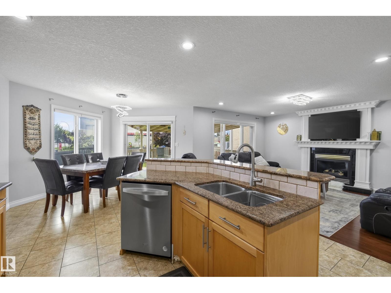
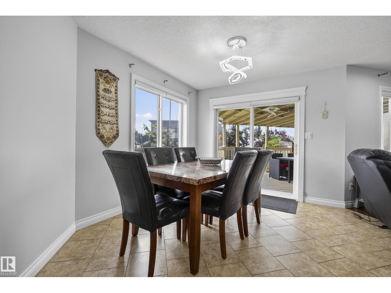
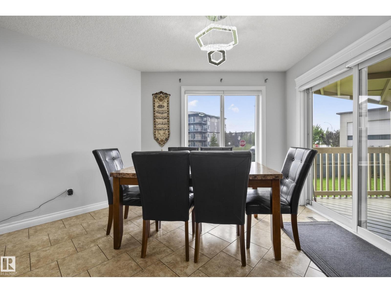
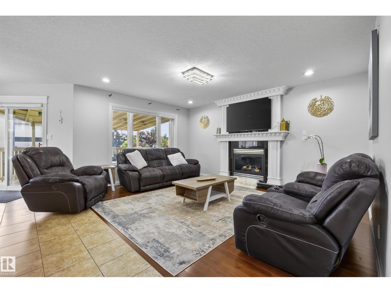
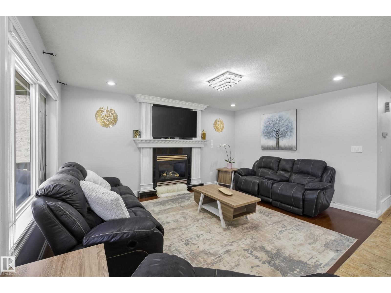
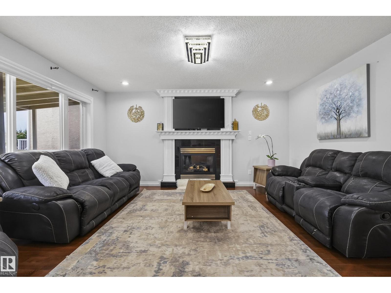
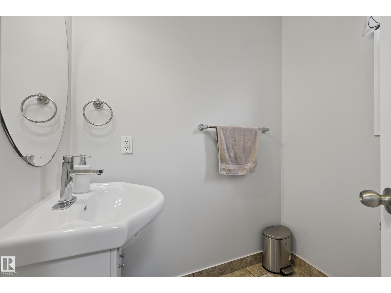
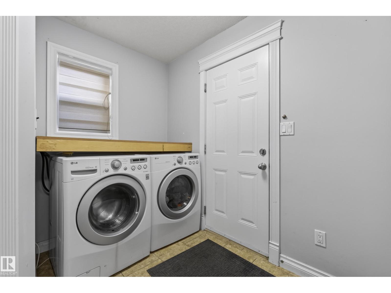
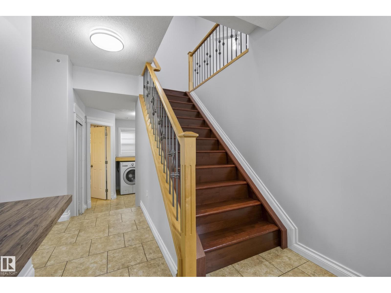
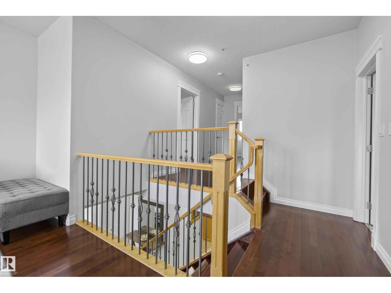
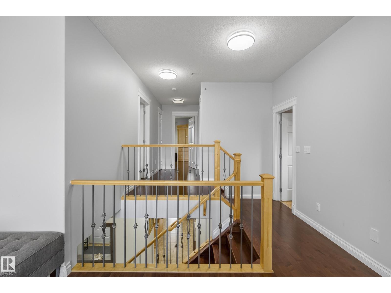
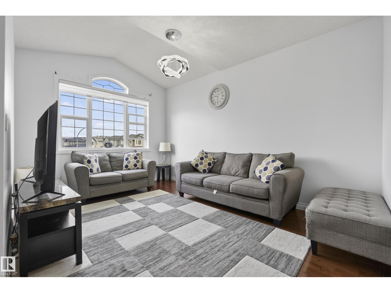
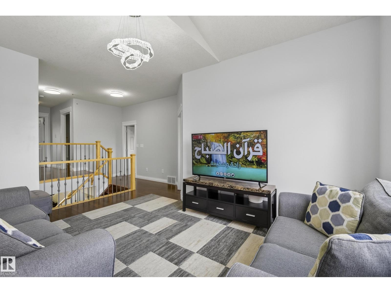
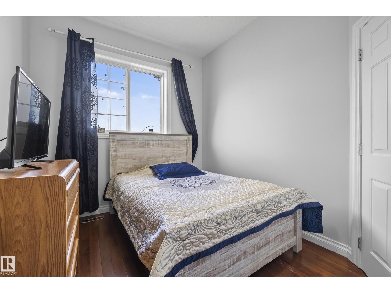
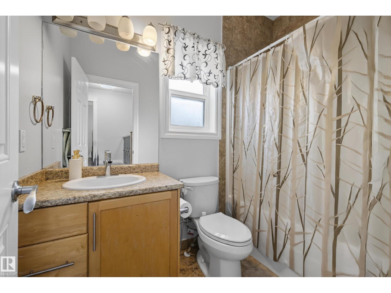
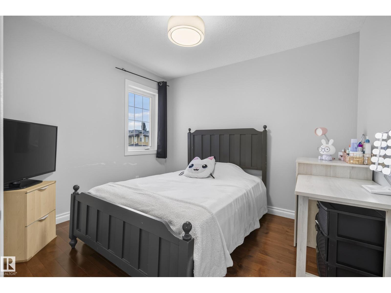
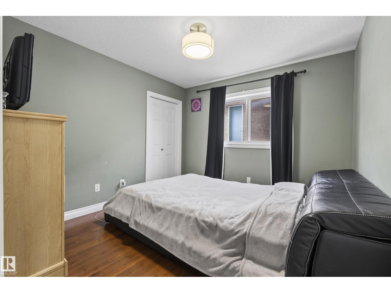
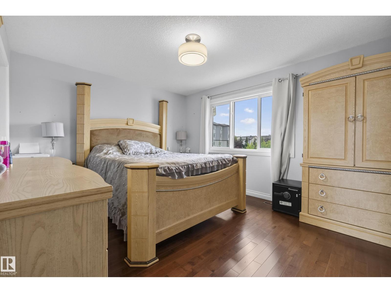
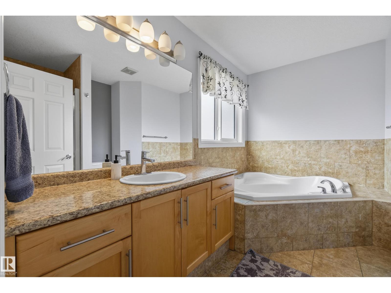
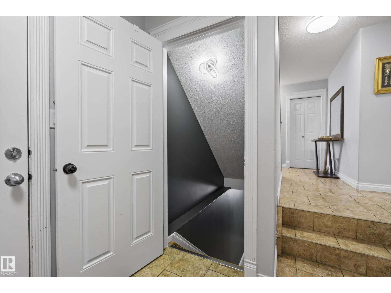
WELCOME HOME! Ideally situated on a generous corner lot in sought-after Hollick Kenyon, this beautifully appointed 2-storey offers the space, style & comfort your family has been waiting for—with CENTRAL A/C for year-round comfort! The bright main floor features rich hardwood & ceramic tile, a welcoming open-concept design & stunning kitchen with granite countertops, quality cabinetry, large pantry & oversized island with eating bar—perfect for everyday living & entertaining. Unwind by the cozy gas fireplace or step outside to the covered deck & private, fully fenced backyard. Upstairs offers 4 spacious bedrooms, a bonus room & 4-piece bath, including a bright primary retreat with luxurious 4-piece ensuite & HUGE jetted soaker tub. The fully finished basement adds a bright rec room, 5th bedroom, 4-piece bath & abundant storage. Fantastic location close to Schools, parks, No Frills Grocery and directly across from Circle K Convenience Store. Move-in ready & waiting for you! (id:67053)
Property details
Property
- List price
- $569,900
- Previous price
- $584,900
- Price reduced
- Sept. 25, 2026 · $15,000 off
- Style
- House
- Year built
- 2008
- Living area
- 1,833 square feet
- MLS® number
- E4503985
Interior
- Bedrooms
- 5
- Bathrooms
- 4
- Basement
- Finished, Full
- Appliances
- Washer, Refrigerator, Dishwasher, Stove, Dryer, Hood Fan, Garage door opener
Systems
- Heating
- Forced air
Parking
- Parking
- Attached Garage
Condo fee
- Ownership
- Freehold
City assessment
- Assessed value
- $494,000 (2025)
- Assessment class
- Residential
Lot & site
- Lot size
- 396 m² (4,260 sq ft)
- Lot features
- Corner Site, See remarks
- Site influences
- Corner Site, See remarks
- Community
- Hollick-Kenyon
Rooms
Main level
- Living room3.56 × 4.76 meters
- Dining room4.04 × 4.05 meters
- Kitchen4.05 × 3.84 meters
Upper Level
- Primary Bedroom4.27 × 3.48 meters
- Bedroom 22.64 × 3.26 meters
- Bedroom 33.23 × 3.13 meters
- Bedroom 42.73 × 3.16 meters
Basement
- Bedroom 53.1 × 2.57 meters
- Recreation room3.94 × 9.82 meters
- Utility room4.97 × 3.58 meters
More homes in Hollick-Kenyon
All 26 homes for sale in Hollick-Kenyon, newest first, with schools, parks and what the neighbourhood sells for.
Listing courtesy of RE/MAX Elite. Listing data is provided under copyright by the REALTORS® Association of Edmonton via the CREA Data Distribution Facility (DDF®). Information is deemed reliable but is not guaranteed accurate by CREA, the board, or Real Living, and should be independently verified. Not intended to solicit properties currently listed for sale.