#434 – 2903 Rabbit Hill Road NW
Hodgson · Edmonton, AB T6R 3A3
MLS® E4512130 · Listing courtesy of RE/MAX Excellence
2 bedrooms · 2 bathrooms · 1,250 sq ft · Built 2000 · Condo
About this home
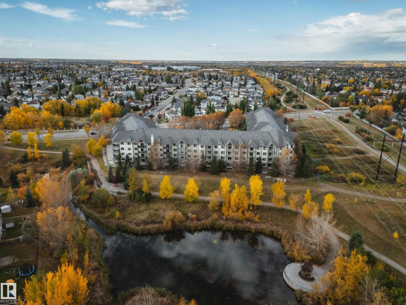
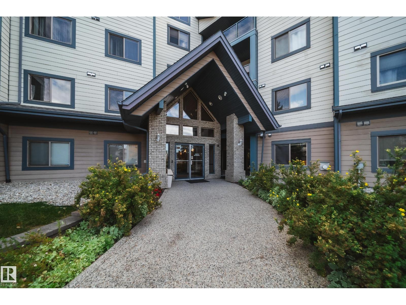
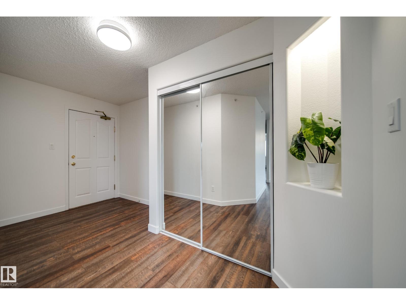
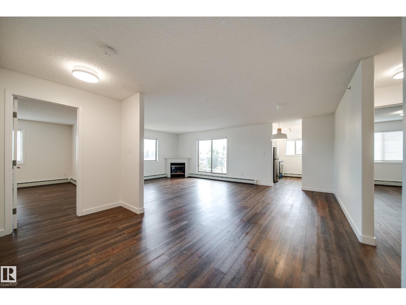
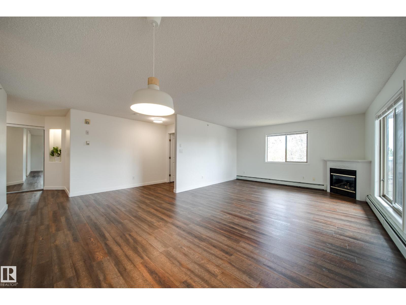
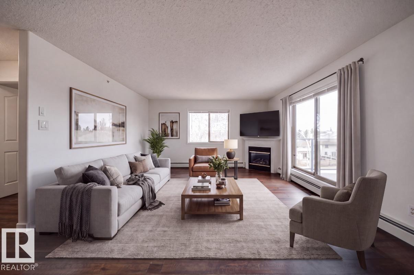
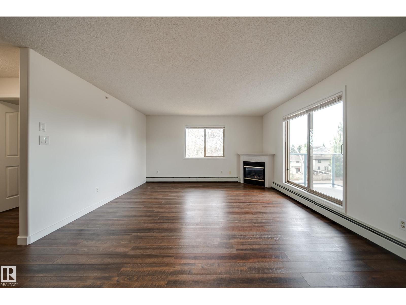
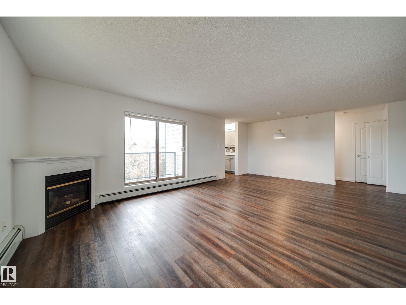
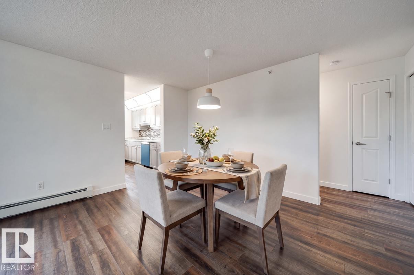
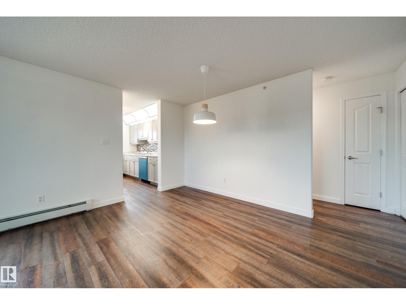
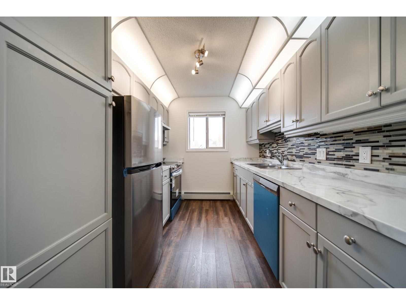
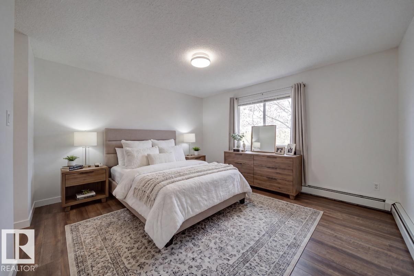
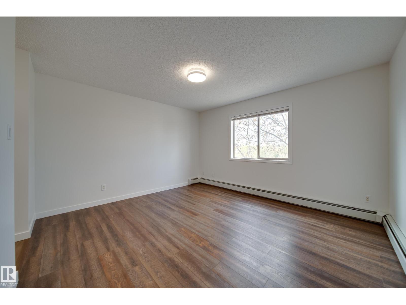
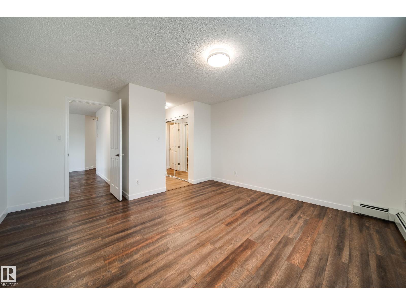
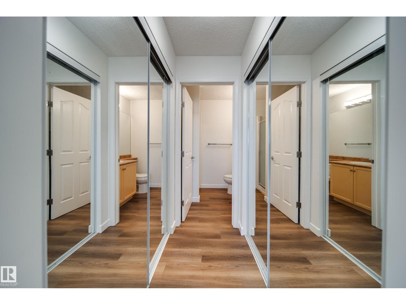
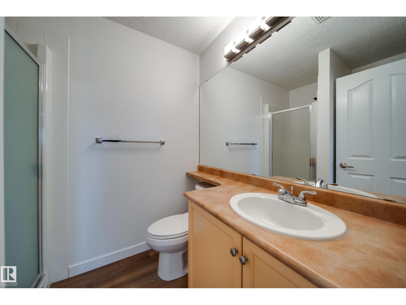
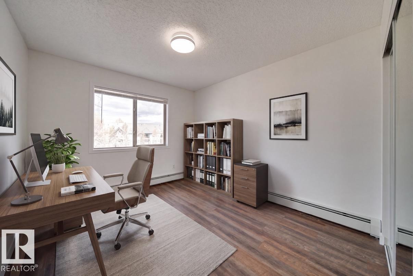
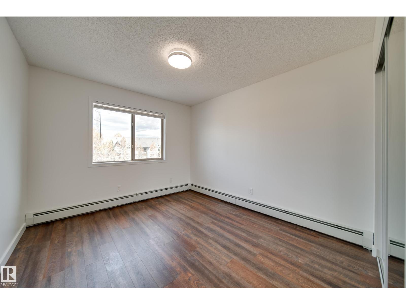
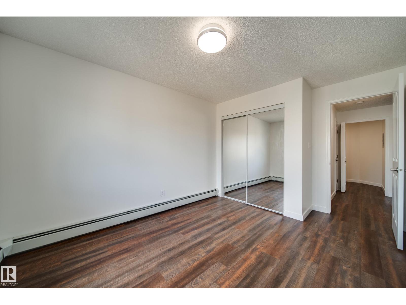
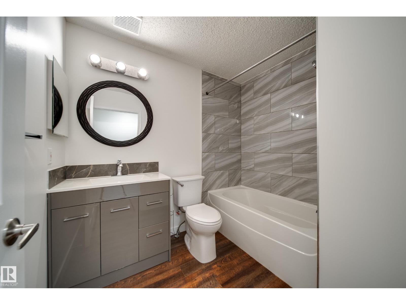
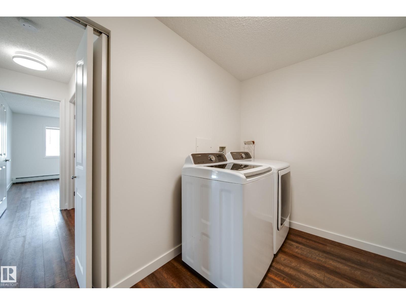
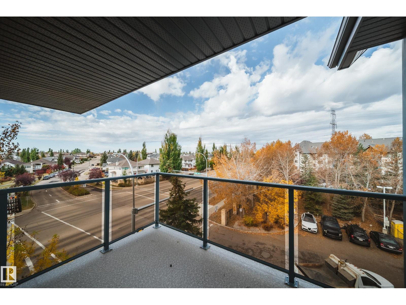
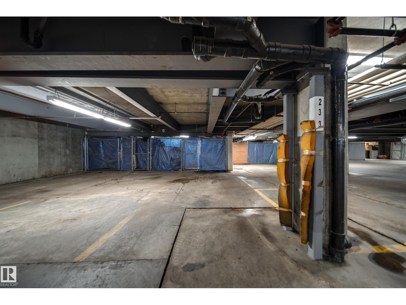
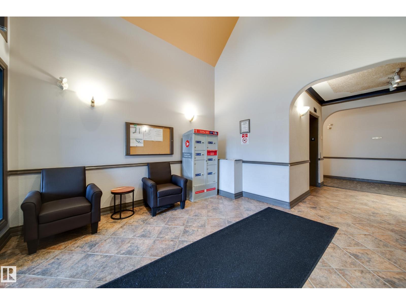
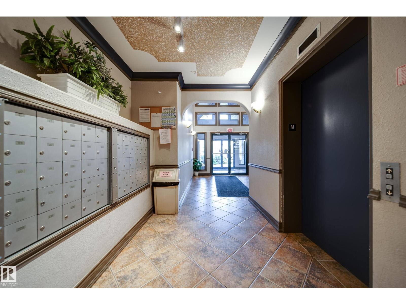
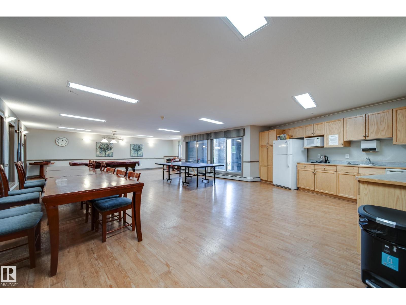
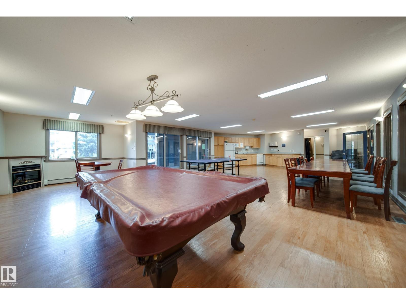
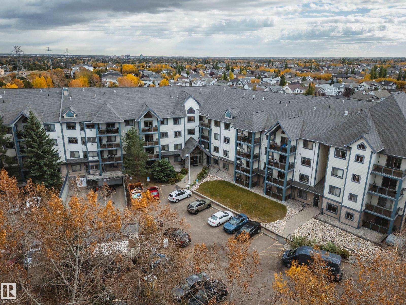
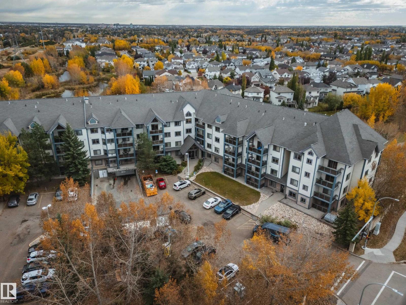
Welcome to a home where nature and convenience meet! Ideally situated backing beautiful walking trails & just a short stroll from Whitemud Creek Ravine, this pet friendly corner unit offers a peaceful, treed outlook while keeping everyday amenities close by. Shopping, a gym, schools and more are just up the street, with easy access to both the Whitemud and Henday. Inside this 2 bed, 2 full bath, almost 1,200 sq ft unit, you'll find a bright, freshly painted home featuring quality LVP flooring, brand-new stainless steel kitchen appliances & a spacious patio. Both bedrooms are generously sized, including a primary w/ dbl closets and its own ensuite. A massive in-suite laundry/storage room provides plenty of extra space. Enjoy the convenience of 2 titled parking stalls, including one heated underground stall with a storage cage. Professionally cleaned and move-in ready, this is a fantastic opportunity to enjoy a well-connected community surrounded by parks, trails and nature. Some photos are virtually staged (id:67053)
Property details
Property
- List price
- $249,900
- Style
- Apartment
- Year built
- 2000
- Living area
- 1,250 square feet
- MLS® number
- E4512130
Interior
- Bedrooms
- 2
- Bathrooms
- 2
- Basement
- None
- Appliances
- Washer, Refrigerator, Dishwasher, Stove, Dryer, Hood Fan, Window Coverings, Garage door opener remote(s)
Systems
- Heating
- Hot water radiator heat, Baseboard heaters
Parking
- Parking
- Underground, Parkade, Stall, See Remarks, Heated Garage
Condo fee
- Fee
- $566 monthly
- Includes
- Exterior Maintenance, Landscaping, Property Management, Heat, Water, Insurance, Other, See Remarks
- Ownership
- Condo/Strata
City assessment
- Assessed value
- $225,000 (2025)
- Assessment class
- Residential
Lot & site
- Lot size
- 80 m² (858 sq ft)
- Lot features
- See remarks, No Animal Home, No Smoking Home
- Site influences
- See remarks, No Animal Home, No Smoking Home
- Community
- Hodgson
Rooms
Main level
- Living room22' x 14'4"
- Kitchen8'1 x 10'2"
- Primary Bedroom18'5 x 13'5
- Bedroom 213'9"
The building
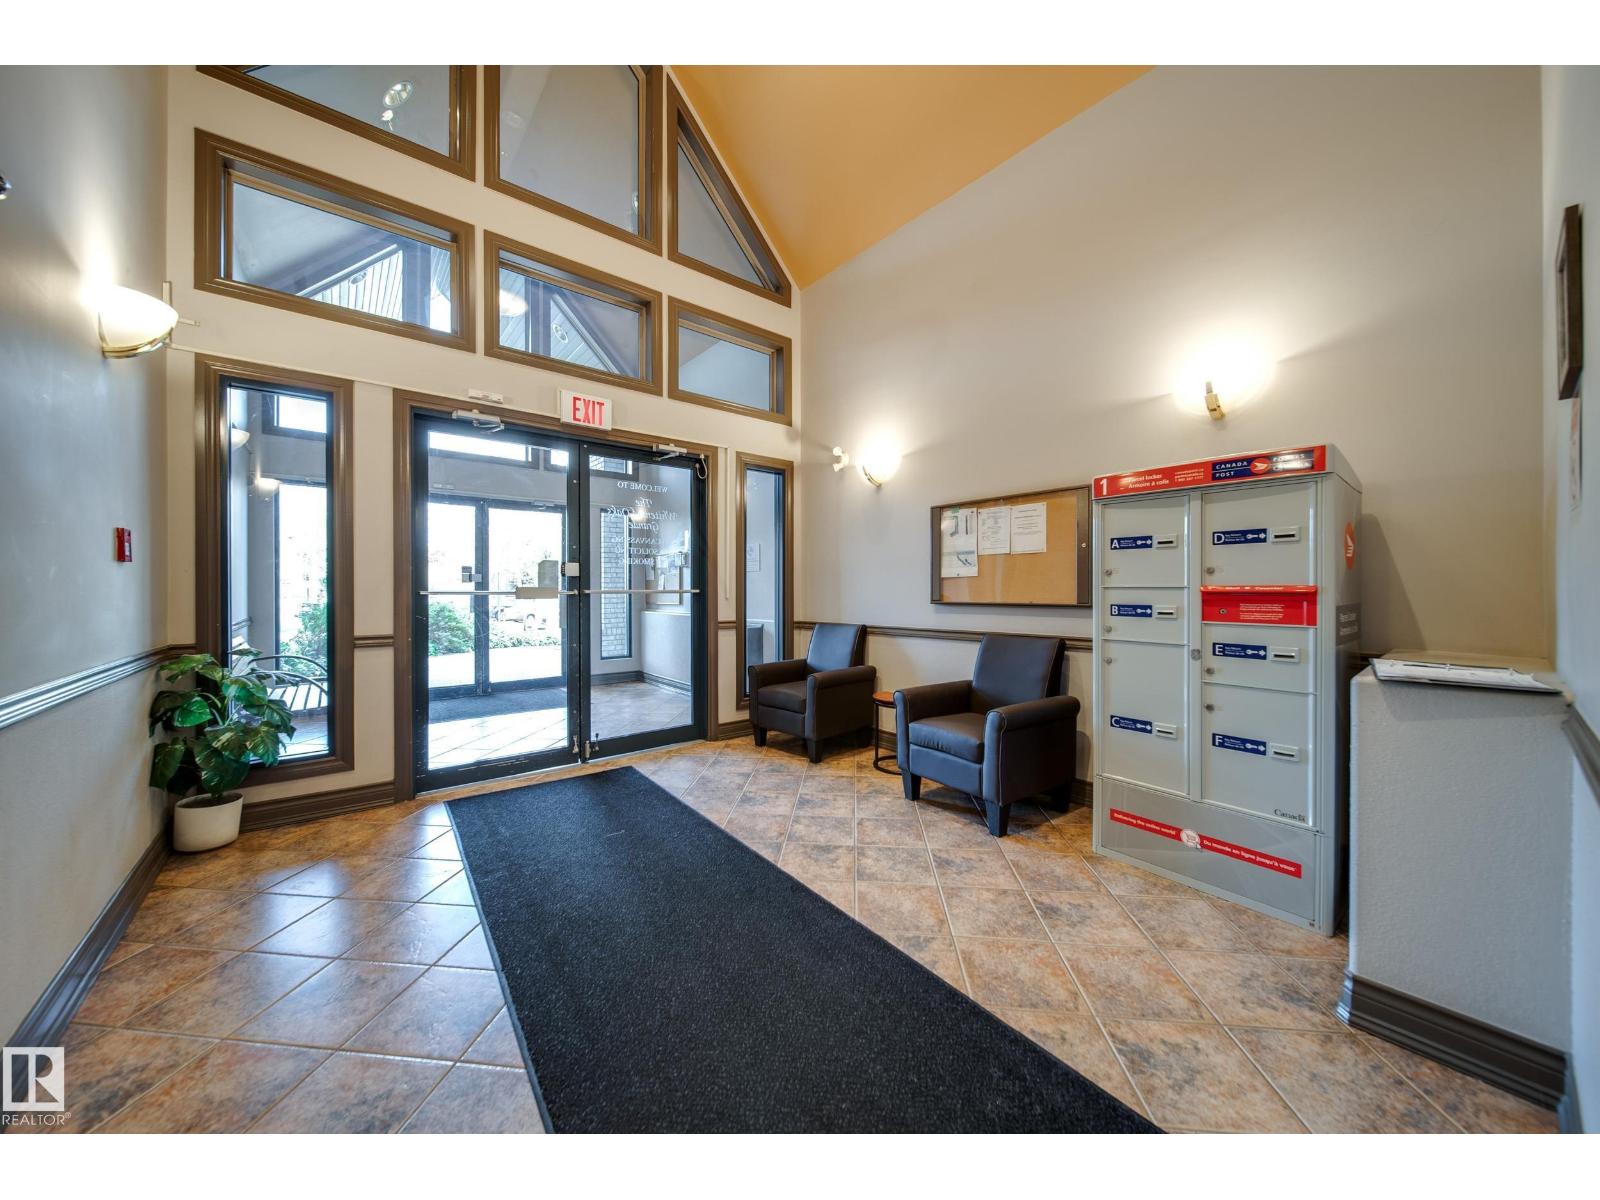
Grande Whitemud Oaks: sold prices, condo fees and every unit for sale in the building.
More homes in Hodgson
All 10 homes for sale in Hodgson, newest first, with schools, parks and what the neighbourhood sells for.
Listing courtesy of RE/MAX Excellence. Listing data is provided under copyright by the REALTORS® Association of Edmonton via the CREA Data Distribution Facility (DDF®). Information is deemed reliable but is not guaranteed accurate by CREA, the board, or Real Living, and should be independently verified. Not intended to solicit properties currently listed for sale.