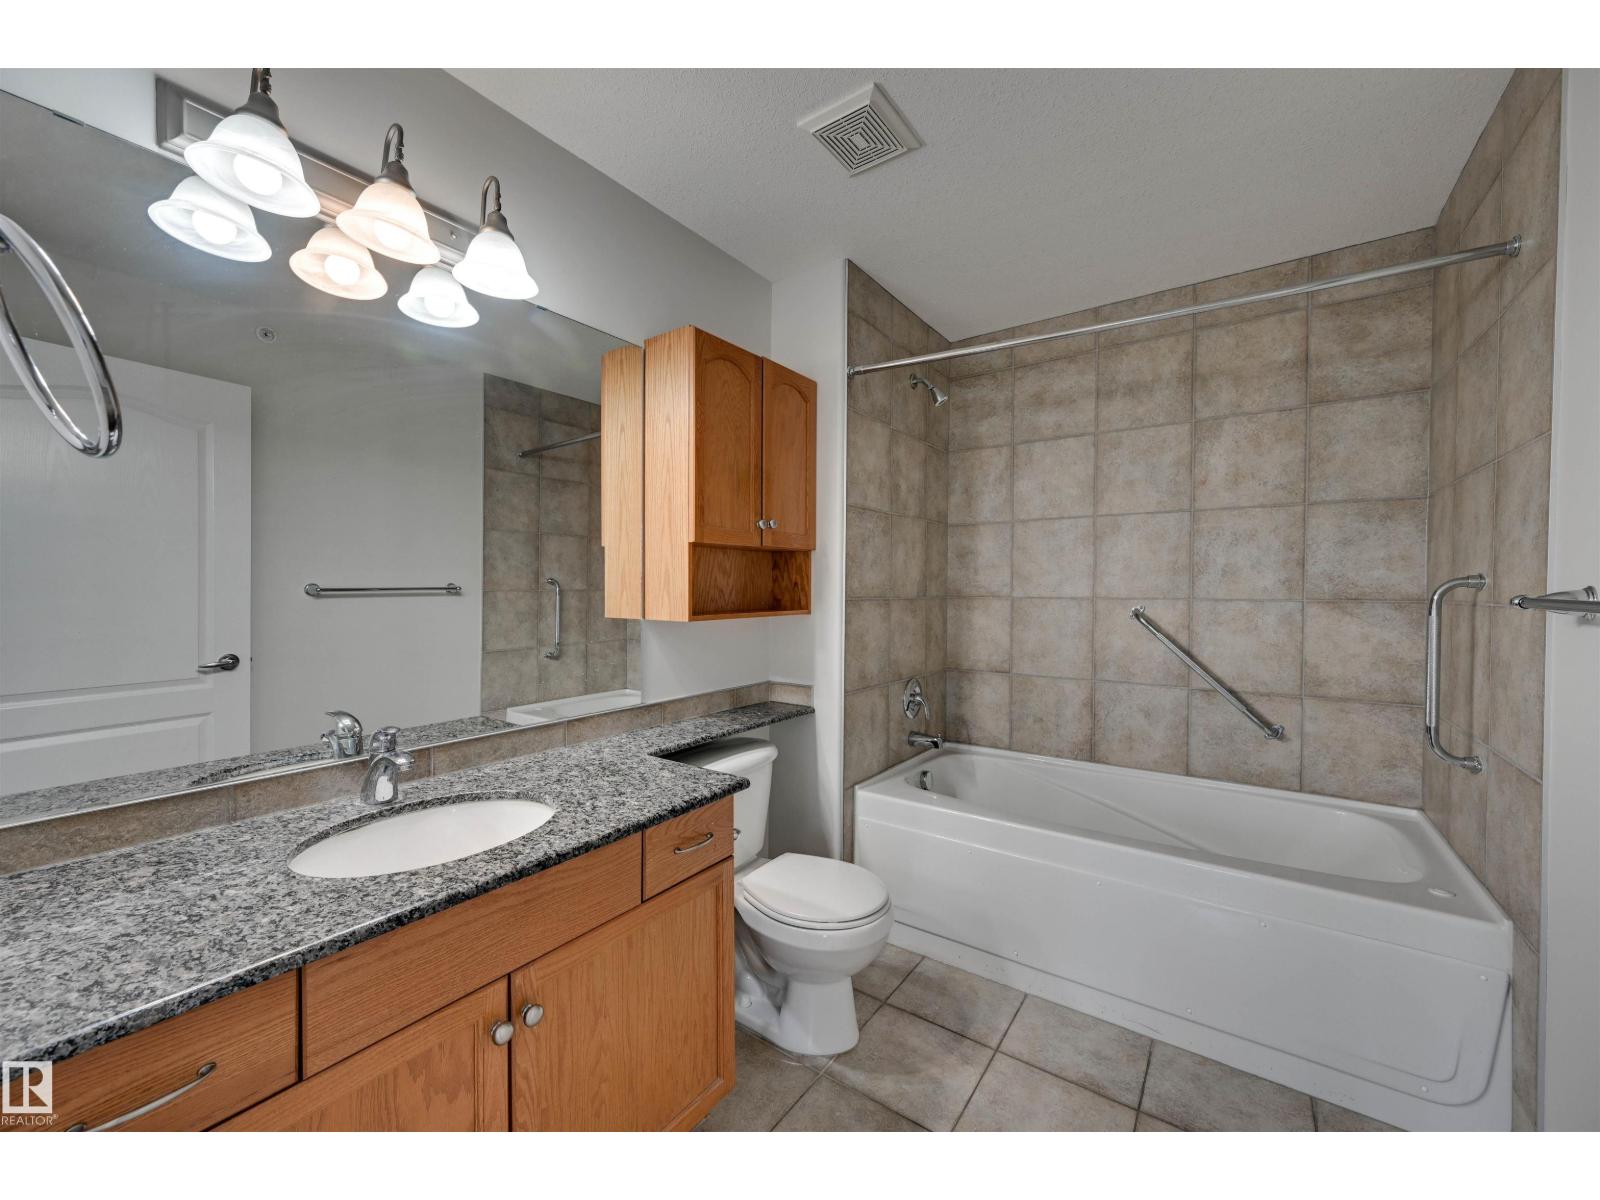
3 bedrooms · 2 bathrooms · 1,625 sq ft · Built 2004 · Condo
About this home
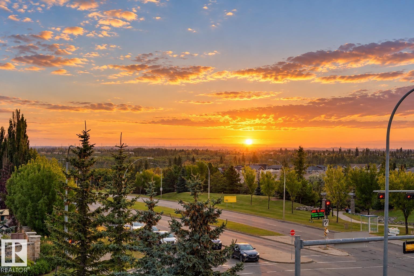
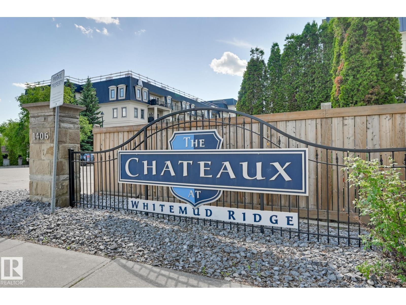
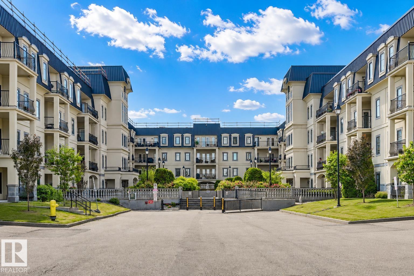
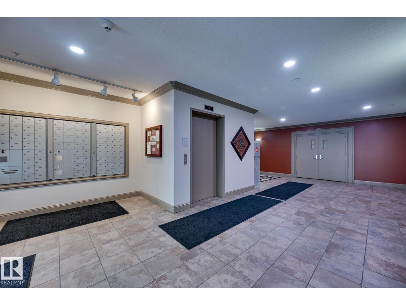
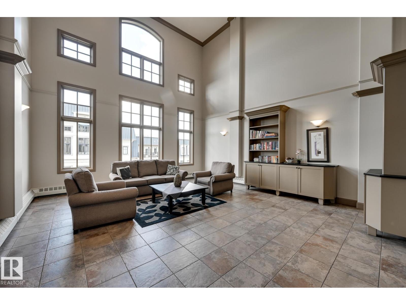
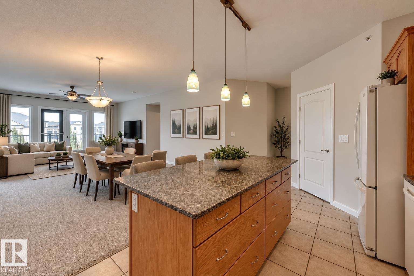
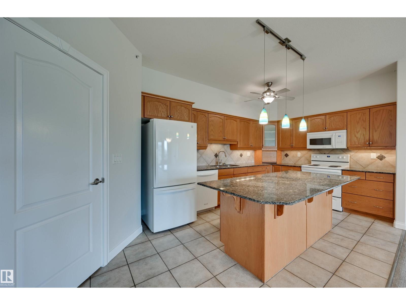
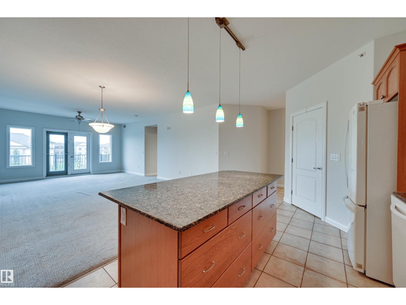
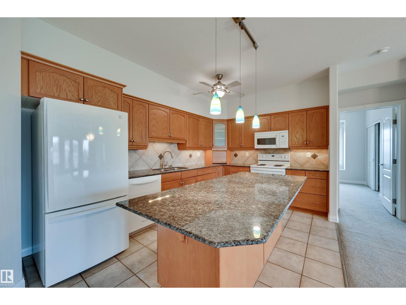
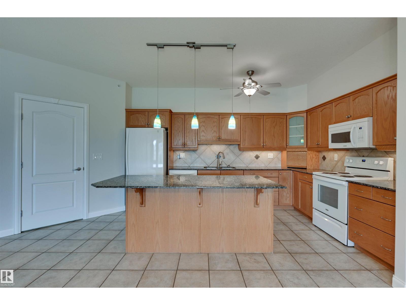
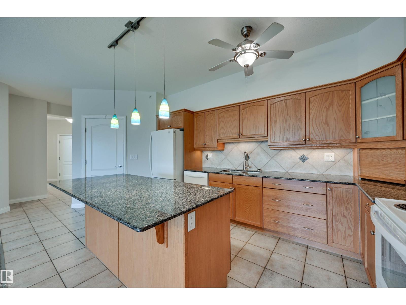
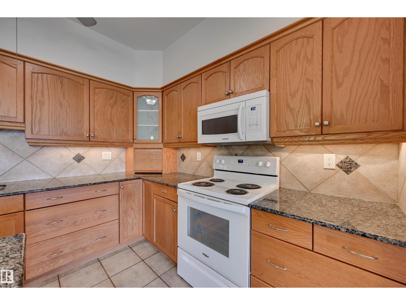
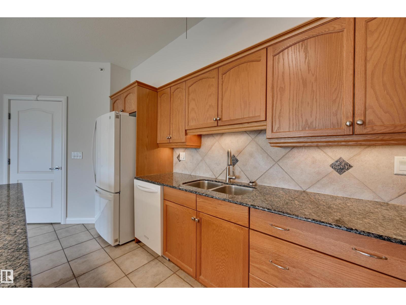
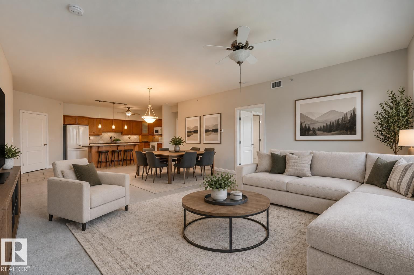
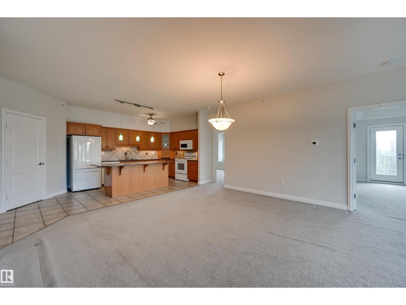
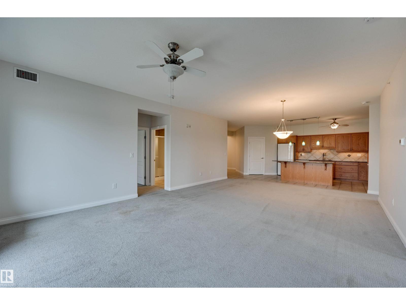
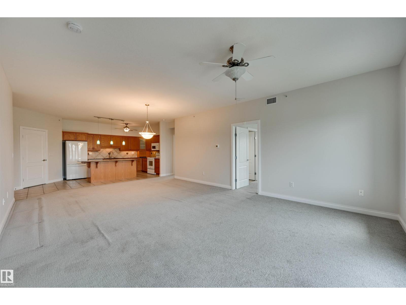
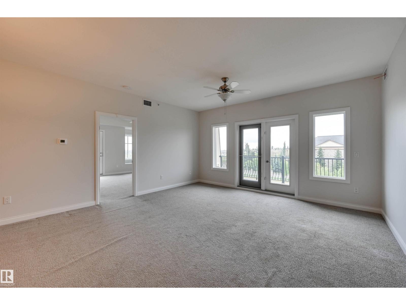
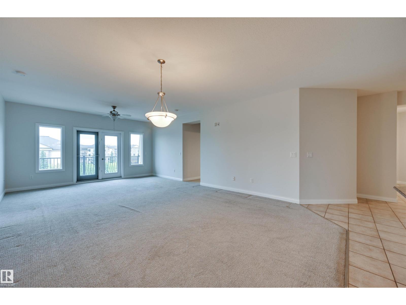
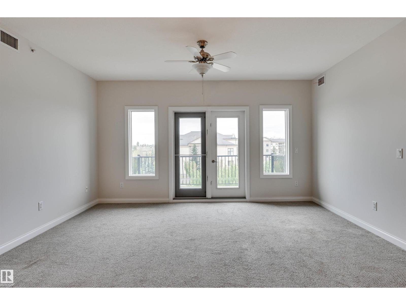
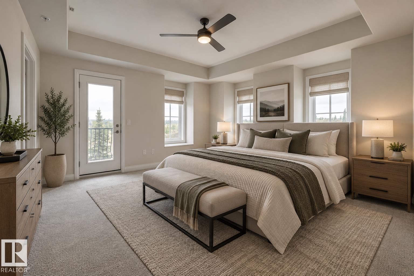
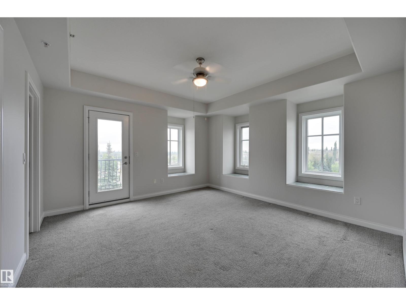
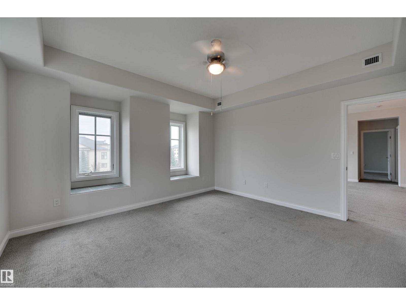
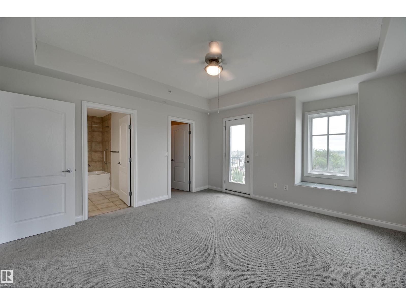
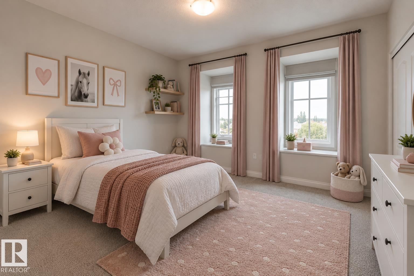
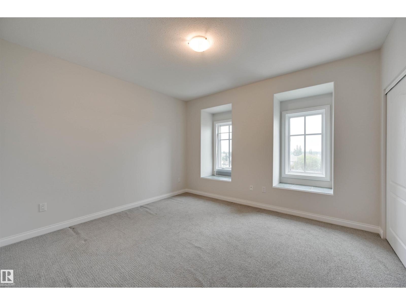
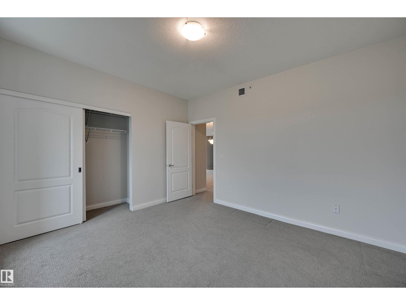
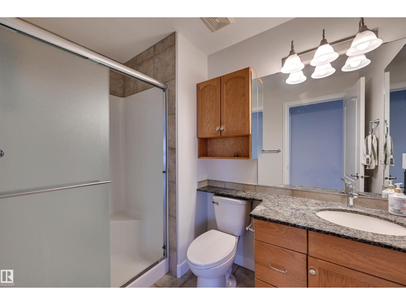
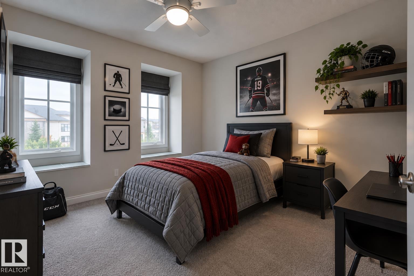
Elevated top-floor living awaits in Chateaux at Whitemud Ridge, one of Edmonton’s premier adult-living (21+) communities. Freshly painted throughout, including trim and doors, this expansive single-level residence offers an impressive blend of space, privacy, and potential. The flexible layout features 3 generous bedrooms—or 2 plus a den—along with a spacious living room, formal dining area, and large kitchen ready to be personalized to your taste. Soaring 9' ceilings, air conditioning, and a private deck with open views enhance the sense of comfort and sophistication, while the top-floor location means no neighbours above. Bring your design vision to update the flooring, countertops, and select finishes and create a truly exceptional home. Includes 2 heated underground parking stalls, one with a storage cage, plus a car wash, fitness room, steam room, social room, and theatre room. Minutes to Whitemud Creek ravine trails, shopping, and amenities. Some photos have been digitally staged. (id:67053)
Property details
Property
- List price
- $400,000
- Style
- Apartment
- Year built
- 2004
- Living area
- 1,625 square feet
- MLS® number
- E4511925
Interior
- Bedrooms
- 3
- Bathrooms
- 2
- Basement
- None
- Appliances
- Washer, Refrigerator, Dishwasher, Stove, Dryer, Garburator, Microwave Range Hood Combo
Systems
- Heating
- Heat Pump, Forced air
Parking
- Parking
- Underground, Heated Garage
Condo fee
- Fee
- $966 monthly
- Includes
- Common Area Maintenance, Exterior Maintenance, Landscaping, Property Management, Heat, Water, Insurance, Other, See Remarks
- Ownership
- Condo/Strata
Lot & site
- Lot features
- See remarks, No Smoking Home
- Site influences
- See remarks, No Smoking Home
- Community
- Hodgson
Rooms
Main level
- Living room4.81 × 4.58 meters
- Dining room3.53 × 4.29 meters
- Kitchen4.15 × 2.71 meters
- Primary Bedroom4.07 × 4.2 meters
- Bedroom 24.09 × 4.41 meters
- Bedroom 33.99 × 3.6 meters
- Laundry room4.4 × 2.11 meters
The building
Chateaux At Whitemud Ridge: sold prices, condo fees and every unit for sale in the building.
More homes in Hodgson
All 10 homes for sale in Hodgson, newest first, with schools, parks and what the neighbourhood sells for.
Listing courtesy of Real Broker. Listing data is provided under copyright by the REALTORS® Association of Edmonton via the CREA Data Distribution Facility (DDF®). Information is deemed reliable but is not guaranteed accurate by CREA, the board, or Real Living, and should be independently verified. Not intended to solicit properties currently listed for sale.