438 Hodgson Boulevard NW
Hodgson · Edmonton, AB T6R 3E9
MLS® E4509307 · Listing courtesy of MaxWell Progressive
$724,900Reduced $25,000 (3.4%) on
4 bedrooms · 4 bathrooms · 2,246 sq ft · Built 2002 · House
About this home
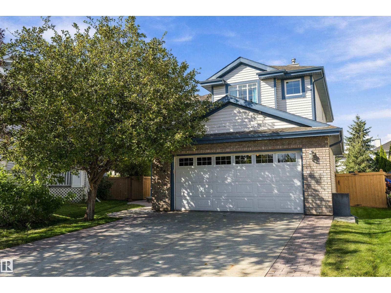
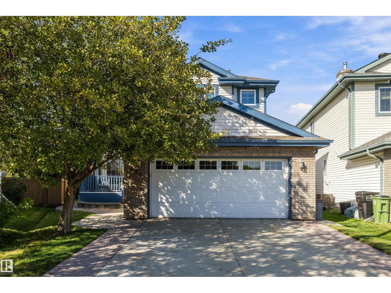
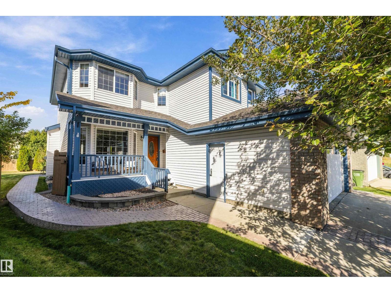
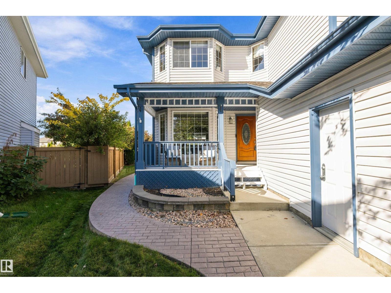
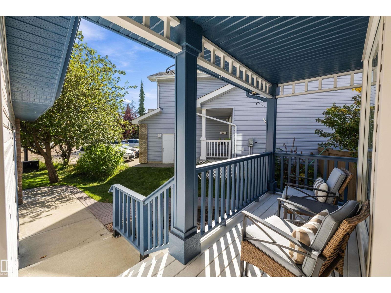
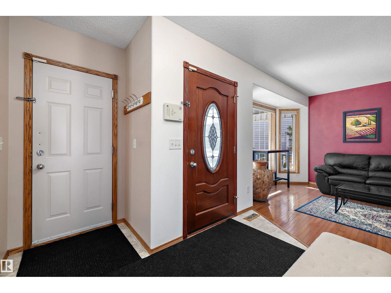
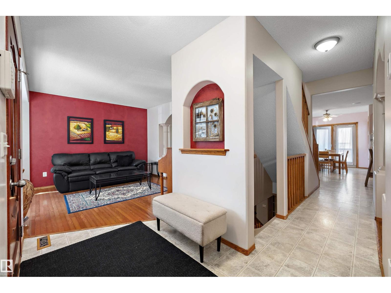
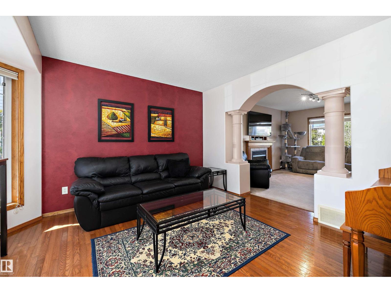
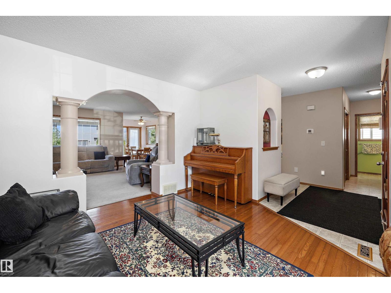
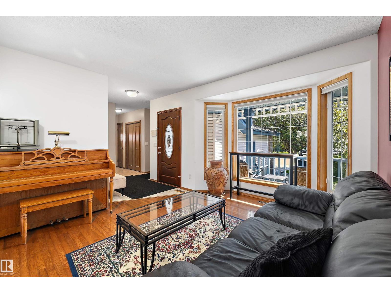
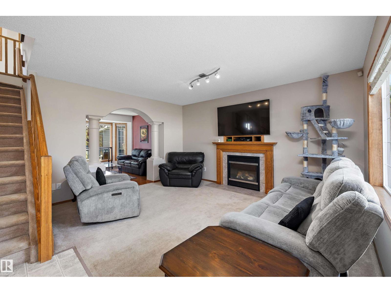
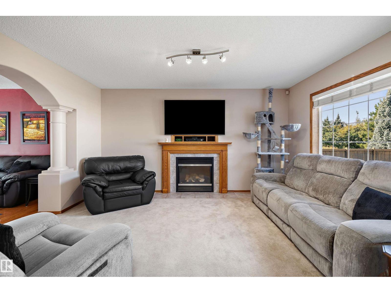
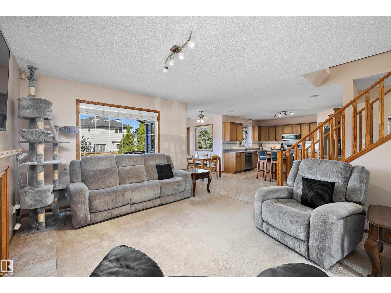
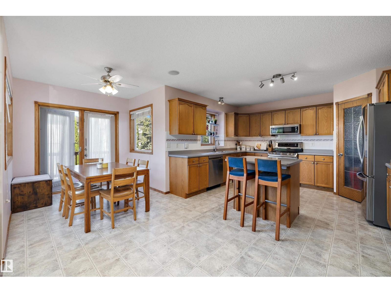
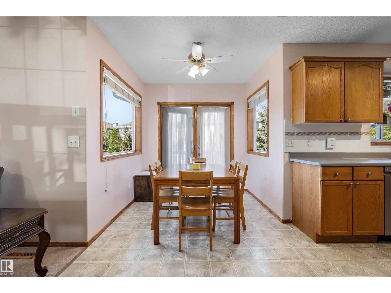
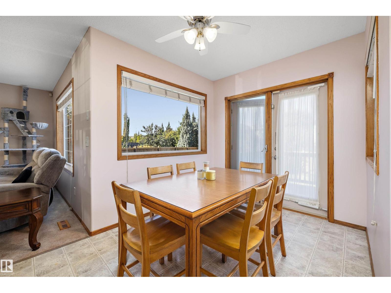
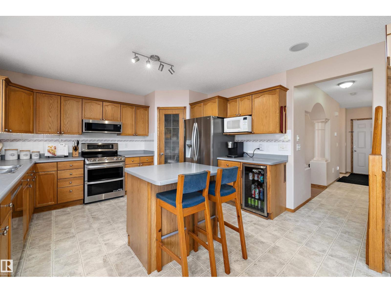
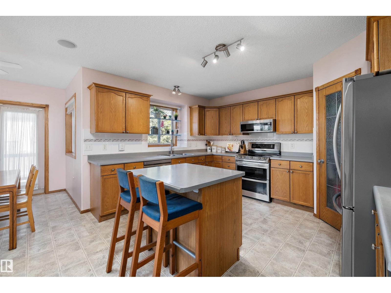
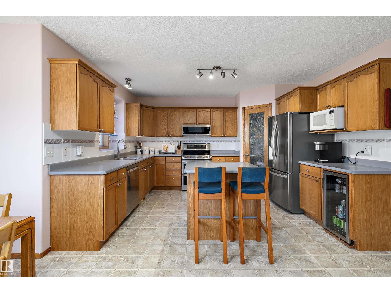
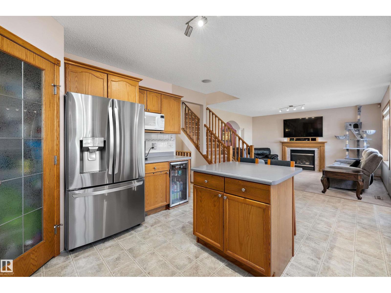
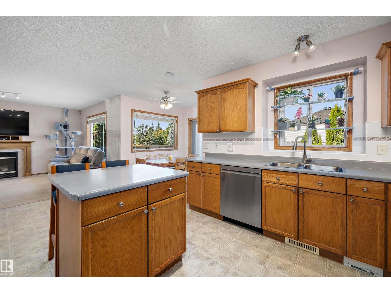
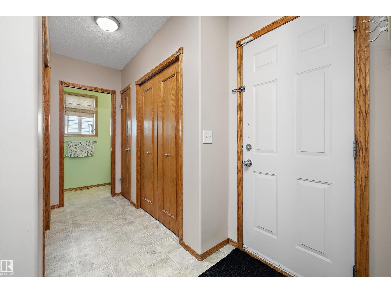
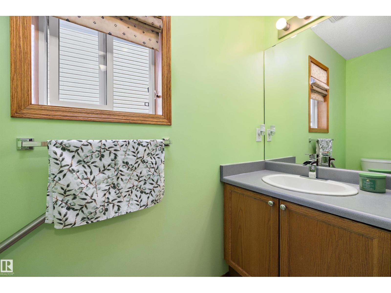
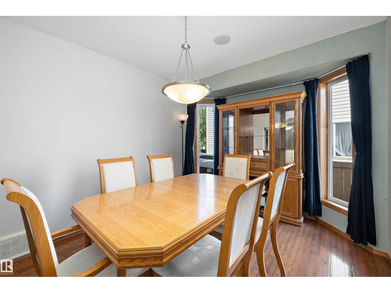
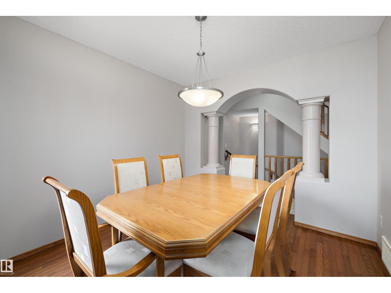
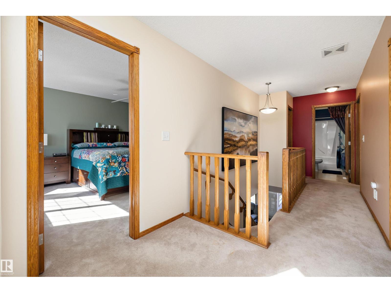
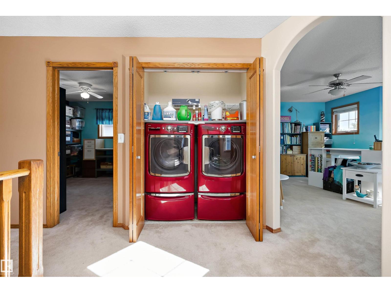
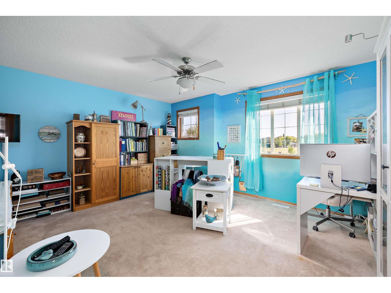
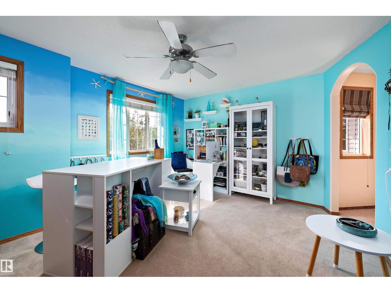
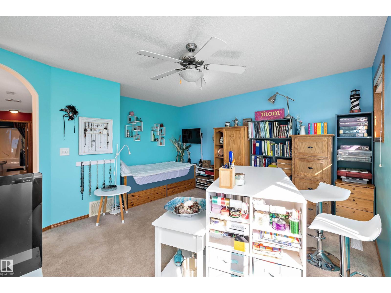
Welcome to the prestigious community of Hodgson! Meticulously cared for by its original owners, this 2246 sqft 2-storey sits on one of the neighbourhood’s largest pie lots (7000+ sqft), surrounded by mature trees and directly across from Hodgson Park & a naturalized pond. Inside, the main floor offers a front sitting room, formal dining, and an inviting rear living space with gas F/P, breakfast nook & spacious U-shaped kitchen with prep island, corner pantry and newer S/S appliances. Upstairs: 3 generous bedrooms, 4pc bathroom, huge bonus room, laundry & primary retreat with his/her closets and 5pc ensuite. The fully finished basement, built on a 9’ foundation, adds a family room, 4th bedroom, flex room, 4pc bath & cold room. Enjoy the massive yard from the cedar deck or stone patio. All major big ticket items redone in 2022: roof, H/E furnace, tankless HWT & A/C. Bonus features: Oversized double attached garage + extra-wide 28’ driveway, irrigation, central vac, B/I speakers, added insulation, and more! (id:67053)
Property details
Property
- List price
- $699,900
- Previous price
- $724,900
- Price reduced
- Sept. 25, 2026 · $25,000 off
- Style
- House
- Year built
- 2002
- Living area
- 2,246 square feet
- MLS® number
- E4509307
Interior
- Bedrooms
- 4
- Bathrooms
- 4
- Basement
- Finished, Full
- Appliances
- Washer, Refrigerator, Wine Fridge, Stove, Dryer, Window Coverings
Systems
- Heating
- Forced air
Parking
- Parking
- Attached Garage, Oversize
Condo fee
- Ownership
- Freehold
City assessment
- Assessed value
- $684,000 (2025)
- Assessment class
- Residential
Lot & site
- Lot size
- 661 m² (7,120 sq ft)
- Lot features
- Treed, Flat site, Park/reserve, No Smoking Home, Level
- Site influences
- Treed, Flat site, Park/reserve, No Smoking Home, Level
- Community
- Hodgson
Rooms
Main level
- Living room3.9 × 3.77 meters
- Dining room3.03 × 3.52 meters
- Kitchen4.13 × 3.28 meters
- Family room4.55 × 3.6 meters
- Breakfast2.86 × 2.39 meters
Basement
- Den4.3 × 2.5 meters
- Bedroom 43.34 × 4.7 meters
Upper Level
- Primary Bedroom6.47 × 3.79 meters
- Bedroom 23.2 × 3.13 meters
- Bedroom 33.91 × 3.23 meters
- Bonus Room4.73 × 4.54 meters
- Laundry room1.71 × 0.95 meters
More homes in Hodgson
All 10 homes for sale in Hodgson, newest first, with schools, parks and what the neighbourhood sells for.
Listing courtesy of MaxWell Progressive. Listing data is provided under copyright by the REALTORS® Association of Edmonton via the CREA Data Distribution Facility (DDF®). Information is deemed reliable but is not guaranteed accurate by CREA, the board, or Real Living, and should be independently verified. Not intended to solicit properties currently listed for sale.