3515 51 Street NW
Hillview · Edmonton, AB T6L 1C7
MLS® E4509473 · Listing courtesy of REMAX River City
4 bedrooms · 3 bathrooms · 1,959 sq ft · Built 1977 · House
About this home
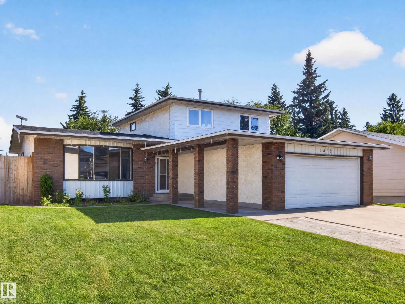
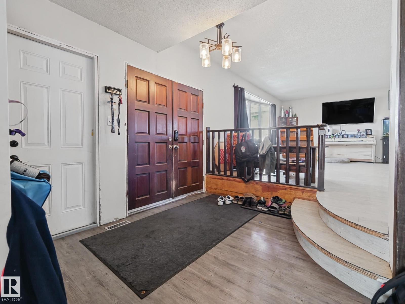
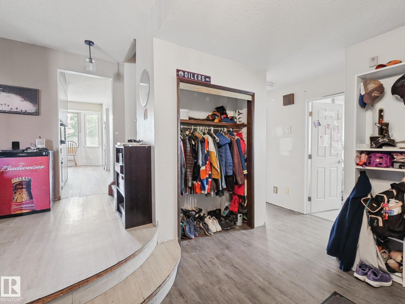
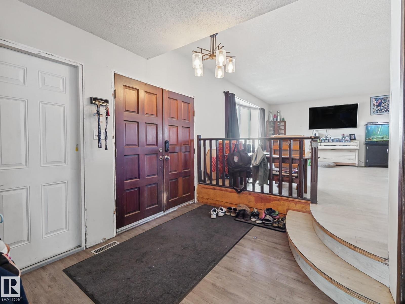
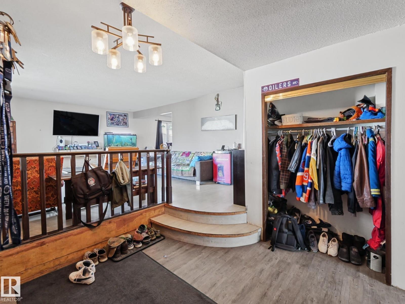
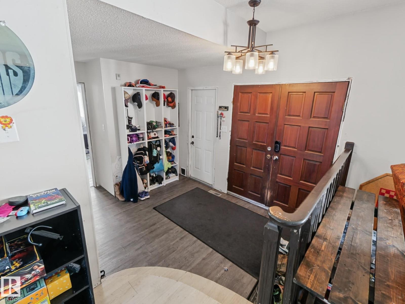
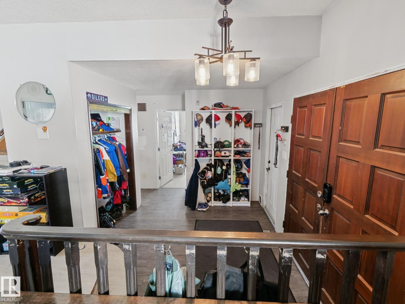
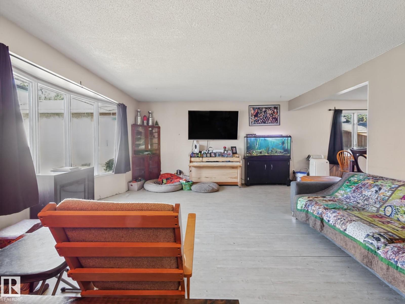
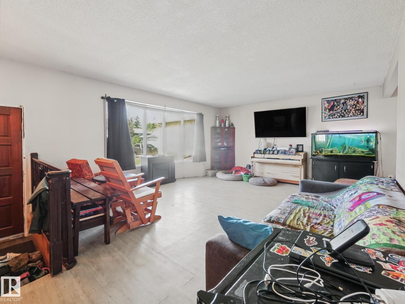
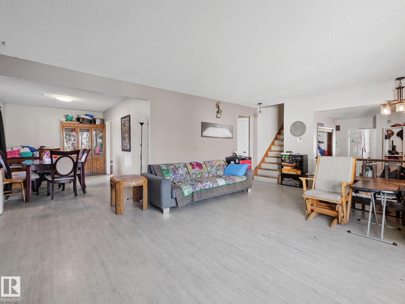
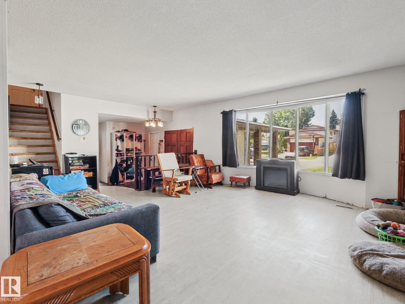
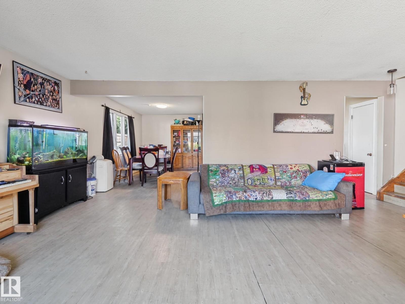
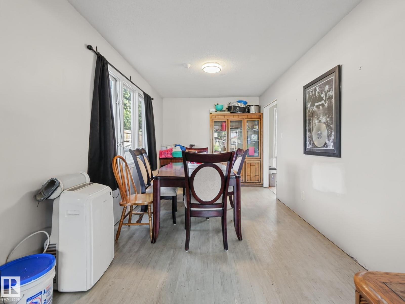
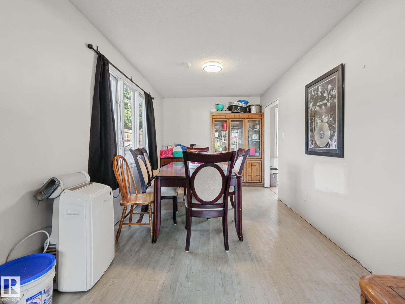
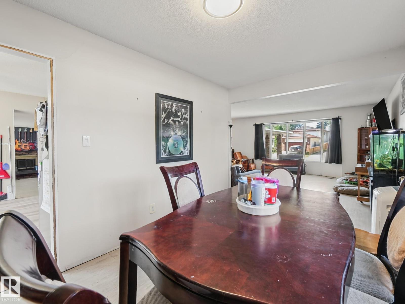
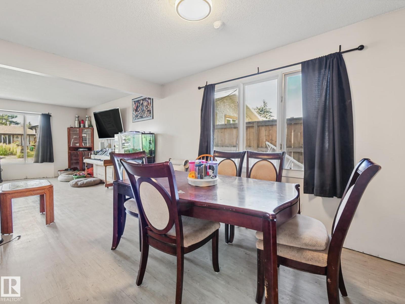
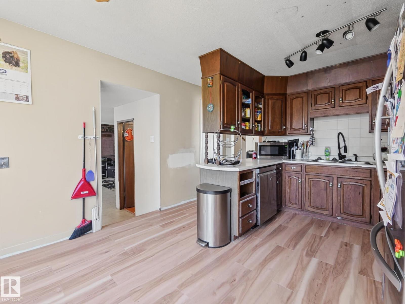
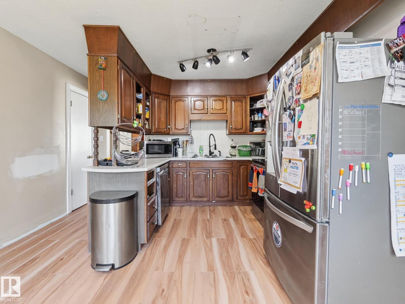
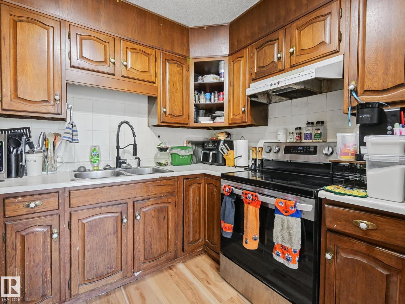
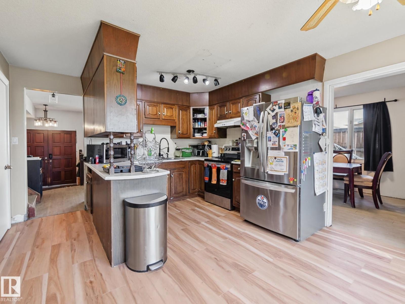
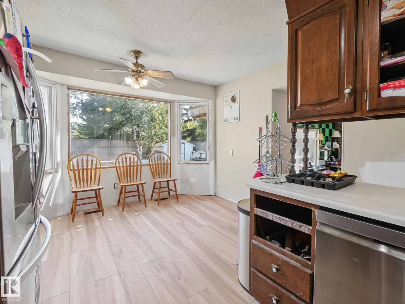
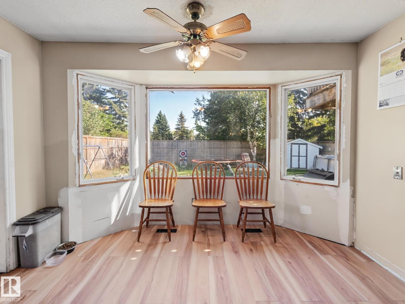
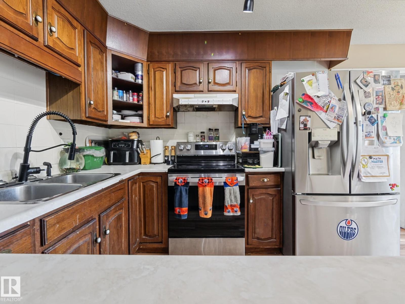
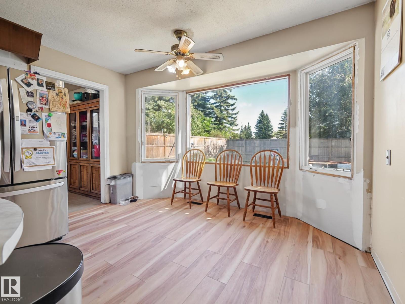
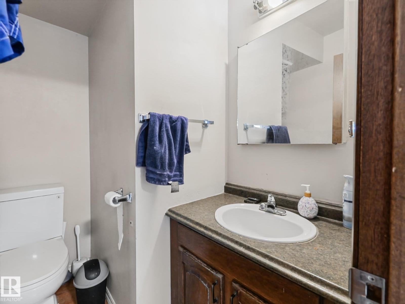
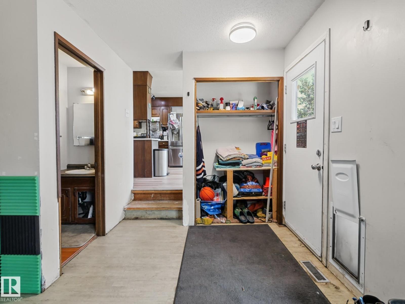
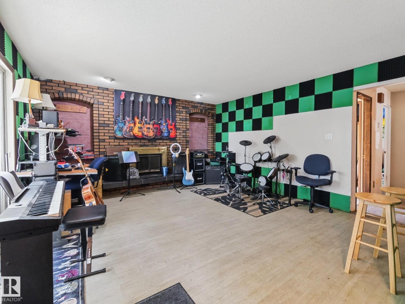
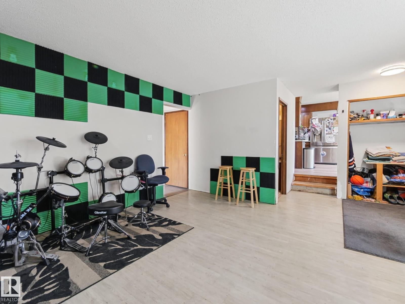
**HUGE VALUE**Welcome to this spacious Hillview home offering 1,959 sq. ft. of finished living space plus an additional 1,251.5 sq. ft. of undeveloped bsmt space, providing potential for approximately 3,210 sq. ft. of total living area. The main floor features one bed, a half bath, laundry (could be combined and made to full bath), a comfortable family room with a cozy wood-burning fireplace, an eat-in kitchen, formal dining room and a generous living room. Upstairs offers a second laundry area, three additional bedrooms, a primary suite with ensuite and balcony & main bathroom. The undeveloped basement includes a second fireplace and awaits your vision and personal touch—perfect for future recreation space, a home office, gym or additional living areas. Recent updates include shingles completed in 2026, 2 high-efficiency furnaces, central A/C and on-demand hot water, all added/replaced within the past 10 years. Priced to allow the buyer to add their own personal touch in upgrades and finishes. (id:67053)
Property details
Property
- List price
- $435,000
- Style
- House
- Year built
- 1977
- Living area
- 1,959 square feet
- MLS® number
- E4509473
Interior
- Bedrooms
- 4
- Bathrooms
- 3
- Basement
- Unfinished, Full
- Appliances
- Washer, Refrigerator, Dishwasher, Stove, Dryer, Hood Fan, Garage door opener, Garage door opener remote(s)
Systems
- Heating
- Forced air
Parking
- Parking
- Attached Garage
Condo fee
- Ownership
- Freehold
City assessment
- Assessed value
- $494,000 (2025)
- Assessment class
- Residential
Lot & site
- Lot size
- 664 m² (7,149 sq ft)
- Lot features
- No back lane, No Smoking Home
- Site influences
- No back lane, No Smoking Home
- Community
- Hillview
Rooms
Main level
- Living room6.5 × 4.78 meters
- Dining room2.72 × 4.58 meters
- Kitchen3.68 × 3.1 meters
- Family room6.17 × 4.58 meters
- Den6.17 × 4.58 meters
- Bedroom 43.7 × 2.63 meters
- Laundry room3.7 × 1.64 meters
Upper Level
- Primary Bedroom4.16 × 3.42 meters
- Bedroom 23.04 × 3.3 meters
- Bedroom 32.49 × 4.35 meters
- Laundry room1.51 × 0.98 meters
More homes in Hillview
All 12 homes for sale in Hillview, newest first, with schools, parks and what the neighbourhood sells for.
Listing courtesy of REMAX River City. Listing data is provided under copyright by the REALTORS® Association of Edmonton via the CREA Data Distribution Facility (DDF®). Information is deemed reliable but is not guaranteed accurate by CREA, the board, or Real Living, and should be independently verified. Not intended to solicit properties currently listed for sale.