3524 51 Street NW
Hillview · Edmonton, AB T6L 1C6
MLS® E4506454 · Listing courtesy of RE/MAX Excellence
$409,900Reduced $20,000 (4.9%) on
4 bedrooms · 2 bathrooms · 783 sq ft · Built 1978 · Bi-level house
About this home
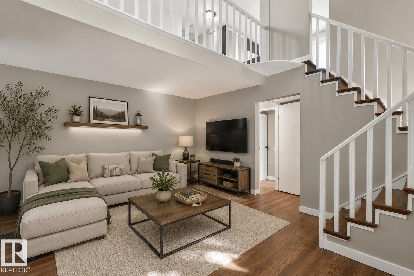
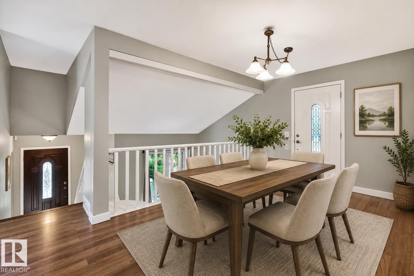
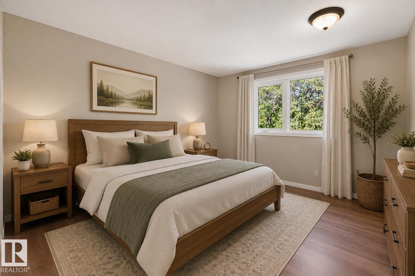
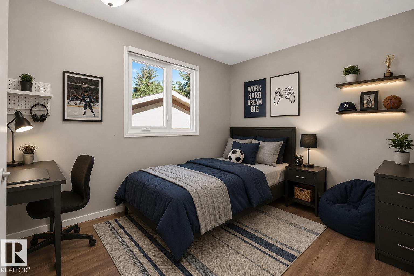
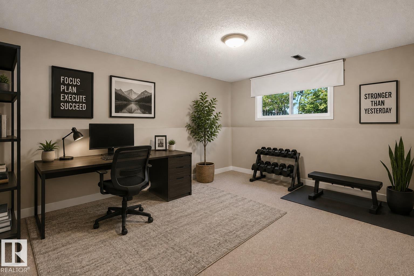
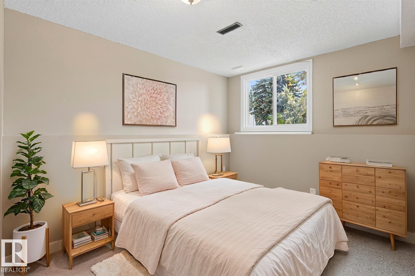
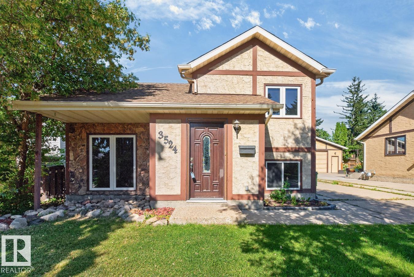
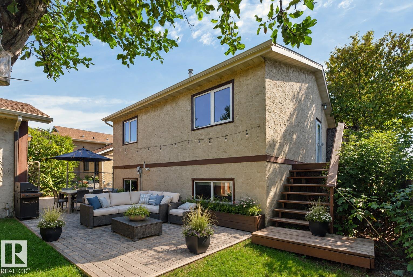
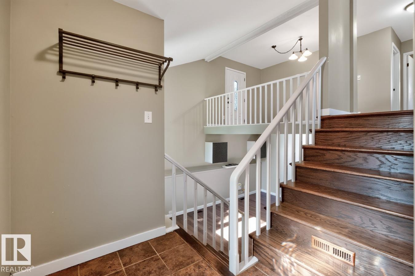
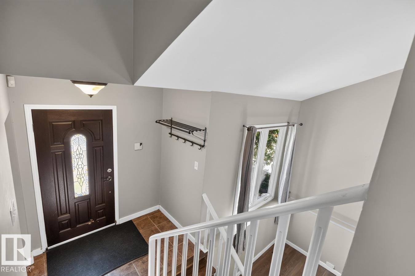
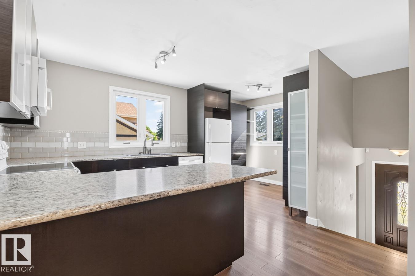
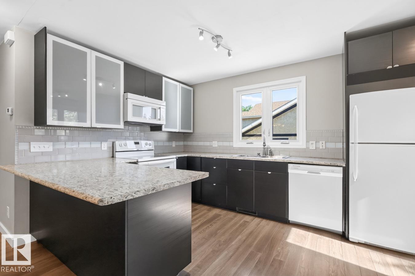
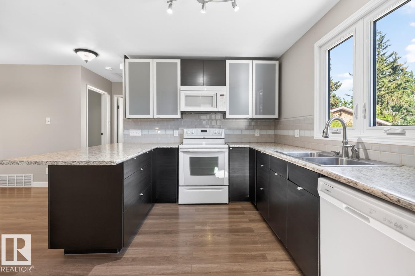
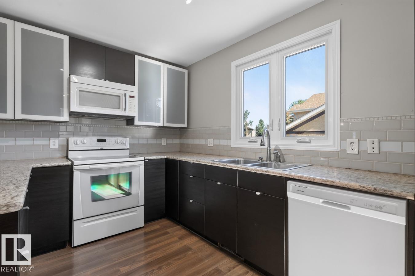
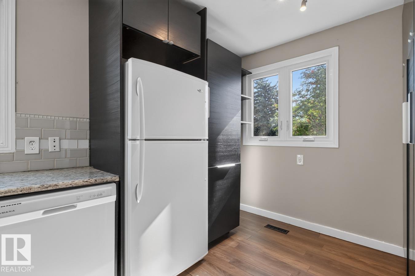
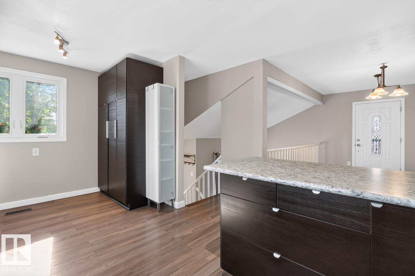
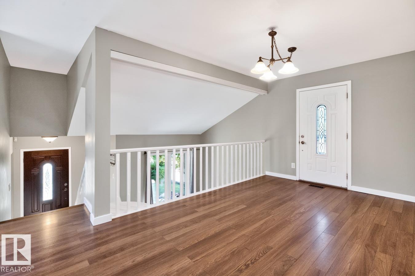
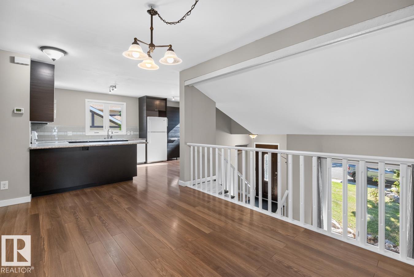
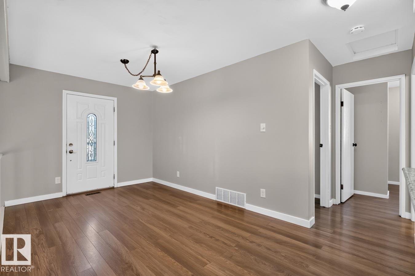
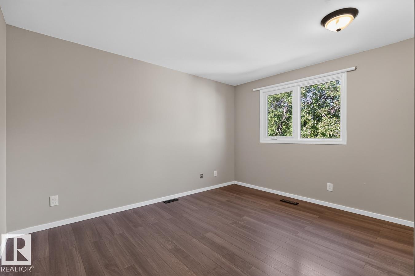
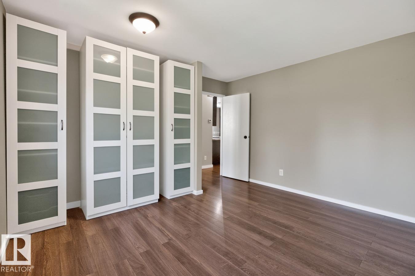
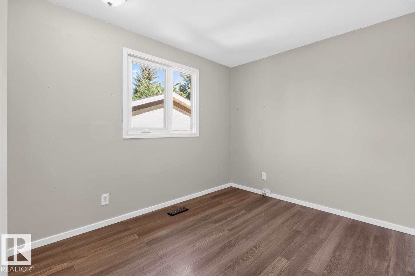
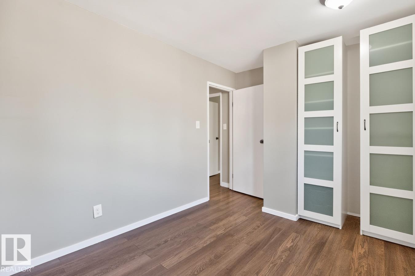
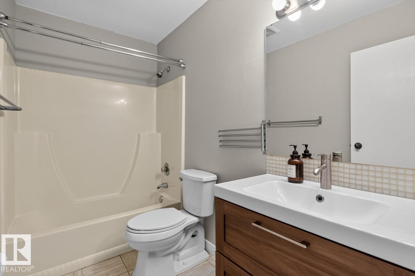
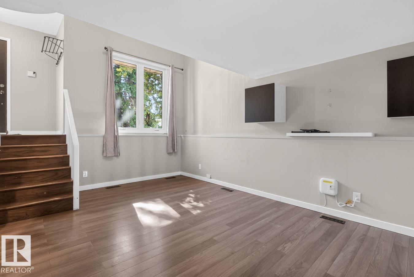
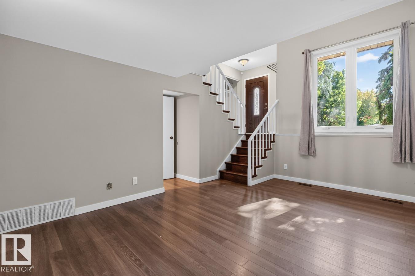
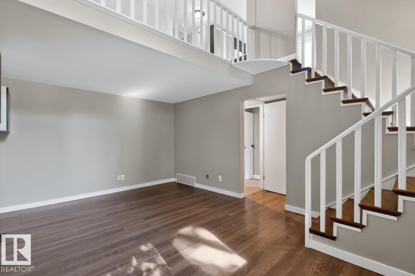
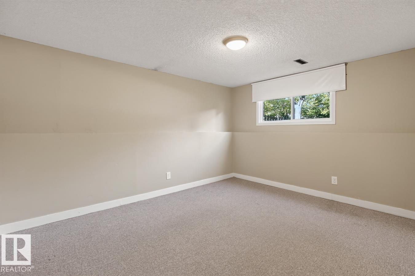
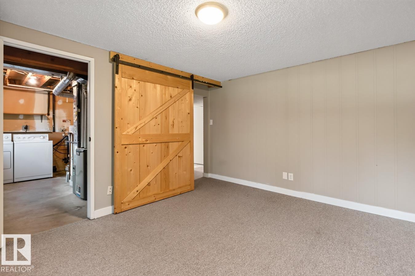
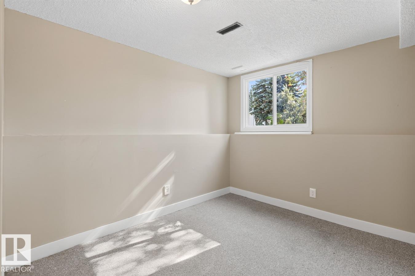
CHARMING, UPDATED & READY TO CALL HOME! This inviting bi-level sits on a lovely established street and offers fantastic curb appeal along with 4 BEDROOMS, 2 BATHROOMS & a DOUBLE DETACHED GARAGE! Inside, you’ll find a bright, welcoming layout with many of the updates already completed, including NEWER WINDOWS, UPDATED FLOORING, NEWER LIGHTING, an UPDATED KITCHEN and UPDATED 4PC BATH, plus a HIGH-EFFICIENCY FURNACE and NEWER SHINGLES on the home. The kitchen offers plenty of space with a comfortable eating nook. Head downstairs for even more living space with a LARGE REC ROOM, 2 additional bedrooms, 3pc bath and laundry. Outside features a FULLY FENCED YARD, hot tub pad and DOUBLE DETACHED GARAGE. Plenty of updates, great space and charming curb appeal, with room to make this home your own! Some pictures are virtually staged. (id:67053)
Property details
Property
- List price
- $389,900
- Previous price
- $409,900
- Price reduced
- Oct. 6, 2026 · $20,000 off
- Style
- Bi-level
- Year built
- 1978
- Living area
- 783 square feet
- MLS® number
- E4506454
Interior
- Bedrooms
- 4
- Bathrooms
- 2
- Basement
- Finished, Full
- Appliances
- Washer, Refrigerator, Dishwasher, Stove, Dryer, Microwave, Window Coverings, Garage door opener, Garage door opener remote(s)
Systems
- Heating
- Forced air
Parking
- Parking
- Detached Garage
Condo fee
- Ownership
- Freehold
City assessment
- Assessed value
- $385,500 (2025)
- Assessment class
- Residential
Lot & site
- Lot size
- 557 m² (5,997 sq ft)
- Lot features
- See remarks
- Site influences
- See remarks
- Community
- Hillview
Rooms
Lower level
- Living room—
- Bedroom 3—
- Bedroom 4—
Main level
- Dining room—
- Kitchen—
- Primary Bedroom—
- Bedroom 2—
More homes in Hillview
All 12 homes for sale in Hillview, newest first, with schools, parks and what the neighbourhood sells for.
Listing courtesy of RE/MAX Excellence. Listing data is provided under copyright by the REALTORS® Association of Edmonton via the CREA Data Distribution Facility (DDF®). Information is deemed reliable but is not guaranteed accurate by CREA, the board, or Real Living, and should be independently verified. Not intended to solicit properties currently listed for sale.