4 bedrooms · 2 bathrooms · 1,082 sq ft · Built 1979 · Bi-level house
About this home
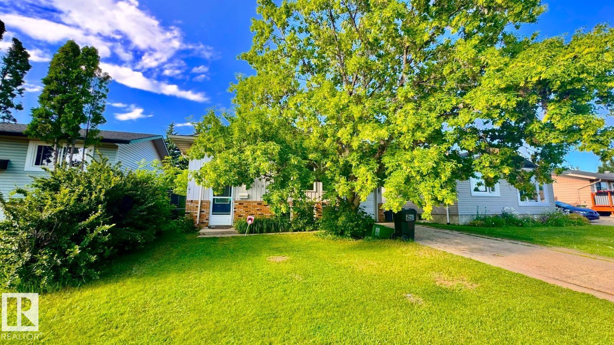
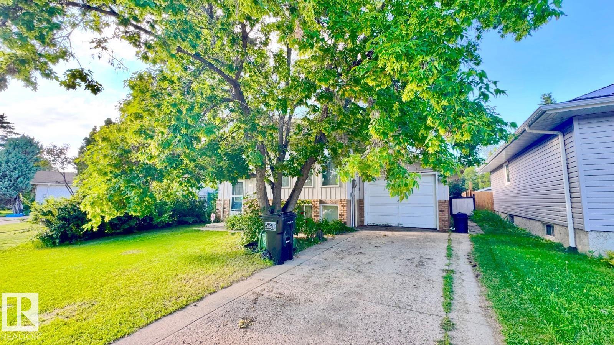
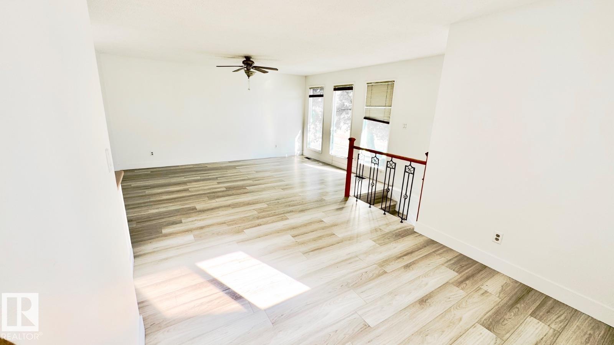
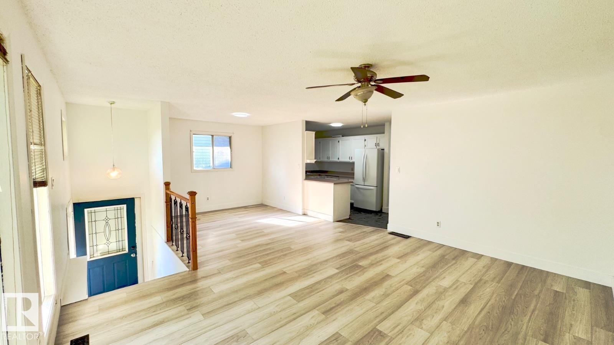
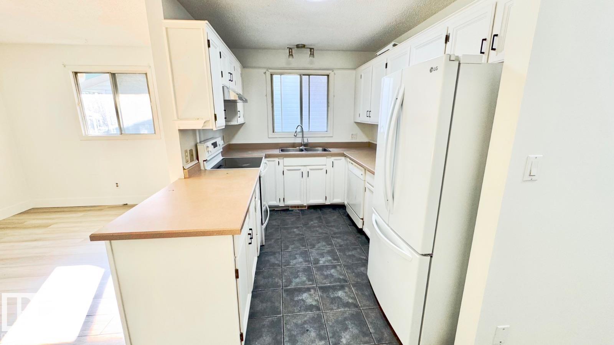
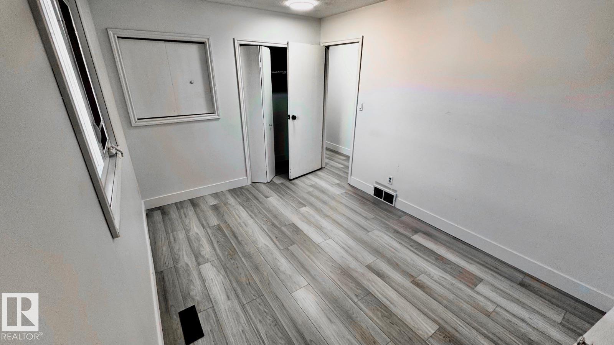
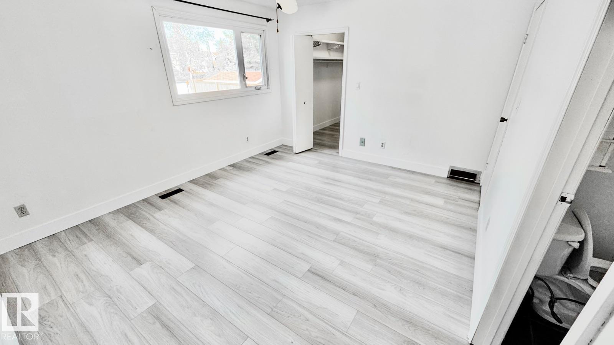
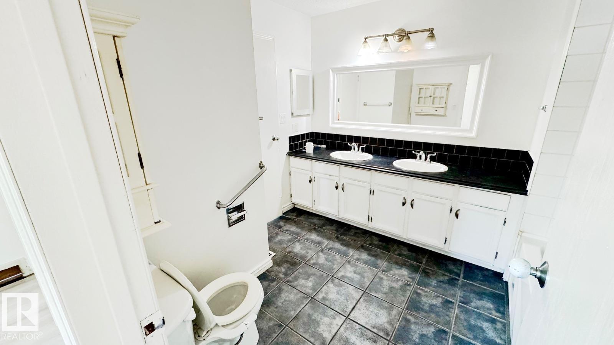
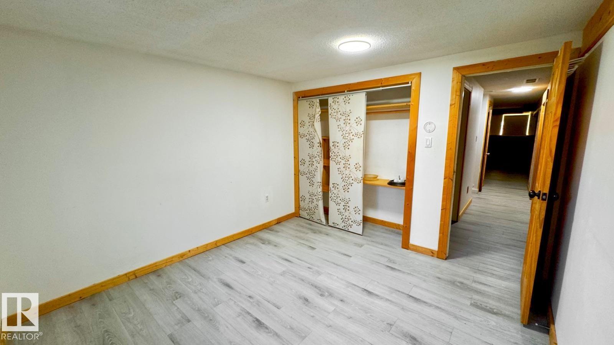
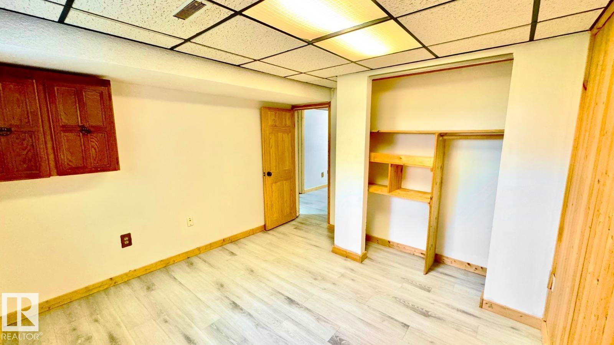
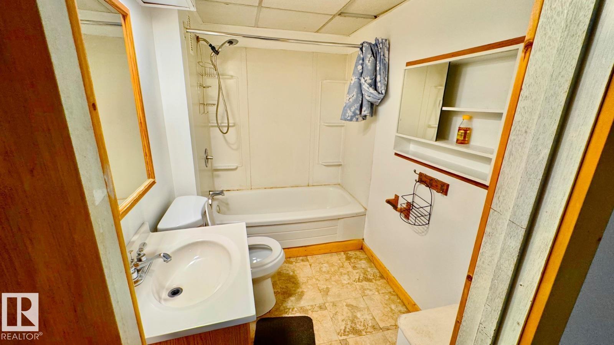
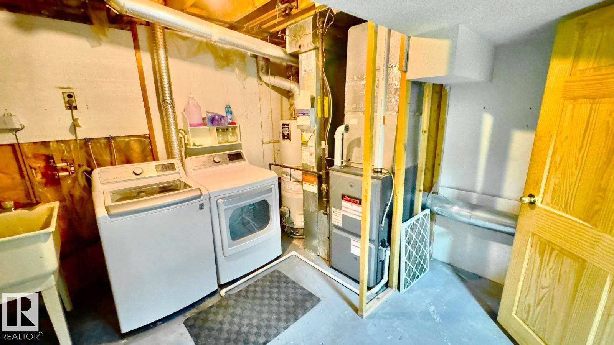
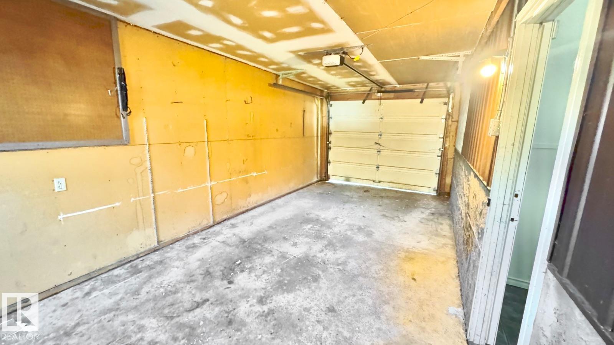
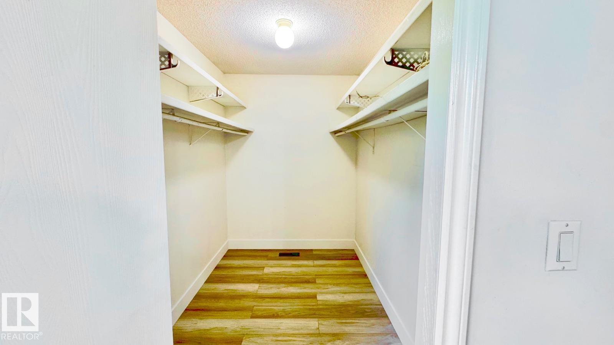
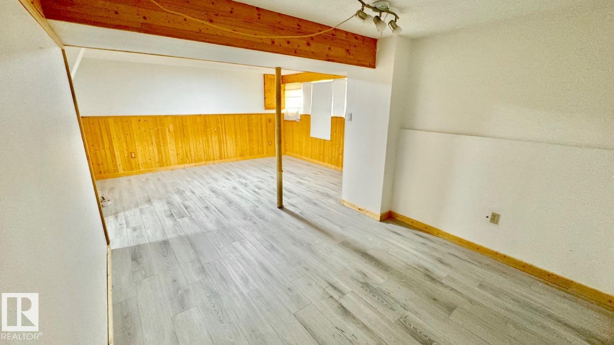
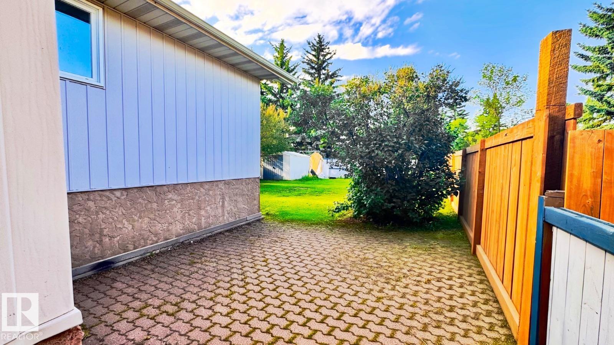
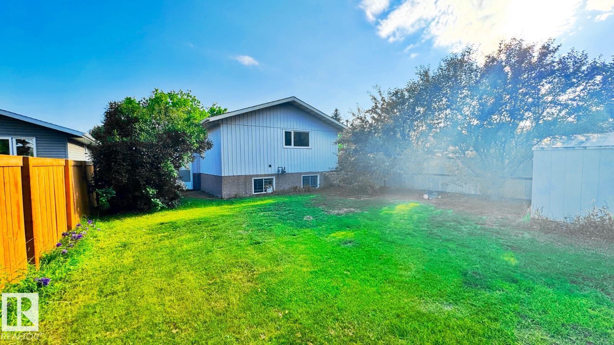
Visit the Listing Brokerage (and/or listing REALTOR®) website to obtain additional information. **FUTURE DEVELOPMENT OPPORTUNITY WITH SEPARATE BASEMENT ENTRANCE (PENDING PERMITS AND APPROVALS)** A great addition to a rental portfolio with tenants in place and the option for to assume them. This 4 bedroom Hillview home is ideally located just steps from public transit, Millbourne/Woodvale LRT stop, schools, shopping, playgrounds & parks. The main floor features a bright, open layout with 2 bedrooms, including a primary ensuite with a walk-in closet, kitchen and living area. The fully finished basement with SEPARATE ENTRANCE from the garage offers 2 more bedrooms, a full bath, storage and a large rec area. Recent upgrades include a newer furnace, hot water tank and nearly new appliances. The fenced backyard is ideal for gardening or outdoor gatherings. (id:67053)
Property details
Property
- List price
- $425,000
- Style
- Bi-level
- Year built
- 1979
- Living area
- 1,082 square feet
- MLS® number
- E4501022
Interior
- Bedrooms
- 4
- Bathrooms
- 2
- Basement
- Finished, Full
- Appliances
- See remarks
Systems
- Heating
- Forced air
Parking
- Parking
- Attached Garage
Condo fee
- Ownership
- Freehold
City assessment
- Assessed value
- $410,500 (2025)
- Assessment class
- Residential
Lot & site
- Lot size
- 501 m² (5,395 sq ft)
- Lot features
- No Smoking Home
- Site influences
- No Smoking Home
- Community
- Hillview
Rooms
Main level
- Living room3.71 × 4.89 meters
- Dining room3.04 × 3.24 meters
- Kitchen3.11 × 2.44 meters
- Primary Bedroom4.15 × 3.58 meters
- Bedroom 22.81 × 3.78 meters
Basement
- Bedroom 33.38 × 3.26 meters
- Bedroom 43.26 × 2.93 meters
- Recreation room4.68 × 3.78 meters
More homes in Hillview
All 12 homes for sale in Hillview, newest first, with schools, parks and what the neighbourhood sells for.
Listing courtesy of HonestDoor Inc. Listing data is provided under copyright by the REALTORS® Association of Edmonton via the CREA Data Distribution Facility (DDF®). Information is deemed reliable but is not guaranteed accurate by CREA, the board, or Real Living, and should be independently verified. Not intended to solicit properties currently listed for sale.