225 Heagle Crescent NW
Henderson Estates · Edmonton, AB T6R 1V6
MLS® E4511219 · Listing courtesy of ComFree
4 bedrooms · 4 bathrooms · 2,280 sq ft · Built 1989 · House
About this home
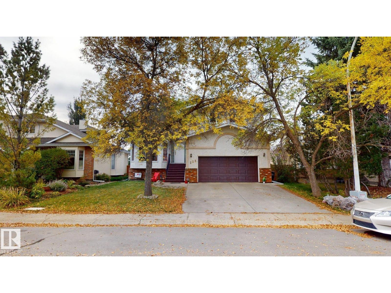
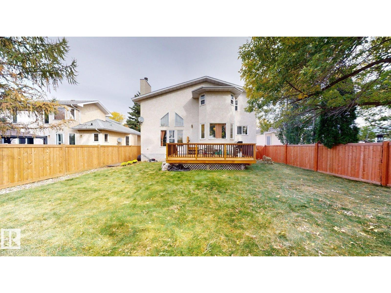
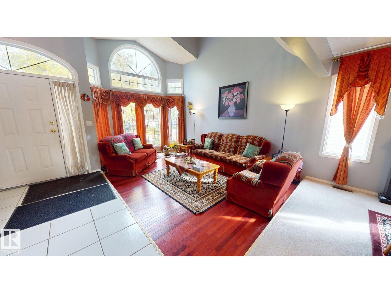
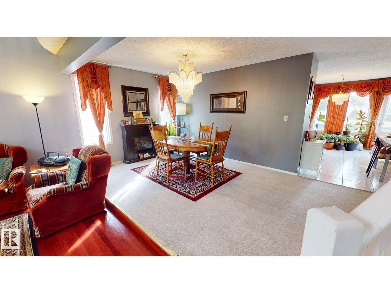
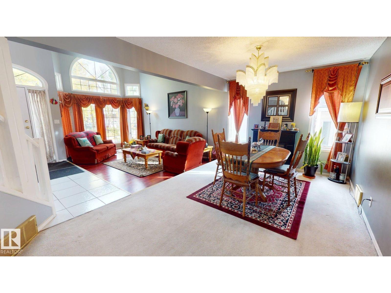
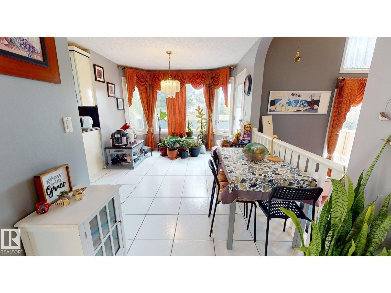
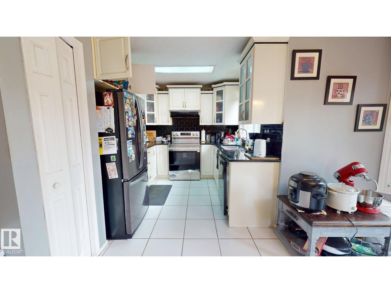
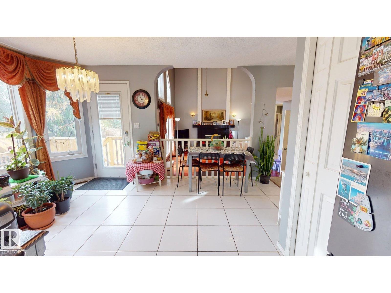
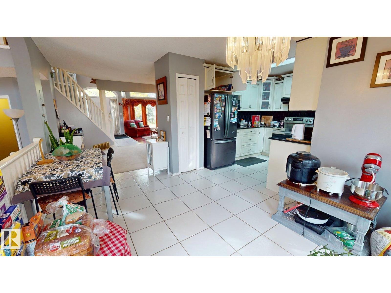
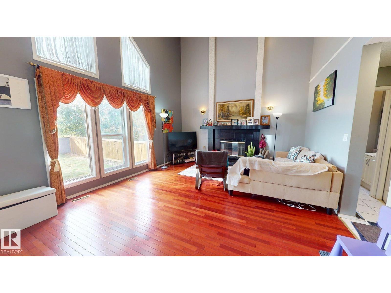
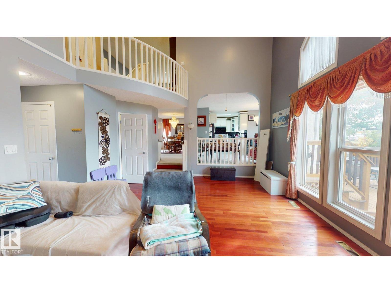
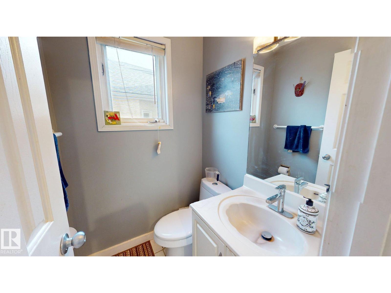
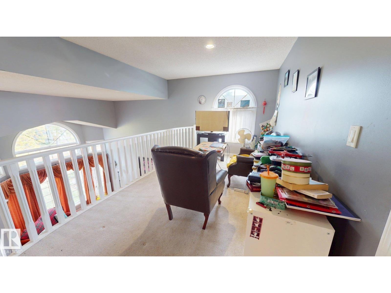
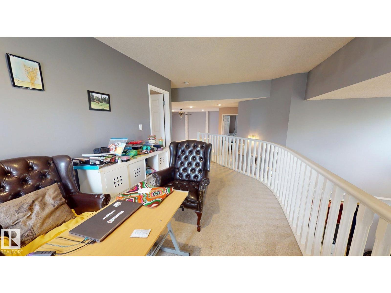
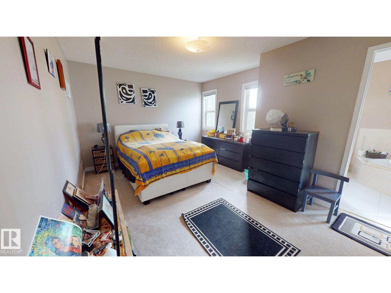
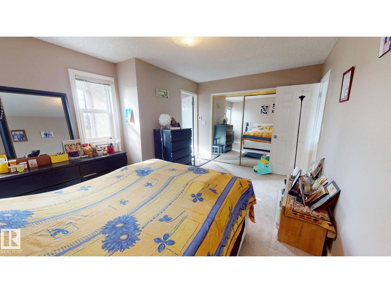
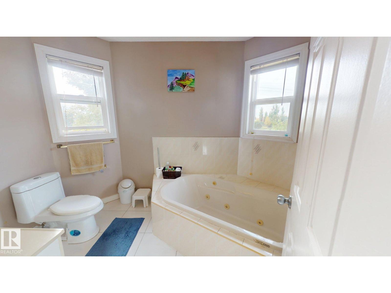
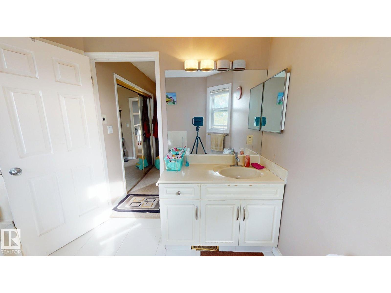
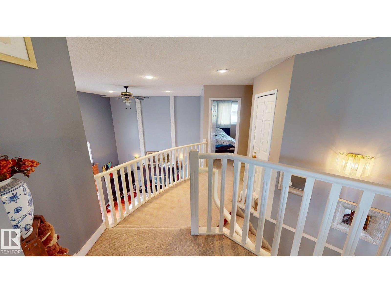
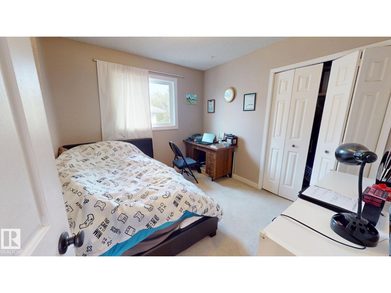
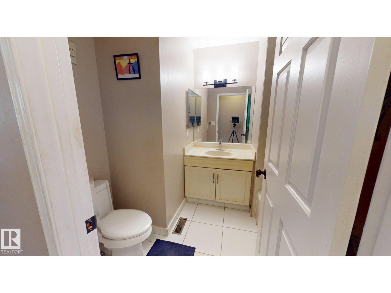
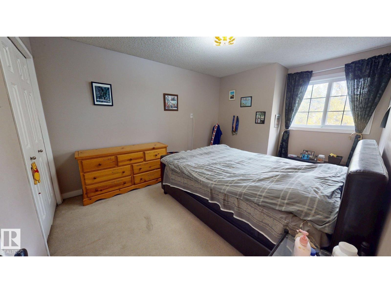
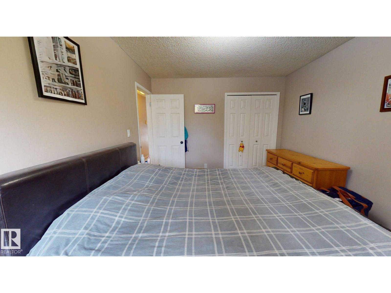
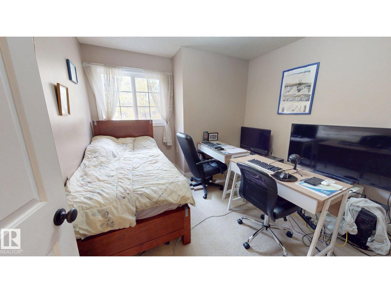
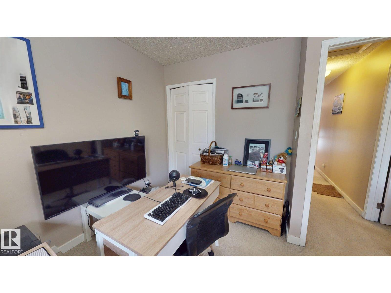
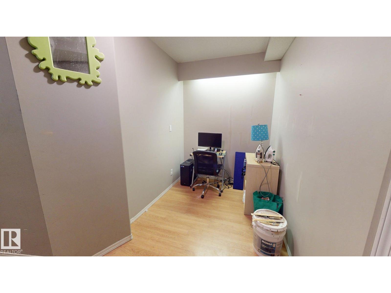
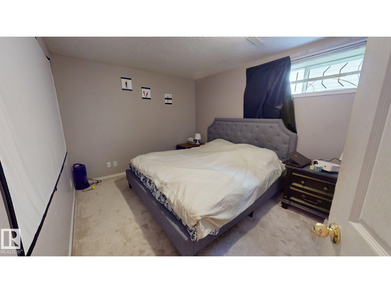
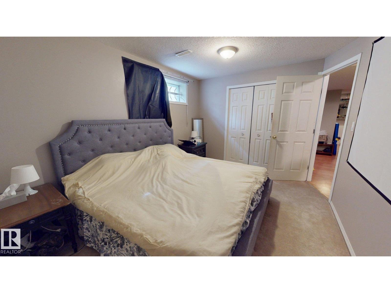
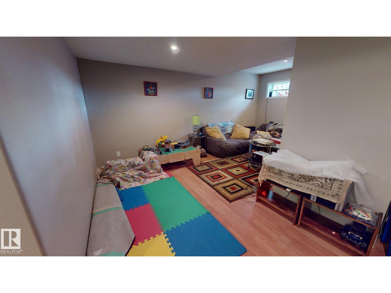
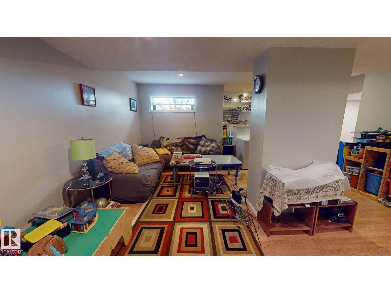
Custom-built 2-storey home in Henderson Estates offering 6 bedrooms and 3.5 bathrooms. The main floor features vaulted ceilings through the foyer, living room and family room, along with a formal dining area, kitchen with granite countertops, eating nook and 2-piece bath. Upstairs are 4 bedrooms, including the primary with a 4-piece ensuite, plus a loft and full bath. The fully developed basement adds 2 bedrooms, a recreation room and full bathroom. The home backs onto greenspace with access to a walking trail connecting toward the river and Terwillegar off-leash park. Recent updates include a new fence and deck, garage door, dishwasher, fridge, stove, washer and dryer, 2 furnaces and hot water tank. Stucco exterior and proximity to Henderson Park, Terwillegar Recreation Centre, Riverbend Square and Currents of Windermere complete the property. (id:67053)
Property details
Property
- List price
- $899,000
- Style
- House
- Year built
- 1989
- Living area
- 2,280 square feet
- MLS® number
- E4511219
Interior
- Bedrooms
- 4
- Bathrooms
- 4
- Basement
- Finished, Full
- Appliances
- Washer, Refrigerator, Dishwasher, Stove, Dryer, Humidifier, Hood Fan, Window Coverings, Garage door opener, Garage door opener remote(s)
Systems
- Heating
- Forced air
Parking
- Parking
- Attached Garage
Condo fee
- Ownership
- Freehold
City assessment
- Assessed value
- $596,500 (2025)
- Assessment class
- Residential
Lot & site
- Lot size
- 510 m² (5,495 sq ft)
- Lot features
- See remarks
- Site influences
- See remarks
- Community
- Henderson Estates
Rooms
Main level
- Living room4.94 × 3.3 meters
- Dining room3.7 × 3.1 meters
- Kitchen5.66 × 2.68 meters
- Family room5.63 × 4.41 meters
Upper Level
- Primary Bedroom4.7 × 3.56 meters
- Bedroom 22.5 × 2.2 meters
- Bedroom 33.1 × 3.1 meters
- Bedroom 43.13 × 2.86 meters
- Loft4.4 × 2.57 meters
More homes in Henderson Estates
All 1 homes for sale in Henderson Estates, newest first, with schools, parks and what the neighbourhood sells for.
Listing courtesy of ComFree. Listing data is provided under copyright by the REALTORS® Association of Edmonton via the CREA Data Distribution Facility (DDF®). Information is deemed reliable but is not guaranteed accurate by CREA, the board, or Real Living, and should be independently verified. Not intended to solicit properties currently listed for sale.