1558 Howes Place SW
Hays Ridge Area · Edmonton, AB T6W 5C1
MLS® E4511376 · Listing courtesy of NOW Real Estate Group
4 bedrooms · 4 bathrooms · 2,874 sq ft · Built 2022 · House
About this home
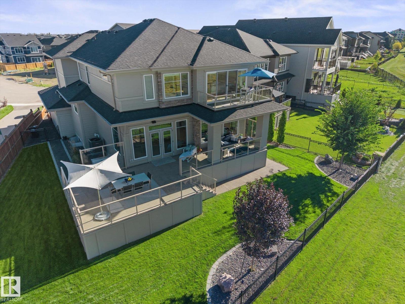
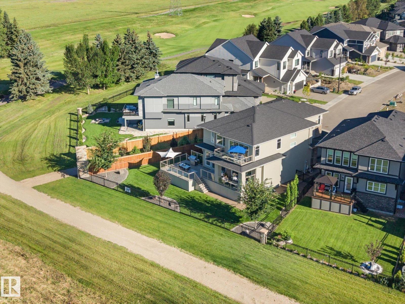
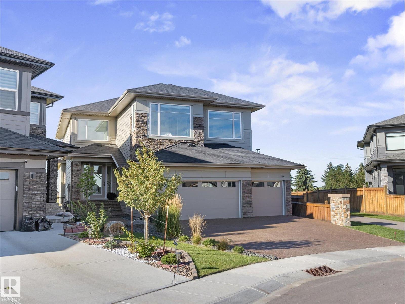
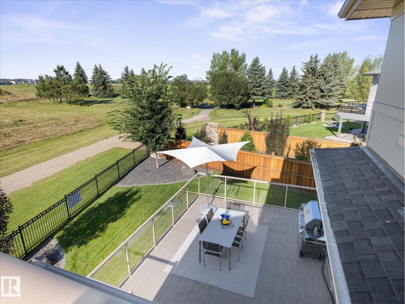
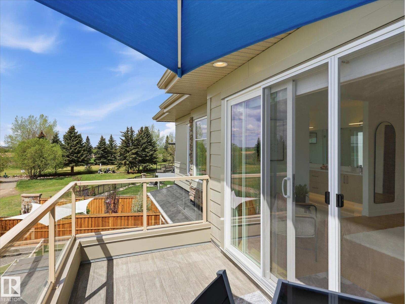
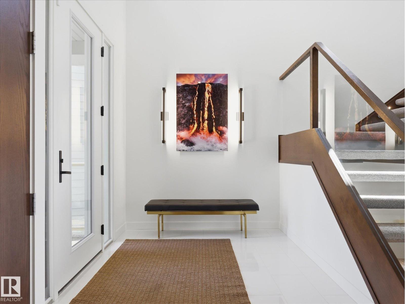
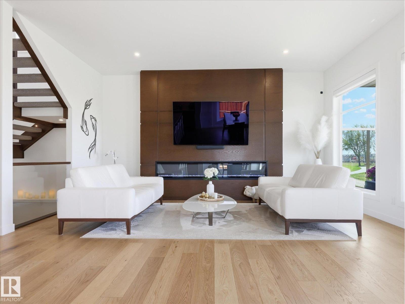
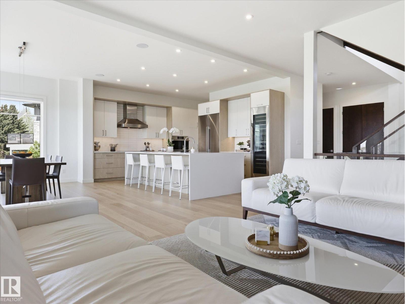
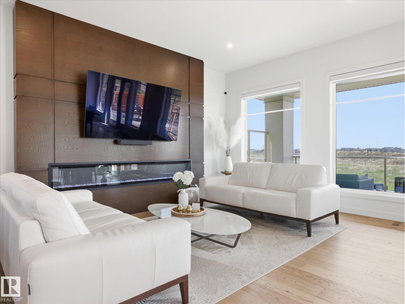
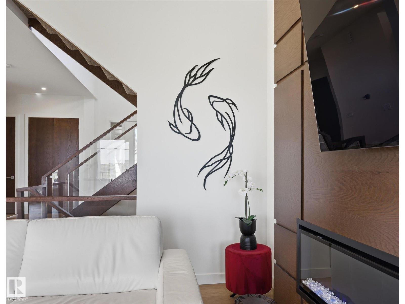
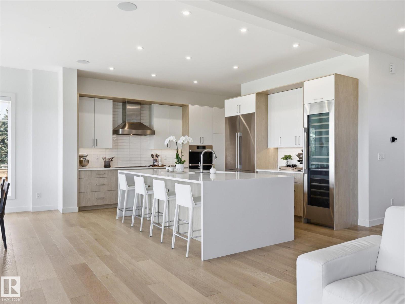
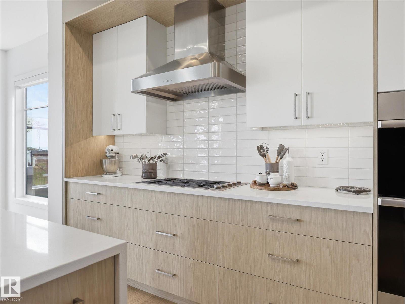
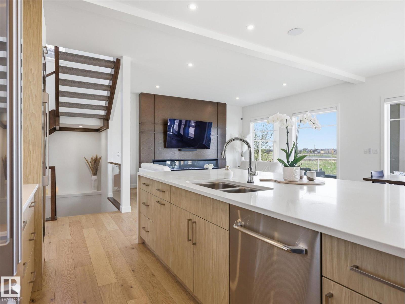
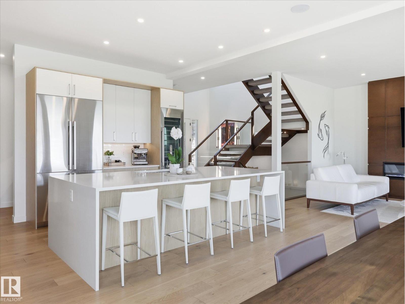
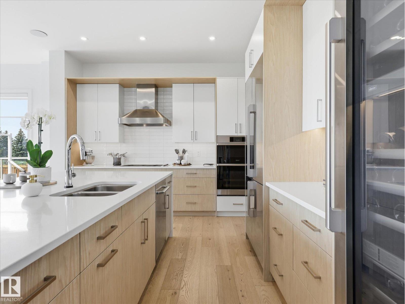
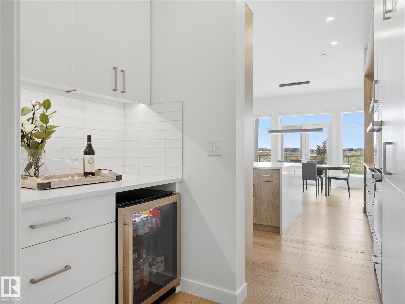
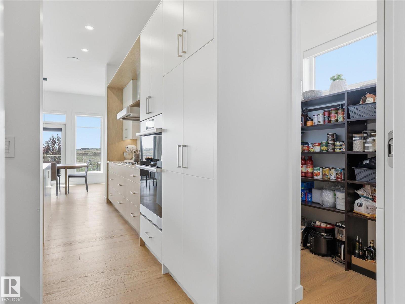
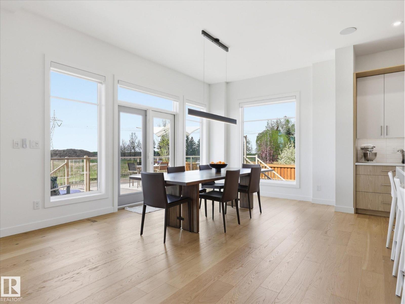
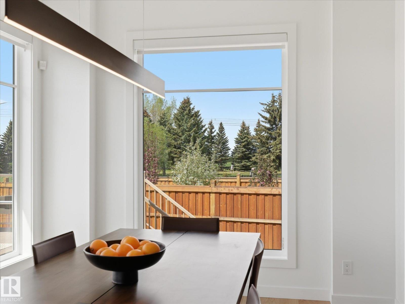
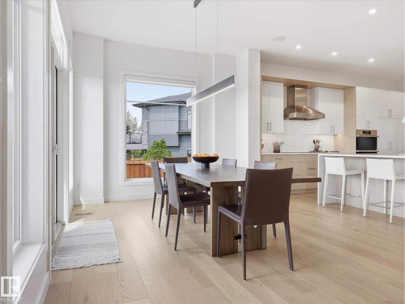
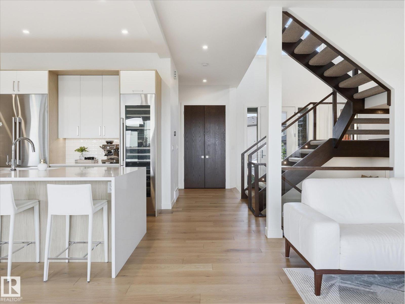
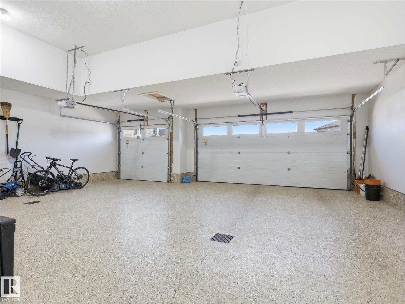
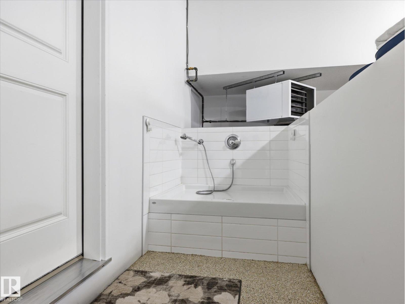
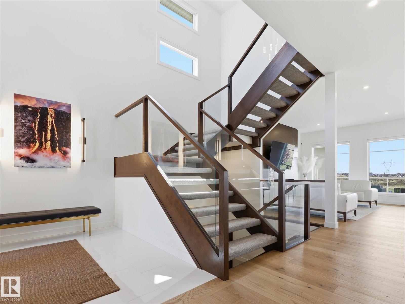
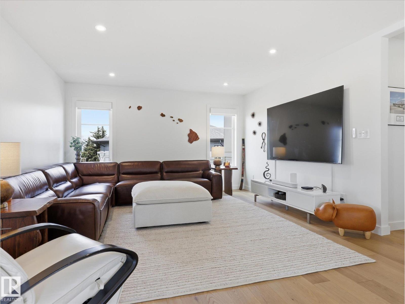
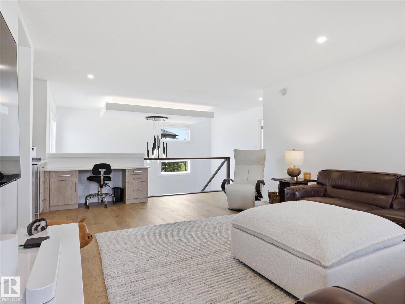
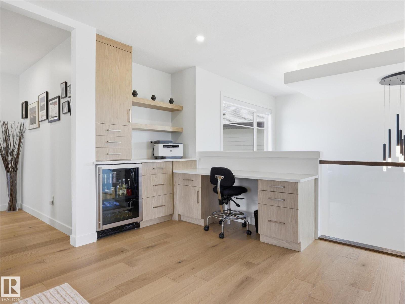
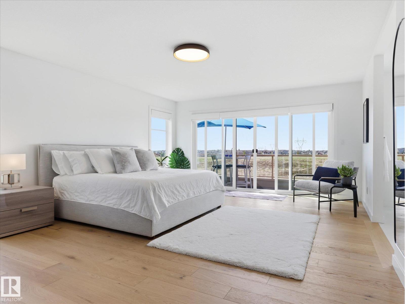
For those who seek the exceptional, welcome to a lifestyle that feels like a getaway every day. This custom Hillview residence, thoughtfully designed and built by its original owners, is perfectly positioned along Jagare Ridge Golf Course. Every finish was chosen for lasting quality, comfort, and enjoyment. Imagine quiet mornings with coffee overlooking the fairway, summer evenings on the covered deck, and spectacular sunsets painting the sky. Peaceful views, walking trails, and a welcoming community make every day feel effortlessly connected to nature. Inside, 2,874 sqft of refined living offers soaring ceilings, premium hardwood, a chef's kitchen with Dacor appliances, oversized island, and serene primary retreat with spa ensuite. The finished lower level is a perfect space for a gym, media, or gathering. With 680+ sqft of covered outdoor living, a south-facing 7,710 sqft lot, and heated oversized triple garage, this is a place to slow down, gather, and make memories. 15 min commute to the airport. (id:67053)
Property details
Property
- List price
- $1,398,888
- Style
- House
- Year built
- 2022
- Living area
- 2,874 square feet
- MLS® number
- E4511376
Interior
- Bedrooms
- 4
- Bathrooms
- 4
- Basement
- Finished, Full
- Appliances
- Washer, Refrigerator, Dishwasher, Wine Fridge, Stove, Dryer, Microwave, Alarm System, Oven - Built-In, Hood Fan, Window Coverings, Garage door opener, Garage door opener remote(s)
Systems
- Heating
- Forced air
Parking
- Parking
- Attached Garage, See Remarks, Heated Garage
Condo fee
- Ownership
- Freehold
City assessment
- Assessed value
- $1,089,000 (2025)
- Assessment class
- Residential
Lot & site
- Lot size
- 716 m² (7,710 sq ft)
- Lot features
- Flat site, Closet Organizers, No Smoking Home, Built-in wall unit
- Site influences
- Flat site, Closet Organizers, No Smoking Home, Built-in wall unit
- Community
- Hays Ridge Area
Rooms
Main level
- Living room4.62 × 5.48 meters
- Dining room4.79 × 3.44 meters
- Kitchen4.81 × 5.58 meters
Lower level
- Family room8.93 × 5.47 meters
- Bedroom 43.63 × 3.59 meters
Upper Level
- Primary Bedroom4.55 × 6.02 meters
- Bedroom 23.73 × 3.7 meters
- Bedroom 33.75 × 3.55 meters
- Bonus Room6.63 × 6.04 meters
- Laundry room—
More homes in Hays Ridge Area
All 5 homes for sale in Hays Ridge Area, newest first, with schools, parks and what the neighbourhood sells for.
Listing courtesy of NOW Real Estate Group. Listing data is provided under copyright by the REALTORS® Association of Edmonton via the CREA Data Distribution Facility (DDF®). Information is deemed reliable but is not guaranteed accurate by CREA, the board, or Real Living, and should be independently verified. Not intended to solicit properties currently listed for sale.