159 Hawks Ridge Boulevard NW
Hawks Ridge · Edmonton, AB T5S 0H5
MLS® E4512424 · Listing courtesy of MaxWell Progressive
2 bedrooms · 3 bathrooms · 1,228 sq ft · Built 2014 · Duplex
About this home
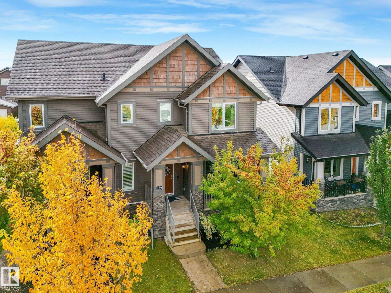
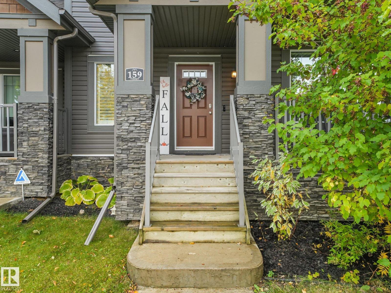
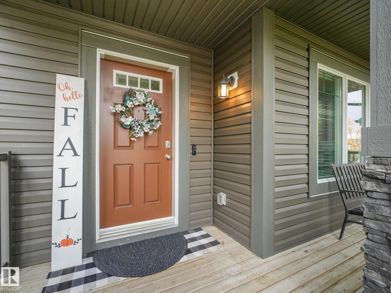
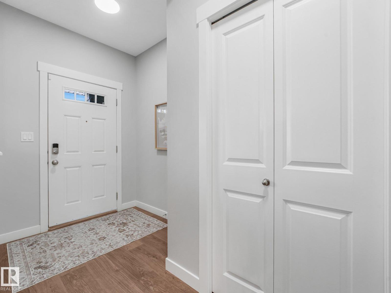
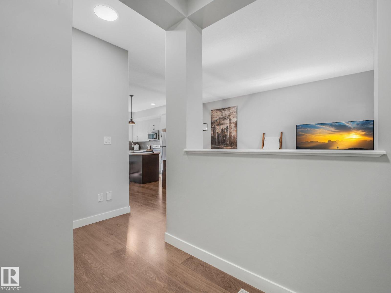
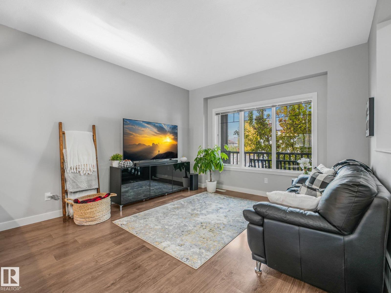
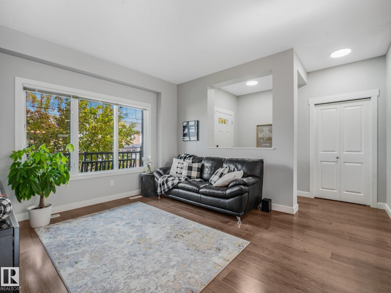
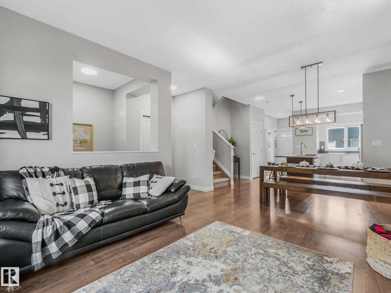
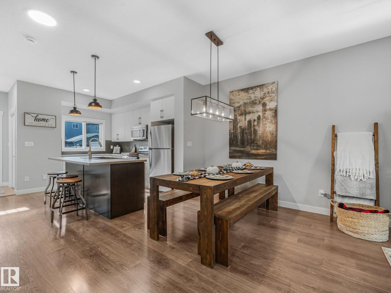
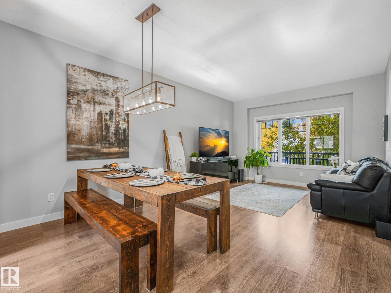
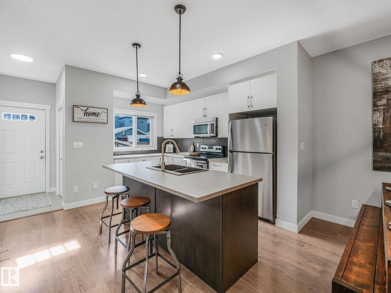
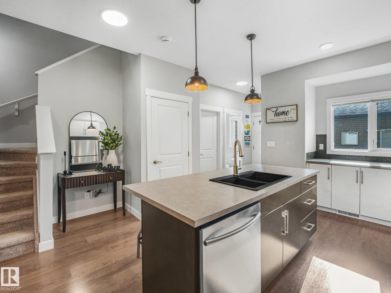
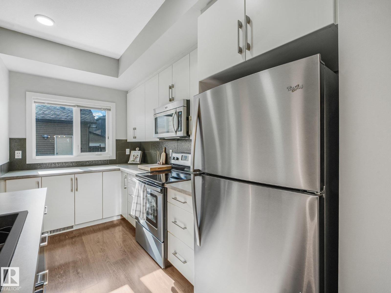
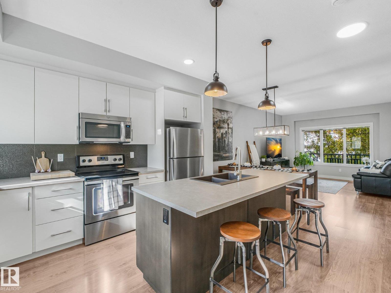
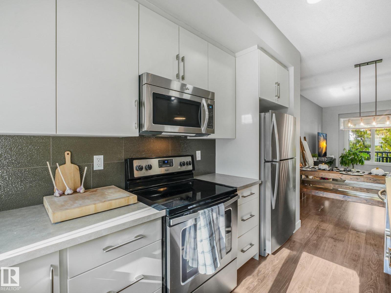
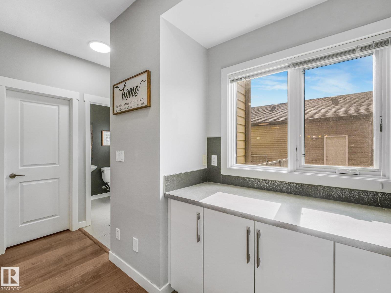
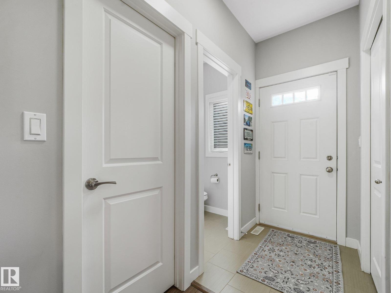
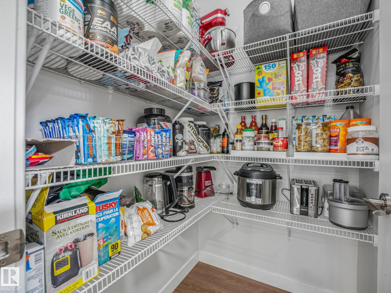
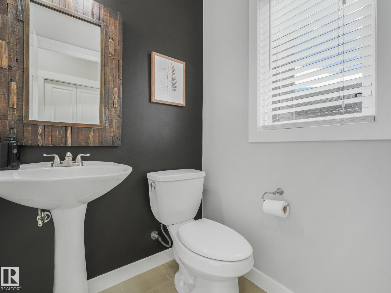
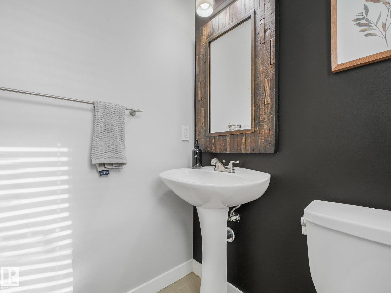
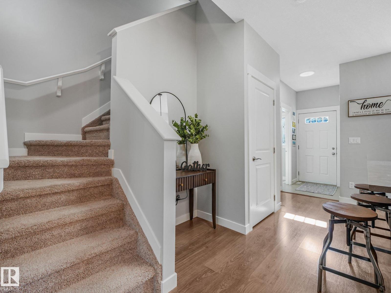
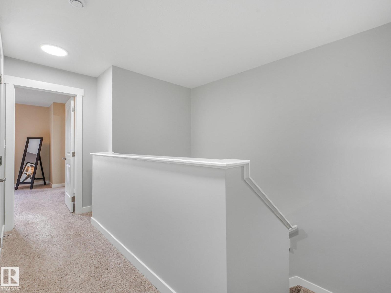
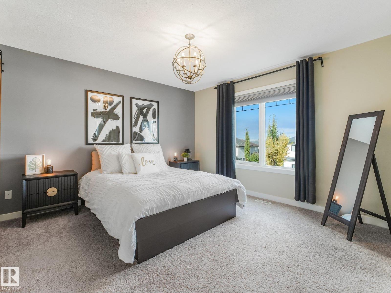
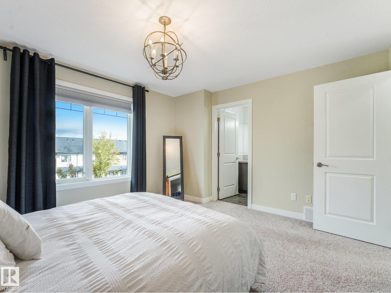
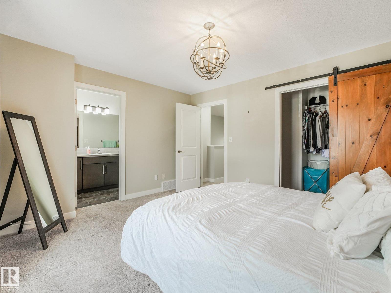
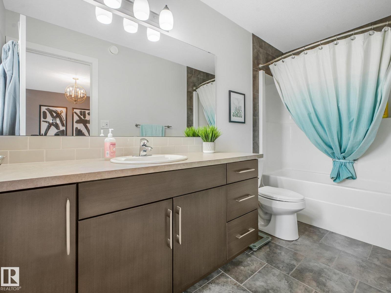
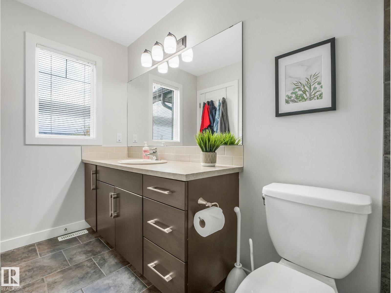
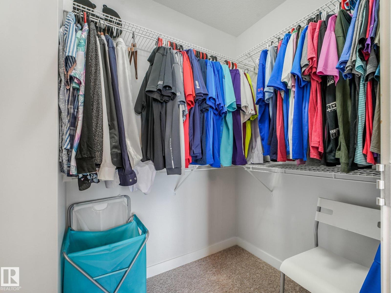
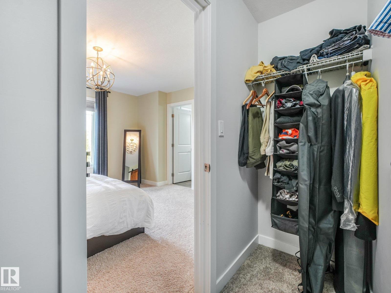
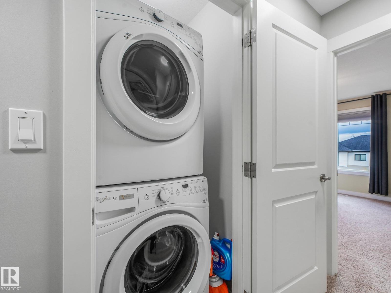
LIVING WELL IN HAWKS RIDGE! You’ll be proud to call this lovely 2-bedroom Half Duplex HOME, featuring DUAL PRIMARY SUITES and a DOUBLE-CAR HEATED GARAGE! Ideal for roommates, guests, and added privacy, each upper-level bedroom offers its own FULL ENSUITE bathroom plus walk-in closet. The inviting main floor welcomes you with a spacious front entry, 9’ ceilings, and an open-concept layout designed for comfortable everyday living and entertaining. The well-appointed kitchen boasts abundant cabinetry and convenient pull-outs, a large island, pot lighting, a WALK-IN PANTRY and window that views backyard. Upstairs Washer & Dryer makes laundry day a breeze, while CENTRAL A/C & HRV system keeps you comfortable year-round. A convenient 2-piece bathroom is located just off the rear entry that leads out to the SPACIOUS AND SUNNY SOUTH-FACING DECK, and FULLY FENCED YARD. The untouched Basement features 9’ ceilings and offers excellent potential. Steps to the beautiful Hawks Ridge Pathway, ponds & natural reserves. (id:67053)
Property details
Property
- List price
- $375,000
- Style
- Duplex
- Year built
- 2014
- Living area
- 1,228 square feet
- MLS® number
- E4512424
Interior
- Bedrooms
- 2
- Bathrooms
- 3
- Basement
- Unfinished, Full
- Appliances
- Washer, Refrigerator, Dishwasher, Stove, Dryer, Microwave Range Hood Combo, Garage door opener, Garage door opener remote(s)
Systems
- Heating
- Forced air
Parking
- Parking
- Detached Garage, Heated Garage
Condo fee
- Ownership
- Freehold
City assessment
- Assessed value
- $398,000 (2025)
- Assessment class
- Residential
Lot & site
- Lot size
- 264 m² (2,841 sq ft)
- Lot features
- See remarks, Lane, No Smoking Home
- Site influences
- See remarks, Lane, No Smoking Home
- Community
- Hawks Ridge
Rooms
Main level
- Living room3.62 × 2.82 meters
- Dining room2.8 × 3.52 meters
- Kitchen2.8 × 2.86 meters
Upper Level
- Primary Bedroom4.12 × 3.58 meters
- Bedroom 24.39 × 3.90
More homes in Hawks Ridge
All 23 homes for sale in Hawks Ridge, newest first, with schools, parks and what the neighbourhood sells for.
Listing courtesy of MaxWell Progressive. Listing data is provided under copyright by the REALTORS® Association of Edmonton via the CREA Data Distribution Facility (DDF®). Information is deemed reliable but is not guaranteed accurate by CREA, the board, or Real Living, and should be independently verified. Not intended to solicit properties currently listed for sale.