223 Hawks Ridge Boulevard NW
Hawks Ridge · Edmonton, AB T5S 0M1
MLS® E4511378 · Listing courtesy of RE/MAX Excellence
5 bedrooms · 4 bathrooms · 2,462 sq ft · Built 2015 · House
About this home
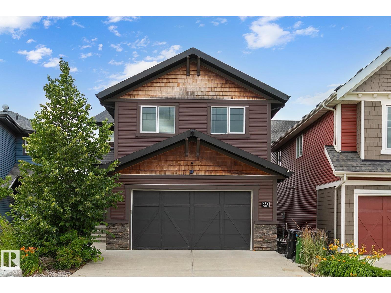
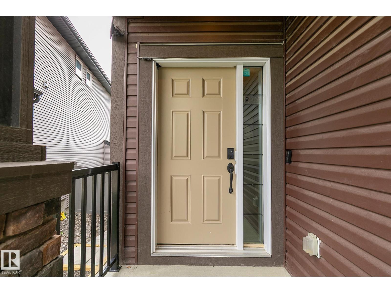
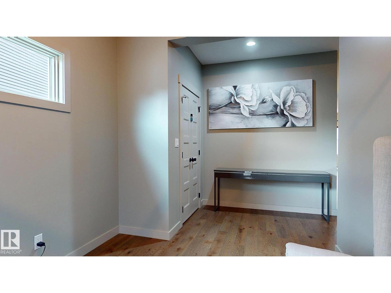
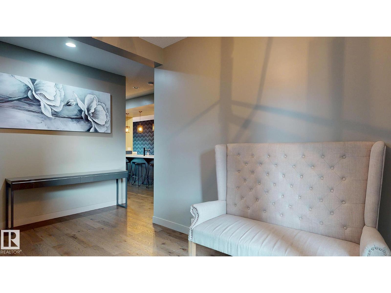
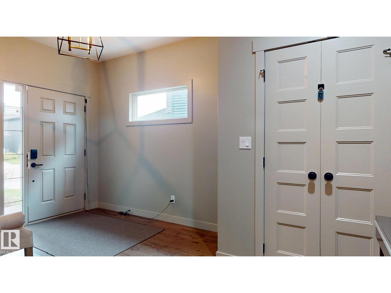
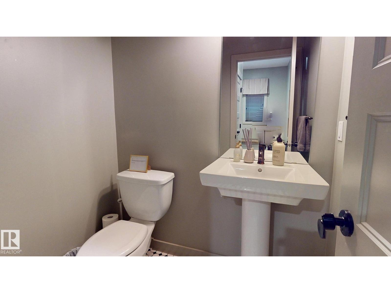
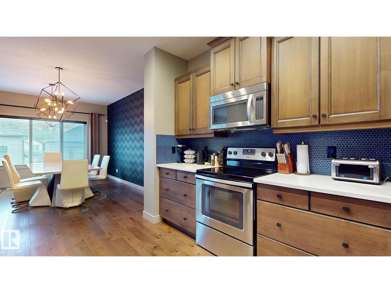
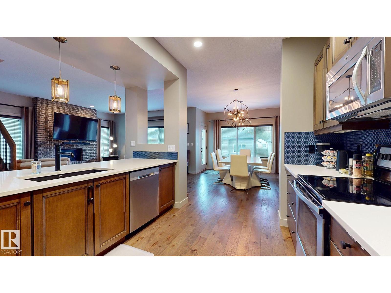
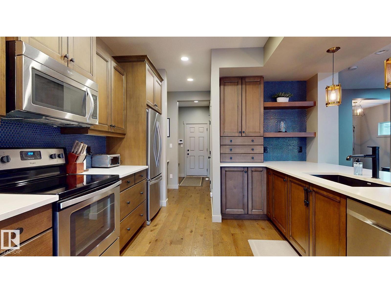
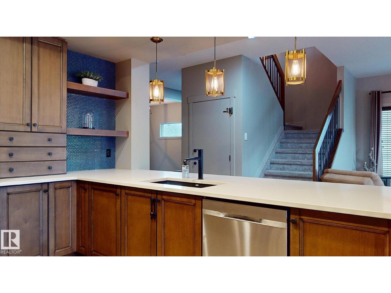
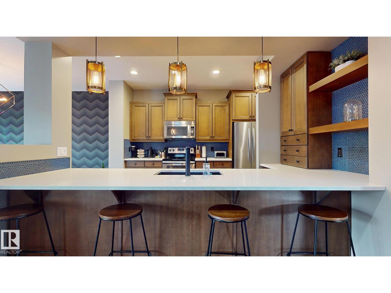
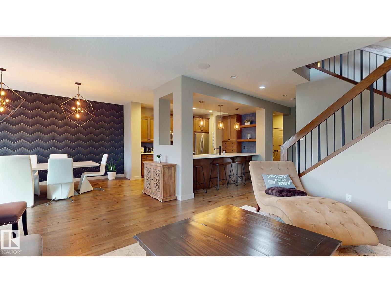
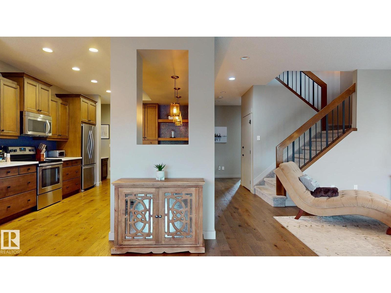
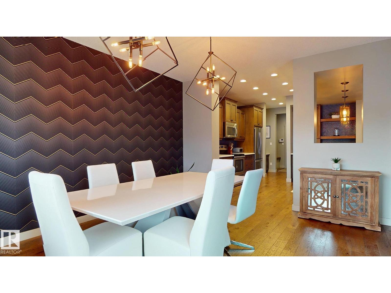
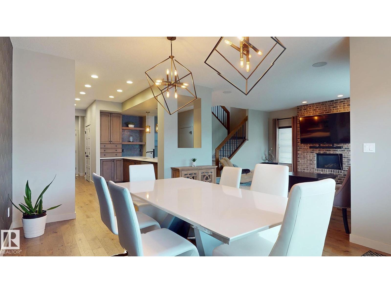
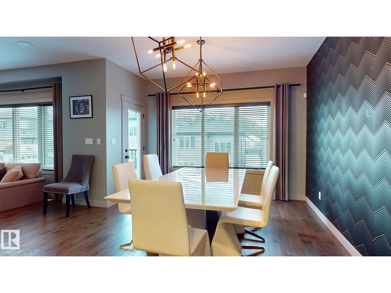
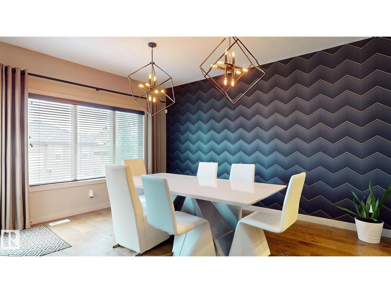
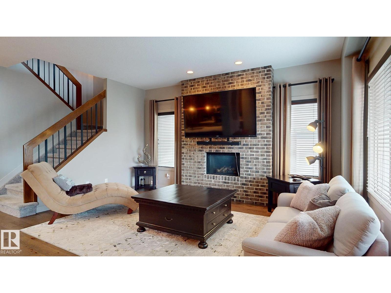
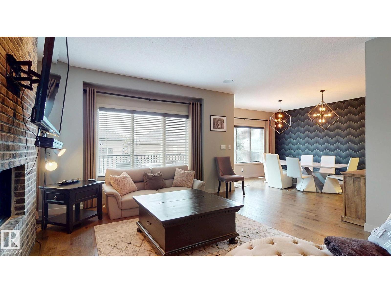
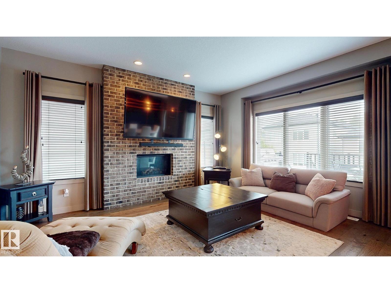
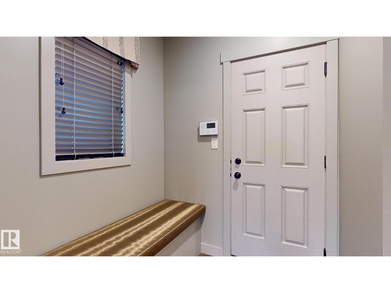
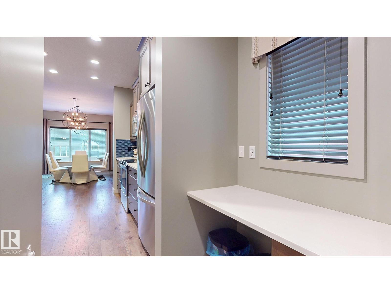
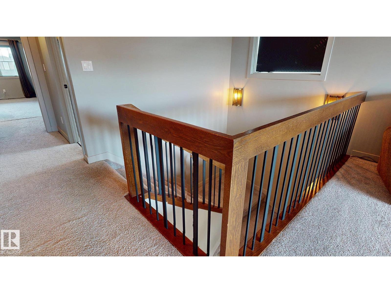
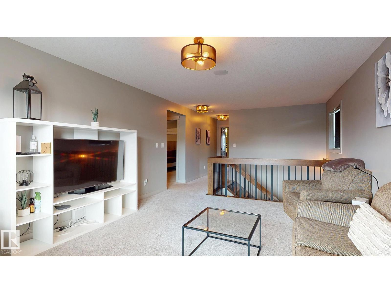
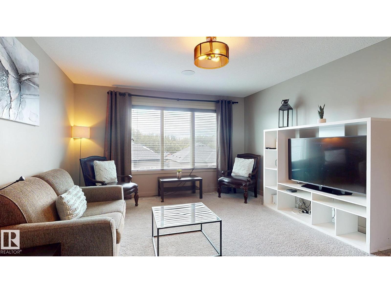
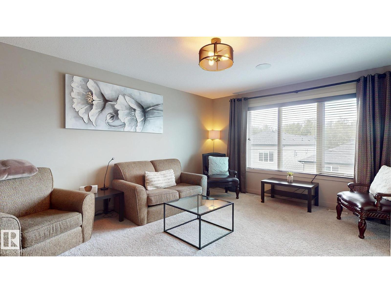
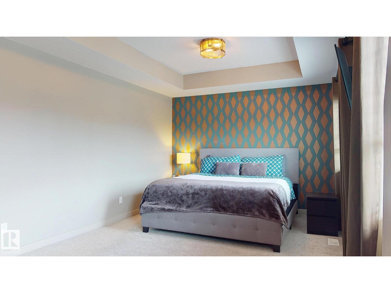
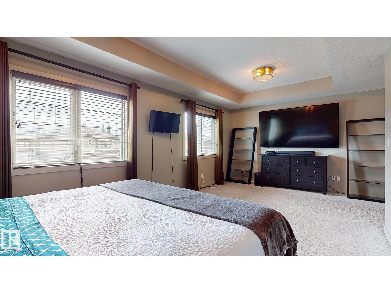
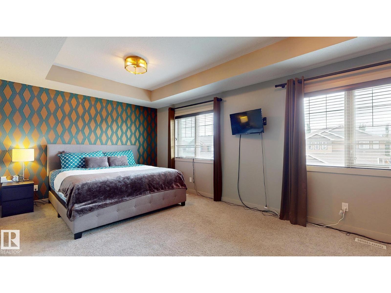
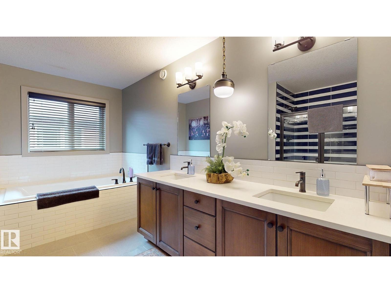
This previous showhome will WOW you with its unique attention to detail and modern touches throughout! Showcasing 2500 ft.² above grade PLUS boasting a fully developed, 2 BEDROOM LEGAL SUITE in the walkout basement …. with its own private entrance! This gorgeous home features loads of upgrades including brick wall fireplace, Central Air, built-In speakers and beautiful light fixtures. The main floor features a huge kitchen with an abundance of cabinetry, soft close drawers, quartz counters and WALK THROUGH PANTRY with “butler” station. The large windows allow for plenty of natural light. Upstairs find 3 large bdrms + a huge BONUS ROOM. The king sized master bedroom features a massive walk in closet and a beautiful ensuite with dual sinks, an elegant tub, free standing double shower, plus separate toilet area. Fully fenced finished back yard. Hawks Ridge is a wonderful secluded community that makes you feel like you live in a quiet small town, yet has quick access to both major freeways. (id:67053)
Property details
Property
- List price
- $749,900
- Style
- House
- Year built
- 2015
- Living area
- 2,462 square feet
- MLS® number
- E4511378
Interior
- Bedrooms
- 5
- Bathrooms
- 4
- Basement
- Finished, Full, Walk out, Suite
- Appliances
- Gas stove(s), Dishwasher, Stove, Dryer, Microwave Range Hood Combo, Two Washers, Garage door opener, Garage door opener remote(s), Two Refrigerators
Systems
- Heating
- Forced air
Parking
- Parking
- Attached Garage
Condo fee
- Ownership
- Freehold
City assessment
- Assessed value
- $674,000 (2025)
- Assessment class
- Residential
Lot & site
- Lot features
- No Smoking Home
- Site influences
- No Smoking Home
- Community
- Hawks Ridge
Rooms
Main level
- Living room4.44 × 7.04 meters
- Dining room3.72 × 4.1 meters
- Kitchen3.52 × 4.31 meters
Upper Level
- Primary Bedroom6.42 × 6.74 meters
- Bedroom 24.1 × 3.81 meters
- Bedroom 34.1 × 3.36 meters
- Bonus Room4.04 × 4.88 meters
- Laundry room2.73 × 1.95 meters
Basement
- Bedroom 44.75 × 2.54 meters
- Bedroom 53.58 × 4.17 meters
More homes in Hawks Ridge
All 23 homes for sale in Hawks Ridge, newest first, with schools, parks and what the neighbourhood sells for.
Listing courtesy of RE/MAX Excellence. Listing data is provided under copyright by the REALTORS® Association of Edmonton via the CREA Data Distribution Facility (DDF®). Information is deemed reliable but is not guaranteed accurate by CREA, the board, or Real Living, and should be independently verified. Not intended to solicit properties currently listed for sale.