$595,000Reduced $10,000 (1.7%) on
4 bedrooms · 4 bathrooms · 2,298 sq ft · Built 2014 · House
About this home
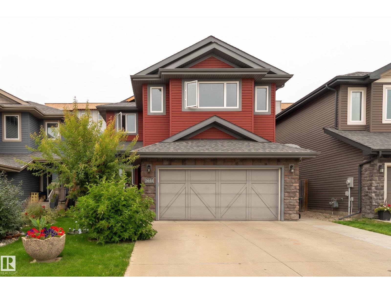
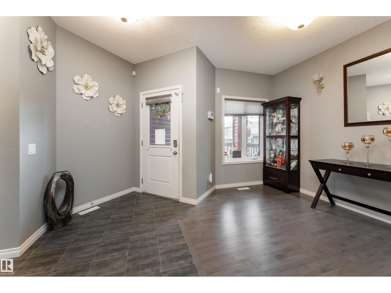
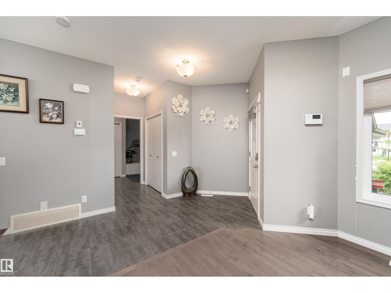
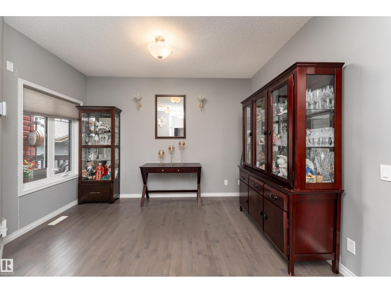
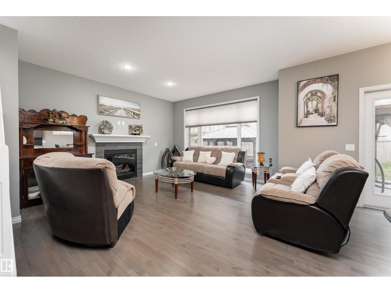
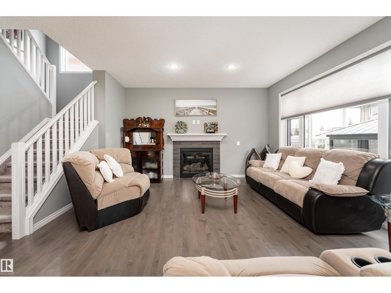
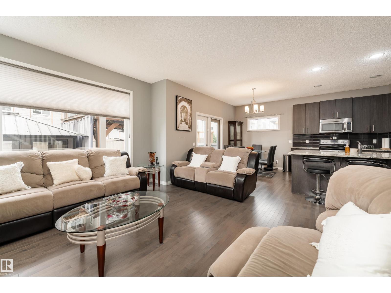
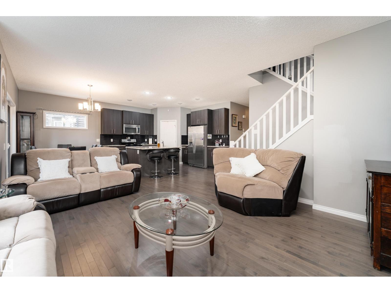
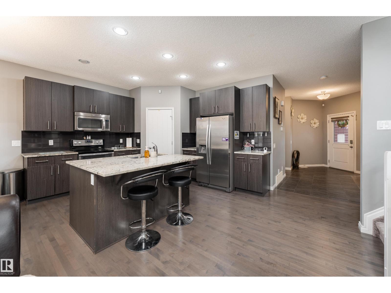
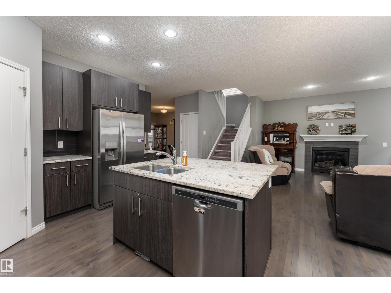
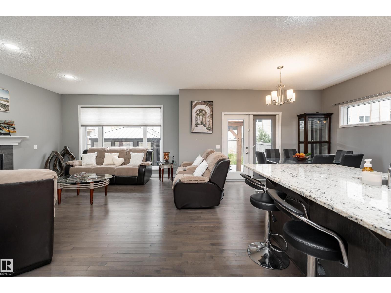
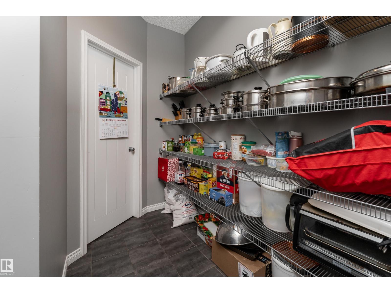
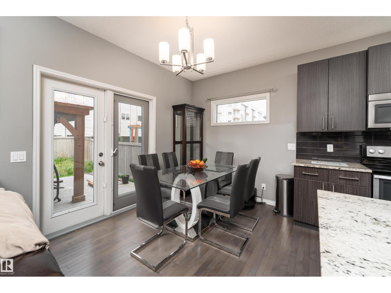
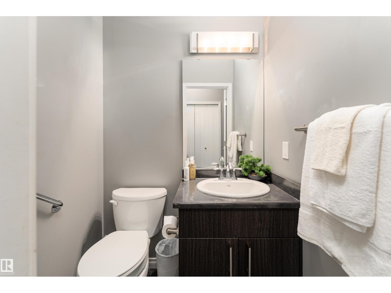
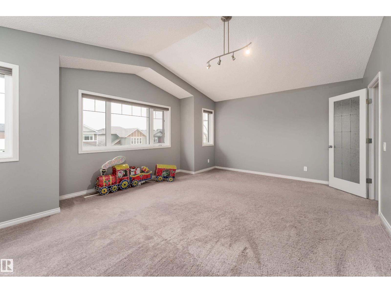
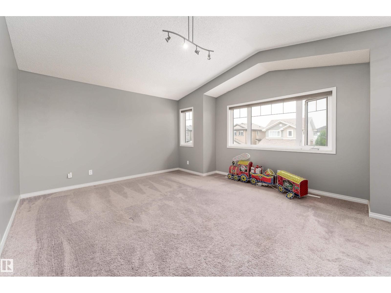
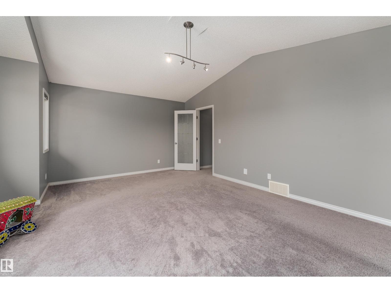
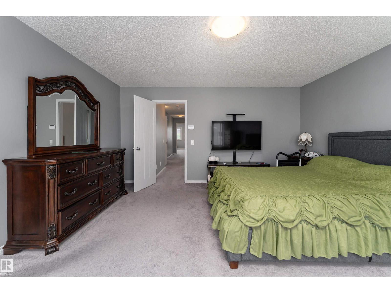
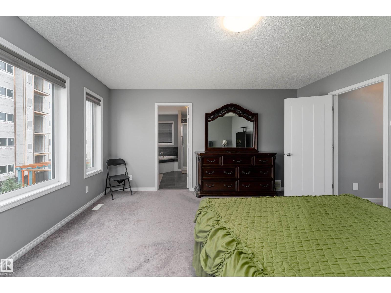
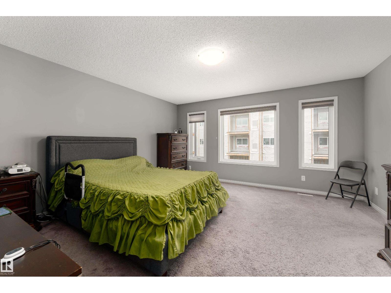
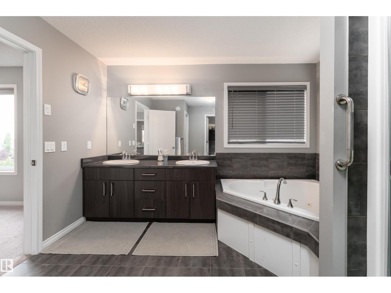
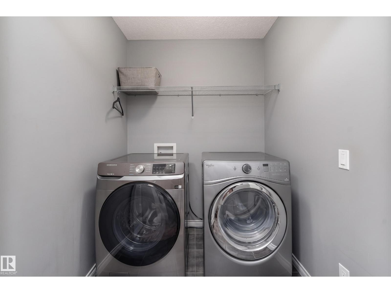
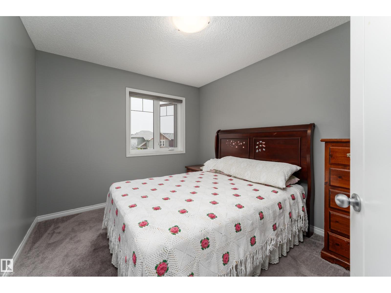
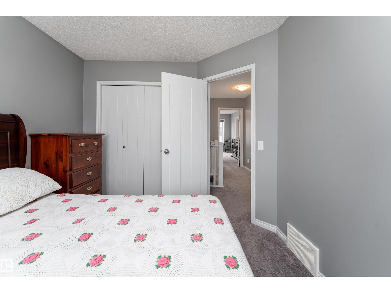
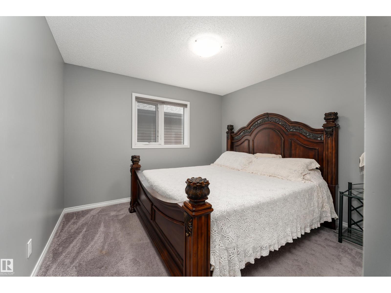
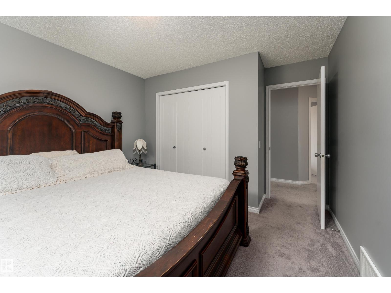
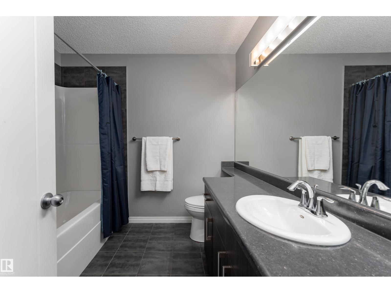
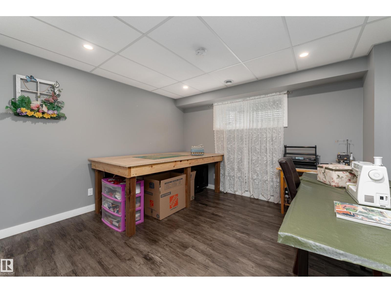
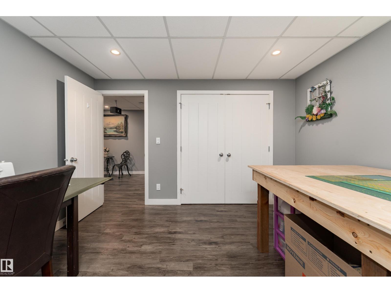
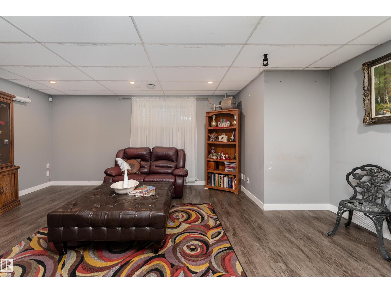
SERIOUS VALUE IN HAWKS RIDGE! This custom-built 2-storey offers 2,297 sq. ft. ABOVE GRADE plus a fully finished basement, giving you the space buyers are searching for without the projects after possession. Step inside to a bright, open layout featuring a chef-inspired kitchen with quartz counters, oversized island and walk-through pantry, spacious living room with fireplace and a dining area made for entertaining. Upstairs, the impressive primary retreat features a 5-pc ensuite and walk-in closet, joined by 2 additional bedrooms, laundry and a private bonus room. Downstairs is already DONE with a huge rec room, projector screen and speaker system, 4th bedroom, den and 3-pc bath. Outside, enjoy the front porch, deck, gazebo, fenced and landscaped yard. Add the heated double attached garage and this home is truly move-in ready. More space. More finished living. More value. (id:67053)
Property details
Property
- List price
- $585,000
- Previous price
- $595,000
- Price reduced
- Sept. 22, 2026 · $10,000 off
- Style
- House
- Year built
- 2014
- Living area
- 2,298 square feet
- MLS® number
- E4505270
Interior
- Bedrooms
- 4
- Bathrooms
- 4
- Basement
- Finished, Full
- Appliances
- Washer, Refrigerator, Dishwasher, Stove, Dryer, Microwave Range Hood Combo, Garage door opener, Garage door opener remote(s)
Systems
- Heating
- Forced air
Parking
- Parking
- Attached Garage, Heated Garage
Condo fee
- Ownership
- Freehold
City assessment
- Assessed value
- $599,500 (2025)
- Assessment class
- Residential
Lot & site
- Lot size
- 390 m² (4,201 sq ft)
- Lot features
- No back lane, No Smoking Home
- Site influences
- No back lane, No Smoking Home
- Community
- Hawks Ridge
Rooms
Main level
- Living room2.66m x 3.75m
- Dining room4.27m x 2.21m
- Kitchen3.90m x 3.83m
- Family room4.33m x 4.51m
Basement
- Den2.57m x 3.66m
- Bedroom 43.72m x 3.58m
- Utility room3.55m x 4.20m
- Storage—
Upper Level
- Primary Bedroom4.57m x 4.53m
- Bedroom 23.92m x 3.37m
- Bedroom 32.89m x 3.48m
- Bonus Room5.77m x 4.39m
More homes in Hawks Ridge
All 23 homes for sale in Hawks Ridge, newest first, with schools, parks and what the neighbourhood sells for.
Listing courtesy of Exp Realty. Listing data is provided under copyright by the REALTORS® Association of Edmonton via the CREA Data Distribution Facility (DDF®). Information is deemed reliable but is not guaranteed accurate by CREA, the board, or Real Living, and should be independently verified. Not intended to solicit properties currently listed for sale.