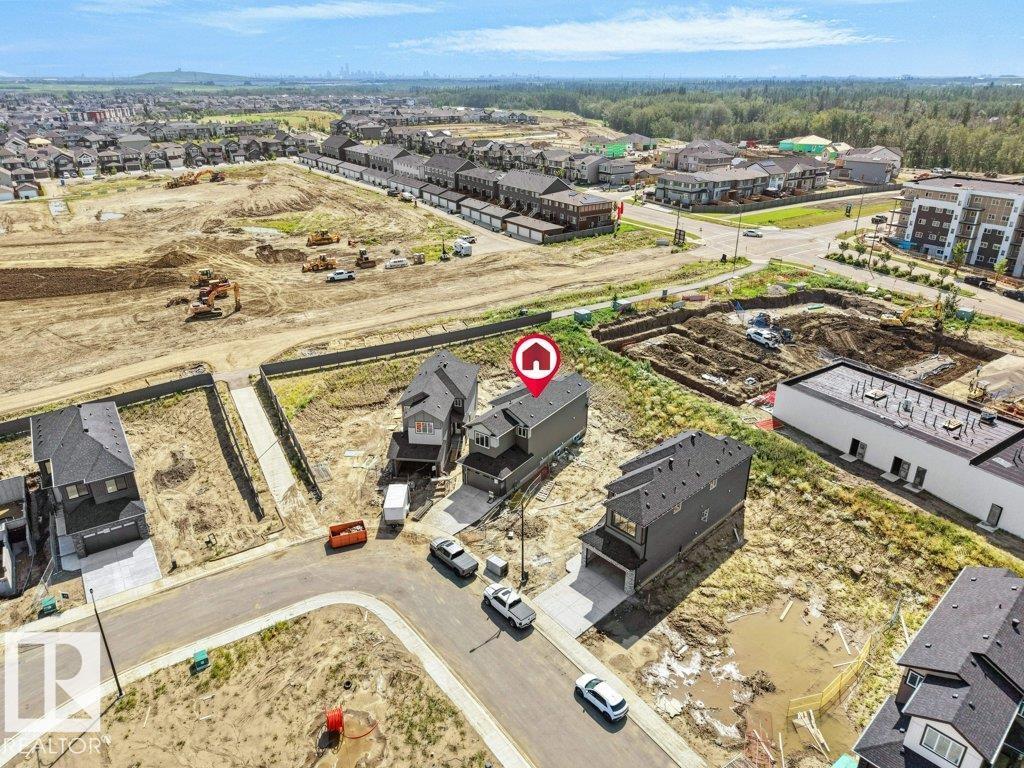
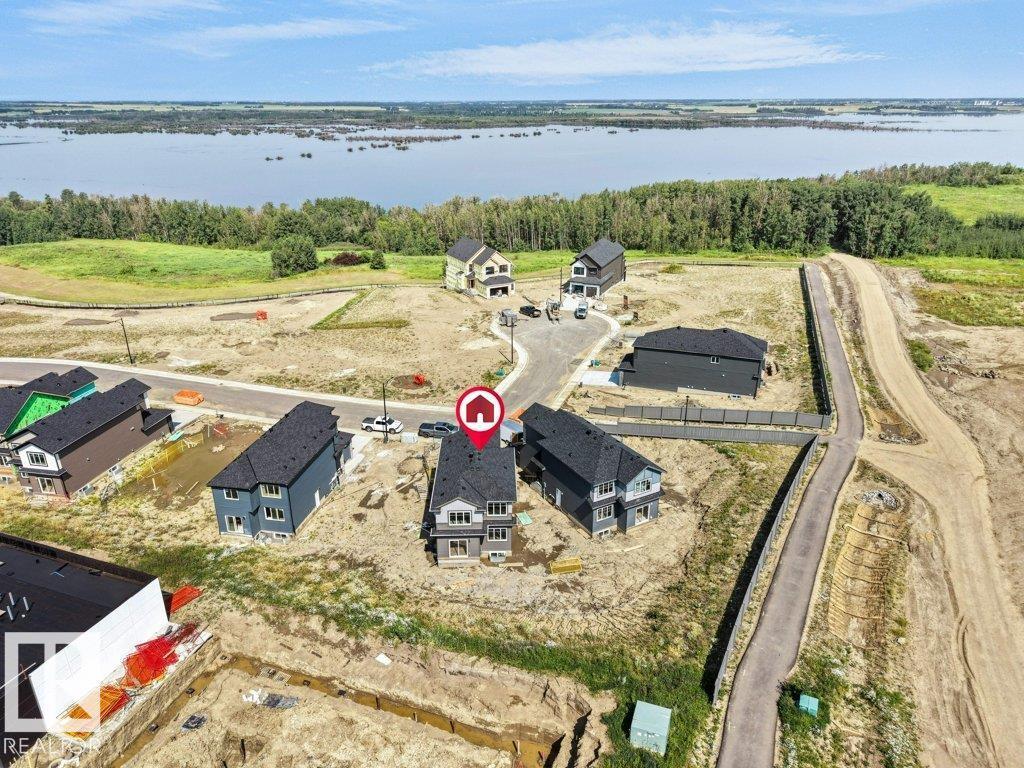
1433 Osprey Court NW
Hawks Ridge · Edmonton, AB T5S 0X4
MLS® E4502529 · Listing courtesy of RE/MAX Excellence
$599,800Reduced $35,000 (5.8%) on
4 bedrooms · 3 bathrooms · 2,011 sq ft · Built 2026 · House
About this home
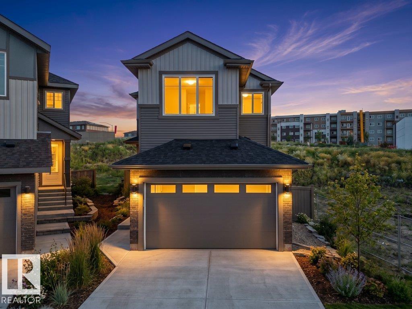
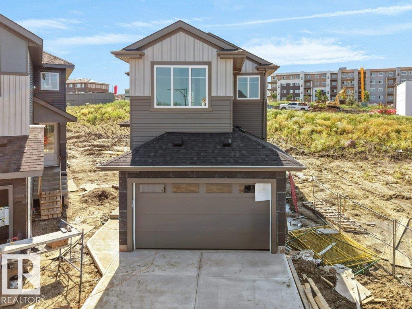
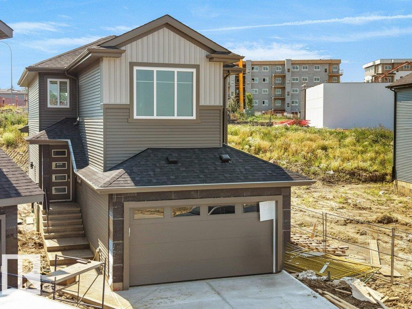
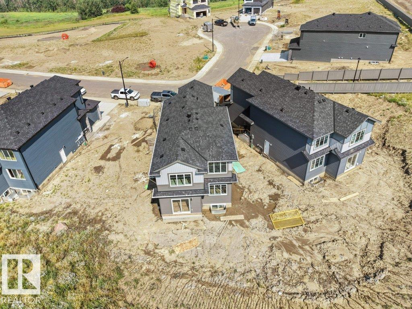
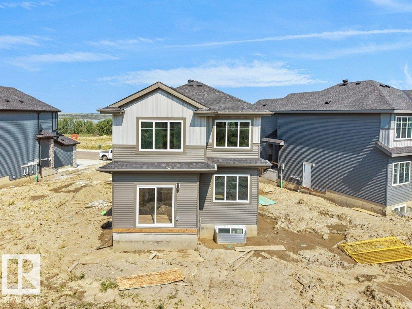
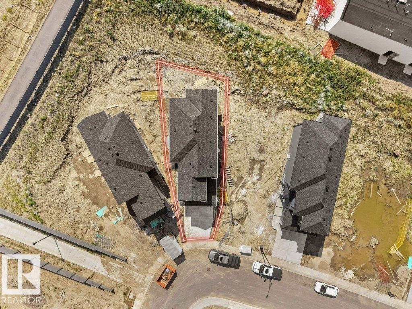
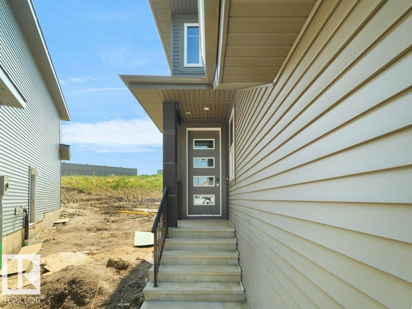
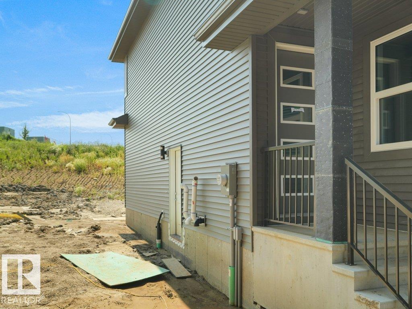
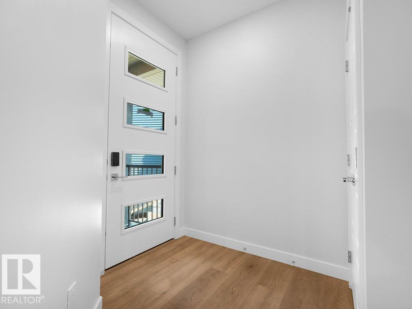
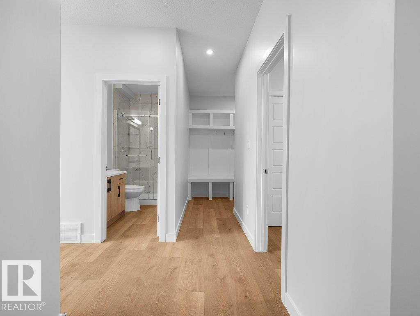
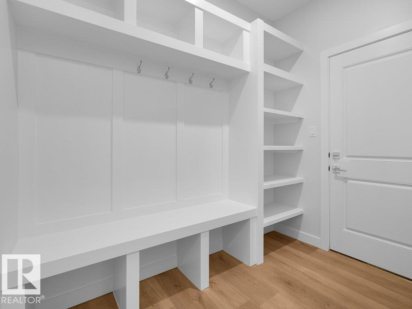
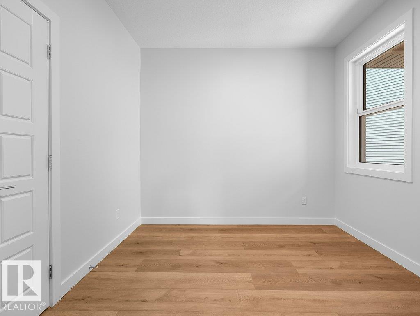
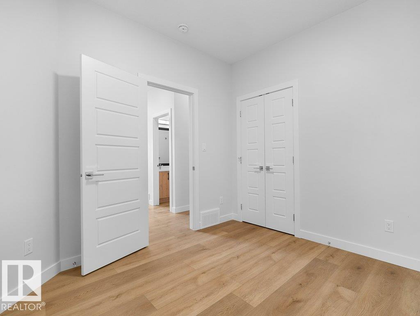
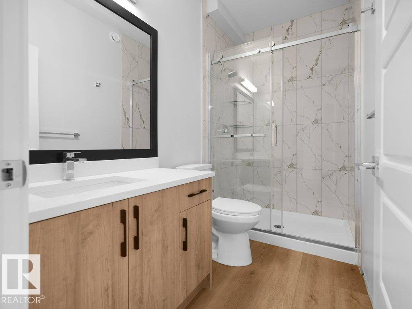
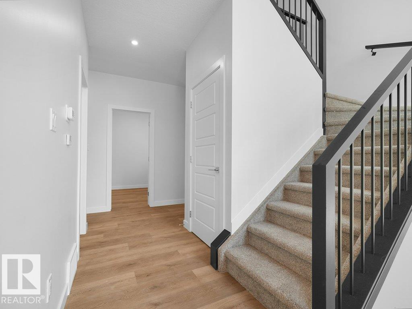
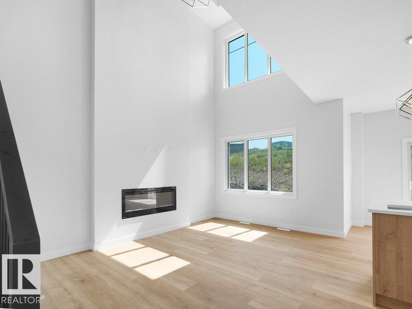
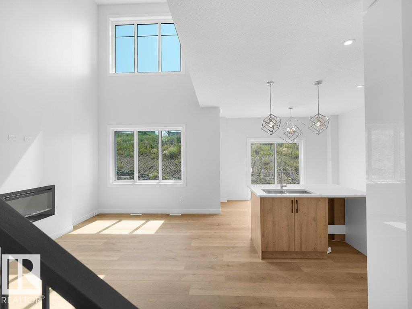
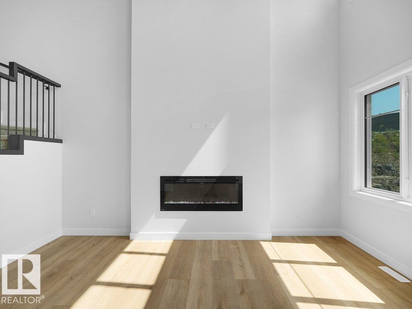
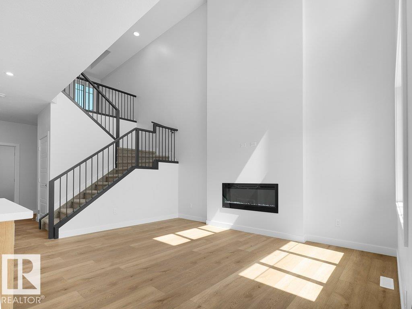
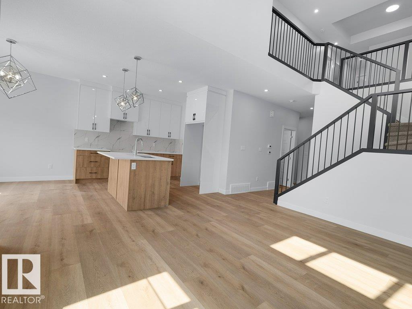
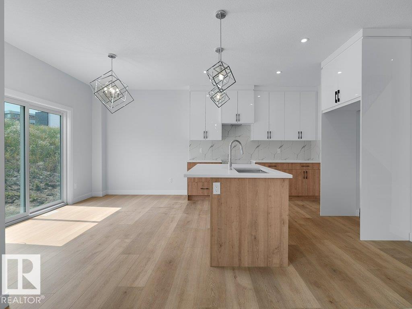
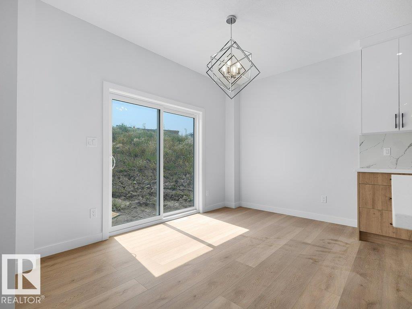
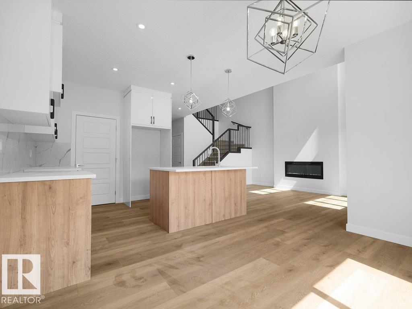
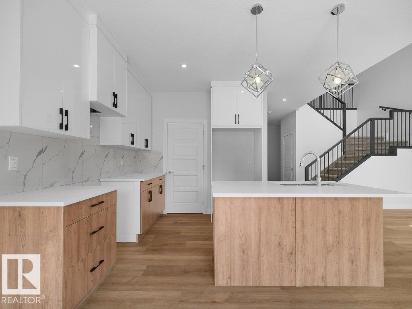
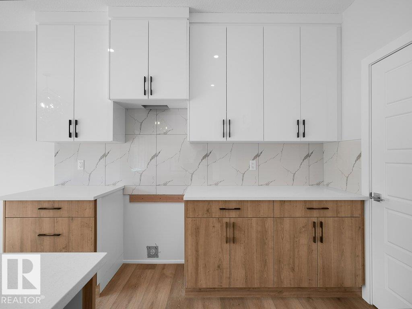
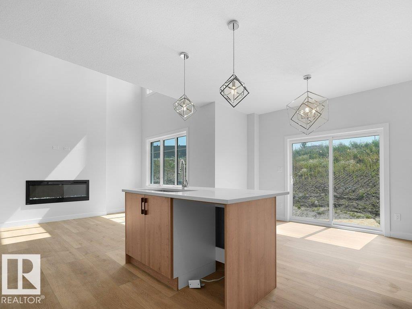
Brand New Detached Single family house built by the custom builder Happy Planet Homes and is located in the vibrant community of HAWKS RIDGE. This custom-built 2 Storey home features 4 BEDROOMS and 3 FULL WASHROOMS. Upon entrance you will find a MAIN FLOOR BEDROOM WITH HUGE WINDOW ,FULL BATH ON THE MAIN FLOOR , Huge OPEN TO BELOW living room, FIREPLACE FEATURE WALL and a DINING NOOK. Custom-designed Kitchen with High Gloss upper cabinets and textured bottom cabinets with a huge centre island. Upstairs you'll find a HUGE BONUS ROOM across the living room which opens up the entire space. The MASTER BEDROOM showcases a lavish ensuite comprising a stand-up shower with niche, soaker tub and a huge walk-in closet. Other 2 secondary bedrooms with a common bathroom and laundry room finishes the Upper Floor. Quick possession available! (id:67053)
Property details
Property
- List price
- $564,800
- Previous price
- $599,800
- Price reduced
- Oct. 4, 2026 · $35,000 off
- Style
- House
- Year built
- 2026
- Living area
- 2,011 square feet
- MLS® number
- E4502529
Interior
- Bedrooms
- 4
- Bathrooms
- 3
- Basement
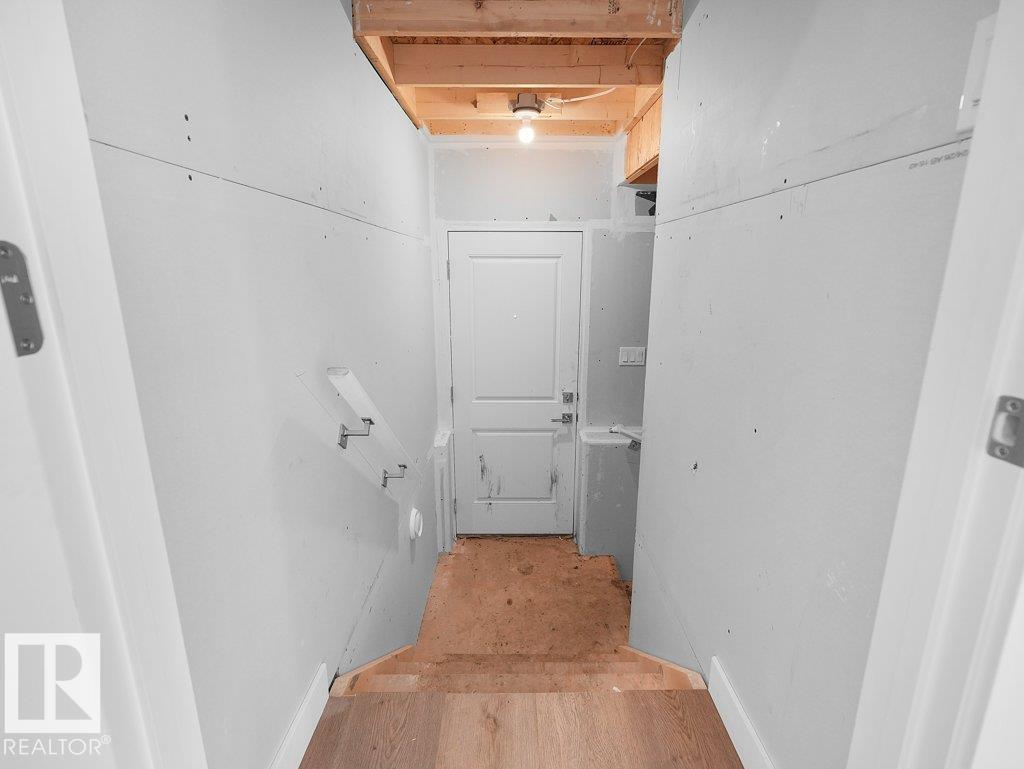
- Unfinished, Full
- Appliances
- —
Systems
- Heating
- Forced air
Parking
- Parking
- Attached Garage
Condo fee
- Ownership
- Freehold
City assessment
- Assessed value
- $194,000 (2025)
- Assessment class
- Residential
Lot & site
- Lot features
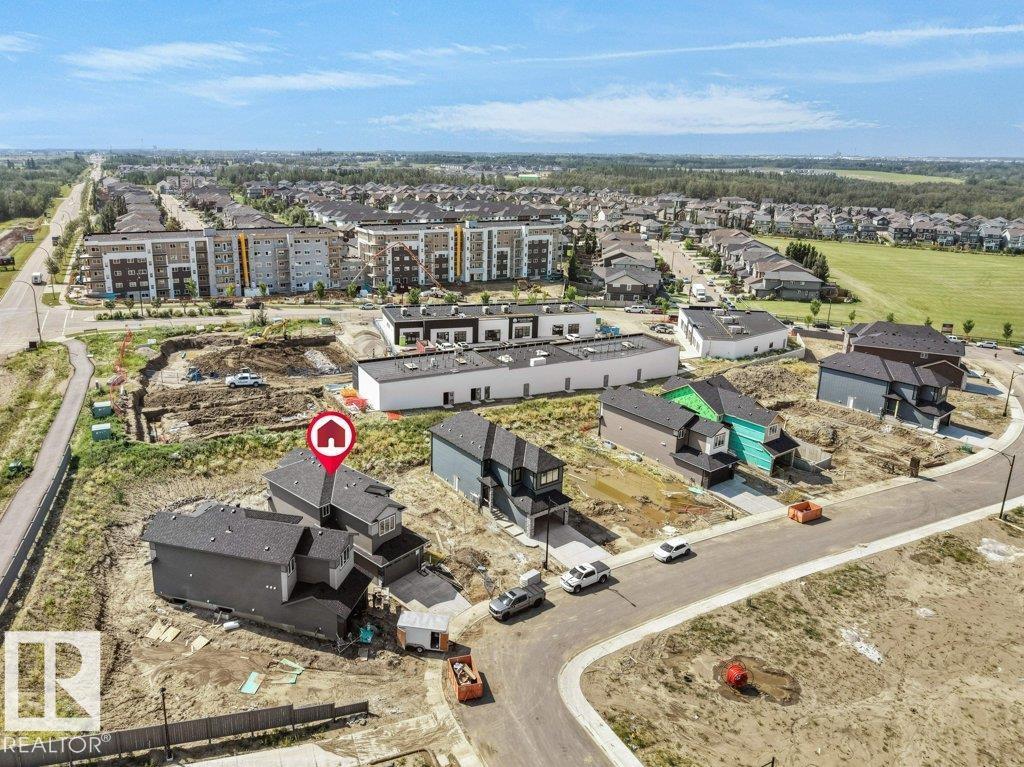
- Cul-de-sac, See remarks, Ravine, No Animal Home, No Smoking Home, Environmental reserve
- Site influences
- Cul-de-sac, See remarks, Ravine, No Animal Home, No Smoking Home, Environmental reserve
- Community
- Hawks Ridge
Rooms
Main level
- Living room4.06 × 4.67 meters
- Dining room3.76 × 2.45 meters
- Kitchen2.92 × 3.15 meters
- Bedroom 43.03 × 2.88 meters
Upper Level
- Primary Bedroom4.01 × 5.06 meters
- Bedroom 23.02 × 3.05 meters
- Bedroom 33.62 × 4.66 meters
- Bonus Room—
More homes in Hawks Ridge
All 23 homes for sale in Hawks Ridge, newest first, with schools, parks and what the neighbourhood sells for.
Listing courtesy of RE/MAX Excellence. Listing data is provided under copyright by the REALTORS® Association of Edmonton via the CREA Data Distribution Facility (DDF®). Information is deemed reliable but is not guaranteed accurate by CREA, the board, or Real Living, and should be independently verified. Not intended to solicit properties currently listed for sale.