1309 Hawks Ridge Link NW
Hawks Ridge · Edmonton, AB T5S 0M2
MLS® E4499095 · Listing courtesy of Exp Realty
3 bedrooms · 3 bathrooms · 2,126 sq ft · Built 2025 · House
About this home
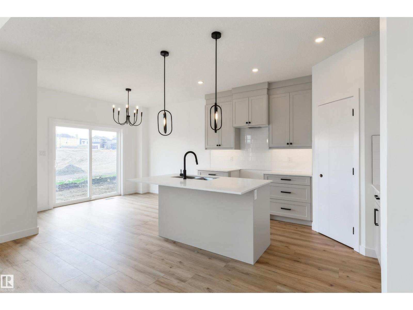
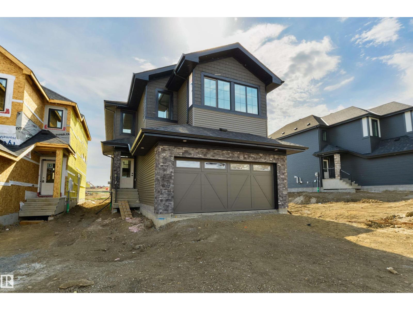
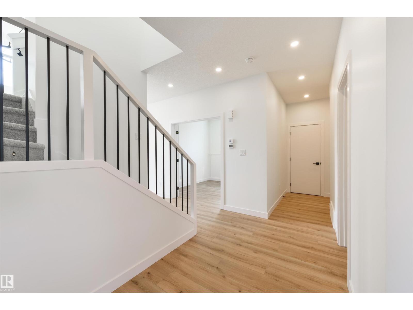
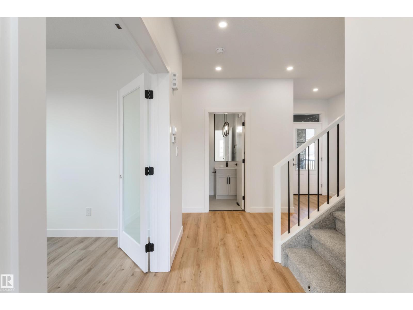
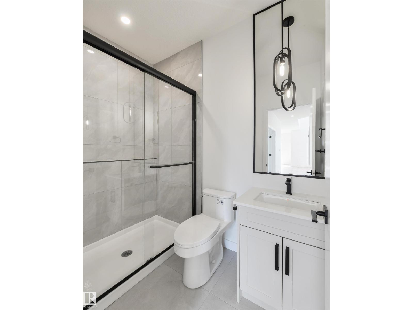
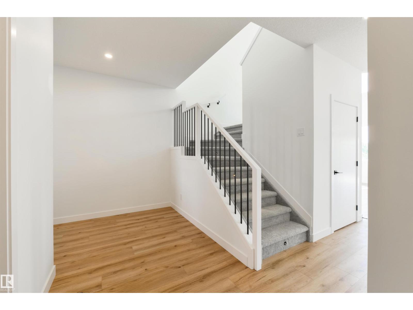
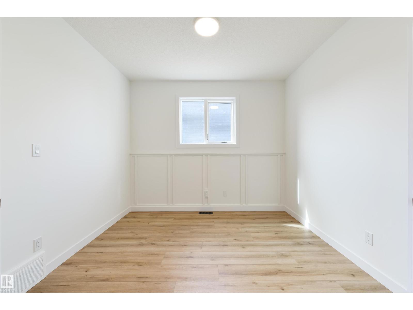
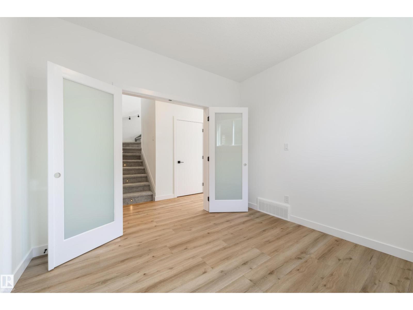
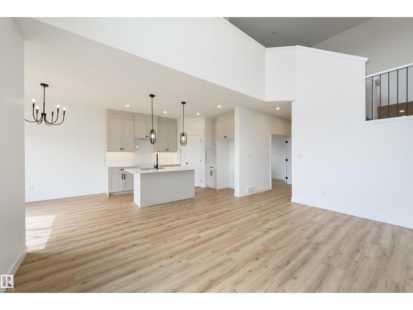
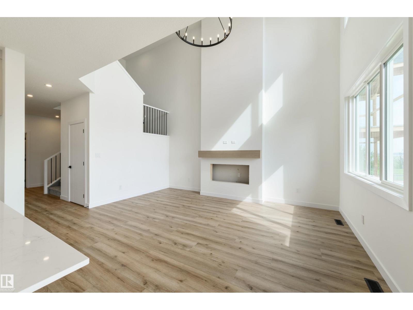
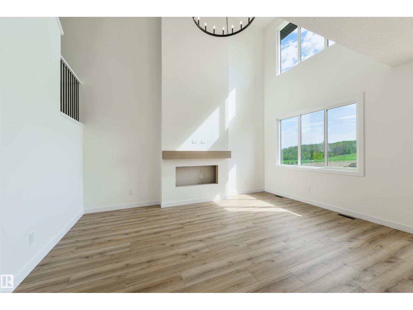
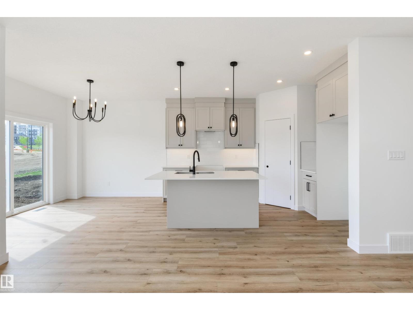
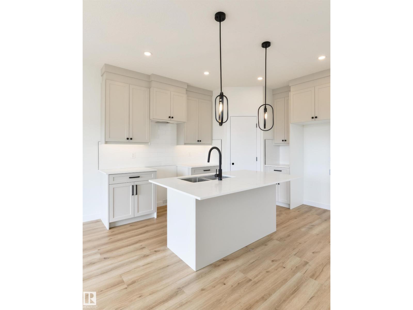

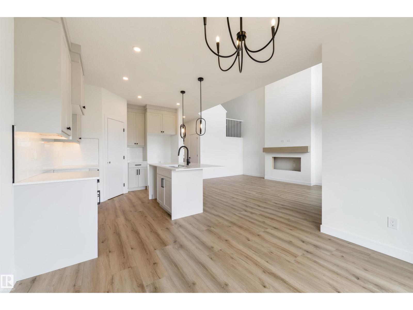
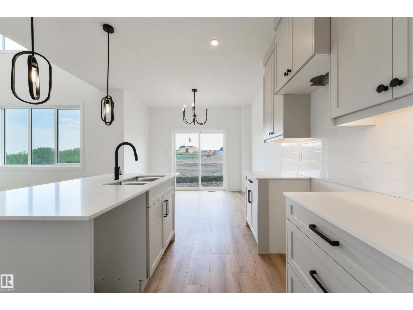
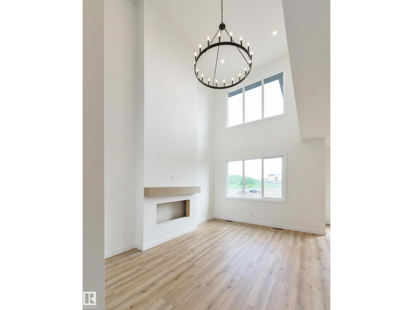
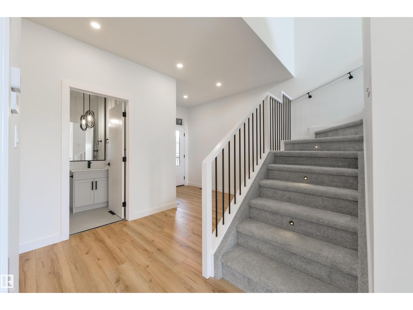
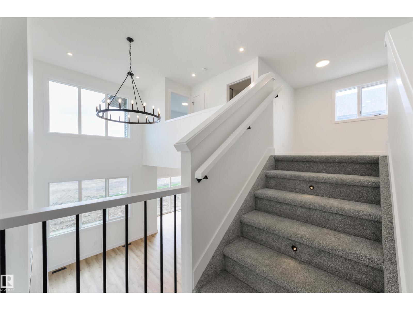
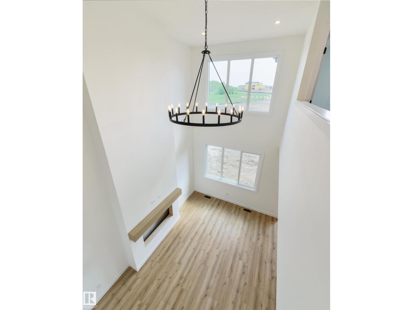
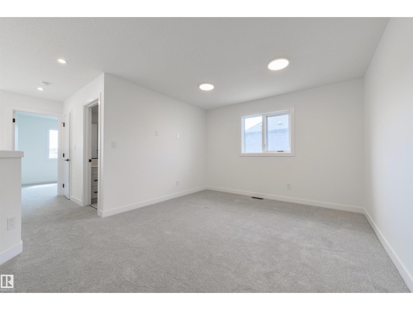
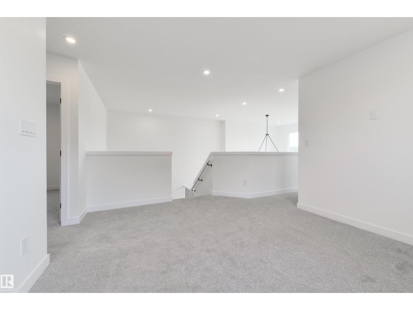
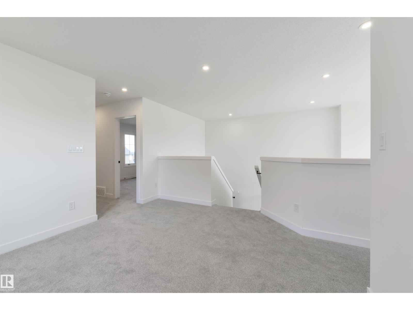
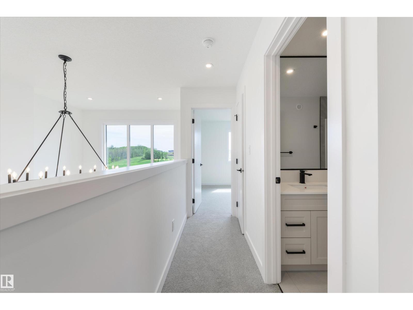
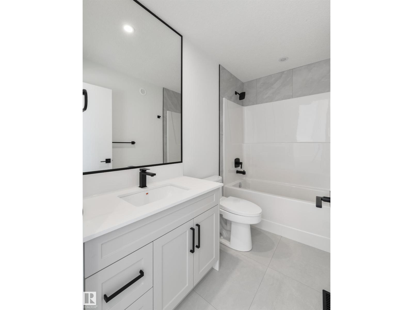
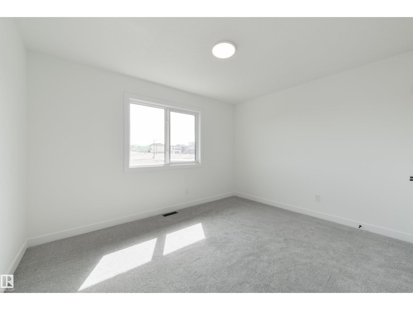
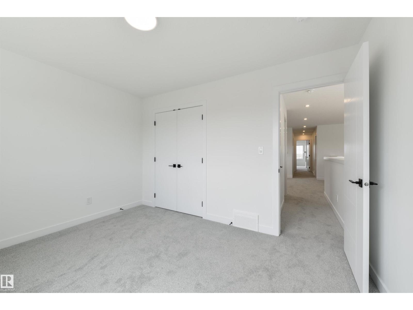
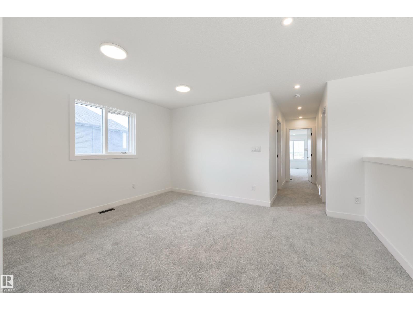
Prime location in Hawks Ridge offering this custom built two storey home thoughtfully designed with high end finishes throughout. At over 2100 sq. ft. this home features an open concept design with luxury vinyl plank, quartz countertops and a vaulted living room. The main floor was designed for entertaining with its large chefs kitchen and floor to ceiling custom fireplace wall. The office/den space and full bathroom is conveniently tucked away near the front of the house. Upstairs you will find a large master bedroom with spa-inspired ensuite and walk-in closet. In addition there is two more bedrooms, a 4 piece bath, and laundry with sink. A bonus room also designed on the second floor for additional space. Convenient side entrance to basement ready for your finishing touch. (id:67053)
Property details
Property
- List price
- $629,900
- Style
- House
- Year built
- 2025
- Living area
- 2,126 square feet
- MLS® number
- E4499095
Interior
- Bedrooms
- 3
- Bathrooms
- 3
- Basement
- Unfinished, Full
- Appliances
- See remarks
Systems
- Heating
- Forced air
Parking
- Parking
- Attached Garage
Condo fee
- Ownership
- Freehold
City assessment
- Assessed value
- $169,000 (2025)
- Assessment class
- Residential
Lot & site
- Lot features
- See remarks
- Site influences
- See remarks
- Community
- Hawks Ridge
Rooms
Main level
- Living room3.66 × 5.1 meters
- Dining room2.74 × 3.32 meters
- Kitchen3.04 × 3.94 meters
- Den2.97 × 3.2 meters
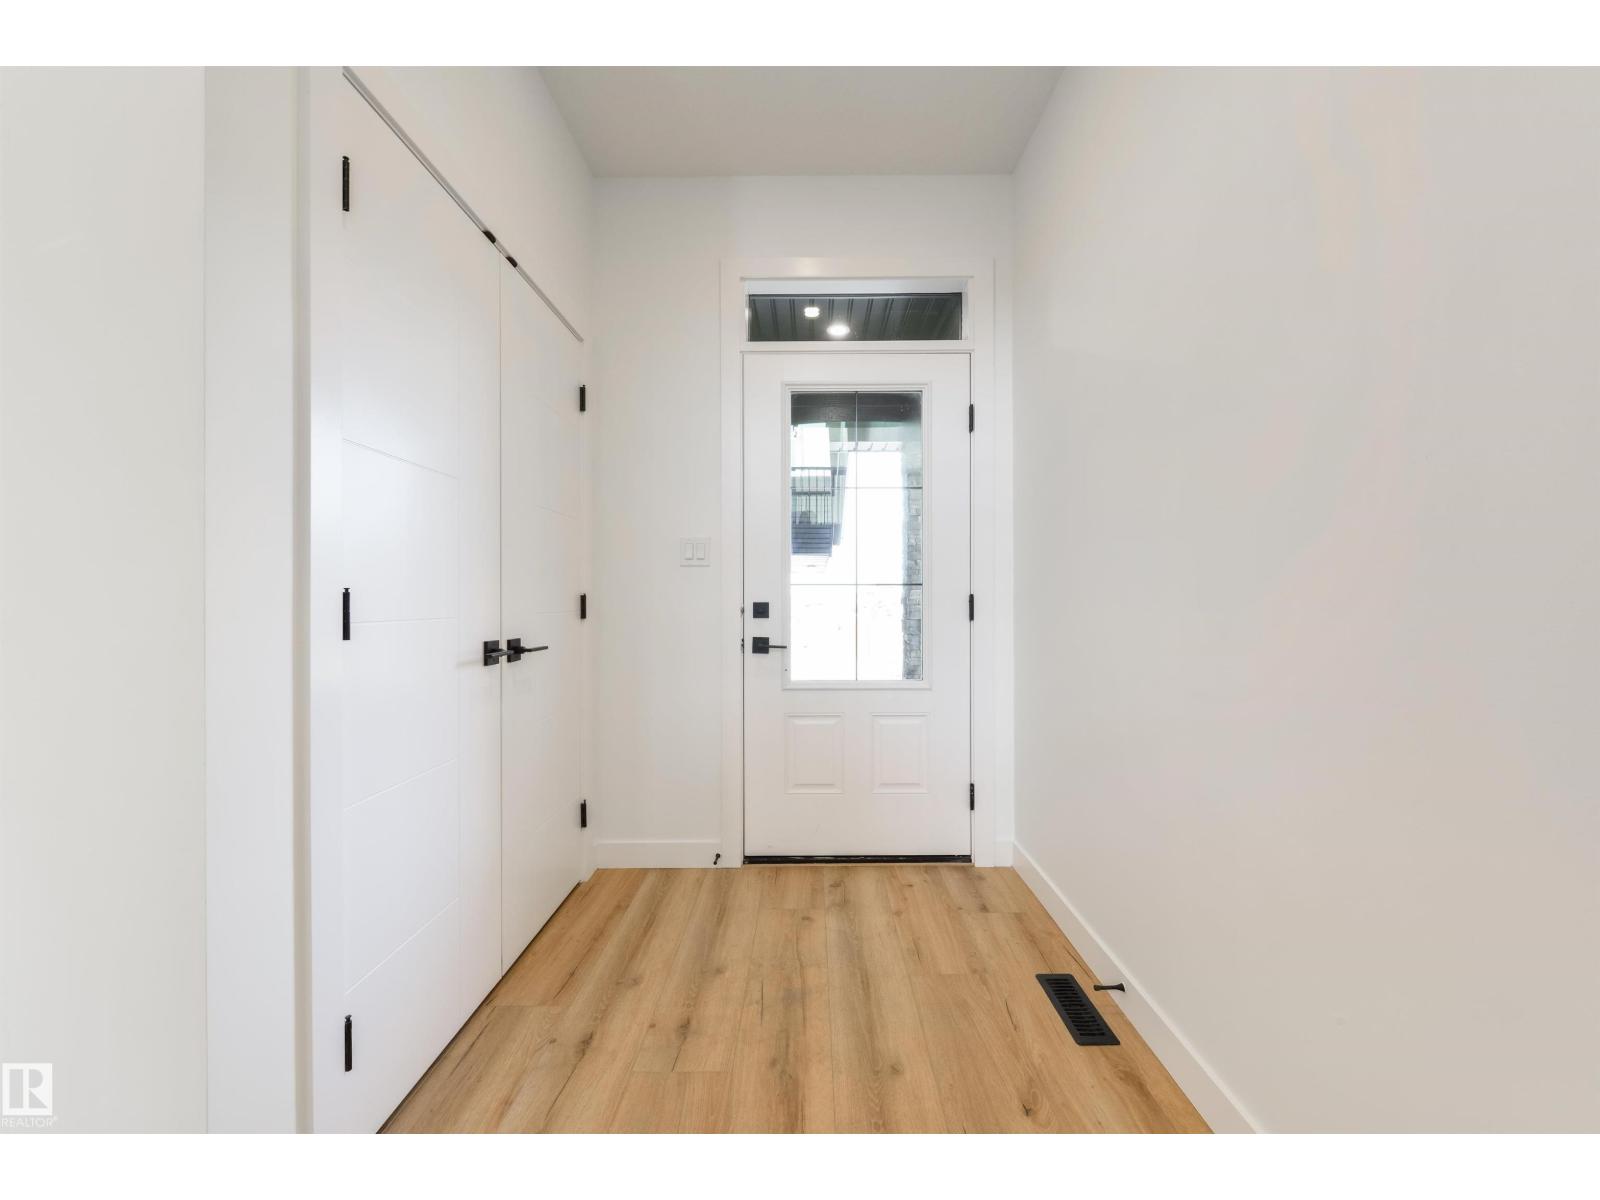
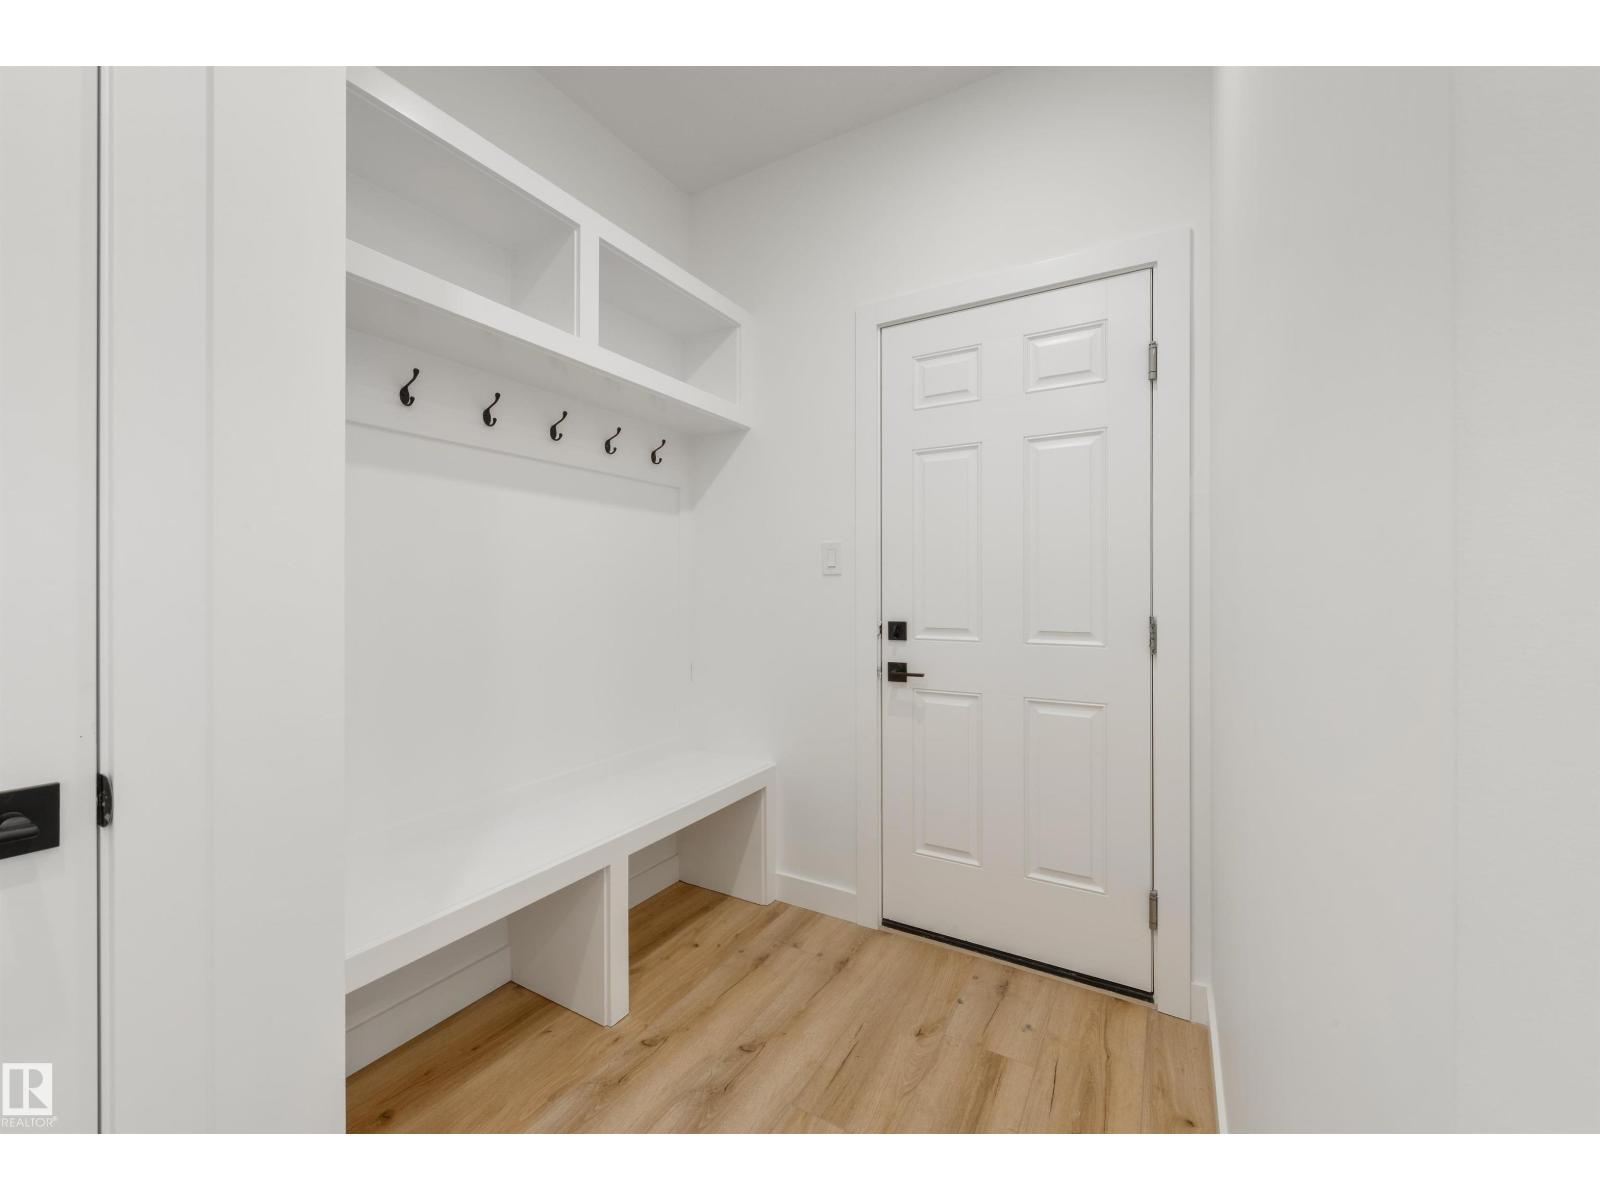
- Mud room1.8 × 2.66 meters
- Pantry1.23 × 1.23 meters
Upper Level
- Primary Bedroom3.9 × 4.1 meters
- Bedroom 23.0 × 3.4 meters
- Bedroom 33.02 × 3.77 meters
- Bonus Room3.58 × 4.36 meters
- Laundry room1.81 × 2.74 meters
More homes in Hawks Ridge
All 23 homes for sale in Hawks Ridge, newest first, with schools, parks and what the neighbourhood sells for.
Listing courtesy of Exp Realty. Listing data is provided under copyright by the REALTORS® Association of Edmonton via the CREA Data Distribution Facility (DDF®). Information is deemed reliable but is not guaranteed accurate by CREA, the board, or Real Living, and should be independently verified. Not intended to solicit properties currently listed for sale.